

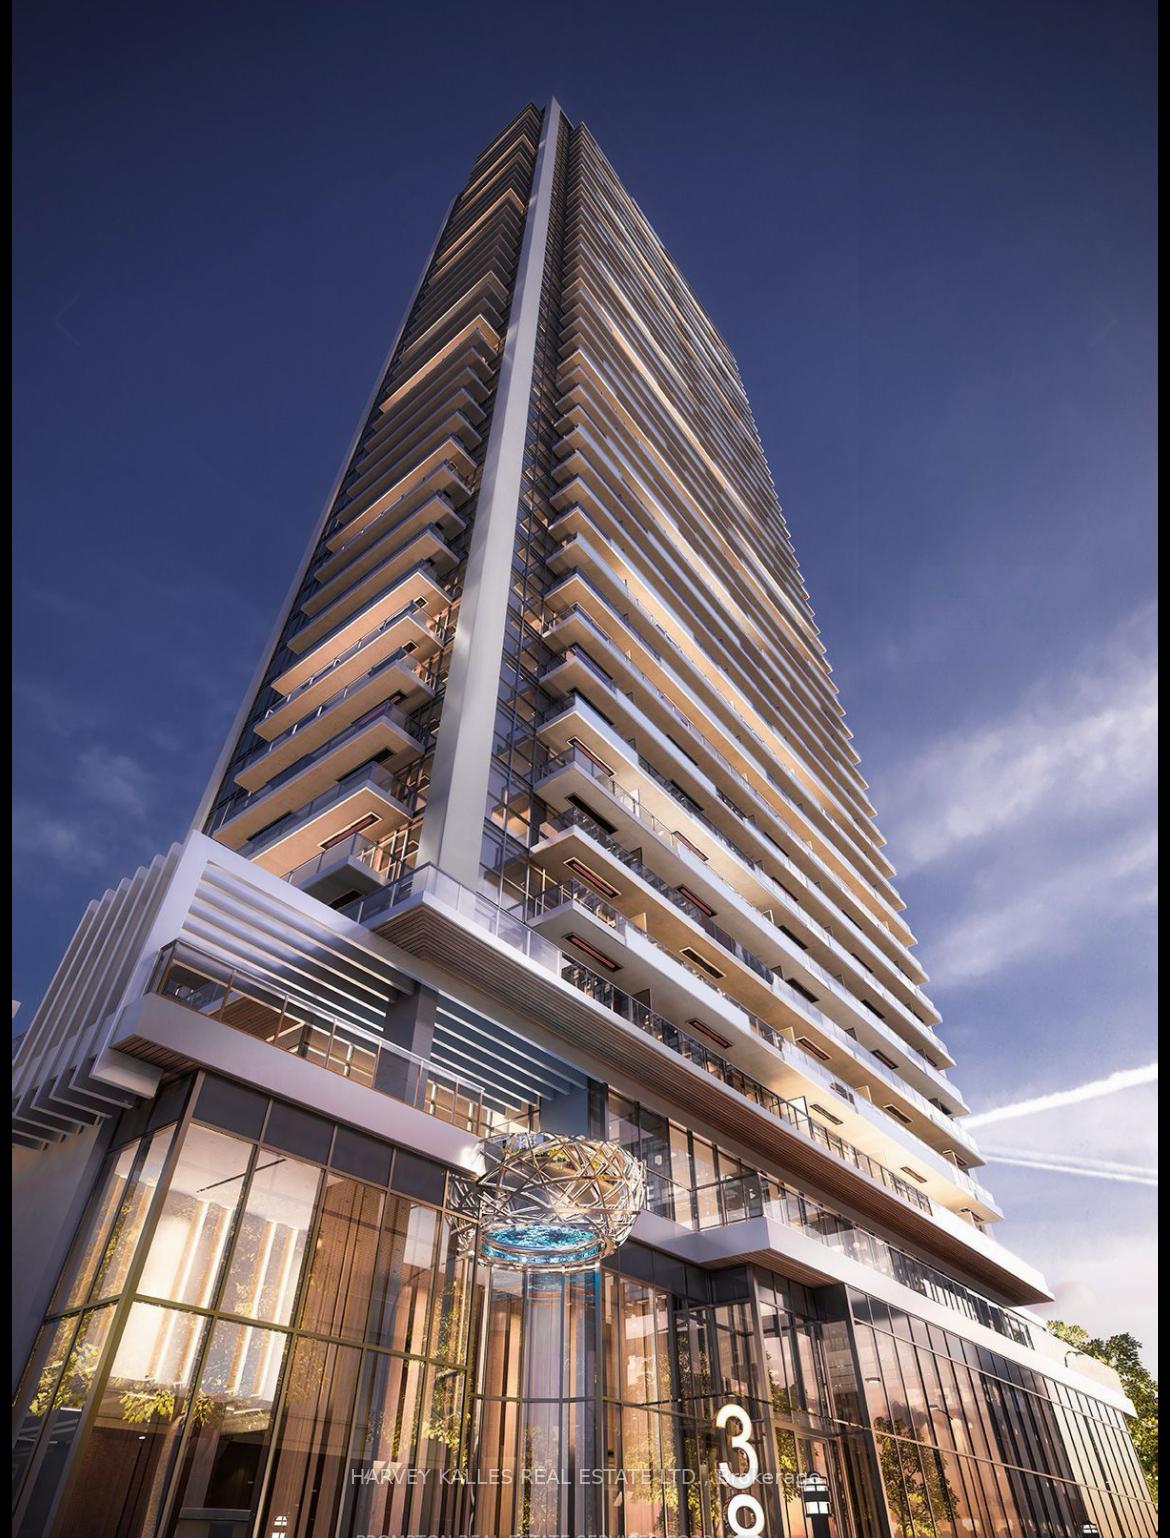
Unit 2101, 38 Widmer Street
Unit 2101, 38 Widmer Street
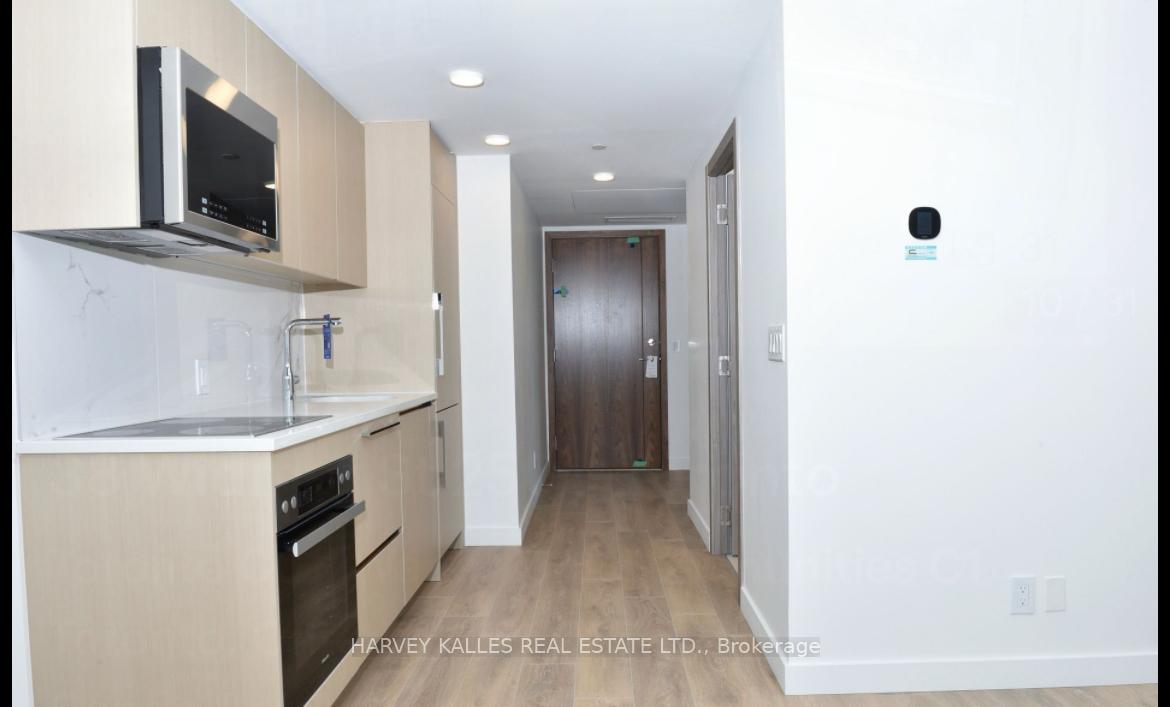 See all 26 photos
Property history
Facts and features
- ExposureNorth east
- LaundryIn-suite
- LockerNone
- BalconyOpen
- Central air
The homeCondo Apartment, Apartment, Age 0–5 years
- Type: Condo Apartment
- Style: Apartment
- Age: 0–5 years
- Living space: 600–699 sq ft
- Basement: None
- Exposure: North East
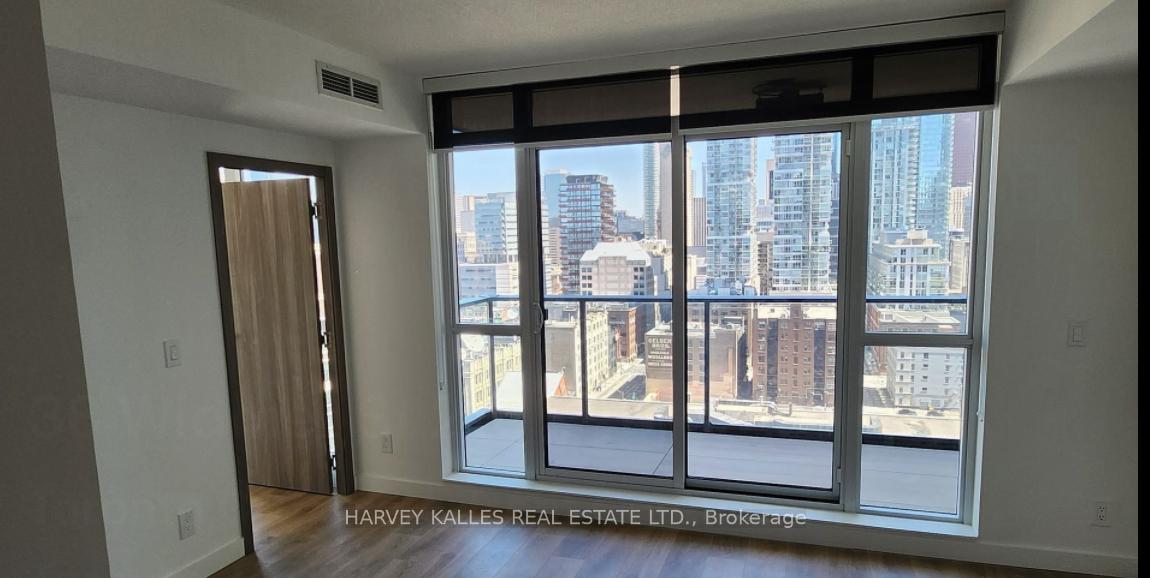
InsideWindow floor to ceiling, In-suite laundry, Carpet free
- Flooring: Window floor to ceiling
- Laundry: In-suite laundry
- Features: Carpet free
- Rooms above ground: 5
- Bedrooms: 2
- Bathrooms: 1
- Kitchens: 1
OutsideConcrete, Open
- Exterior: Concrete
- Balcony: Open
Parking and lockerParking type None, Locker None
- Parking type: None
- Locker: None
BuildingCentral Condos, Storeys 41, Units 426
- Name: Central Condos
- Storeys: 41
- Units: 426
- Registered: 2024
- Condo corporation: 3038
- Pets: Allowed
Heating, water and powerForced air, gas, Central air
- Heating: Forced air, gas
- Cooling: Central air
Rent and termsRent $3,300 a month, Entire property, Unfurnished
- Rent: $3,300 a month
- Space for rent: Entire property
- Furnished: Unfurnished
- Lease: 12 months
- Rent includes: Building insurance, common elements, water
- Deposit: Required
- Credit check: Required
- Employment letter: Required
- Rental application: Required
- References: Required
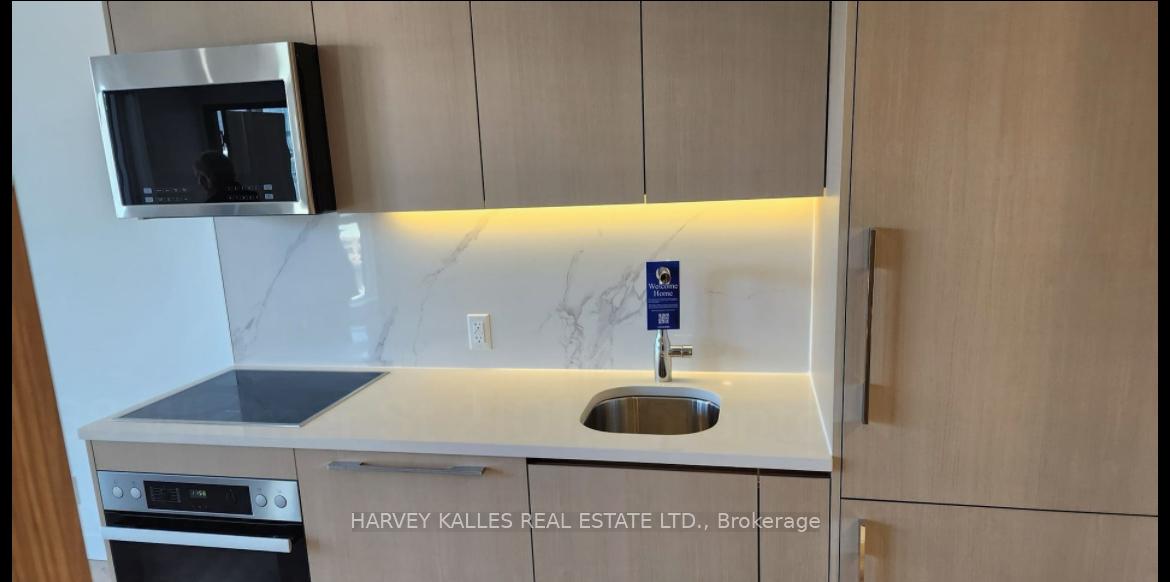
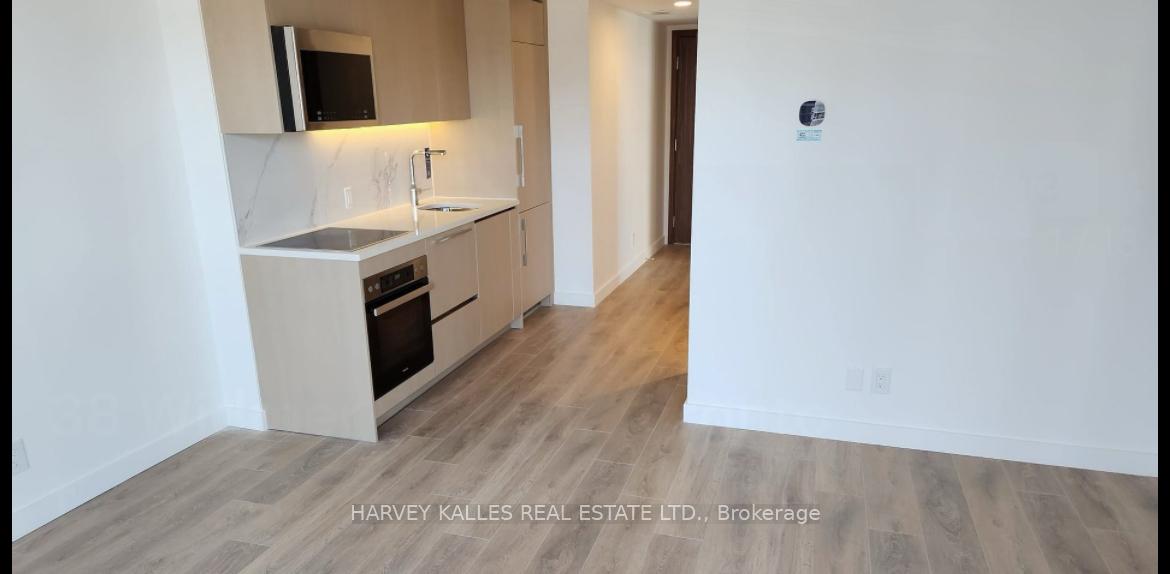
IncludedAll existing window coverings & light fixtures. miele washer & dryer. all miele b/i s/s fridge, cooktop, oven, dishwasher, microwave, range hood.
- Included: All existing window coverings & light fixtures. miele washer & dryer. all miele b/i s/s fridge, cooktop, oven, dishwasher, microwave, range hood.
Listing detailsC12193760, Rented, Jun 2, 2025
- MLS® number: C12193760
- Status: Rented
- Listed on: Jun 2, 2025
- Days on market: 36
- Updated: Jul 8, 2025
- Possession: 2025-06-20 / Flexible
- Occupied by: Tenant
- Listing brokerage: HARVEY KALLES REAL ESTATE LTD.
About this home
Unit 2101, 38 Widmer Street, Toronto (Waterfront Communities), ON M5V 0P7
Welcome to Central by Concord, a stunning 2-bedroom corner unit on the 21st floor, perfectly positioned in the heart of Torontos EntertainmentDistrict and tech hub. This bright and spacious suite offers breathtaking, unobstructed city views and a rare heated, fully decked balcony foryear-round enjoyment.Inside, youll find premium finishes throughout, including Miele appliances, Calacatta kitchen backsplash, Grohe and Kohlerfixtures, built-in closet organizers, and a luxurious four-piece bathroom. The premium wood flooring and smart thermostat add a touch ofmodern sophistication, while the ensuite laundry and deeded EV parking spot (100% EV-ready building!) bring everyday convenience.Enjoy world-class amenities such as a fully equipped fitness center, indoor pool, in-building cinema, refrigerated parcel storage, high-tech conference roomsdesigned for work-from-home lifestyles, and 100% WiFi connectivity in all common areas. With keyless NFC entry and a perfect 100/100 walkscore, youre steps away from the subway, Financial District, PATH, St. Patrick station, Queen Street shopping, TIFF Festival, OCAD, University ofToronto, top restaurants, and theaters.Dont miss your chance to own this exceptional luxury unit in one of Torontos most sought-after locations!
Ask about this home
A HOMEH agent will answer your questions about this home.
Know more about Central Condos

Condo building · 38 Widmer Street
Central Condos is a 41-storey condo with 426 suites, built in 2024 by Concord Pacific. Right now 2 for sale and 5 for rent are on the market here.
- 41storeys
- 426suites
- $927/sq ft
- 2024built
No similar units for rent in Central Condos right now.
Around this home
Daily convenience, out of 100, from the distances below
Schools nearby
School rating, out of 10.
Helpful calculators
Your HOMEH agent

"I would see it this week."