

Unit 2108, 38 Widmer Street
Unit 2108, 38 Widmer Street
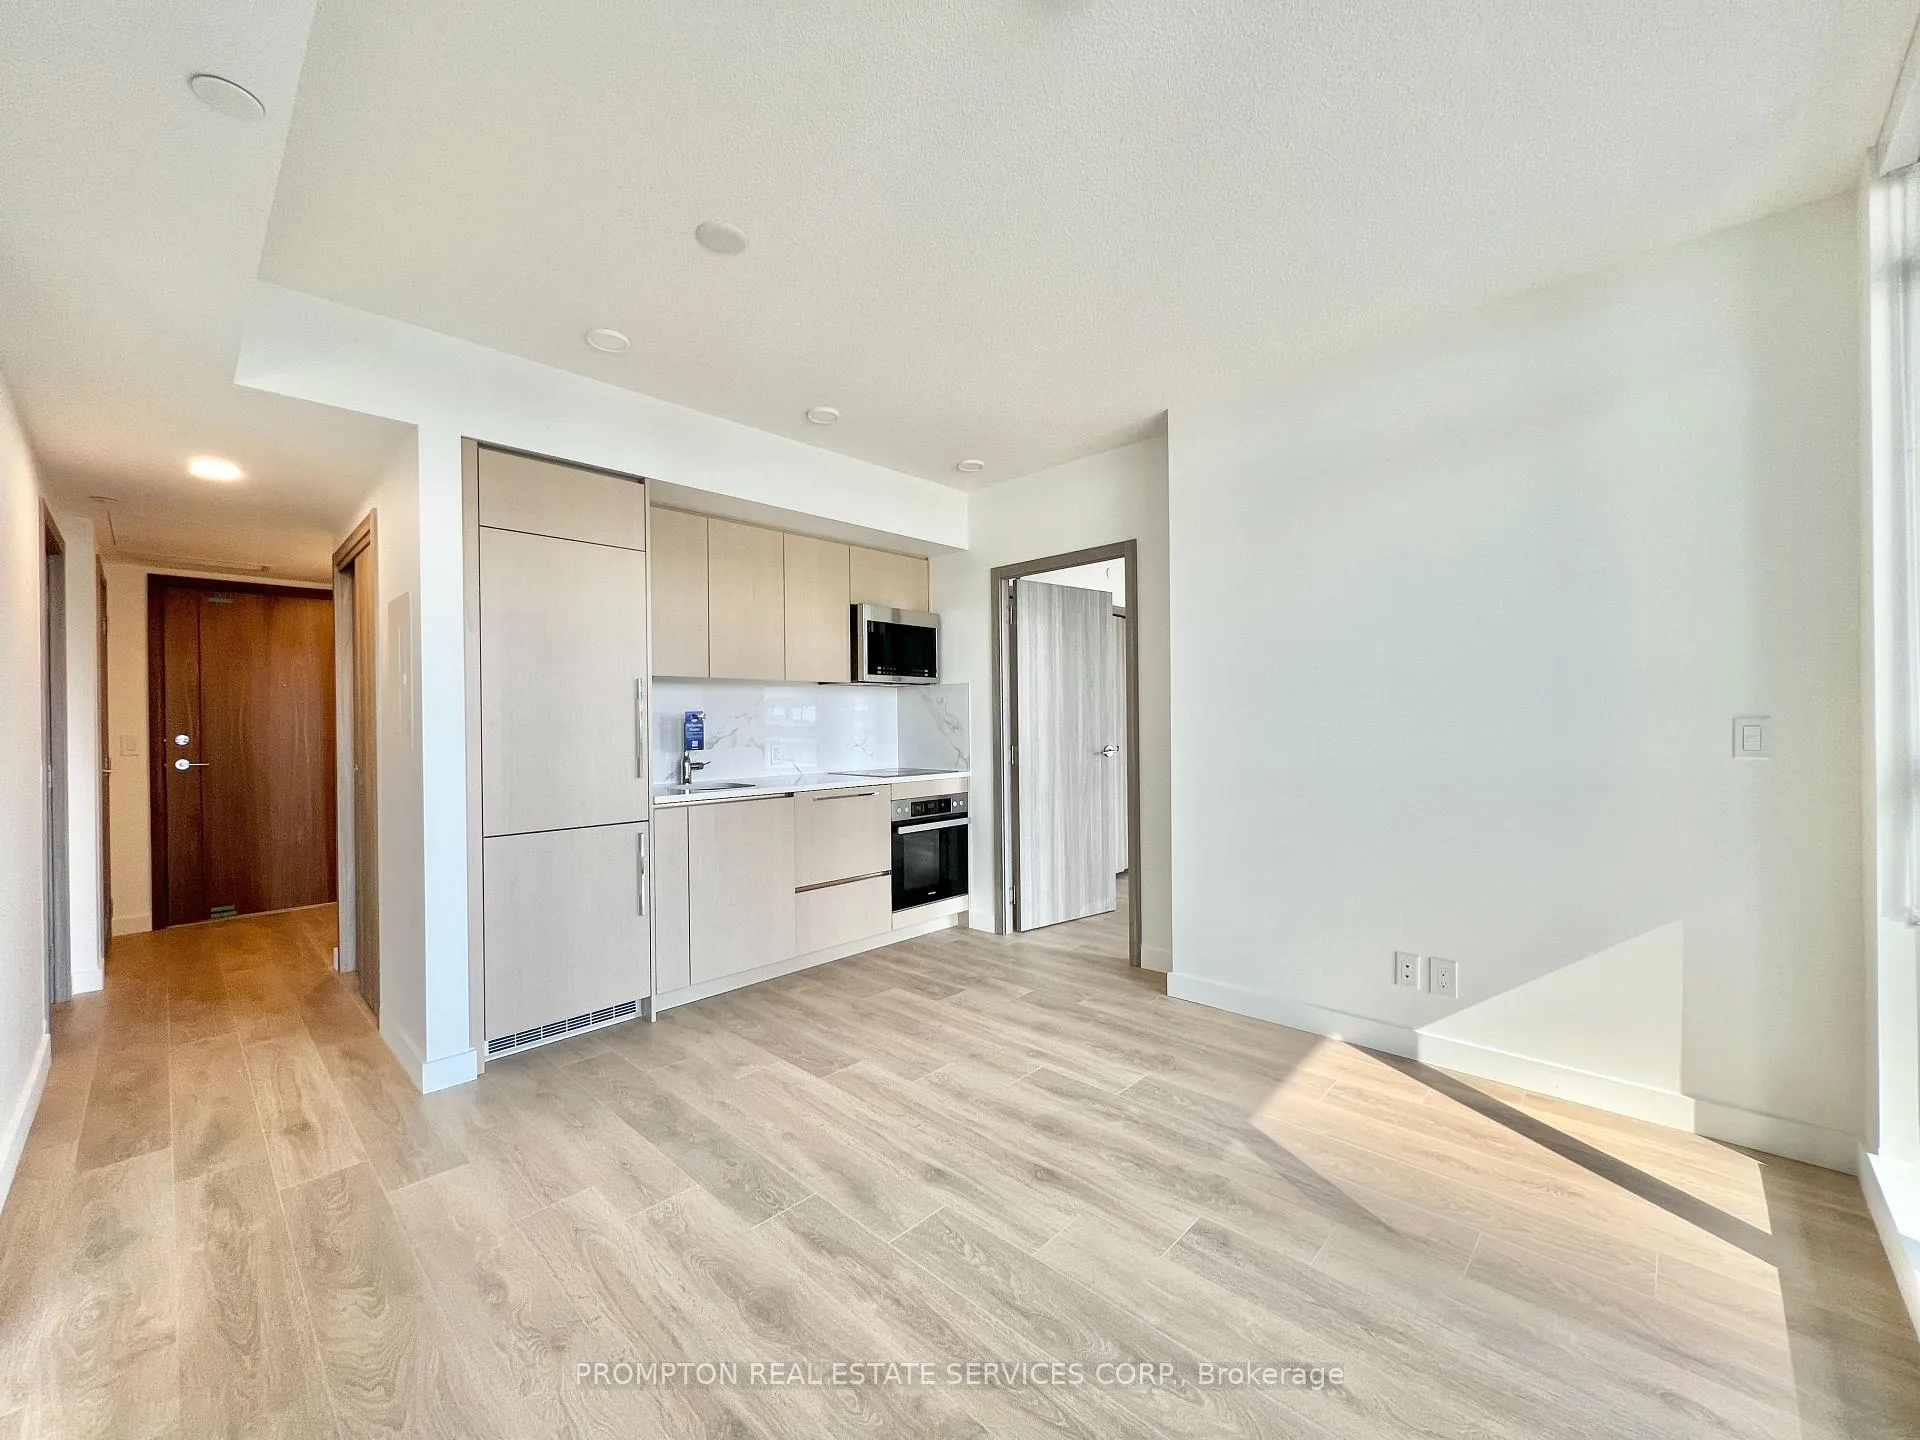 See all 39 photos
Property history
Facts and features
- ExposureWest
- LaundryEnsuite
- LockerOwned
- BalconyOpen
- Central air
- Concierge
- Exercise room
- Rooftop deck/garden
The homeCondo Apartment, Apartment, 600–699 sq ft
- Type: Condo Apartment
- Style: Apartment
- Living space: 600–699 sq ft
- Basement: None
- Exposure: West
InsideWindow floor to ceiling, Ensuite, Carpet free
- Flooring: Window floor to ceiling
- Laundry: Ensuite
- Features: Carpet free
- Security: Concierge/security
- Rooms above ground: 5
- Bedrooms: 2
- Bathrooms: 1
- Kitchens: 1
OutsideConcrete, Open
- Exterior: Concrete
- Balcony: Open
Parking and lockerUnderground, Parking type None, Underground
- Garage: Underground
- Parking type: None
- Driveway: Underground
- Spot: N/a
- Locker: Owned
- Locker unit: 625
- Locker level: P6
BuildingCentral by concord, Storeys 41, Units 426
- Name: Central by concord
- Storeys: 41
- Units: 426
- Registered: 2024
- Condo corporation: 3038
- Amenities: Bike storage, bus ctr (wifi bldg), concierge, exercise room, visitor parking, rooftop deck/garden
- Pets: Not allowed
Heating, water and powerForced air, gas, Central air
- Heating: Forced air, gas
- Cooling: Central air
Rent and termsRent $2,800 a month, Entire property, Unfurnished
- Rent: $2,800 a month
- Space for rent: Entire property
- Furnished: Unfurnished
- Lease: 12 months
- Paid: Monthly
- Rent includes: Building insurance, central air conditioning, common elements, heat, water
- Deposit: Required
- Credit check: Required
- Employment letter: Required
- Rental application: Required
- References: Required
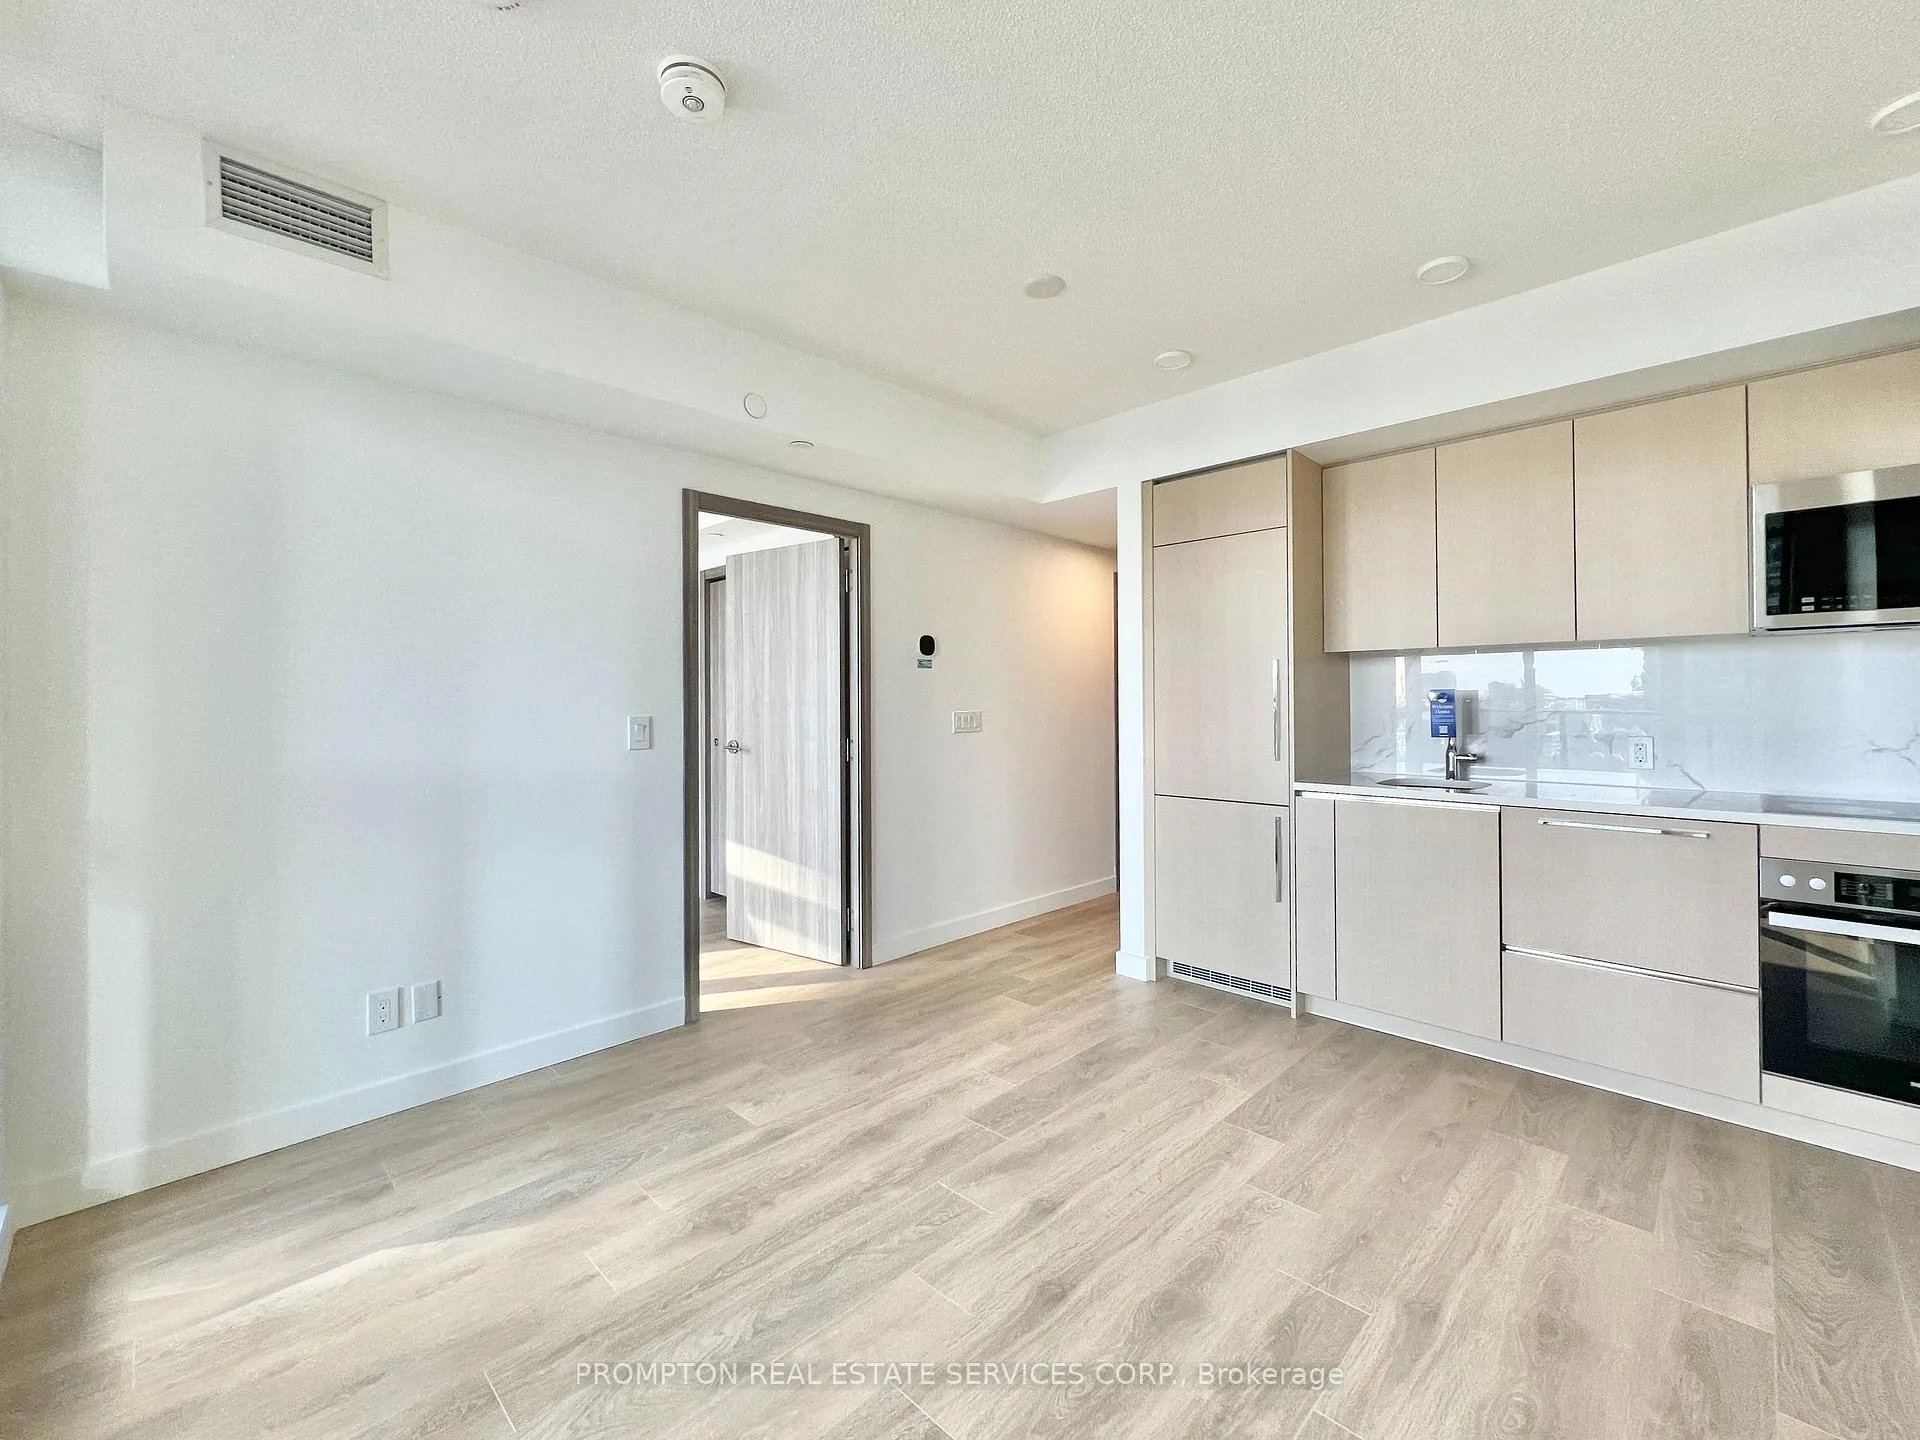
Included1 locker. built-in fridge, built-in oven, built-in cook top, built-in dishwasher, microwave with hood fan, washer and dryer. closet organizers. composite wood decking on balcony. smart thermostat. roller blinds., Hydro. internet and cable tv.
- Included: 1 locker. built-in fridge, built-in oven, built-in cook top, built-in dishwasher, microwave with hood fan, washer and dryer. closet organizers. composite wood decking on balcony. smart thermostat. roller blinds.
- Not included: Hydro. internet and cable tv.
NearbyPark, public transit, hospital, school, electric car charger
- Close to: Park, public transit, hospital, school, electric car charger
Listing detailsC12049341, Rented, Mar 29, 2025
- MLS® number: C12049341
- Status: Rented
- Listed on: Mar 29, 2025
- Days on market: 11
- Updated: Apr 9, 2025
- Possession: 1-29 days
- Occupied by: Tenant
- Listing brokerage: PROMPTON REAL ESTATE SERVICES CORP.
About this home
Unit 2108, 38 Widmer Street, Toronto (Waterfront Communities), ON M5V 0P7
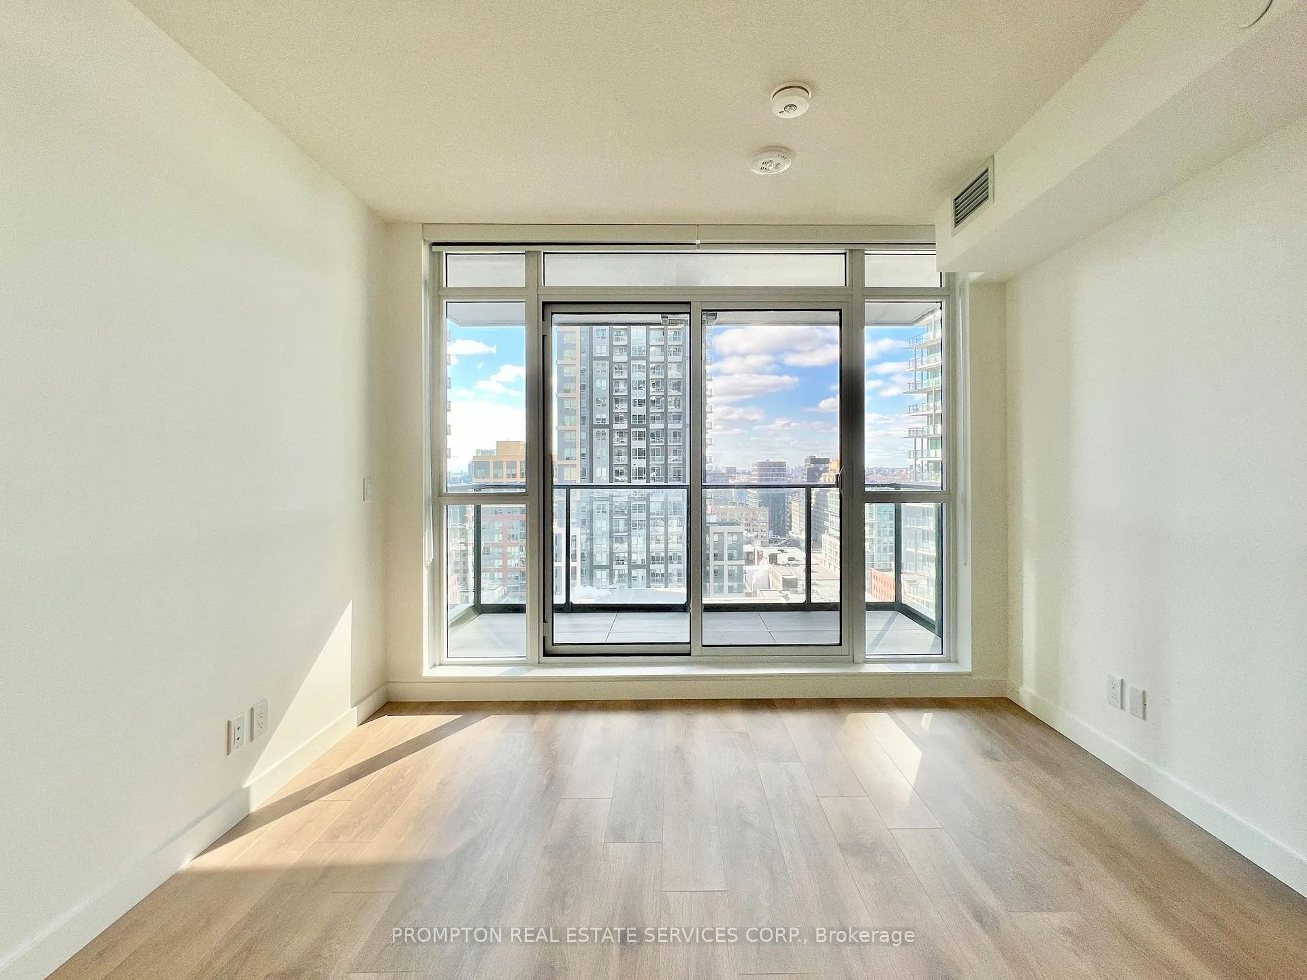
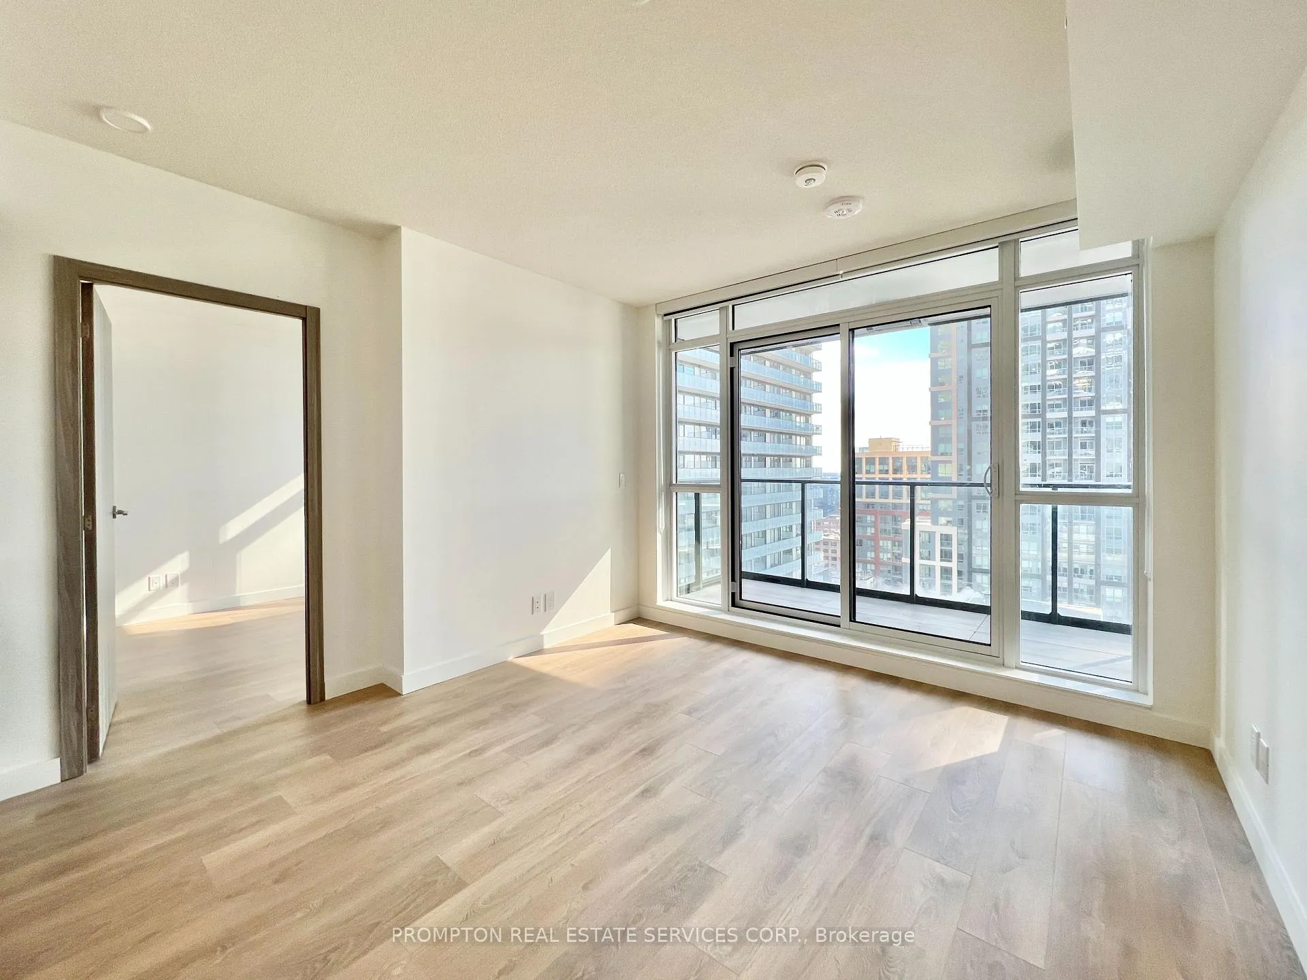
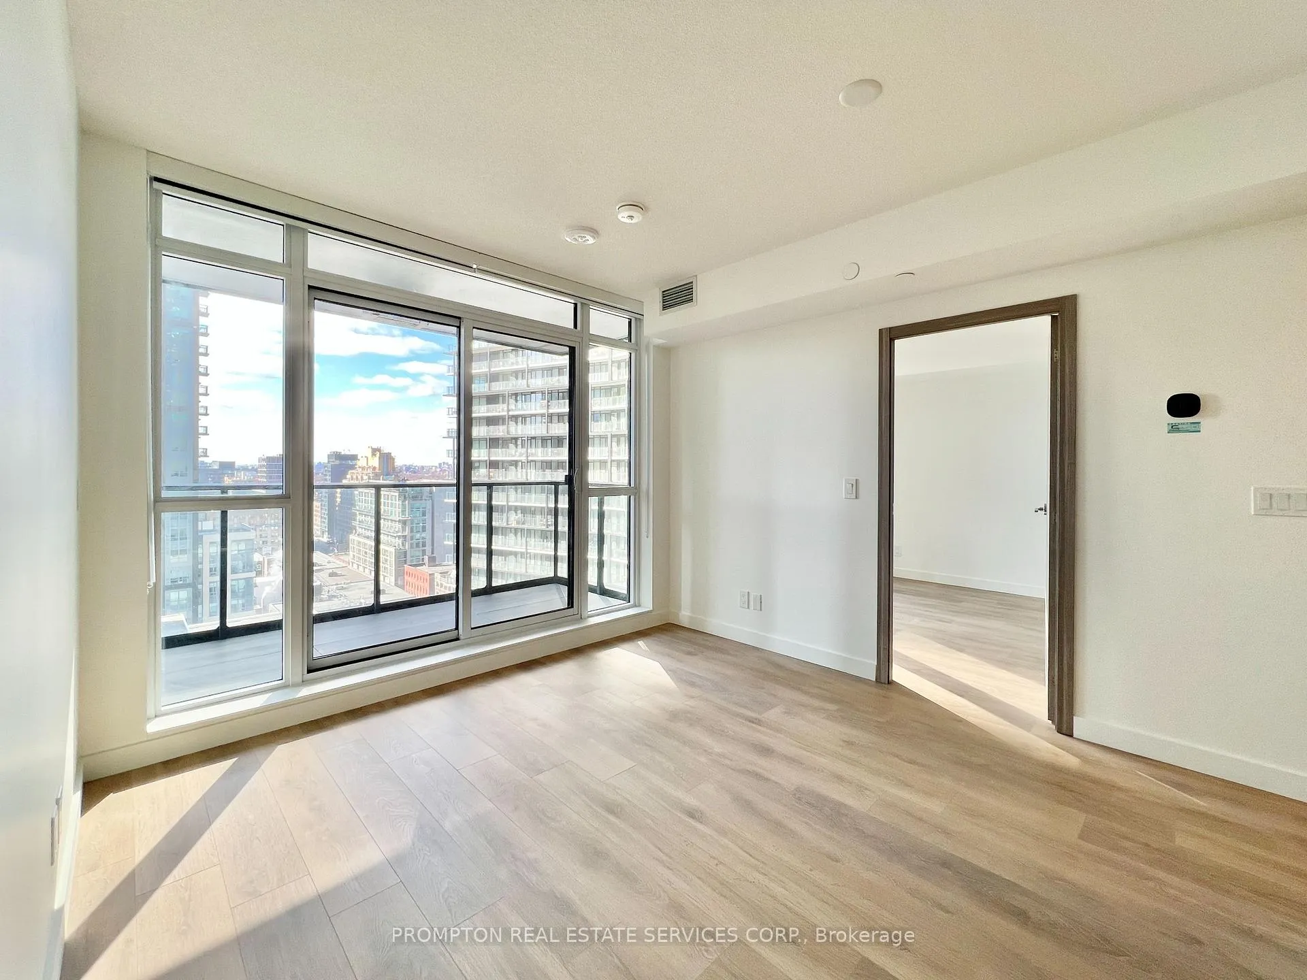
Beautiful Two-Bedroom + Locker located at CENTRAL by Concord - a 1 year new smart building in the heart of downtown and steps to Toronto's tech hub! This spacious unit has no wasted space and offers a functional split-bedroom floor plan with sunny west facing views. Featuring 2 large bedrooms that both have windows, large closets, and enough space to accommodate a desk as well! Thoughtful design throughout the unit include premium Miele appliances, closet organizers, and a beautiful bathroom with lots of storage. Access to innovative amenities: 100% wifi connectivity in common areas, fitness centre, yoga studio, co-working lounge, conference room, golf simulator, refrigerated parcel storage, EV chargers & visitor parking. Party room, outdoor pool & theatre coming soon. A truly CENTRAL location with everything outside your front door! 5-10 min walk to 2 subway stations (Osgood & St. Andrew), Queen & King streetcars, trendy restaurants & cafes, retail shops, supermarkets (No Frills, City Market & Fresh and Wild), Goodlife Fitness, Barry's Fitness, Princess of Wales Theatre, Four Seasons Performing Centre, Roy Thompson Hall, TIFF Lightbox, OCAD, and Rogers Centre. Less than 15 min walk to The Well shops & restaurants, Metro Toronto Convention Centre, Financial District, and Union Station (VIA/Go Transit/UP Express), and a short 20 minute walk to University Health Network and Hospitals. Move in May 1st!
Ask about this home
A HOMEH agent will answer your questions about this home.
Know more about Central Condos

Condo building · 38 Widmer Street
Central Condos is a 41-storey condo with 426 suites, built in 2024 by Concord Pacific. Right now 2 for sale and 5 for rent are on the market here.
- 41storeys
- 426suites
- $927/sq ft
- 2024built
No similar units for rent in Central Condos right now.
Around this home
Daily convenience, out of 100, from the distances below
Schools nearby
School rating, out of 10.
Helpful calculators
Your HOMEH agent

"I would see it this week."