

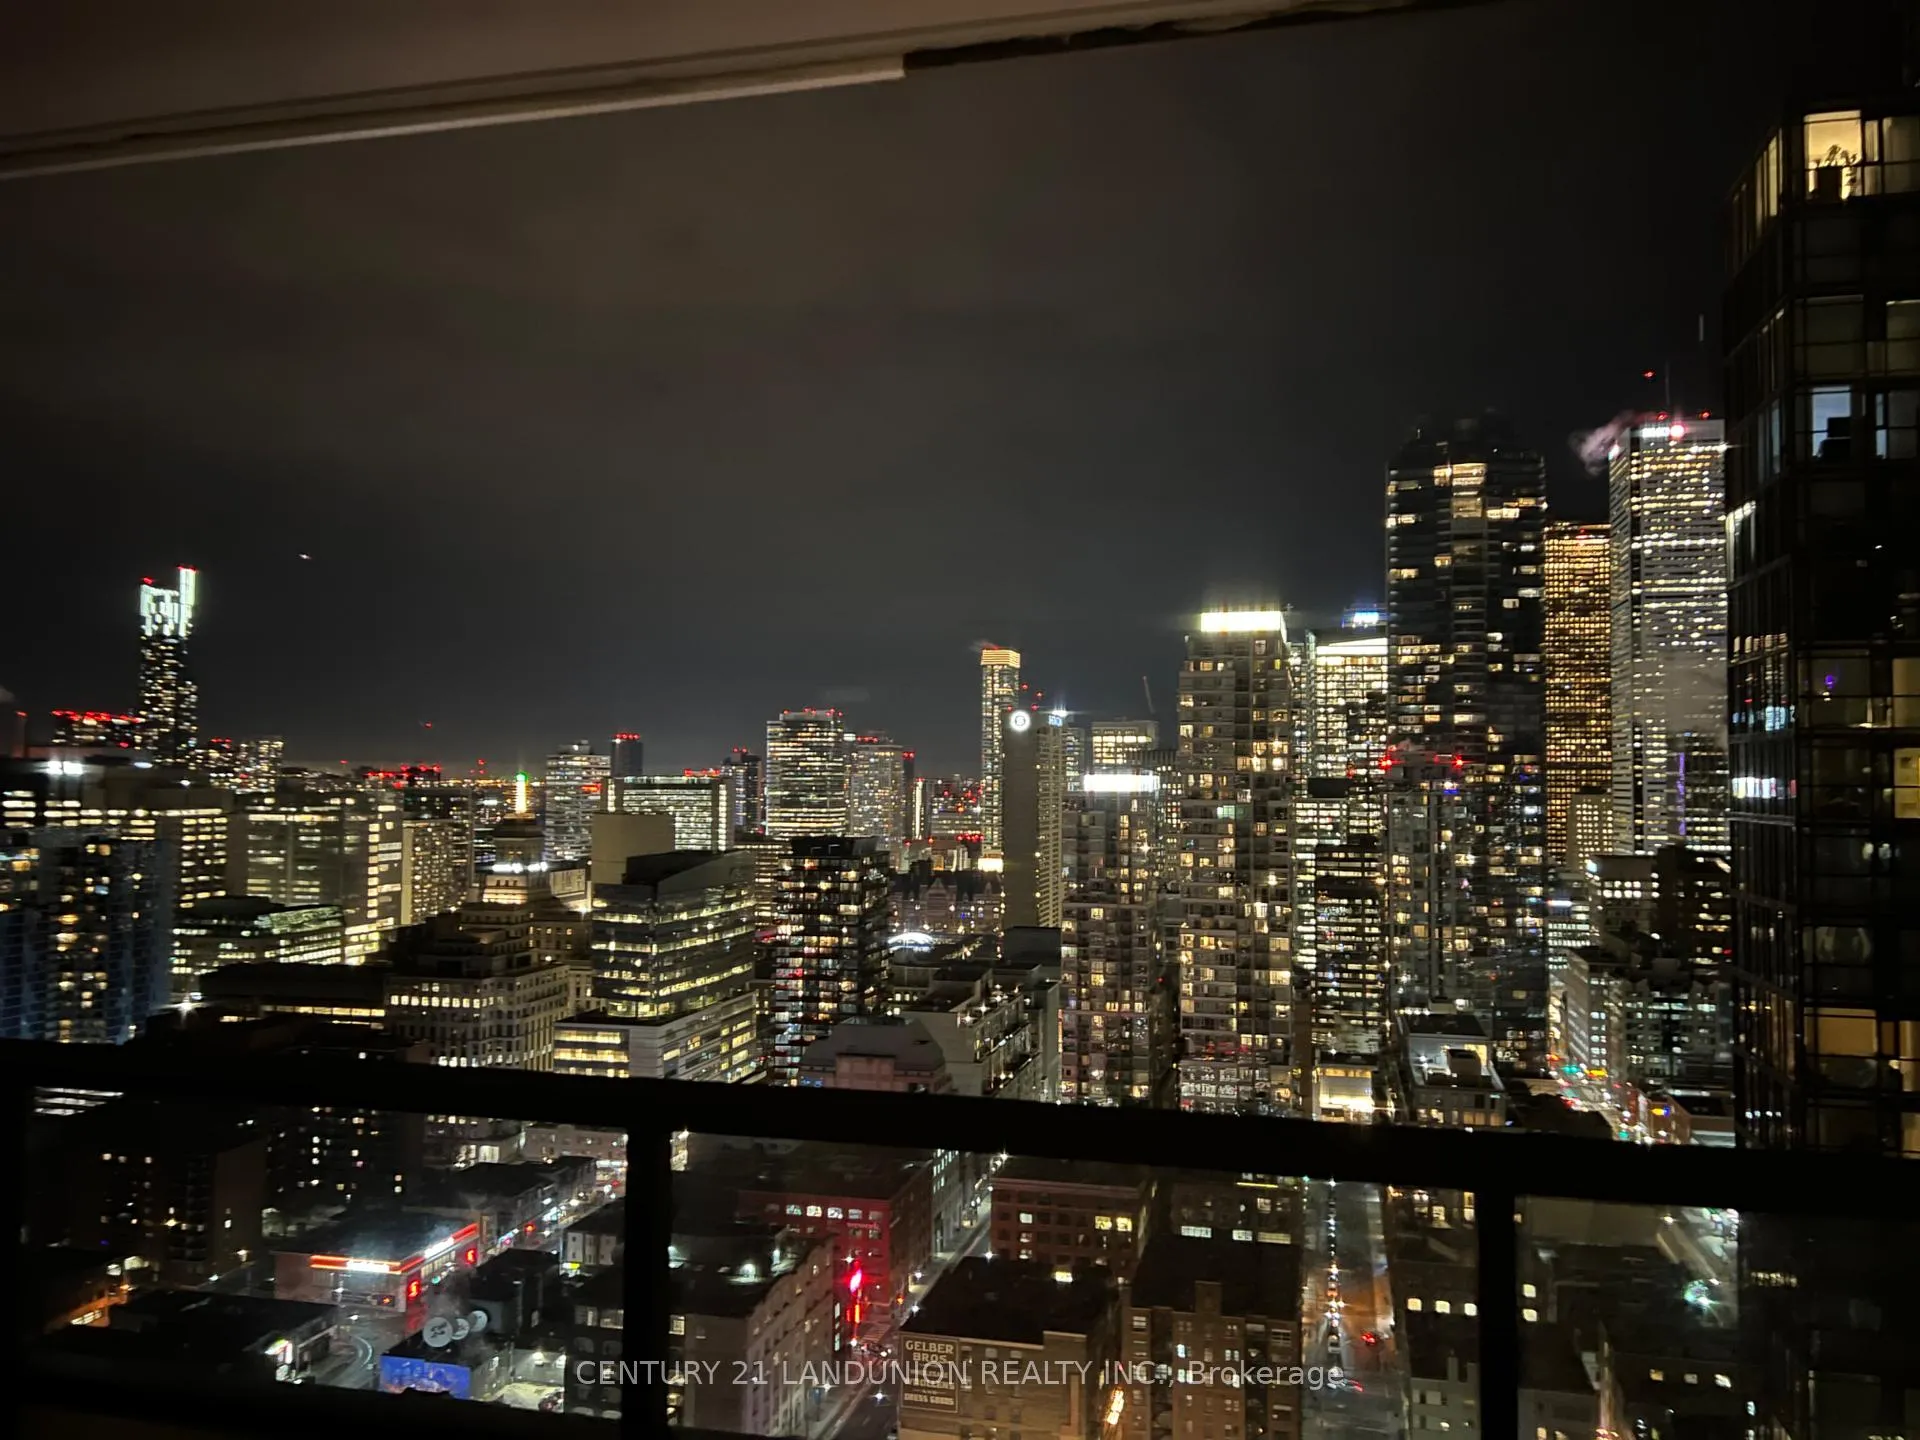
Unit 4003, 38 Widmer Street
Unit 4003, 38 Widmer Street
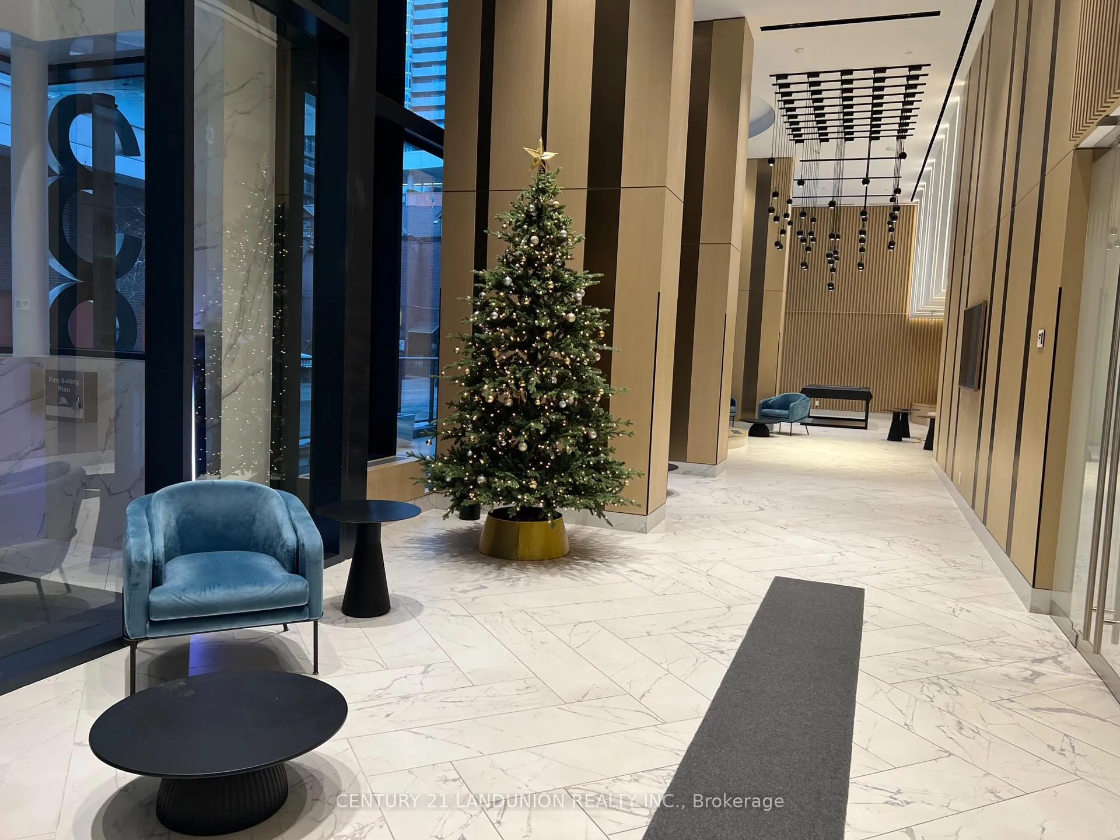
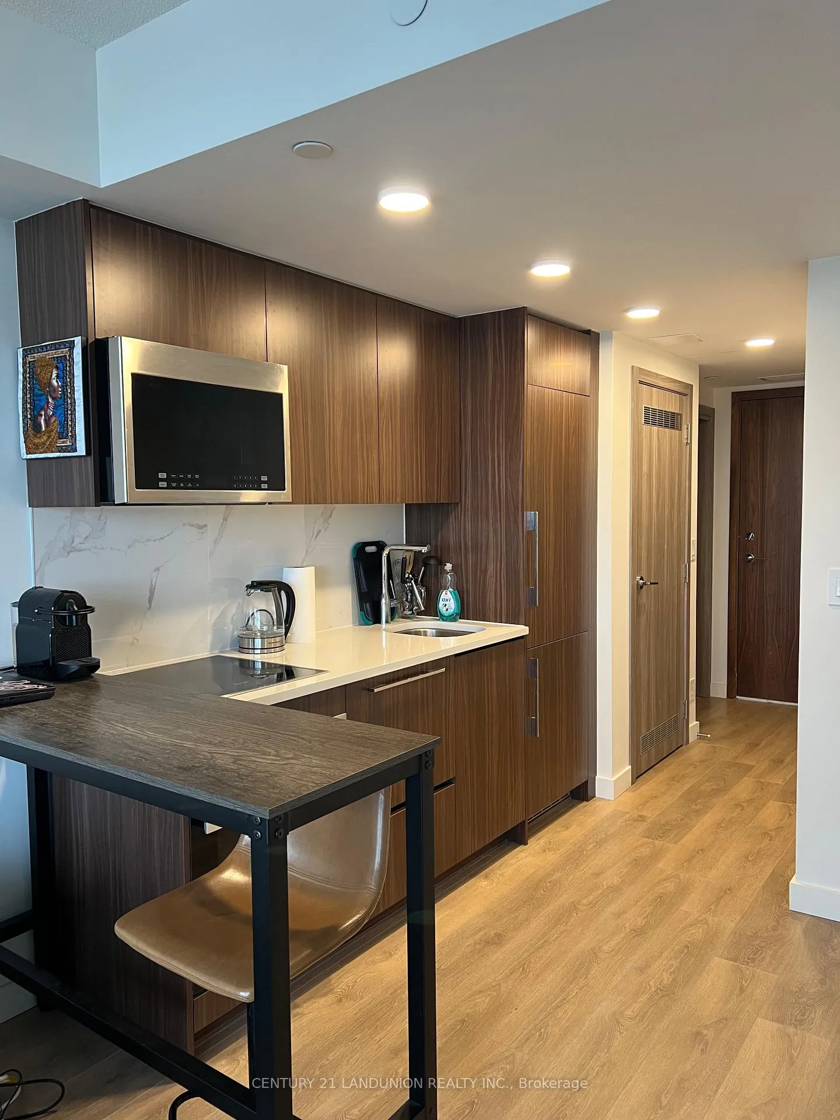
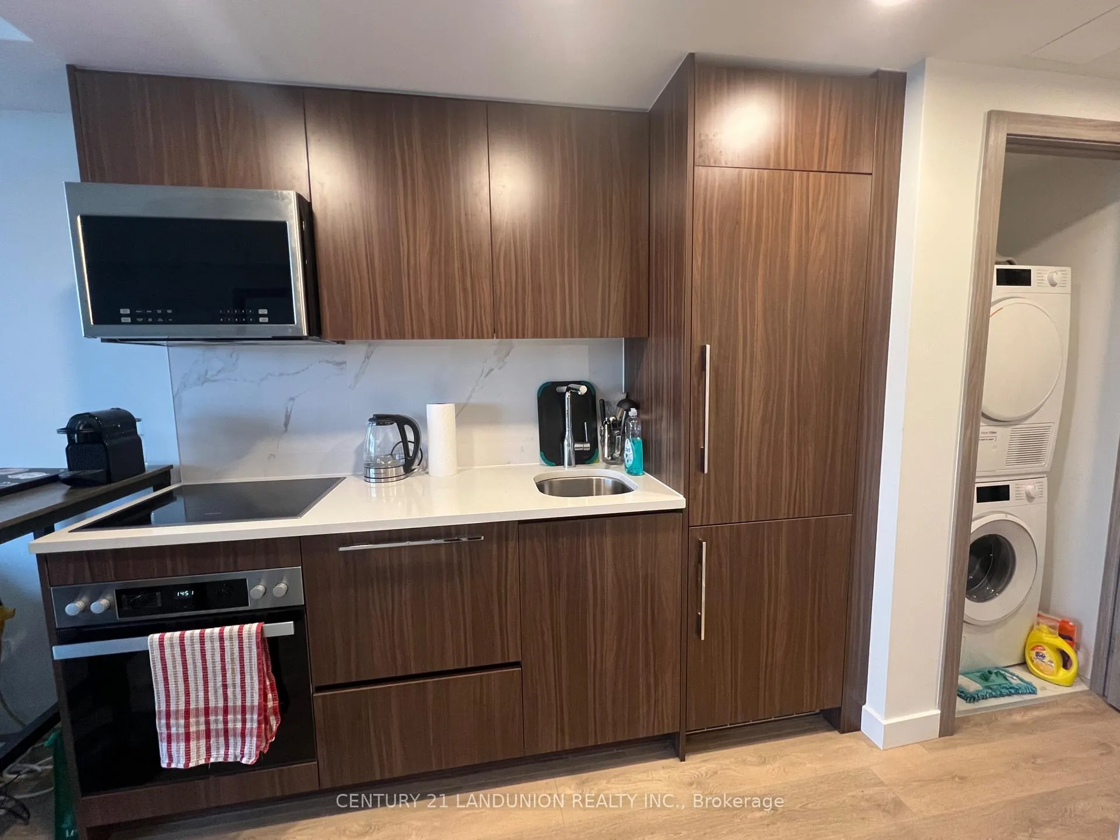
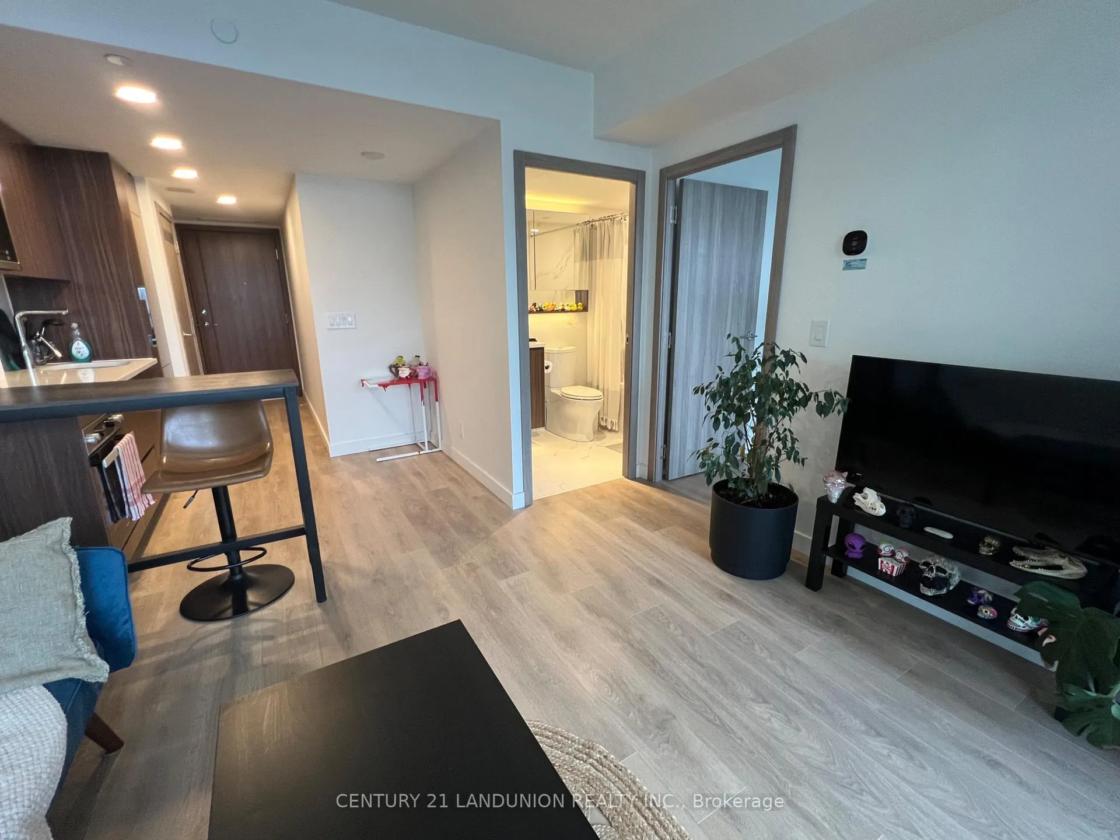 See all 12 photos
Property history
- $2,350SuspendedList: 2024-12-05|End: 2025-01-26|52 daysC11883594
Facts and features
- ExposureEast
- LaundryEnsuite
- LockerNone
- BalconyOpen
- Central air
- Concierge
- Indoor pool
- Gym
- Party room/meeting room
- Rooftop deck/garden
The homeCondo Apartment, Apartment, New
- Type: Condo Apartment
- Style: Apartment
- Age: New
- Living space: 500–599 sq ft
- Basement: None
- Exposure: East
- Special designation: Other
InsideEnsuite, Rooms above ground 4, Bedrooms 1
- Laundry: Ensuite
- Rooms above ground: 4
- Bedrooms: 1
- Bathrooms: 1
- Kitchens: 1
OutsideConcrete, Open
- Exterior: Concrete
- Balcony: Open
Parking and lockerUnderground, Parking type None, Locker None
- Garage: Underground
- Parking type: None
- Locker: None
BuildingCentral Condos, Storeys 41, Units 426
- Name: Central Condos
- Storeys: 41
- Units: 426
- Registered: 2024
- Condo corporation: 0
- Amenities: Concierge, indoor pool, gym, party room/meeting room, rooftop deck/garden, visitor parking
- Pets: Allowed
Heating, water and powerForced air, gas, Central air
- Heating: Forced air, gas
- Cooling: Central air
Rent and termsRent $2,350 a month, Entire property, Unfurnished
- Rent: $2,350 a month
- Space for rent: Entire property
- Furnished: Unfurnished
- Lease: 12 months
- Paid: Monthly
- Rent includes: Heat, water
- Deposit: Required
- Credit check: Required
- Employment letter: Required
- Rental application: Required
- References: Required
IncludedFridge, dishwasher, stove, microwave, washer and dryer.
- Included: Fridge, dishwasher, stove, microwave, washer and dryer.
NearbyClear view, hospital, library, park, public transit, school
- Close to: Clear view, hospital, library, park, public transit, school
Listing detailsC11883594, Suspended, Dec 5, 2024
- MLS® number: C11883594
- Status: Suspended
- Listed on: Dec 5, 2024
- Days on market: 52
- Updated: Jan 26, 2025
- Possession: 2025-02-13 / February 13, 2025
- Occupied by: Tenant
- Listing brokerage: CENTURY 21 LANDUNION REALTY INC.
About this home
Unit 4003, 38 Widmer Street, Toronto (Waterfront Communities), ON M5V 2E9
Stunning 1-Bedroom High-Rise Condo in Toronto's Financial District! Be the first to call this modern condo your home! Nestled in the heart of Toronto's bustling Financial District, this sleek and sophisticated residence offers unparalleled convenience, comfort, and style. Key Features: **Spacious 1-Bedroom Layout** Perfect for professionals or students seeking a cozy urban retreat. **High-End Mele Appliances** Luxury finishes that elevate your living experience. **Private Balcony** Complete with an **installed overhead heater** for year-round enjoyment. **World-Class Amenities** Ready by the mid of February! Includes fitness facilities, social lounges, and more. **Prime Location** Walking score of 100, with bus stops, subway stations, and conveniences just steps away. **Proximity to U of T** Reach the University of Toronto within 30 minutes. Don't miss the chance to live in one of the most sought-after locations in Toronto.
Ask about this home
A HOMEH agent will answer your questions about this home.
Know more about Central Condos

Condo building · 38 Widmer Street
Central Condos is a 41-storey condo with 426 suites, built in 2024 by Concord Pacific. Right now 2 for sale and 5 for rent are on the market here.
- 41storeys
- 426suites
- $927/sq ft
- 2024built
No similar units for rent in Central Condos right now.
Around this home
Daily convenience, out of 100, from the distances below
Schools nearby
School rating, out of 10.
Helpful calculators
Your HOMEH agent

"I would see it this week."