

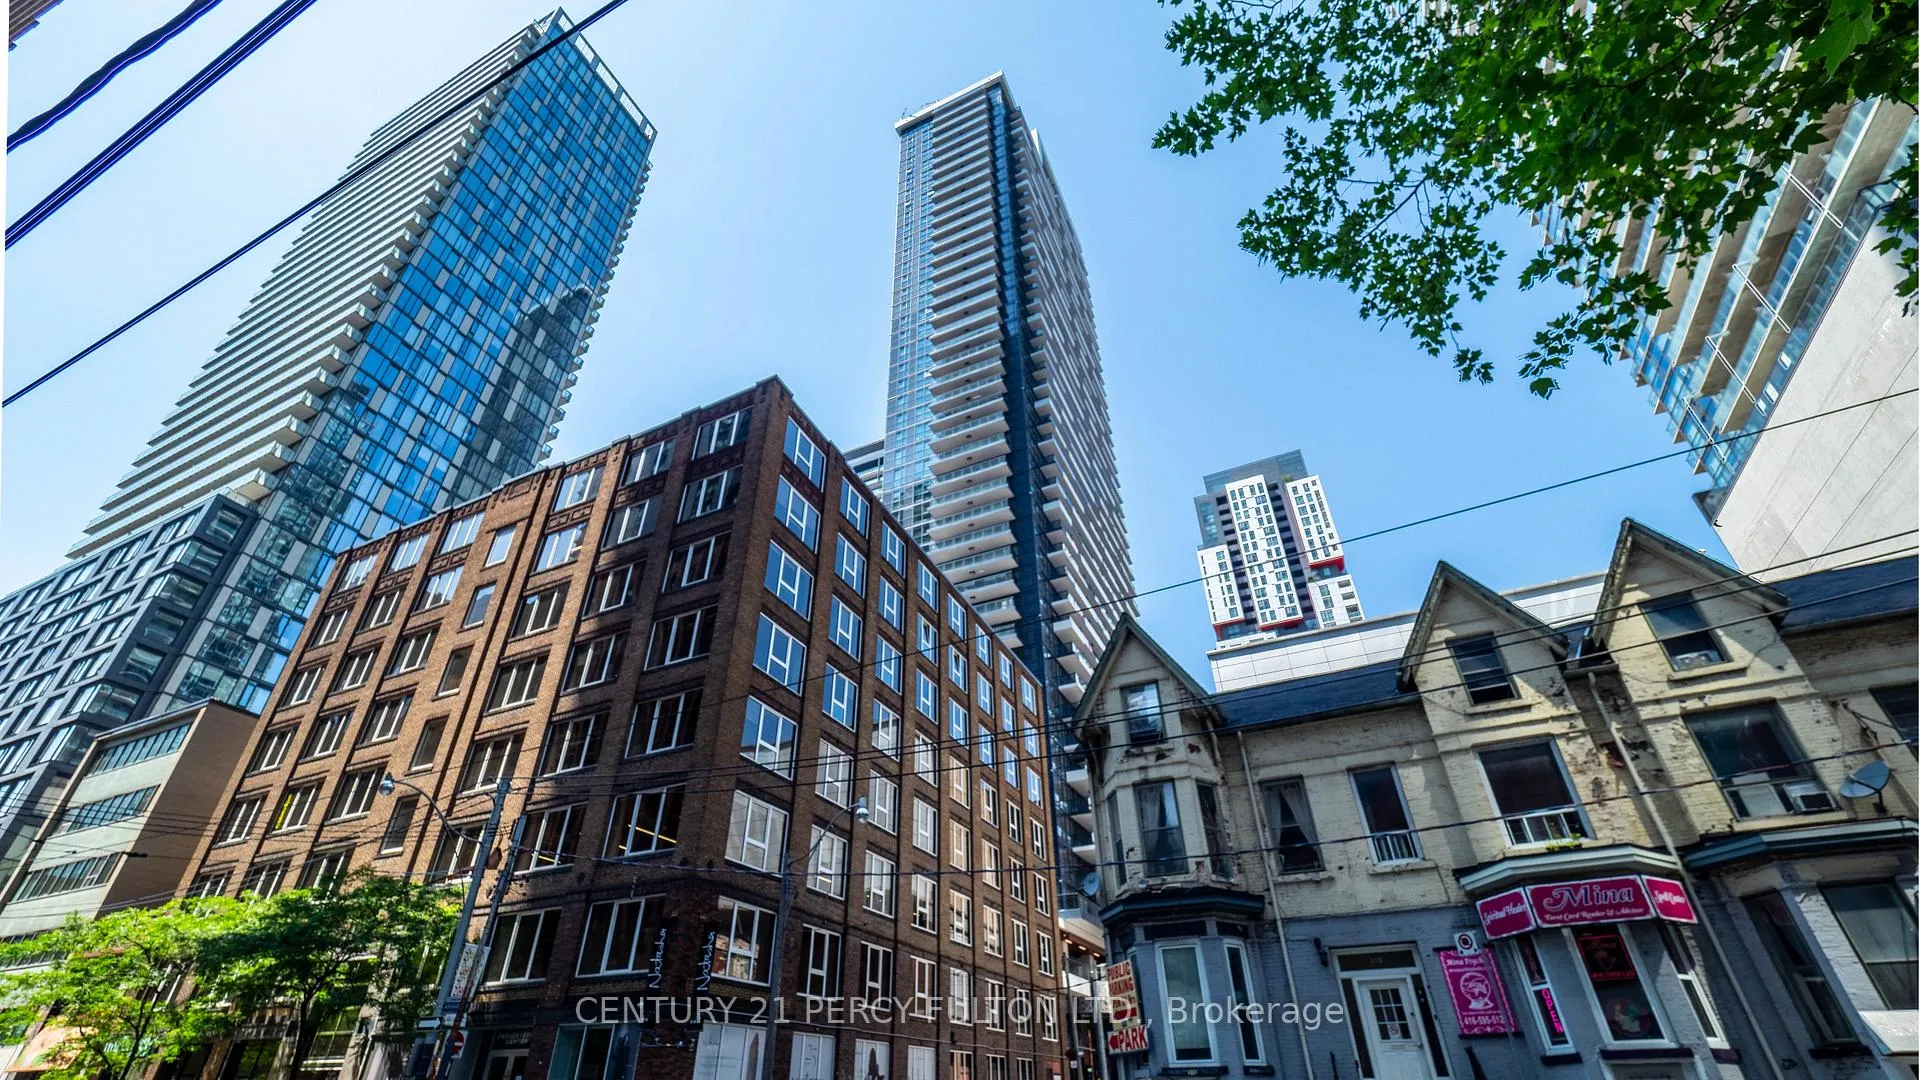
Unit 4205, 38 Widmer Street
Unit 4205, 38 Widmer Street
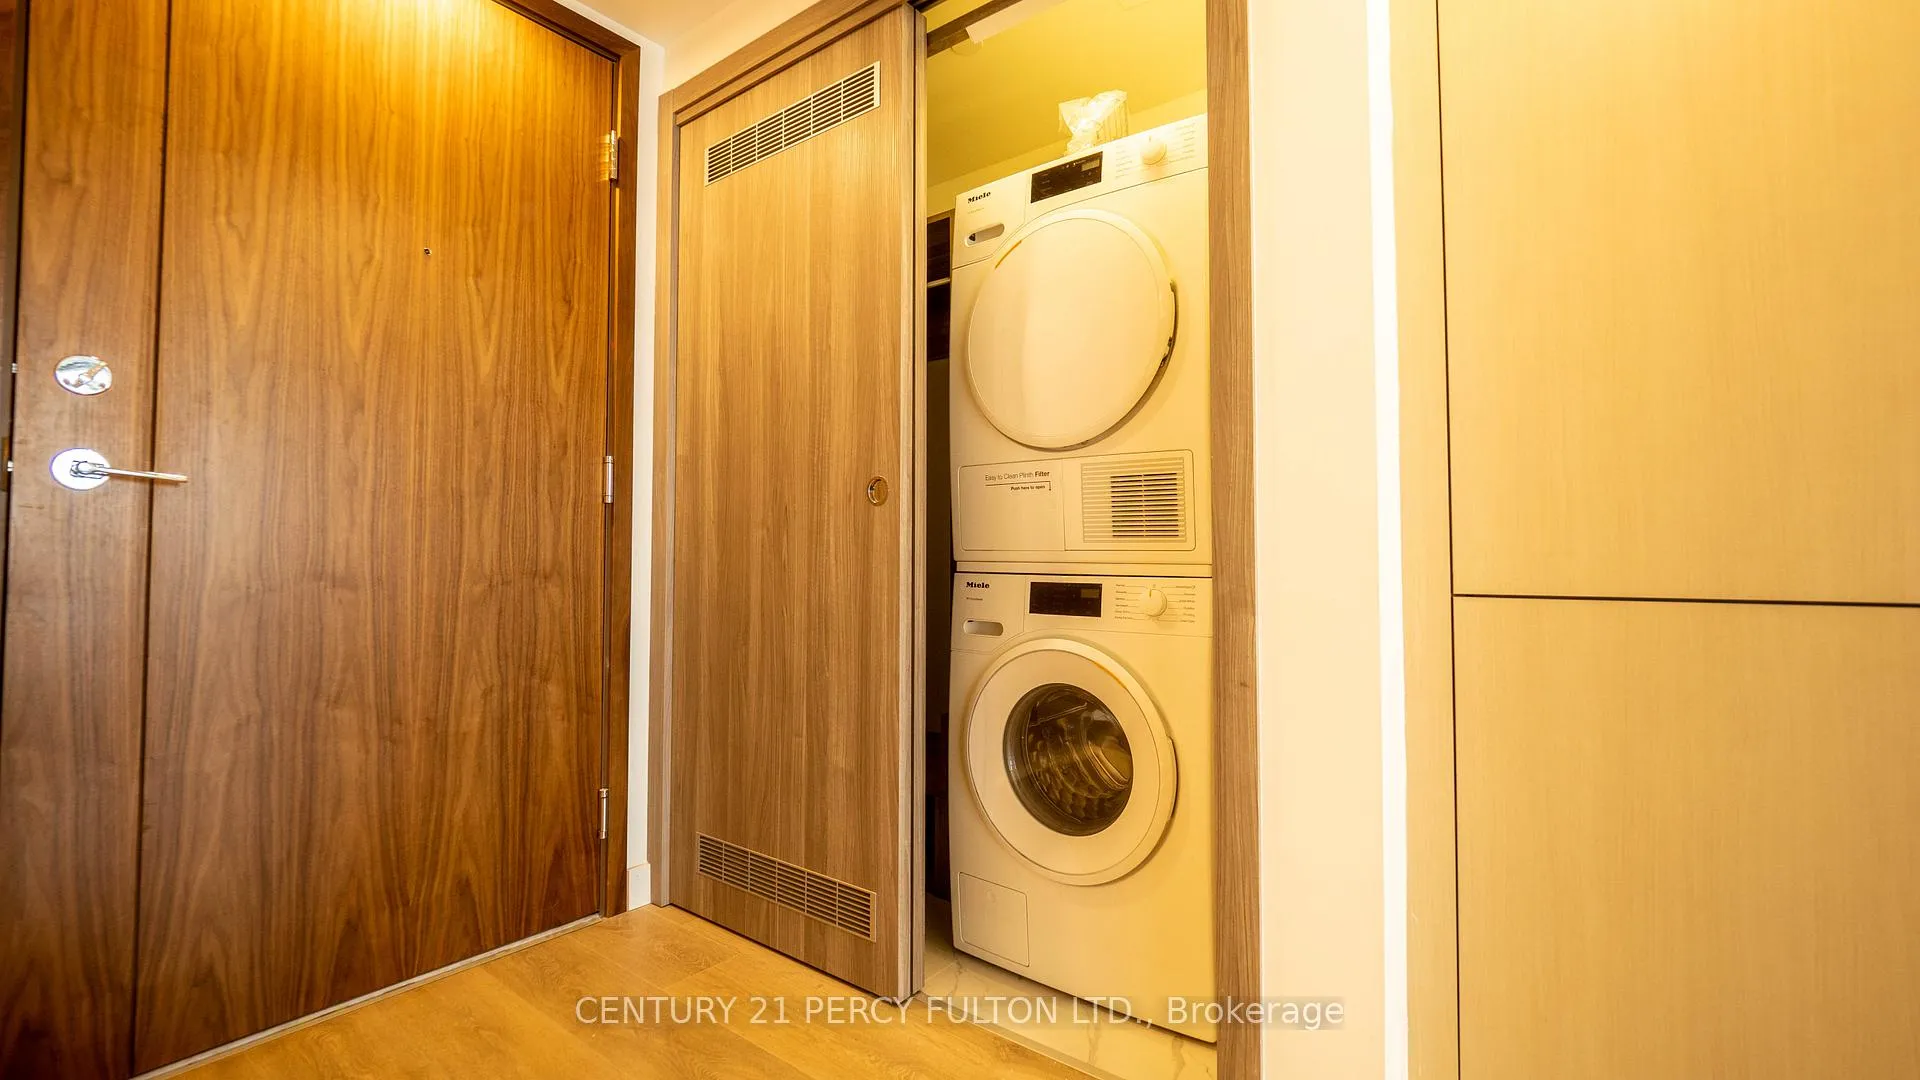 See all 38 photos
Property history
Facts and features
- ExposureEast
- LaundryIn-suite
- LockerNone
- BalconyEnclosed
- Central air
The homeCondo Apartment, Apartment, New
- Type: Condo Apartment
- Style: Apartment
- Age: New
- Living space: 600–699 sq ft
- Basement: None
- Exposure: East
- View: Downtown, panoramic, skyline, city
InsideIn-suite laundry, Carpet free, Rooms above ground 6
- Laundry: In-suite laundry
- Features: Carpet free
- Rooms above ground: 6
- Bedrooms: 2
- Bathrooms: 2
- Kitchens: 1
OutsideConcrete, Enclosed
- Exterior: Concrete
- Balcony: Enclosed
Parking and lockerParking type None, Locker None
- Parking type: None
- Locker: None
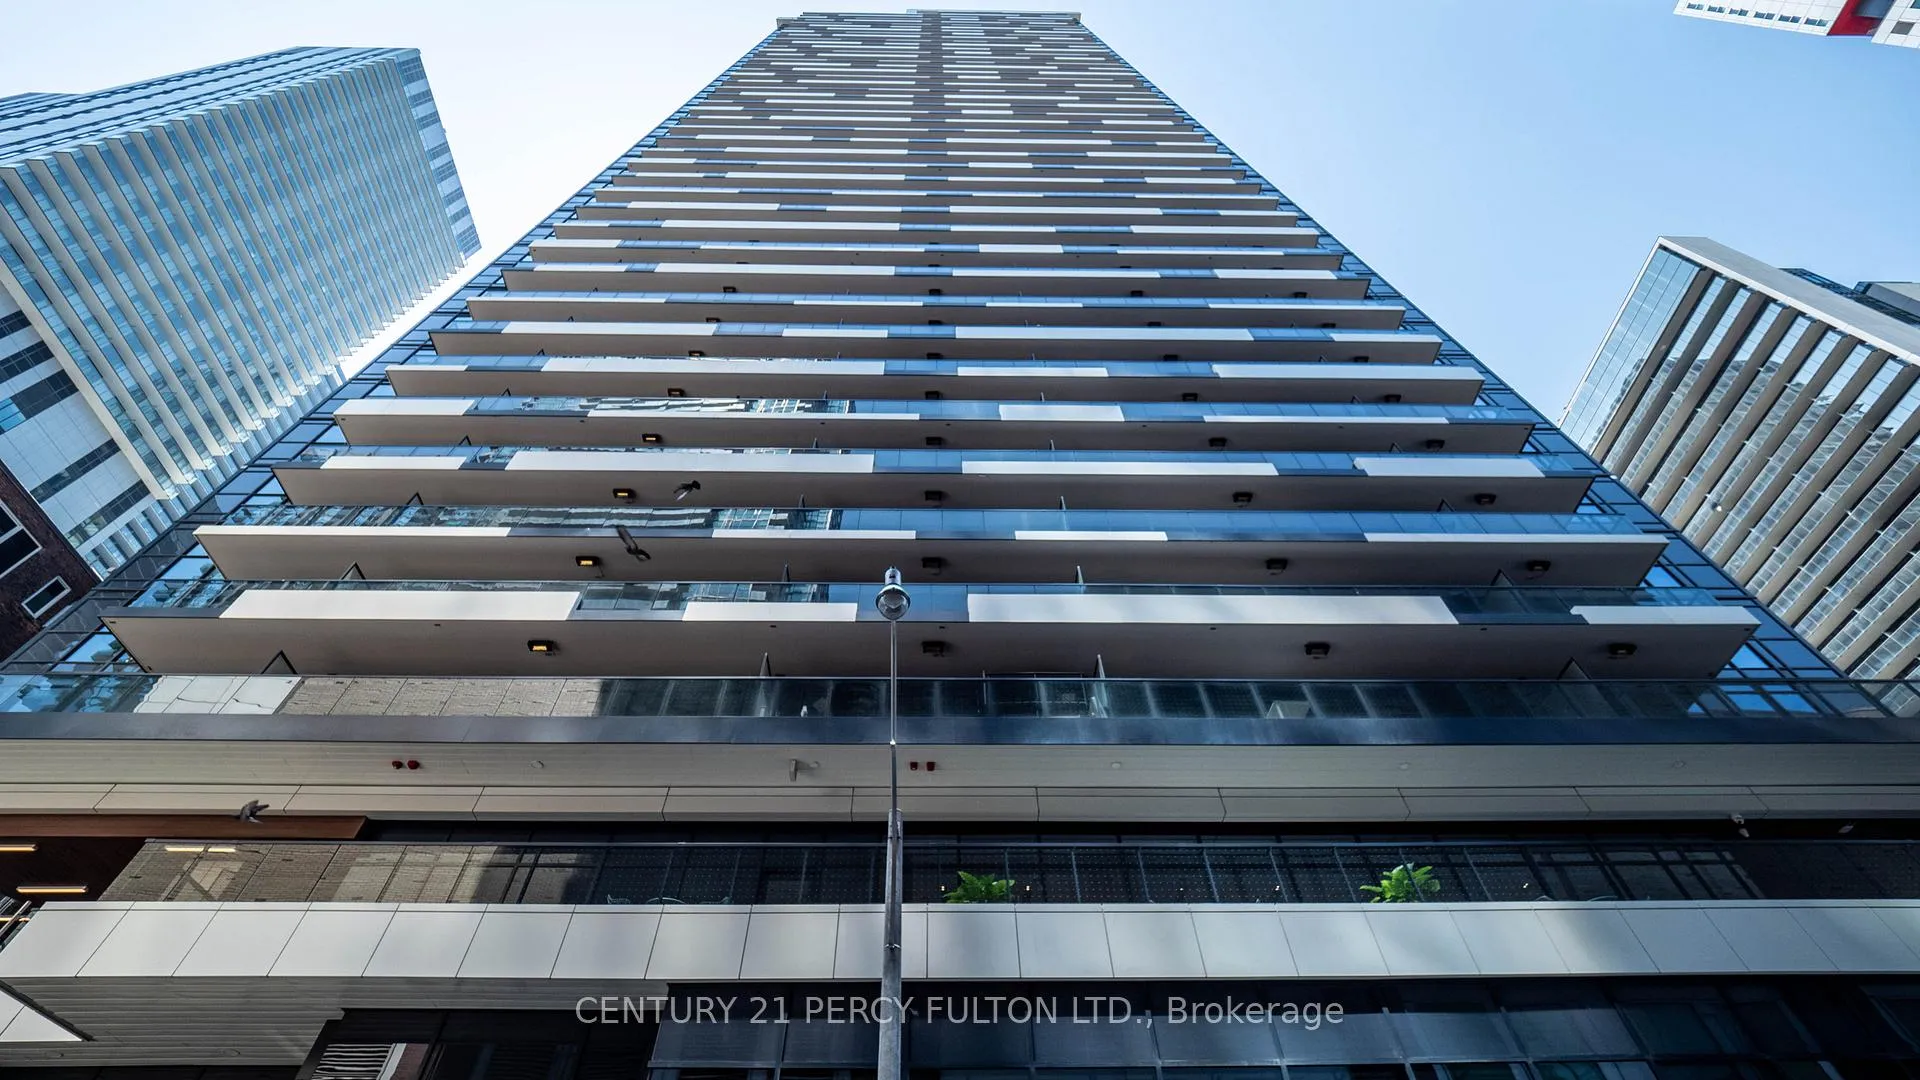
BuildingCentral Condos, Storeys 41, Units 426
- Name: Central Condos
- Storeys: 41
- Units: 426
- Registered: 2024
- Condo corporation: 3038
- Pets: Allowed
Heating, water and powerForced air, gas, Central air
- Heating: Forced air, gas
- Cooling: Central air
Costs and taxesTaxes $4,841 a year, Condo fee $505 a month, Heat included, cac included, water included
- Taxes, 2025: $4,841 a year
- Condo fee: $505 a month
- Fee includes: Heat included, cac included, water included
- HST: HST included in the price
Included in the saleStainless steel miele fridge, stove, dishwasher, washer/dryer, window coverings & electrical light fixtures
- Included: Stainless steel miele fridge, stove, dishwasher, washer/dryer, window coverings & electrical light fixtures
Listing detailsC12279386, Sold, Jul 11, 2025
- MLS® number: C12279386
- Status: Sold
- Listed on: Jul 11, 2025
- Days on market: 74
- Updated: Sep 23, 2025
- Possession: Immediate
- Occupied by: Vacant
- Listing brokerage: CENTURY 21 PERCY FULTON LTD.
About this home
Unit 4205, 38 Widmer Street, Toronto (Waterfront Communities), ON M5V 0P7
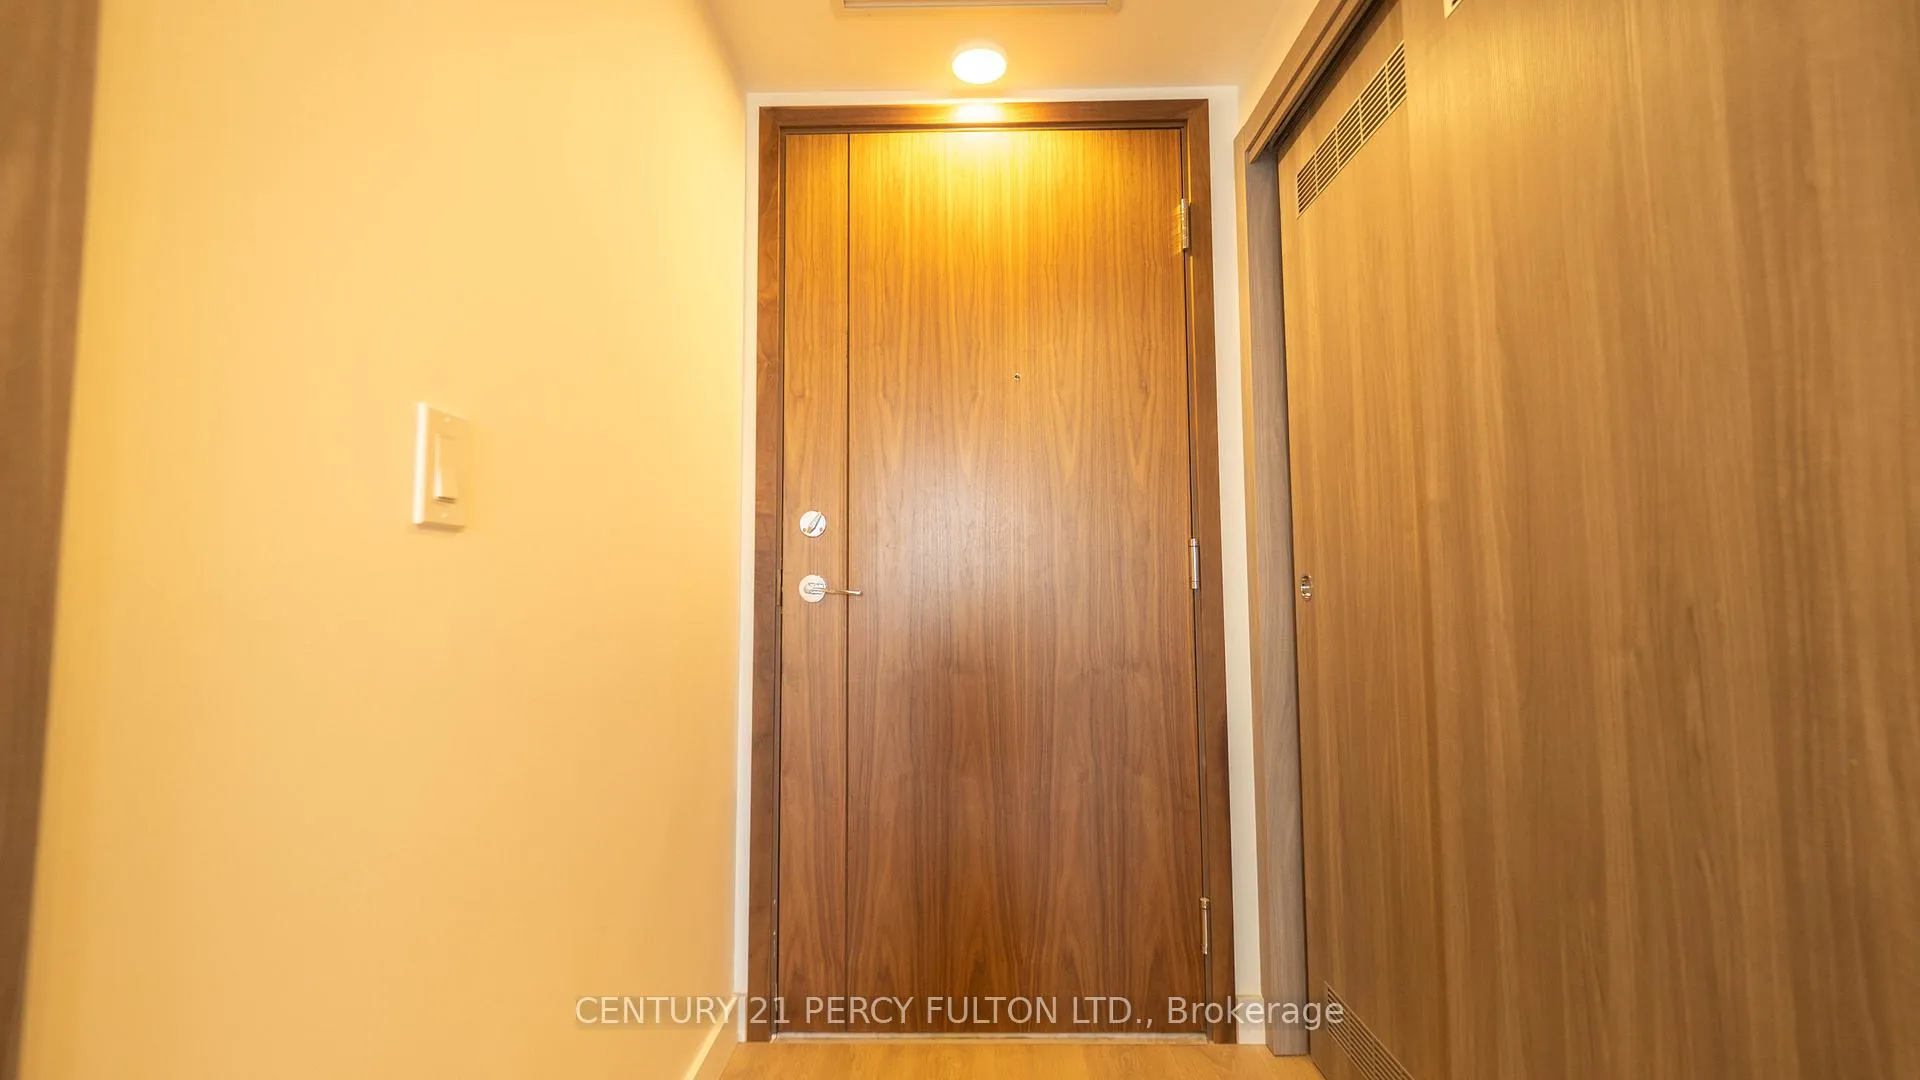
Experience modern luxury in this stunning 2-bedroom, 2-bathroom condo in the heart of Toronto's Entertainment District. The open-concept layout features a sleek kitchen with stainless steel appliances, quartz countertops, and a stylish backsplash, flowing seamlessly into a bright living area that opens to a private balcony with breathtaking city skyline views. The primary bedroom offers direct balcony access, a custom walk-in closet, and a spa-like ensuite, while the second bedroom also features a walk-in closet and access to a beautifully designed bathroom. This state-of-the-art building offers premium amenities, including a gym, indoor pool, 24/7 concierge, EV chargers, and more. Just a short walk to Osgoode Station, with easy access to the Financial District, Union Station, and Toronto's top attractions, this condo is the perfect blend of convenience and sophistication. Move-in ready! Your sophisticated city lifestyle starts here! Don't miss out! Book your private showing today!
Ask about this home
A HOMEH agent will answer your questions about this home.
Know more about Central Condos

Condo building · 38 Widmer Street
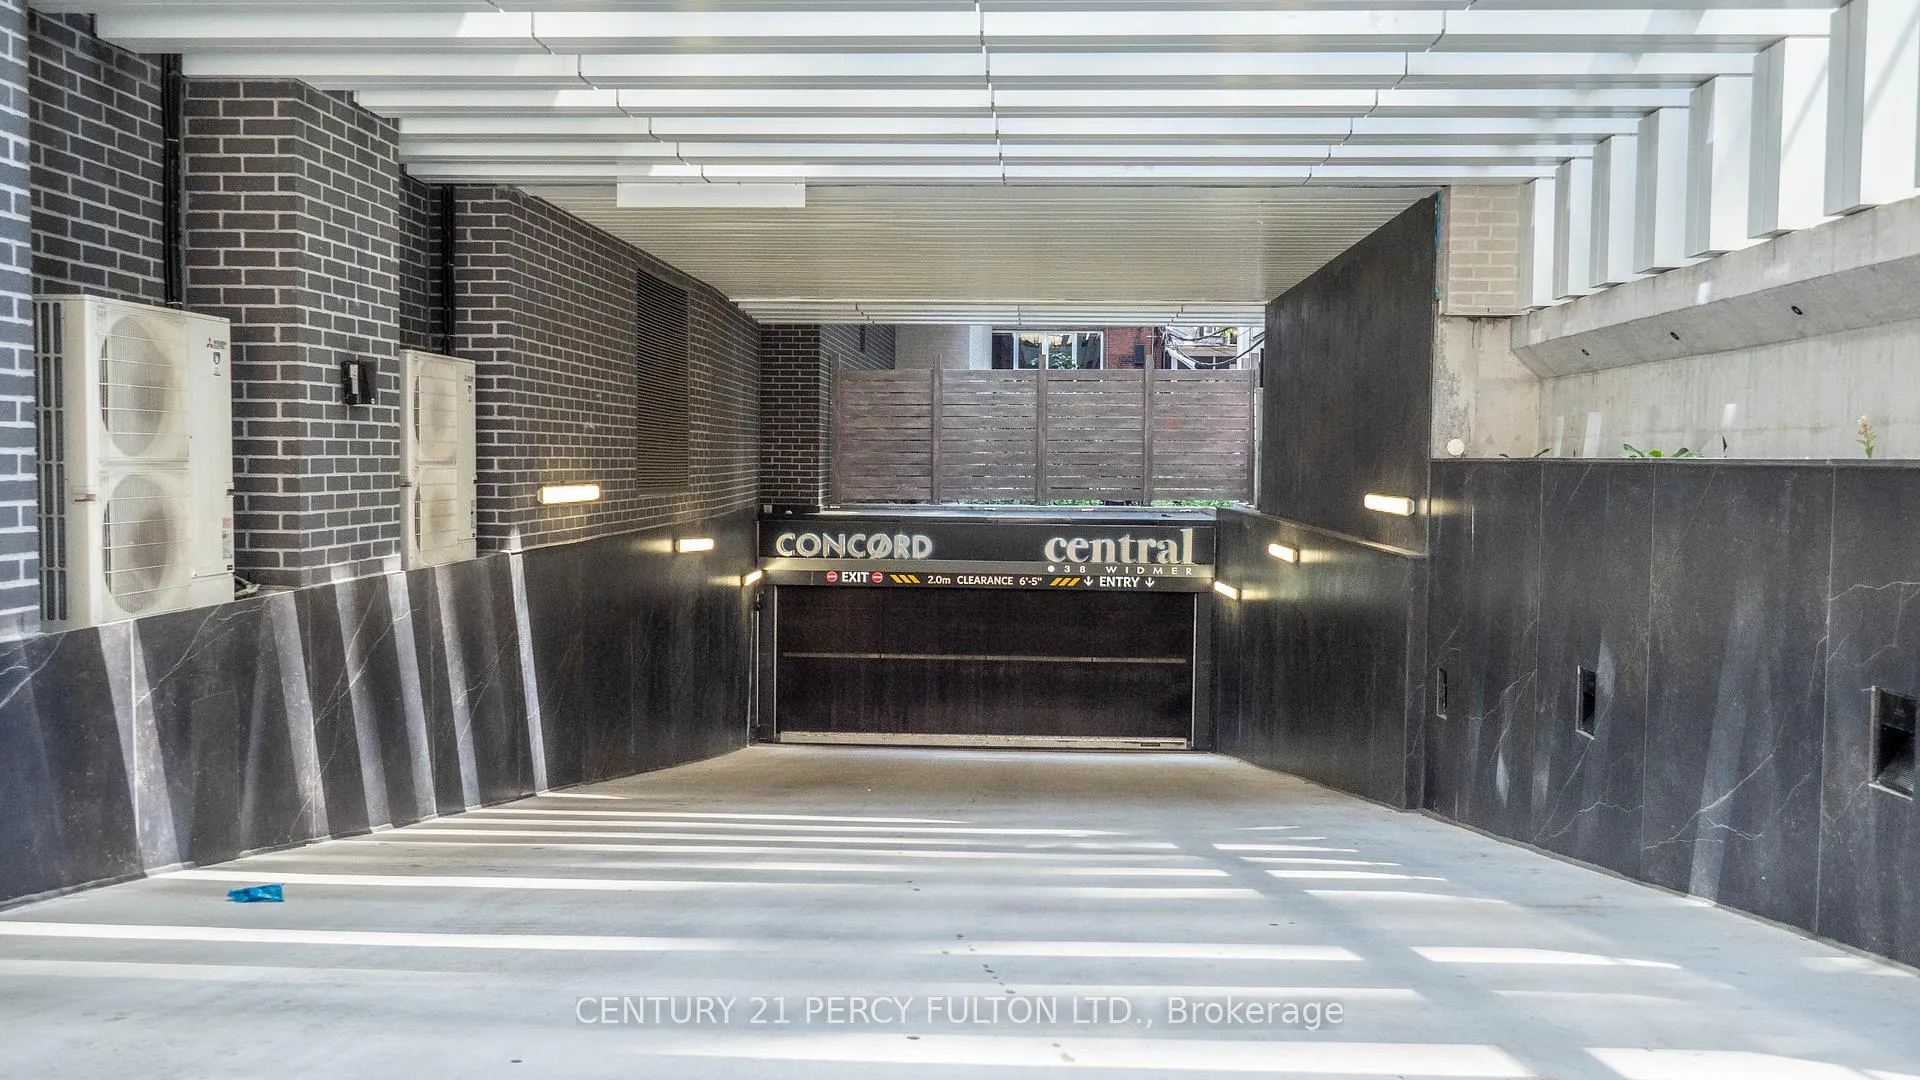
Central Condos is a 41-storey condo with 426 suites, built in 2024 by Concord Pacific. Right now 2 for sale and 5 for rent are on the market here.
- 41storeys
- 426suites
- $927/sq ft
- 2024built
No similar units for sale in Central Condos right now.
Around this home
Daily convenience, out of 100, from the distances below
Schools nearby
School rating, out of 10.
Helpful calculators
Your HOMEH agent

"I would see it this week."