

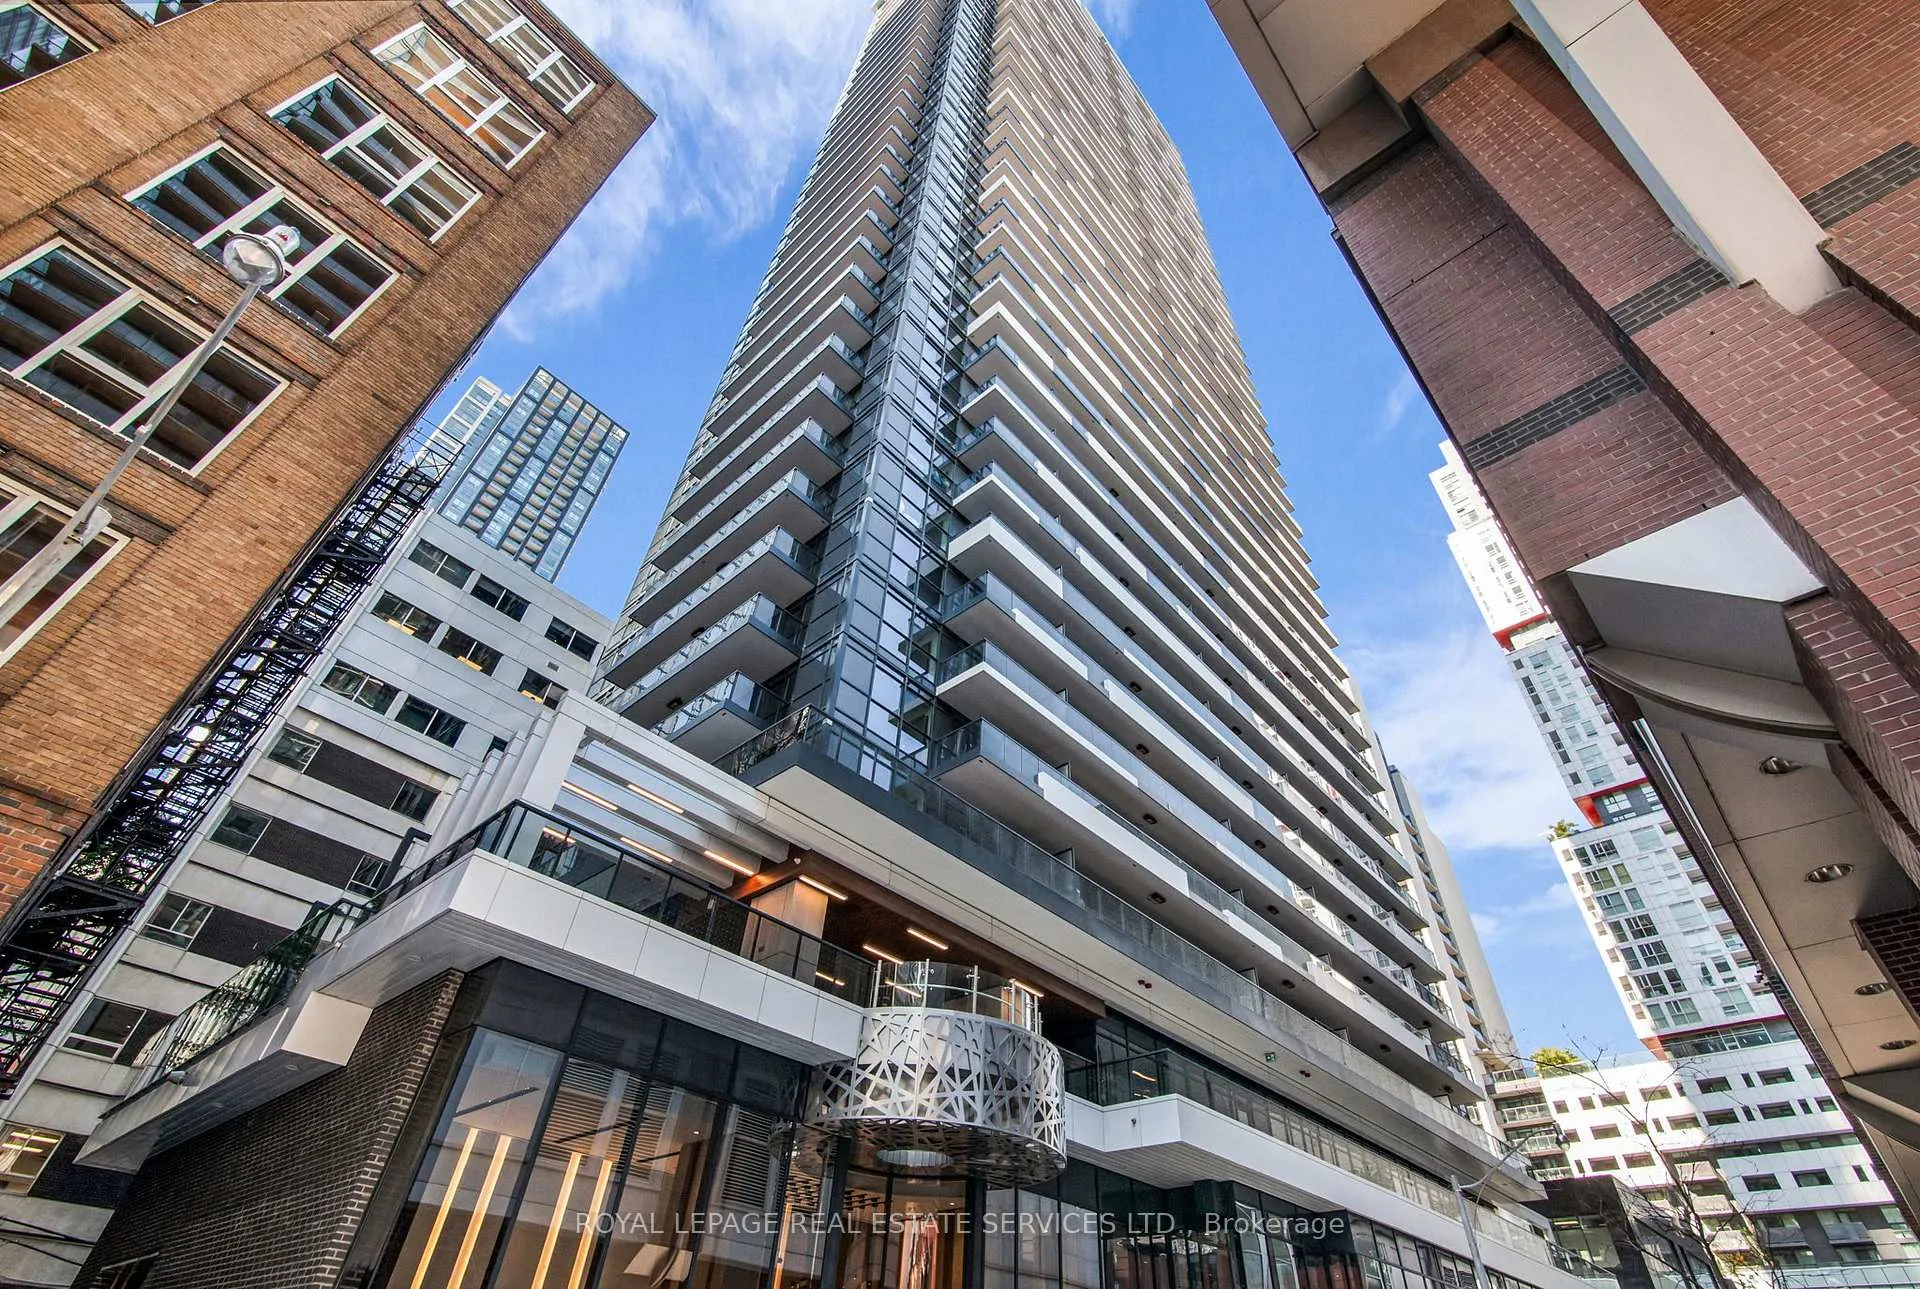
Unit 4606, 38 Widmer Street
Unit 4606, 38 Widmer Street
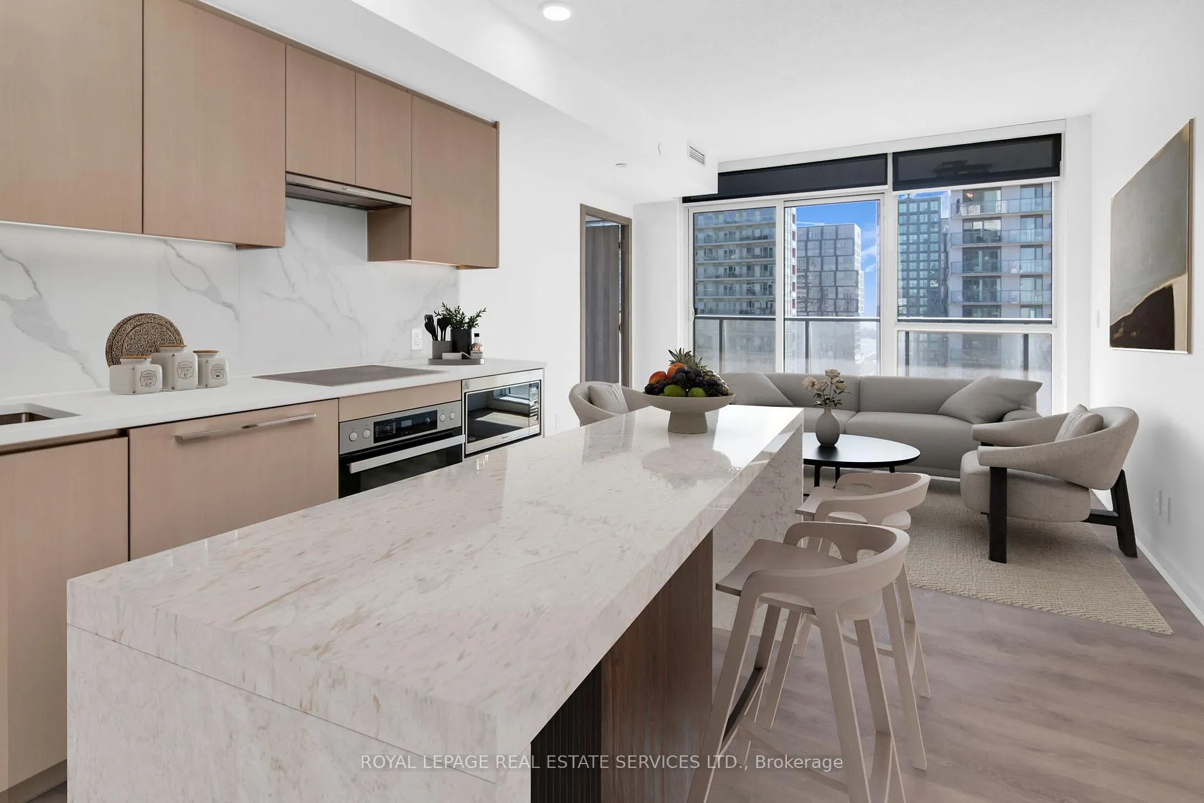
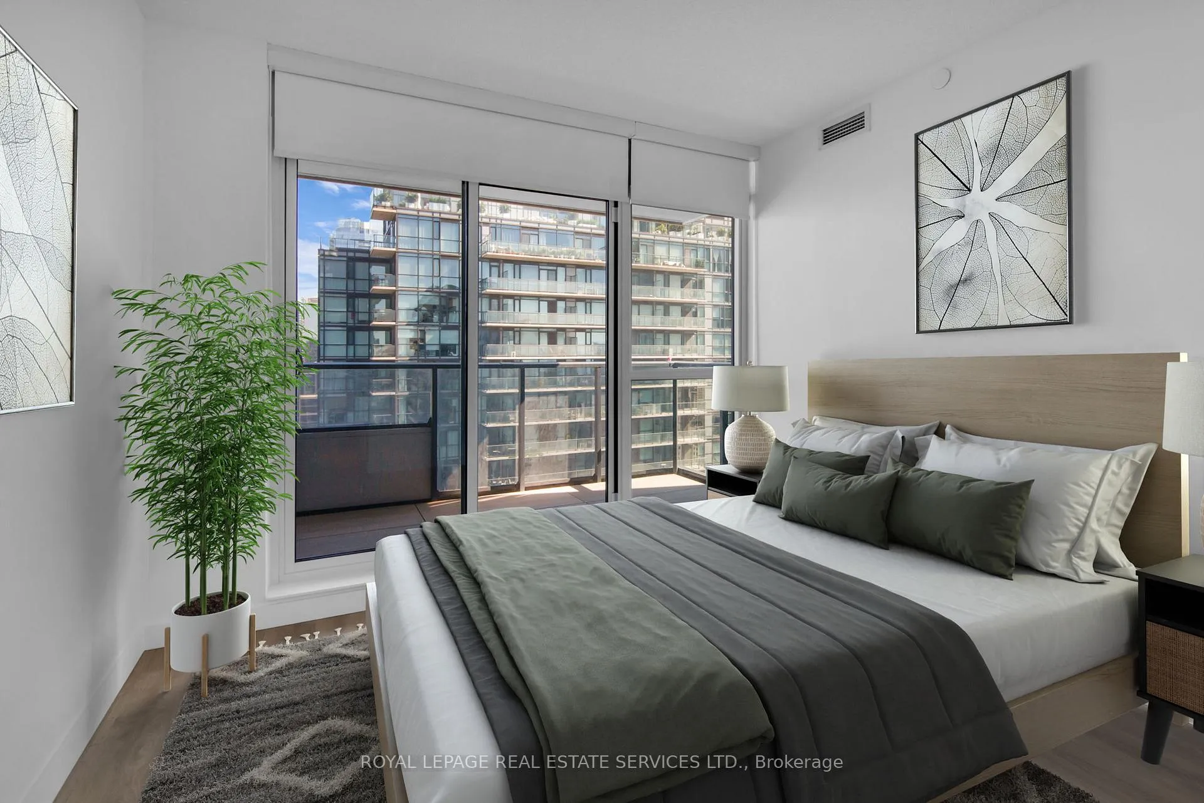
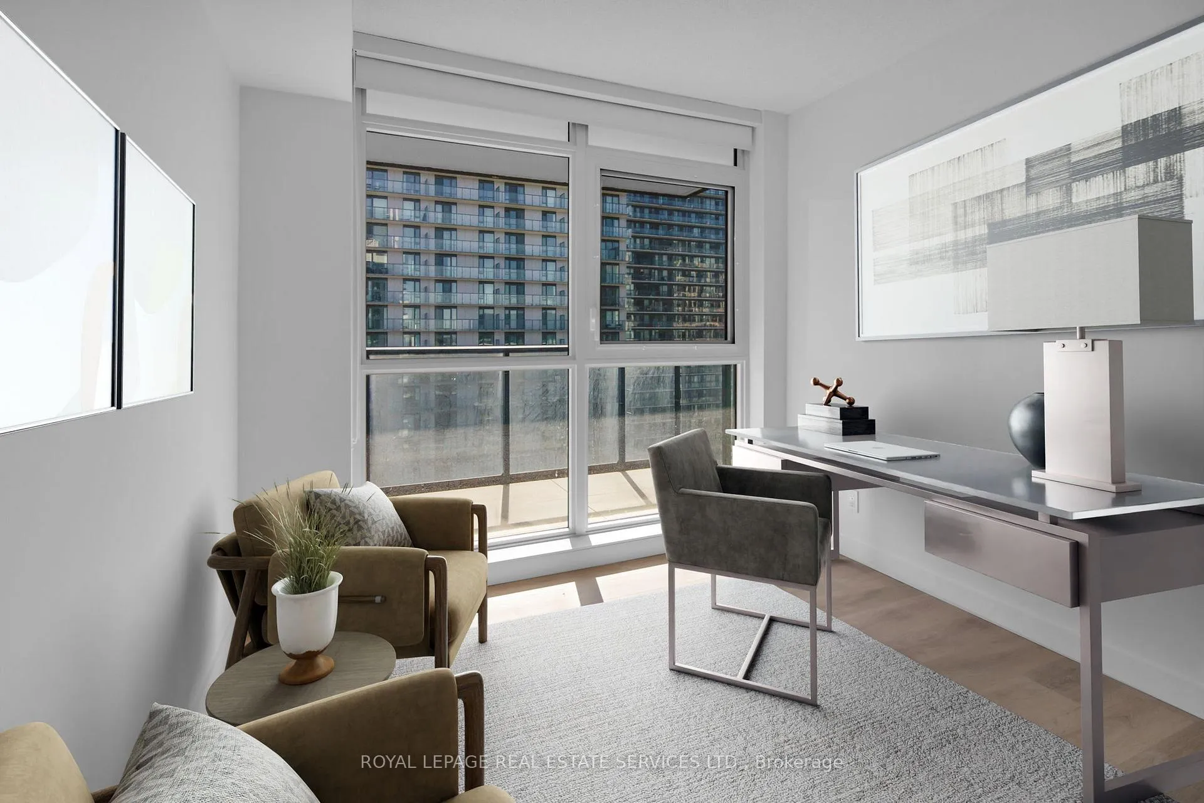
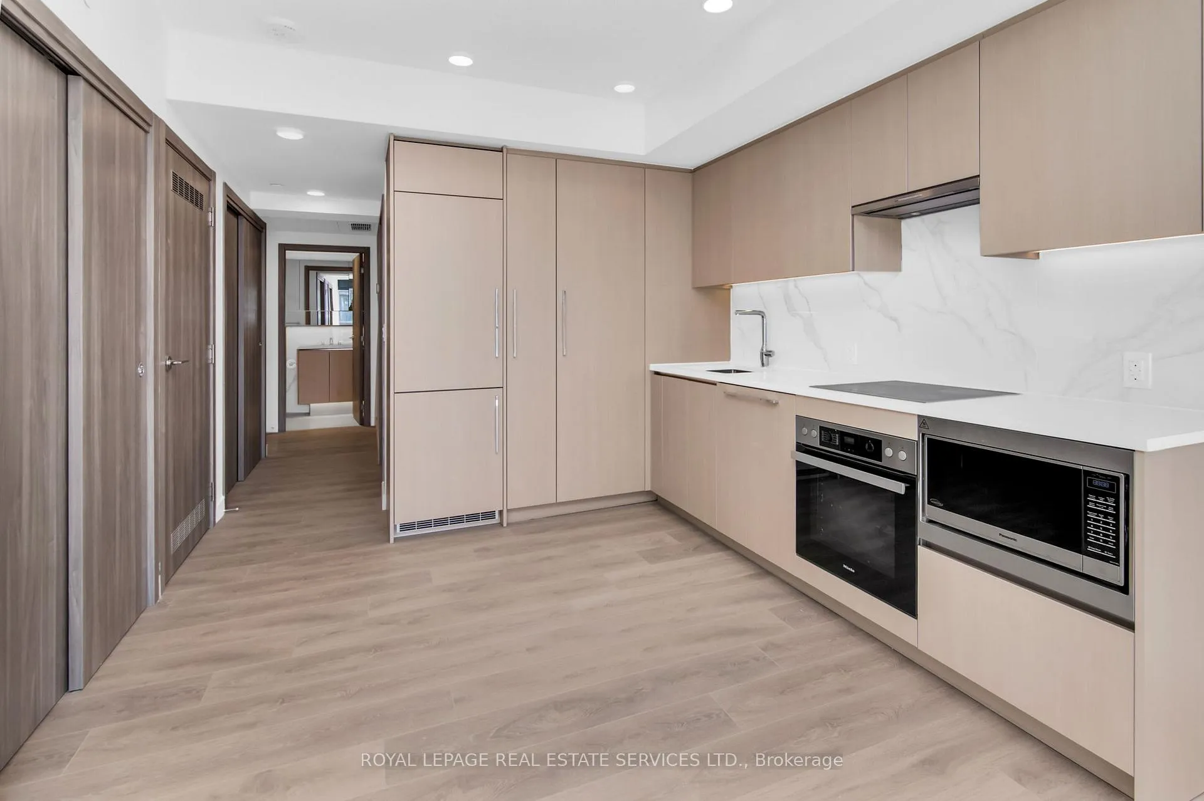 See all 19 photos
Property history
Facts and features
- ExposureSouth west
- LaundryEnsuite
- LockerOwned
- BalconyOpen
- Central air
The homeCondo Apartment, Apartment, New
- TypeCondo Apartment
- StyleApartment
- AgeNew
- Living space900–999 sq ft
- BasementNone
- ExposureSouth West
- WaterfrontNone
InsideEnsuite, main level, Separate hydro meter, Rooms above ground 6
- LaundryEnsuite, main level
- FeaturesSeparate hydro meter
- Rooms above ground6
- Bedrooms3
- Bathrooms2
- Kitchens1
OutsideConcrete, Open
- ExteriorConcrete
- BalconyOpen
Parking and locker1 Parking, Underground, Parking type Owned
- Spaces1 Parking
- GarageUnderground
- Parking typeOwned
- DrivewayMutual
- LockerOwned
BuildingCentral Condos, Storeys 41, Units 426
- NameCentral Condos
- Storeys41
- Units426
- Registered2024
- Condo corporation3038
- PetsAllowed
Heating, water and powerForced air, gas, Central air
- HeatingForced air, gas
- CoolingCentral air
Costs and taxesTaxes $6,877 a year, Condo fee $792 a month, Parking included, building insurance included
- Taxes, 2025$6,877 a year
- Condo fee$792 a month
- Fee includesParking included, building insurance included
- HSTHST included in the price
Included in the saleMiele appliances in kitchen, including fridge, stove, micro-range and dishwasher. washer and dryer. all window coverings and light fixtures.
- IncludedMiele appliances in kitchen, including fridge, stove, micro-range and dishwasher. washer and dryer. all window coverings and light fixtures.
Listing detailsC12850978, Sold, Mar 5, 2026
- MLS® numberC12850978
- StatusSold
- Listed onMar 5, 2026
- Days on market26
- UpdatedMar 31, 2026
- PossessionImmediate
- Occupied byPartial
- Listing brokerageROYAL LEPAGE REAL ESTATE SERVICES LTD.
About this home
Unit 4606, 38 Widmer Street, Toronto (Waterfront Communities), ON M5V 0P7
Welcome to the Central Condos in the heart of Toronto's Entertainment District. This new, bright and spacious condo features three bedrooms, generous living area, two bathrooms and countless upgrades. Overlook the City from the large wrap around balcony, entertain guests in the modern open concept kitchen/living area, or work from home from one of the three bedrooms. Top of the line Miele appliances, built in closet organizers, Blum kitchen hardware and the latest tech hardware in unit and building. Building amenities include Indoor/outdoor pool, 100% wifi connectivity, fully equipped gym, theatre, party room, EV parking and parcel storage. Steps from shops, restaurants, transit, Union Station, The Path, Rogers Centre, Scotiabank Arena and Toronto Harbourfront. This is more than just a condo, it's a Lifestyle!
Ask about this home
A HOMEH agent will answer your questions about this home.
Know more about Central Condos

Condo building · 38 Widmer Street
Central Condos is a 41-storey condo with 426 suites, built in 2024 by Concord Pacific. Right now 2 for sale and 5 for rent are on the market here.
- 41storeys
- 426suites
- $927/sq ft
- 2024built
No similar units for sale in Central Condos right now.
Around this home
Daily convenience, out of 100, from the distances below
Schools nearby
School rating, out of 10.
Helpful calculators
Your HOMEH agent

"I would see it this week."