

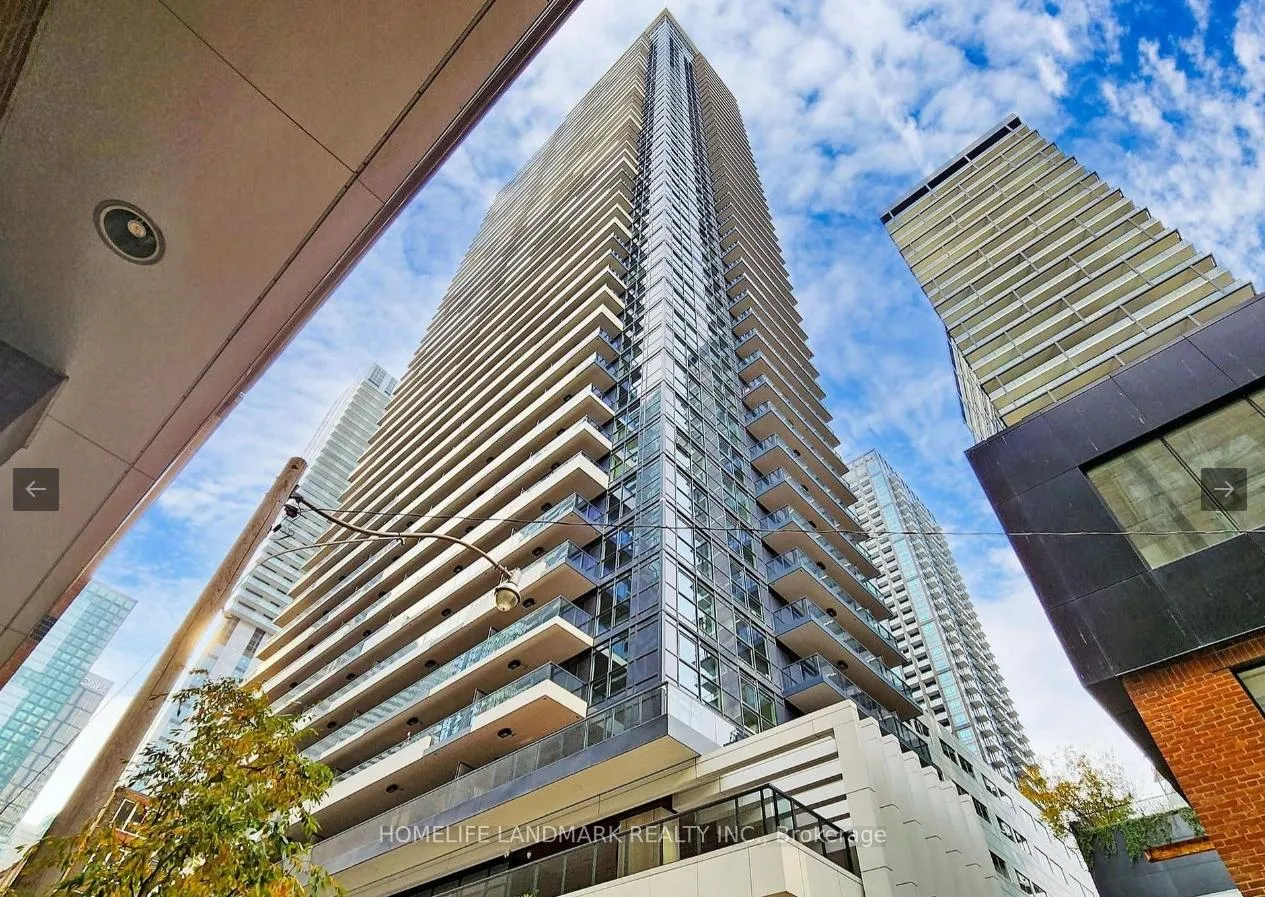
Unit 805, 38 Widmer Street
Unit 805, 38 Widmer Street
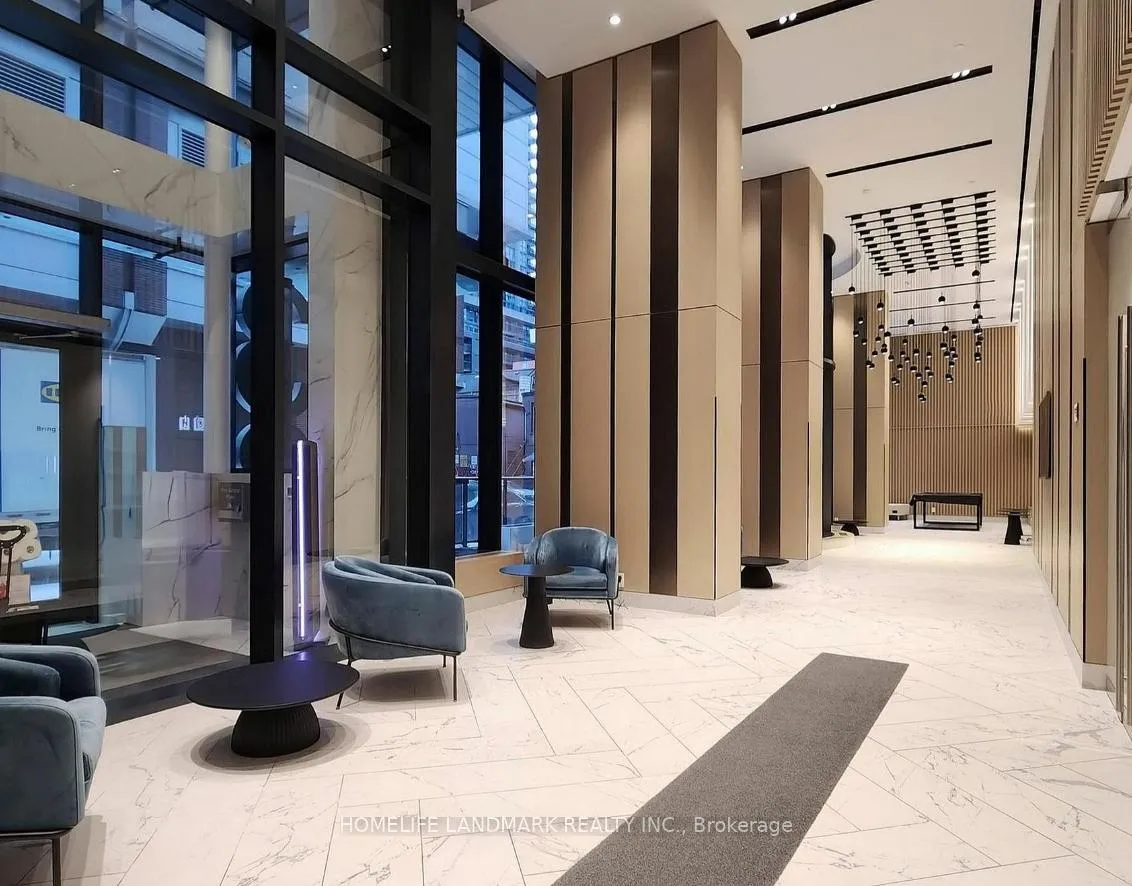
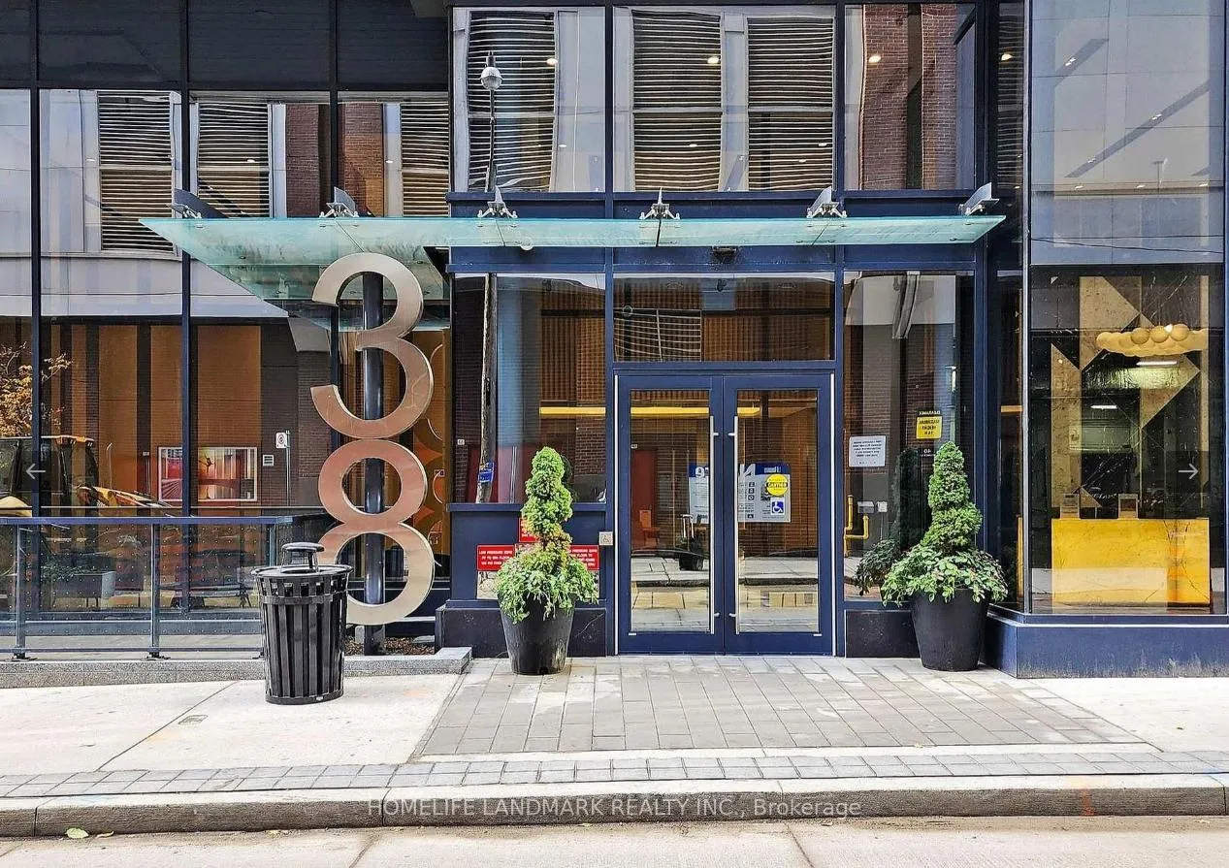
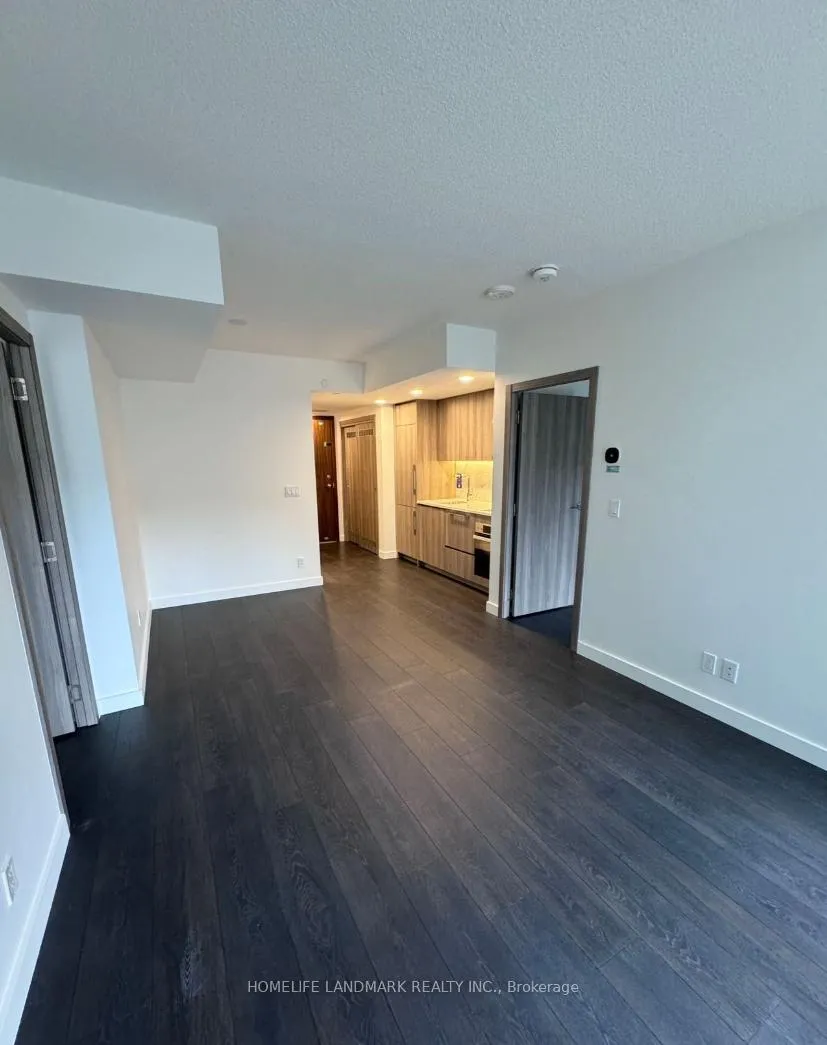
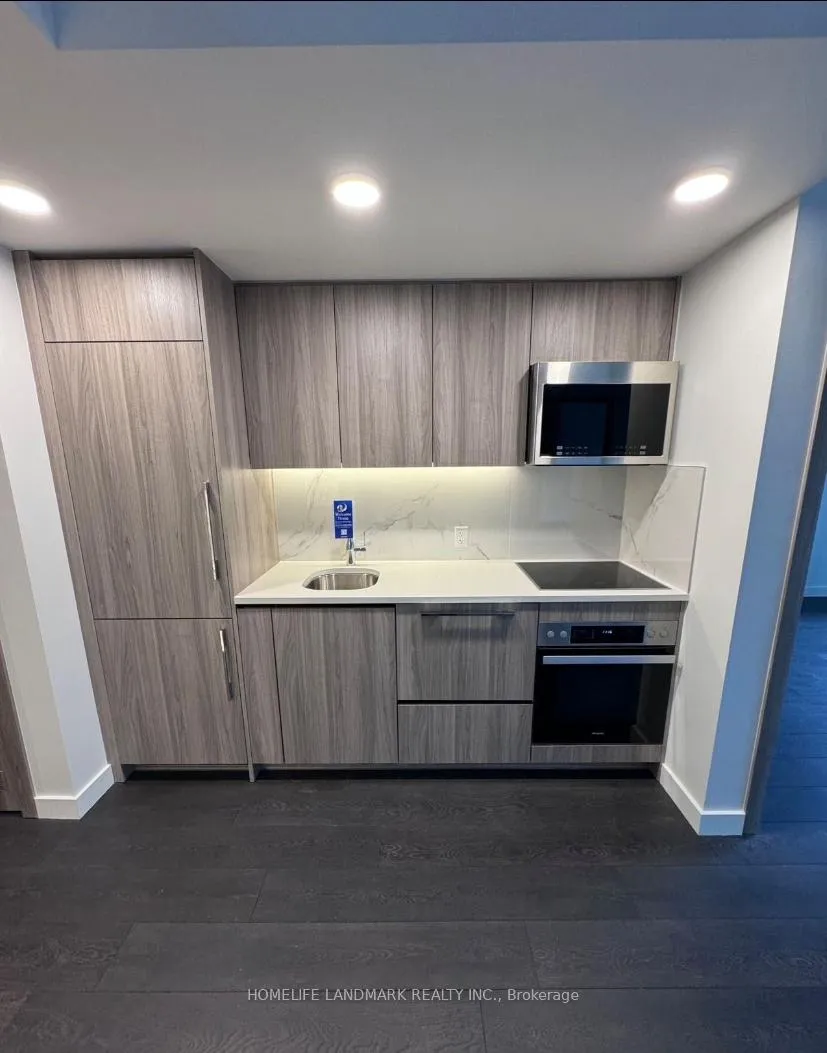 See all 13 photos
Property history
Facts and features
- ExposureEast
- LaundryEnsuite
- LockerNone
- BalconyOpen
- Central air
- Exercise room
- Concierge
- Indoor pool
- Party room/meeting room
The homeCondo Apartment, Apartment, New
- TypeCondo Apartment
- StyleApartment
- AgeNew
- Living space600–699 sq ft
- BasementNone
- ExposureEast
InsideWindow floor to ceiling, Ensuite, main level, Carpet free
- FlooringWindow floor to ceiling
- LaundryEnsuite, main level
- FeaturesCarpet free
- ElevatorYes
- Rooms above ground5
- Bedrooms2
- Bathrooms2
- Kitchens1
OutsideConcrete, Open
- ExteriorConcrete
- BalconyOpen
Parking and lockerUnderground, Parking type None, Underground
- GarageUnderground
- Parking typeNone
- DrivewayUnderground
- LockerNone
BuildingCentral Condos, Storeys 41, Units 426
- NameCentral Condos
- Storeys41
- Units426
- Registered2024
- Condo corporation3038
- AmenitiesBike storage, exercise room, concierge, indoor pool, party room/meeting room, visitor parking
- PetsAllowed
Heating, water and powerFan coil, gas, Central air
- HeatingFan coil, gas
- CoolingCentral air
Rent and termsRent $3,050 a month, Entire property, Unfurnished
- Rent$3,050 a month
- Space for rentEntire property
- FurnishedUnfurnished
- Lease12 months
- PaidMonthly
- Rent includesCentral air conditioning, water, heat, common elements
- DepositRequired
- Credit checkRequired
- Employment letterRequired
- Rental applicationRequired
- ReferencesRequired
IncludedBuilt-in fridge, oven, stove, range hood, dishwasher, and roller shade window coverings. all existing elfs.
- IncludedBuilt-in fridge, oven, stove, range hood, dishwasher, and roller shade window coverings. all existing elfs.
NearbyHospital, park, public transit, school
- Close toHospital, park, public transit, school
Listing detailsC13066550, Rented, May 1, 2026
- MLS® numberC13066550
- StatusRented
- Listed onMay 1, 2026
- Days on market30
- UpdatedMay 31, 2026
- Possession2026-07-01 / 30-59 days
- Occupied byTenant
- Listing brokerageHOMELIFE LANDMARK REALTY INC.
About this home
Unit 805, 38 Widmer Street, Toronto (Waterfront Communities), ON M5V 2E9
Welcome to Central by Concord - one of Toronto's most prestigious addresses in the heart of the Entertainment District and Tech Hub. This bright and modern 2-bedroom, 2-bathroom suite offers 698 sq ft of thoughtfully designed living space plus a massive 167 sq ft fully decked balcony, totalling 865 sq ft. East-facing with floor-to-ceiling windows in both bedrooms and the living area, flooding the unit with natural morning light. The open-concept living and dining area walks out directly to the balcony. The chef-inspired kitchen features Calacatta backsplash, integrated Miele appliances, and an open layout perfect for entertaining. The primary bedroom includes a 3-piece ensuite with walkout to balcony. The second bedroom features closet organizers and floor-to-ceiling windows. Ensuite laundry. Building amenities include a concierge, gym, indoor pool, party/meeting room, exercise room, bike storage, and visitor parking. Steps to PATH, St. Patrick TTC, Queen Street shopping, TIFF Festival, U of T, Financial District, top restaurants, parks, hospitals, and schools.
Ask about this home
A HOMEH agent will answer your questions about this home.
Know more about Central Condos

Condo building · 38 Widmer Street
Central Condos is a 41-storey condo with 426 suites, built in 2024 by Concord Pacific. Right now 2 for sale and 5 for rent are on the market here.
- 41storeys
- 426suites
- $927/sq ft
- 2024built
No similar units for rent in Central Condos right now.
Around this home
Daily convenience, out of 100, from the distances below
Schools nearby
School rating, out of 10.
Helpful calculators
Your HOMEH agent

"I would see it this week."