

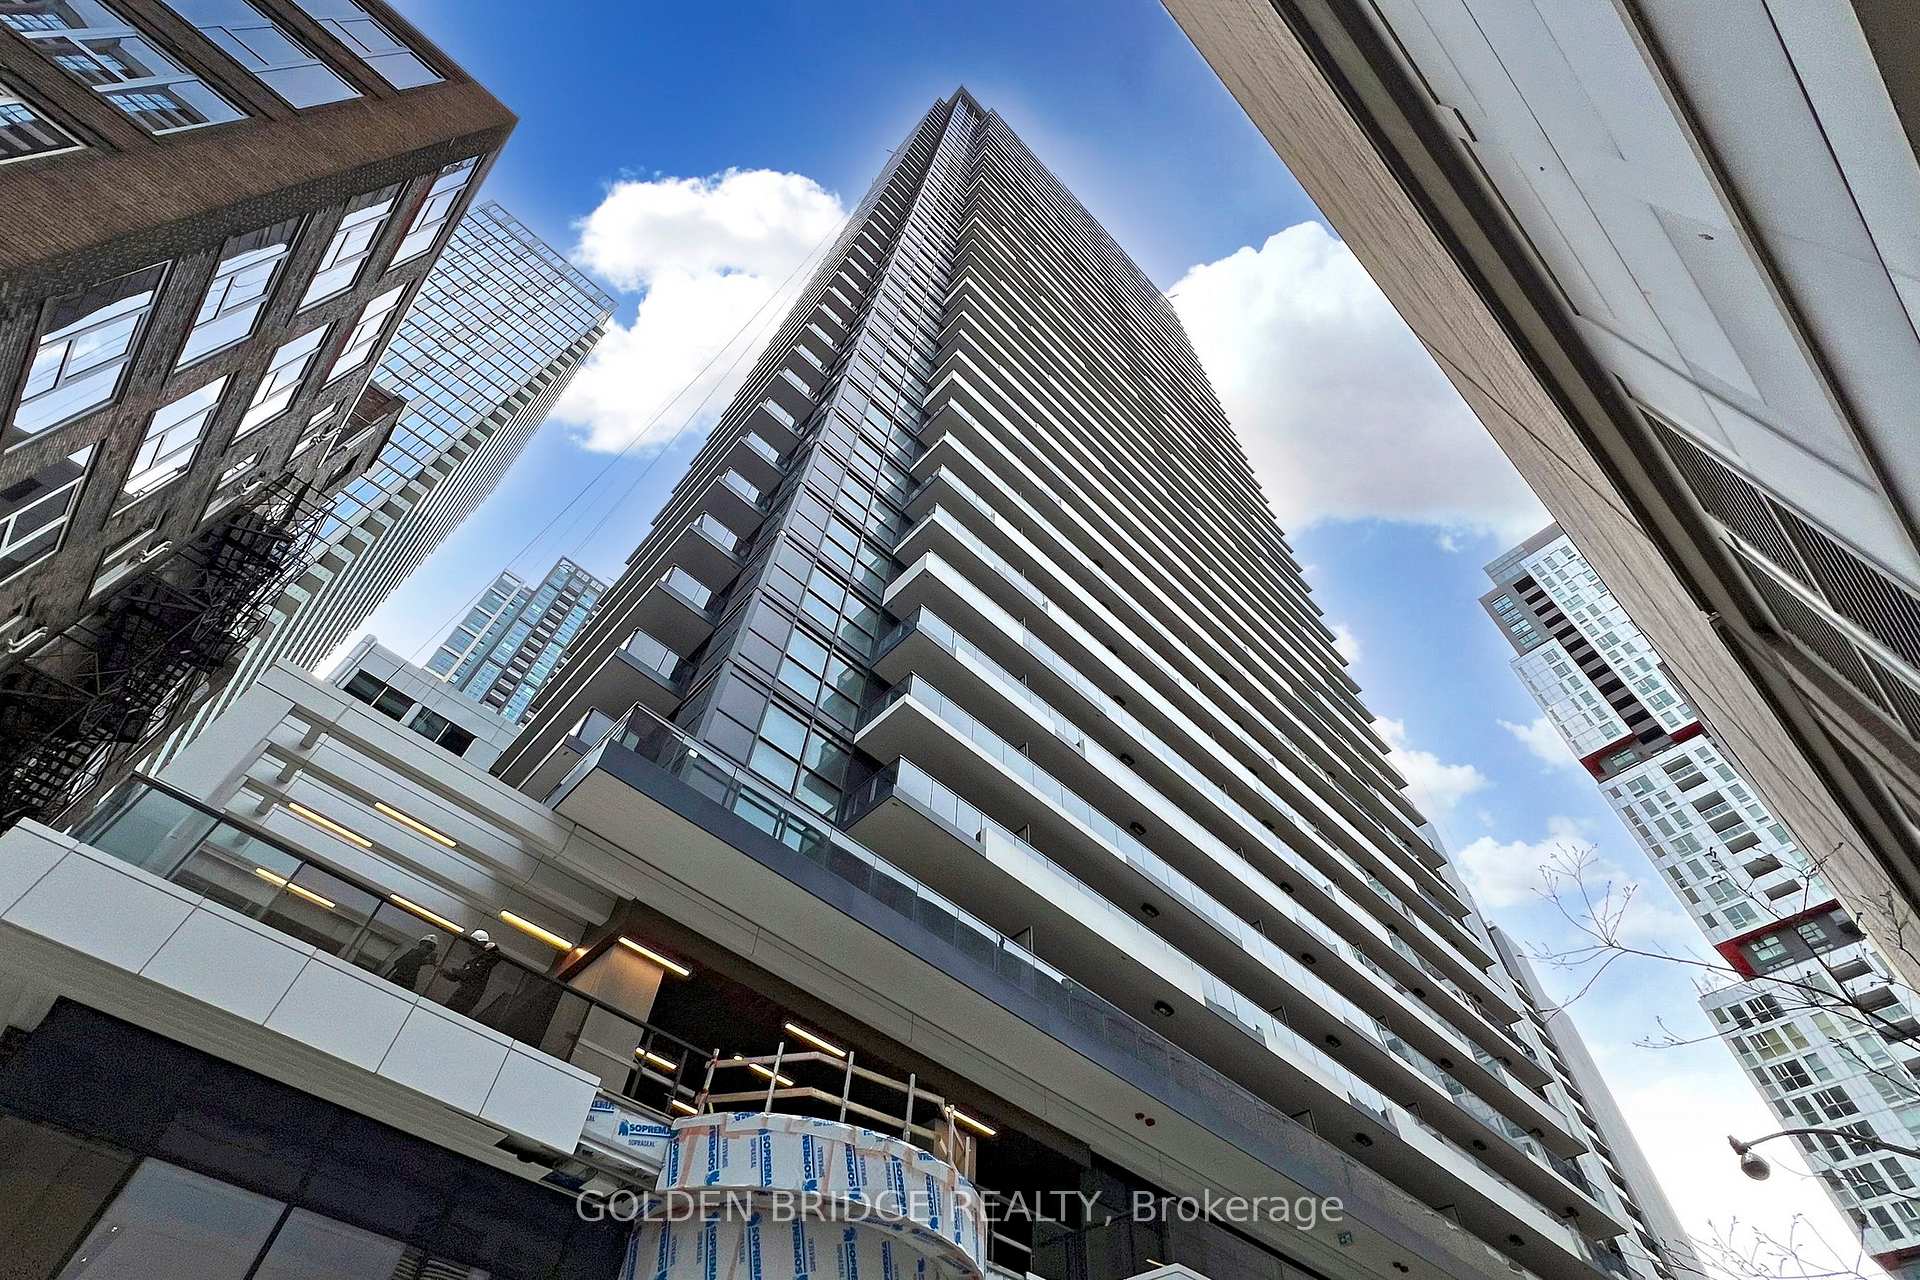
Parking, 38 Widmer Street
Parking & Locker Sold
1/1Parking, 38 Widmer Street
Parking & Locker Sold
Asked for: $98,000Sold Nov 13, 2026
— Bedrooms
— Bathrooms
1 Parking
— sq.ft
$66/mo
$820/yr
Property history
Facts and features
- Building size41 storeys
- Type of homeParking & Locker
- MLS® numberC14129394
The homeParking & Locker
- Type: Parking & Locker
InsideAuto garage door remote
- Features: Auto garage door remote
Parking and locker1 Parking, Underground, Parking type Owned
- Spaces: 1 Parking
- Garage: Underground
- Parking type: Owned
- Driveway: Underground
BuildingCentral Condos, Storeys 41, Units 426
- Name: Central Condos
- Storeys: 41
- Units: 426
- Registered: 2024
- Condo corporation: 3038
Costs and taxesTaxes $820 a year, Condo fee $66 a month, Parking included
- Taxes, 2025: $820 a year
- Condo fee: $66 a month
- Fee includes: Parking included
- HST: No HST
Listing detailsC14129394, Sold, Oct 29, 2026
- MLS® number: C14129394
- Status: Sold
- Listed on: Oct 29, 2026
- Days on market: 15
- Updated: Nov 13, 2026
- Possession: 2026-11-01 / Immediate
- Occupied by: Owner
- Listing brokerage: GOLDEN BRIDGE REALTY
About this home
Parking, 38 Widmer Street, Toronto (Waterfront Communities), ON M5V 0P7
Auto Garage Door Remote
One Underground Parking spot available for sale. Must be a registered owner with TSCC 3038 to purchase.
Read more
Ask about this home
A HOMEH agent will answer your questions about this home.
Ask a question
Know more about Central Condos

Condo building · 38 Widmer Street
Central Condos is a 41-storey condo with 426 suites, built in 2024 by Concord Pacific. Right now 2 for sale and 5 for rent are on the market here.
- 41storeys
- 426suites
- $927/sq ft
- 2024built
ConciergeGymIndoor poolOutdoor pool
No similar units for sale in Central Condos right now.
Thinking of selling your home?See what your home is worth today.
Around this home
Adelaide and Peter
Errands
Transit
Parks
Schools
Daily convenience, out of 100, from the distances below
ParkRobert Grasett Park · 15 within 1 km2 min walk96 m
GroceryIndependent CityMarket1 min walk71 m
SchoolOgden Junior Public School5 min walk330 m
Train stationSoho Street3 min walk167 m
PharmacyShoppers Drug Mart3 min walk182 m
Cafés & foodOne Eyed Jack Restaurant · 15 within 1 km1 min walk60 m
Gym & rec centreGoodLife Fitness1 min walk55 m
WalkDriveStraight-line distance, open map data
Grocery0.1 km
Park0.1 km
Coffee0.1 km
Dining0.1 km
Gym0.1 km
Soho Street0.2 km
Schools nearby
School rating, out of 10.
Ogden Junior Public Schoolelementary · Public · 0.3 km
7.6/10Good
Oasis Alternative Secondary Schoolsecondary · Public · 0.6 km
—
ALPHA Alternative Junior Schoolelementary · Public · 0.6 km
—
Contact agent
Helpful calculators
Mortgage
Affordability
Closing costs
Land transfer tax
Property tax
Down payment
CMHC insurance
Stress test
Cashback Rebate
Your HOMEH agent

NimaHOMEH agent · Toronto
"Priced 42% under the Hestimate. I would see it this week."
Ask Nima
Keep exploring
You are here