

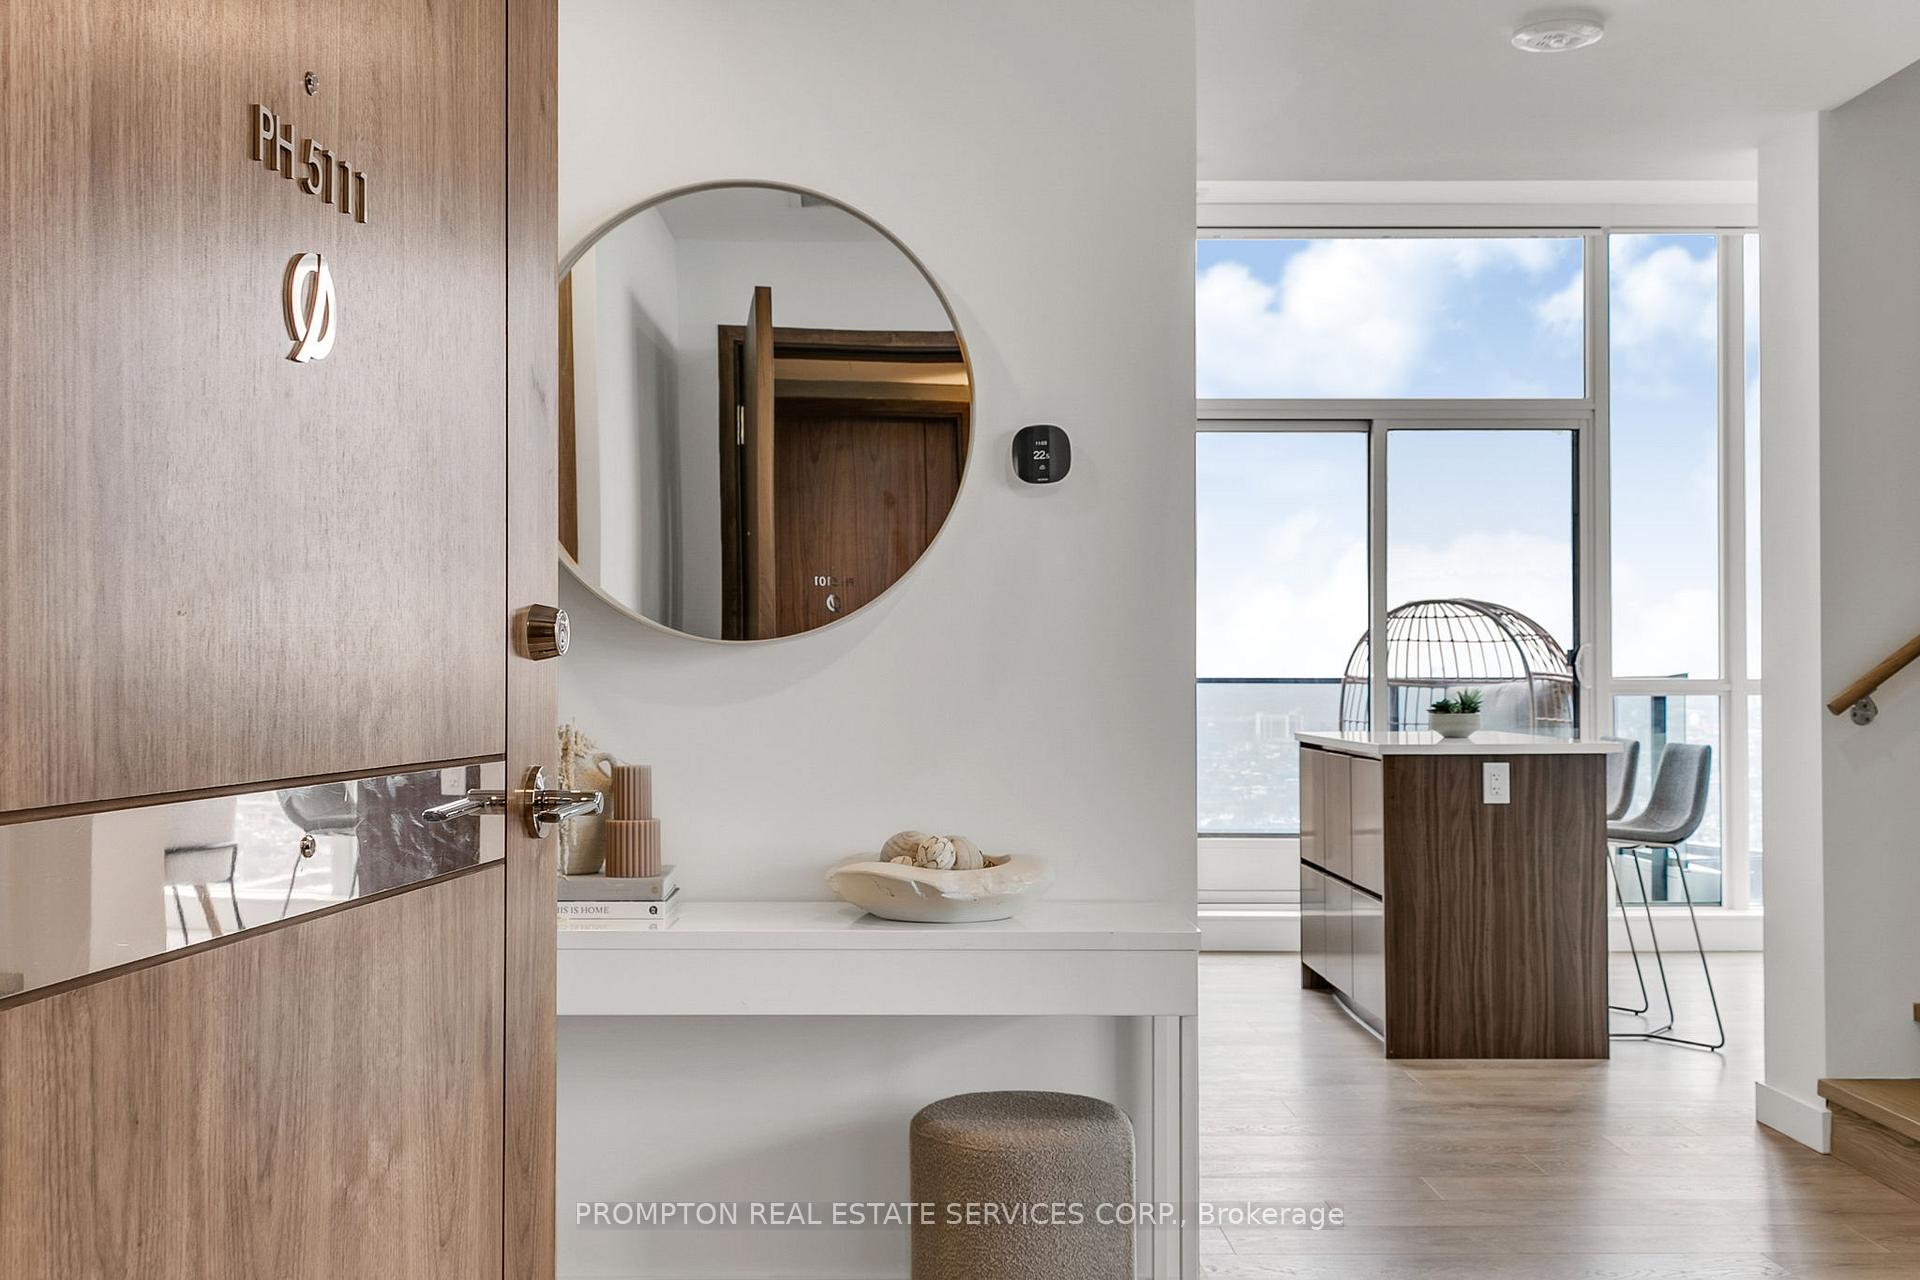
PH 5111, 38 Widmer Street
PH 5111, 38 Widmer Street
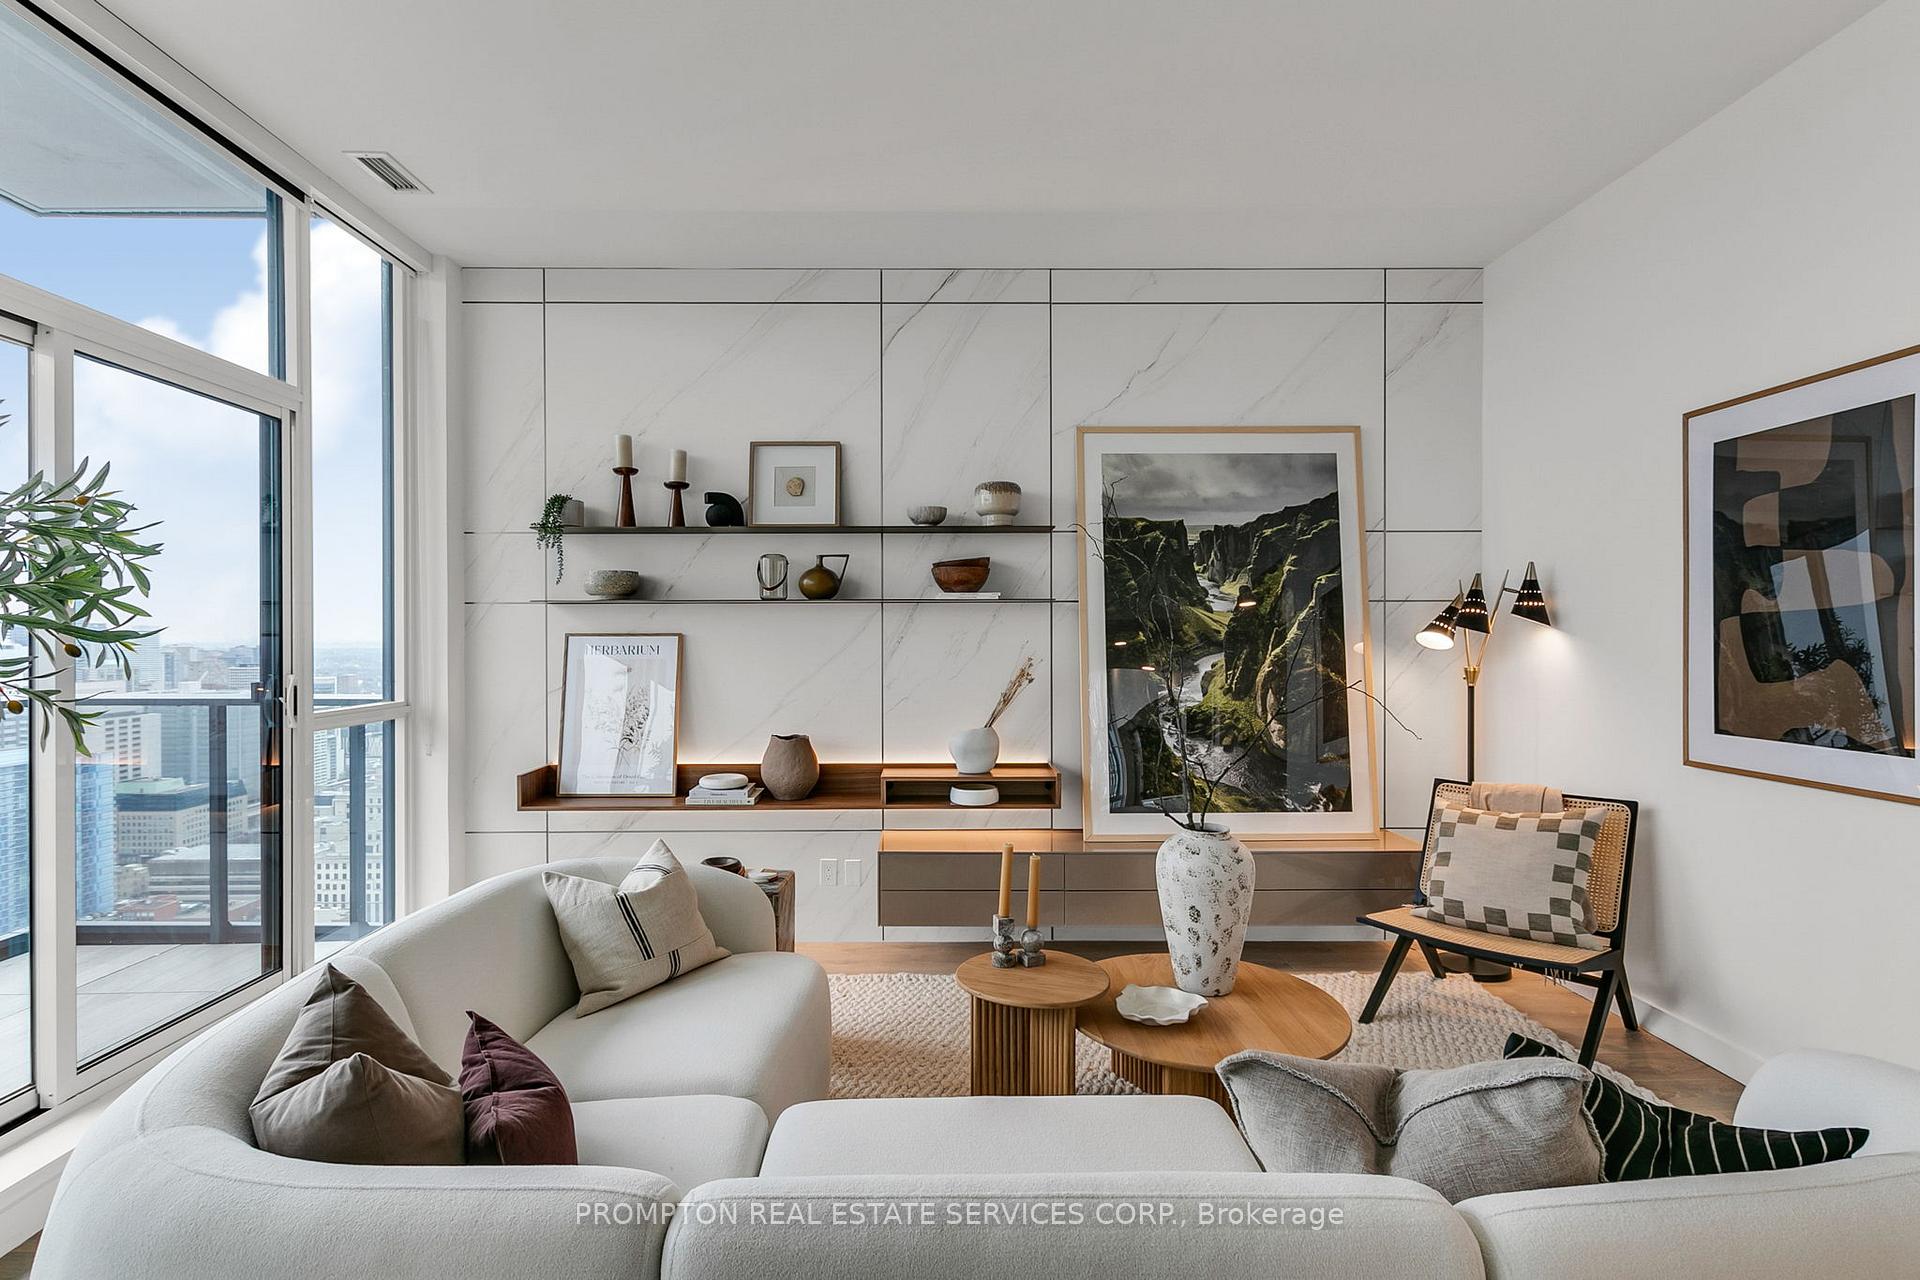 See all 28 photos
Property history
Facts and features
- ExposureNorth west
- LaundryIn-suite
- LockerNone
- BalconyOpen
- Central air
- Concierge
- Gym
- Indoor pool
- Outdoor pool
- Party room/meeting room
The homeCondo Apartment, 2-storey, Age 0–5 years
- TypeCondo Apartment
- Style2-storey
- Age0–5 years
- Living space1,800–1,999 sq ft
- BasementNone
- ExposureNorth West
InsideIn-suite laundry, main level, Built-in oven, carpet free, Rooms above ground 6
- LaundryIn-suite laundry, main level
- FeaturesBuilt-in oven, carpet free
- Rooms above ground6
- Bedrooms3
- Bathrooms3
- Kitchens1
OutsideConcrete, Open
- ExteriorConcrete
- BalconyOpen
Parking and lockerUnderground, Parking type None, Underground
- GarageUnderground
- Parking typeNone
- DrivewayUnderground
- LockerNone
BuildingCentral condo, Storeys 41, Units 426
- NameCentral condo
- Storeys41
- Units426
- Registered2024
- Condo corporation3038
- AmenitiesConcierge, gym, indoor pool, outdoor pool, party room/meeting room, visitor parking
- PetsAllowed
Heating, water and powerForced air, gas, Central air
- HeatingForced air, gas
- CoolingCentral air
Costs and taxesTaxes $11,308 a year, Condo fee $929 a month, Cac included, common elements included, heat included, building insurance included, water included
- Taxes, 2025$11,308 a year
- Condo fee$929 a month
- Fee includesCac included, common elements included, heat included, building insurance included, water included
- HSTHST included in the price
Listing detailsC12307601, Sold, Jul 25, 2025
- MLS® numberC12307601
- StatusSold
- Listed onJul 25, 2025
- Days on market64
- UpdatedSep 27, 2025
- Possession2025-08-01 / Immediate
- Occupied byVacant
- Listing brokeragePROMPTON REAL ESTATE SERVICES CORP.
About this home
PH 5111, 38 Widmer Street, Toronto (Waterfront Communities), ON M5V 2E9
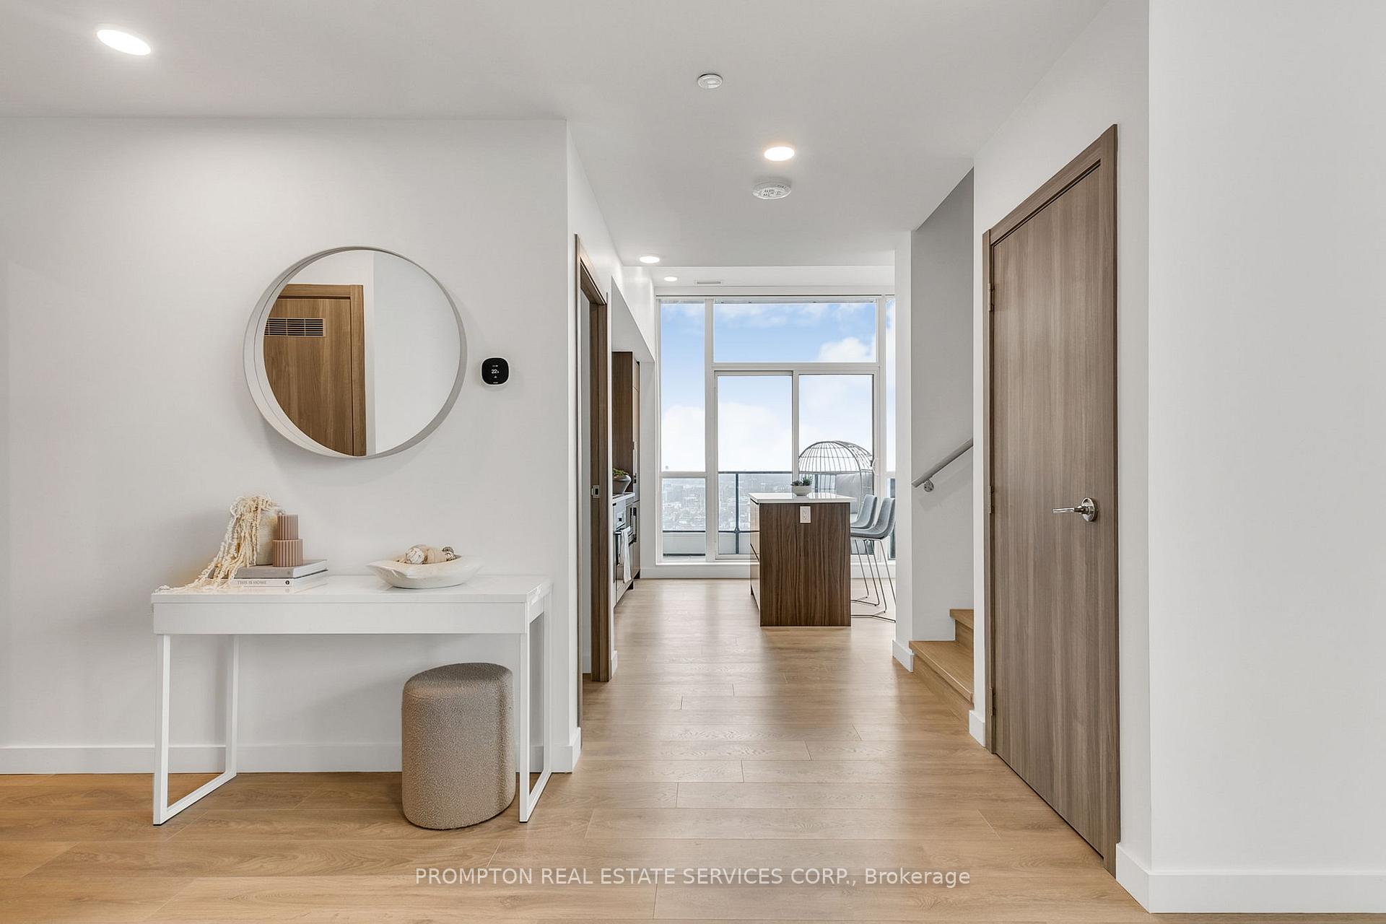
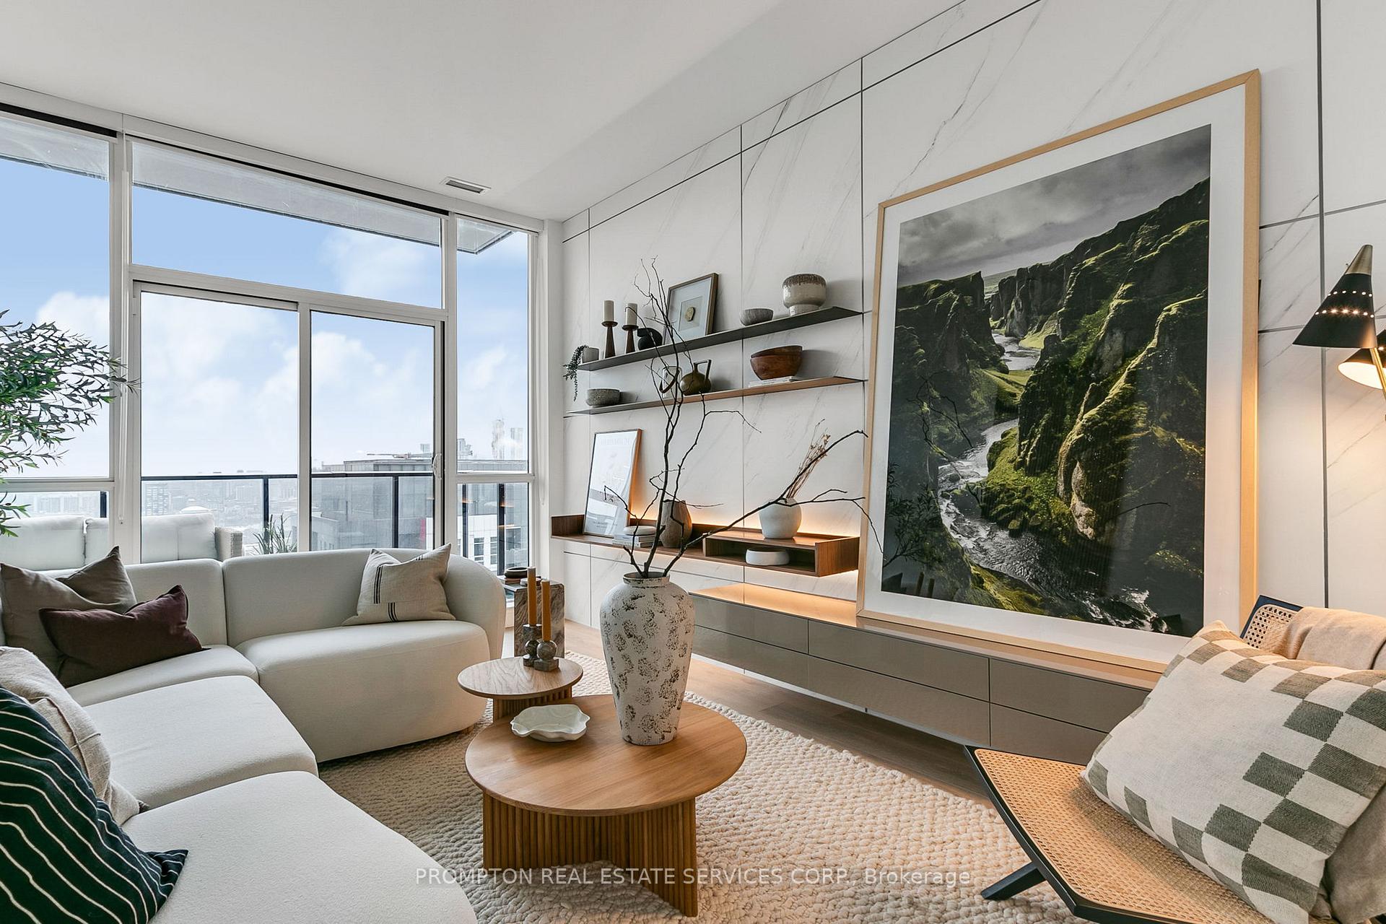
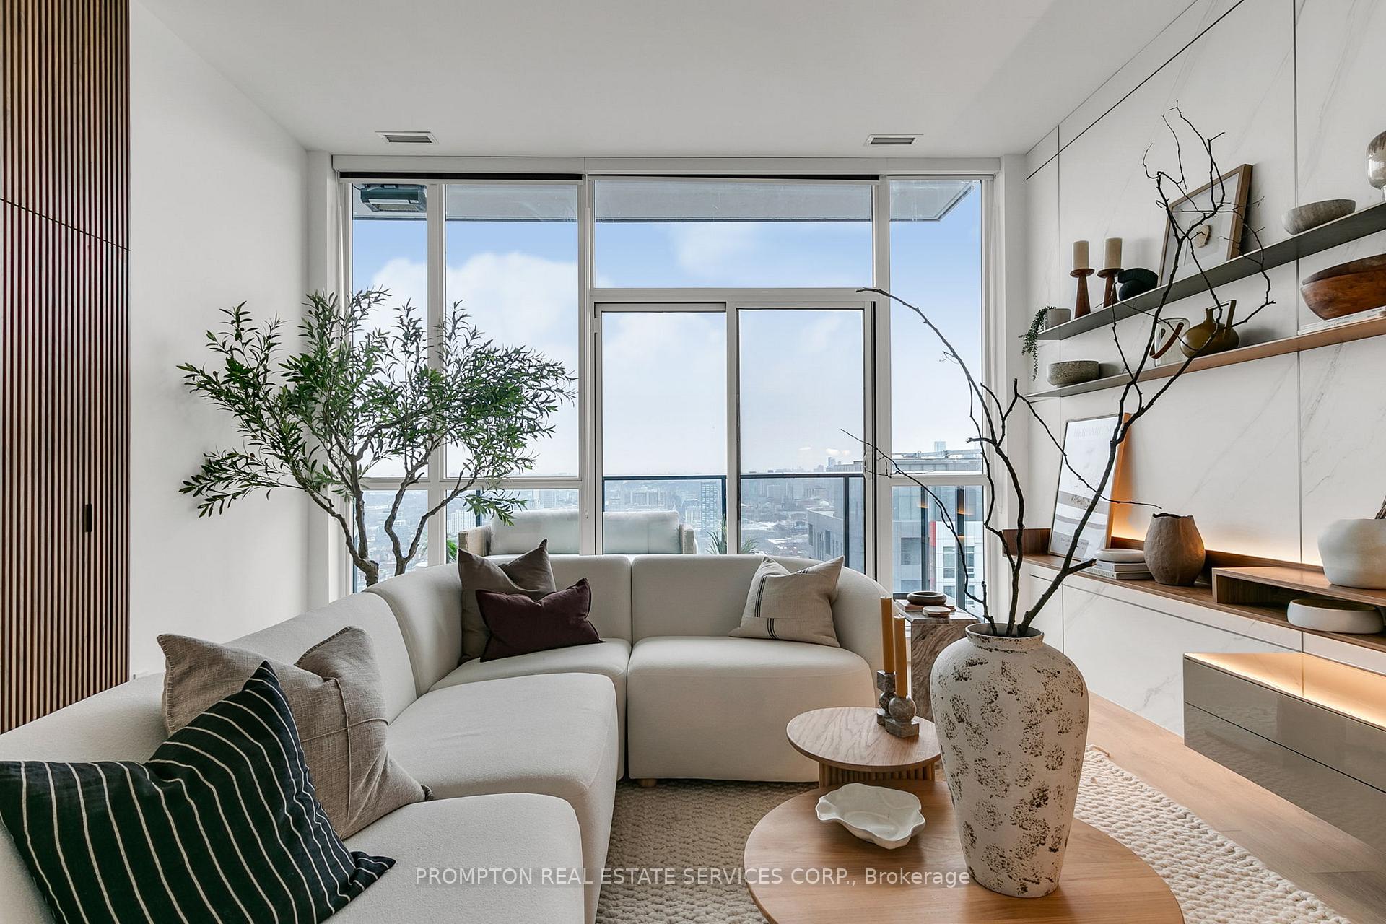
[Parking and lockers available to purchase] [2-story Penthouse Suite] Central is a technological feat integrating innovative building, amenity and home features designed for the future. PH-5111 is a carefully-crafted 2-level residences on the 51st floor, with beautiful city and lake view, overlooking the city's vibrant core. It combines luxury and technology in the most exquisite form Featuring Miele Appliances, Calacatta Kitchen Backsplash And Bathrooms, Grohe Fixtures, Built In Closet Organizers And Heated Fully Decked Balcony. Close To Toronto's Premium Restaurants, Tiff, Queen Street Shopping And U Of Toronto. Steps To Path And St Andrew Ttc And Financial District. Parking and lockers available for purchase.
Ask about this home
A HOMEH agent will answer your questions about this home.
Know more about Central Condos

Condo building · 38 Widmer Street
Central Condos is a 41-storey condo with 426 suites, built in 2024 by Concord Pacific. Right now 2 for sale and 5 for rent are on the market here.
- 41storeys
- 426suites
- $927/sq ft
- 2024built
No similar units for sale in Central Condos right now.
Around this home
Daily convenience, out of 100, from the distances below
Schools nearby
School rating, out of 10.
Helpful calculators
Your HOMEH agent

"I would see it this week."