
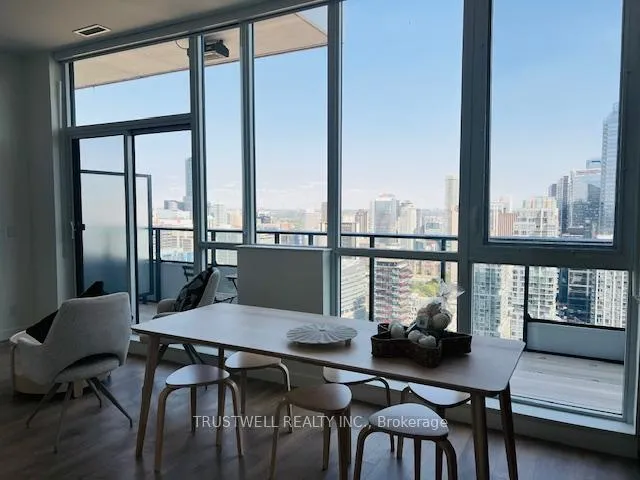
Unit PH5103, 38 Widmer StreetToronto (Waterfront Communities)
Terminated
1/18Ontario Real Estate › Toronto › Waterfront Communities › Central Condos
Unit PH5103, 38 Widmer StreetToronto (Waterfront Communities)
Terminated
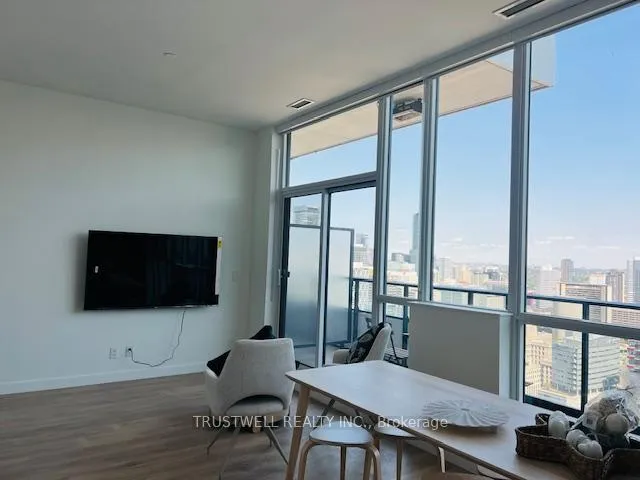
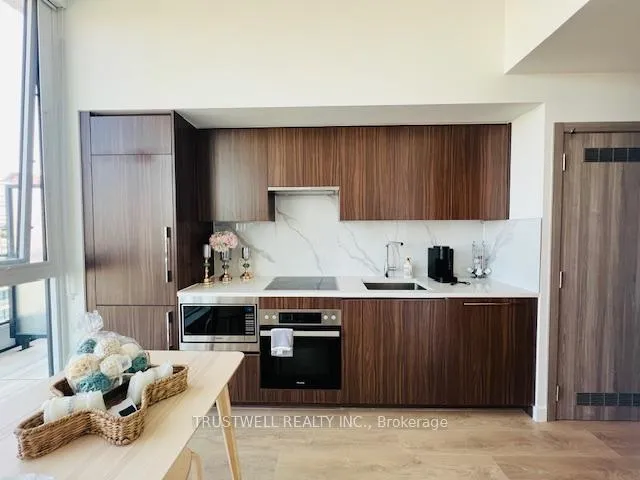
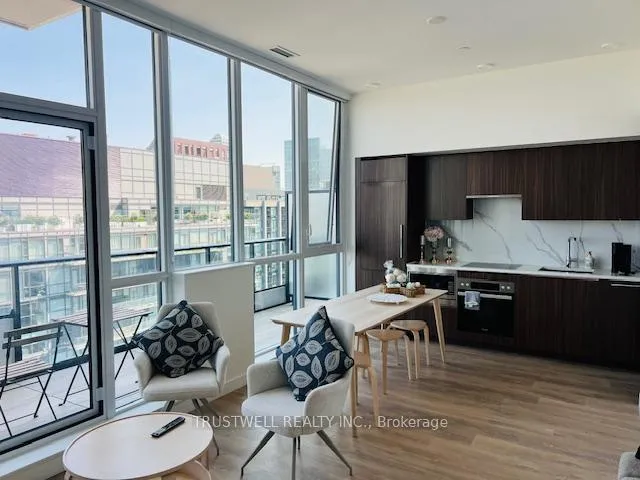
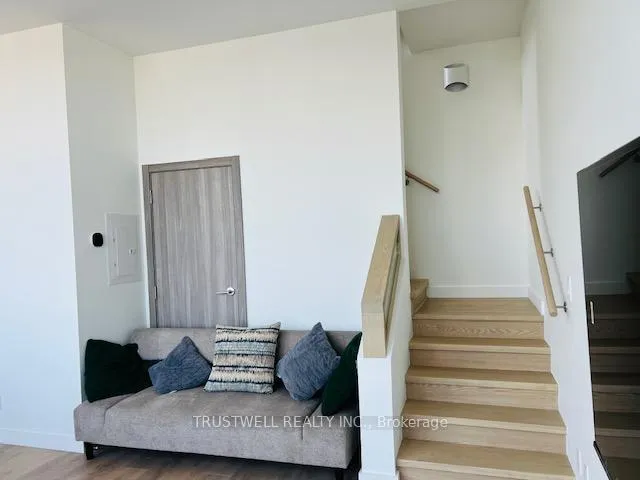 See all 18 photos
Condo ApartmentMLS C11972174
2 Bedrooms
3 Bathrooms
1 Parking
1.4K~1.6K Sq.Ft.
Entire Home
Property history
$6,500first asked
$1,880,000last asked
▲ 28823%since October
OctJanAprJun
ExpiredJun 30, 2025
$1,880,000MLS® C12024339
TerminatedJun 27, 2025
$6,800MLS® C12026610
Listed for leaseMar 18, 2025
$6,800MLS® C12026610
Listed for saleMar 14, 2025
$1,880,000MLS® C12024339
TerminatedMar 14, 2025
$7,000MLS® C11972174
TerminatedMar 14, 2025
$2,080,000MLS® C11901477
Listed for leaseFeb 13, 2025
$7,000MLS® C11972174
ExpiredDec 31, 2024
$6,500MLS® C9415455
Listed for saleDec 27, 2024
$2,080,000MLS® C11901477
TerminatedDec 11, 2024
$1,599,000MLS® C9770153
Listed for saleOct 30, 2024
$1,599,000MLS® C9770153
Listed for leaseOct 16, 2024
$6,500MLS® C9415455

This listing has ended. It is no longer available.
Property not available for sale or for rent.
Ask about this home
A HOMEH agent will answer your questions about this home.Ask a question
Ask HOMEH
Ask about this home
About this home
Unit PH5103, 38 Widmer Street, Toronto
2 bedrooms, 3 luxurious washrooms. 3 expansive balconies with incredible city views. Stylish, modern design throughout. Move-in ready right now. Flexible leasing options: Month-to-month (minimum 1 month). Live in one of the most sought-after locations in downtown Toronto with quick access to shops, dining, and entertainment!Book your tour today!
Read more
Clear ViewBBQs AllowedConciergeExercise RoomIndoor PoolParty Room/Meeting Room
Facts & features
TypeCondo Apartment
Style2-storey
BuiltNew
Size1.4K~1.6K Sq.Ft.
HeatingForced air, electric
CoolingCentral air
Parking1 drive
Ask about this home
A HOMEH agent will answer your questions about this home.
Ask a question
Rooms
8 rooms · 3 bathrooms
Main floor6 rooms
- Kitchen—
- Dining room—
- Living room—
- Powder room—
- Laundry—
- Locker—
Second floor2 rooms
- Primary bedroom—
- Bedroom 2—
Bathrooms3
4-pcSecond4-pcSecond2-pcMain
Around this home
Adelaide /John
10Walking
Schools nearby
School rating, out of 10.
Ogdenelementary · Public · 0.3 km
7.6/10
Ryersonelementary · Public · 0.9 km
3.8/10
Bishop Macdonellelementary · Catholic · 1.0 km
7.2/10
Listing details
MLS® numberC11972174
Listed onFeb 13, 2025
Days on market29
UpdatedMar 14, 2025
Listing brokerageTRUSTWELL REALTY INC.
Possession2025-04-01 / April 1, 2025
Helpful tools
Mortgage calculator
Closing costs
Land transfer tax
Buyer guide
Your HOMEH agent
NimaHOMEH agent · Toronto
"I would see it this week."
Ask Nima
Ask HOMEH about this home
Price, neighbourhood, monthly cost. Ask anything.
HOMEH Intelligent Agent is an AI, not a licensed representative. Check anything important with your agent.