
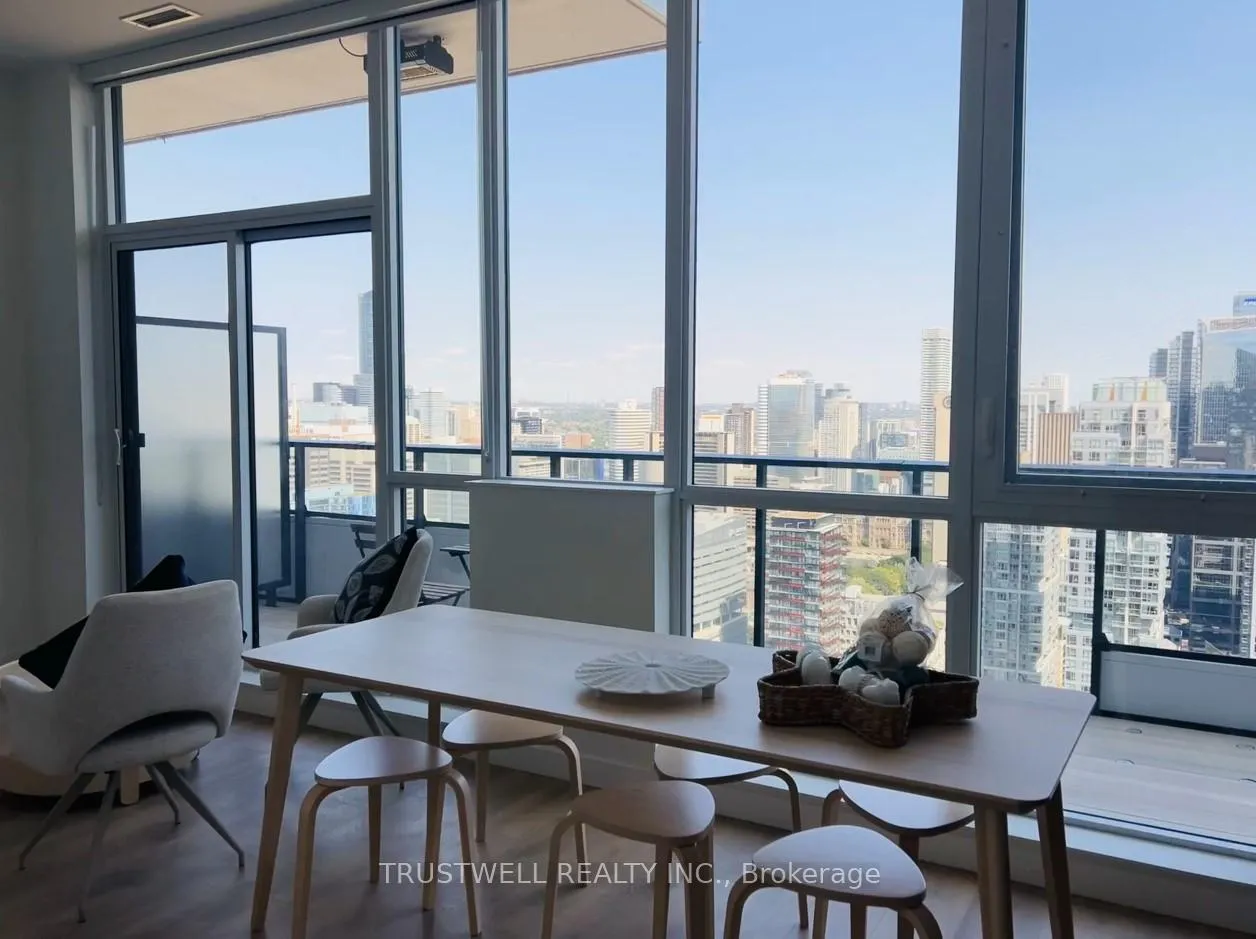
Unit PH5103, 38 Widmer StreetToronto (Waterfront Communities)
Expired
1/13Ontario Real Estate › Toronto › Waterfront Communities › Central Condos
Unit PH5103, 38 Widmer StreetToronto (Waterfront Communities)
Expired
 See all 13 photos
Condo ApartmentMLS C9415455
2 Bedrooms
3 Bathrooms
1 Parking
1.4K~1.6K Sq.Ft.
Entire Home
Property history
$6,500first asked
$1,880,000last asked
▲ 28823%since October
OctJanAprJun
ExpiredJun 30, 2025
$1,880,000MLS® C12024339
TerminatedJun 27, 2025
$6,800MLS® C12026610
Listed for leaseMar 18, 2025
$6,800MLS® C12026610
Listed for saleMar 14, 2025
$1,880,000MLS® C12024339
TerminatedMar 14, 2025
$7,000MLS® C11972174
TerminatedMar 14, 2025
$2,080,000MLS® C11901477
Listed for leaseFeb 13, 2025
$7,000MLS® C11972174
ExpiredDec 31, 2024
$6,500MLS® C9415455
Listed for saleDec 27, 2024
$2,080,000MLS® C11901477
TerminatedDec 11, 2024
$1,599,000MLS® C9770153
Listed for saleOct 30, 2024
$1,599,000MLS® C9770153
Listed for leaseOct 16, 2024
$6,500MLS® C9415455

This listing has ended. It is no longer available.
Property not available for sale or for rent.
Ask about this home
A HOMEH agent will answer your questions about this home.Ask a question
Ask HOMEH
Ask about this home
About this home
Unit PH5103, 38 Widmer Street, Toronto
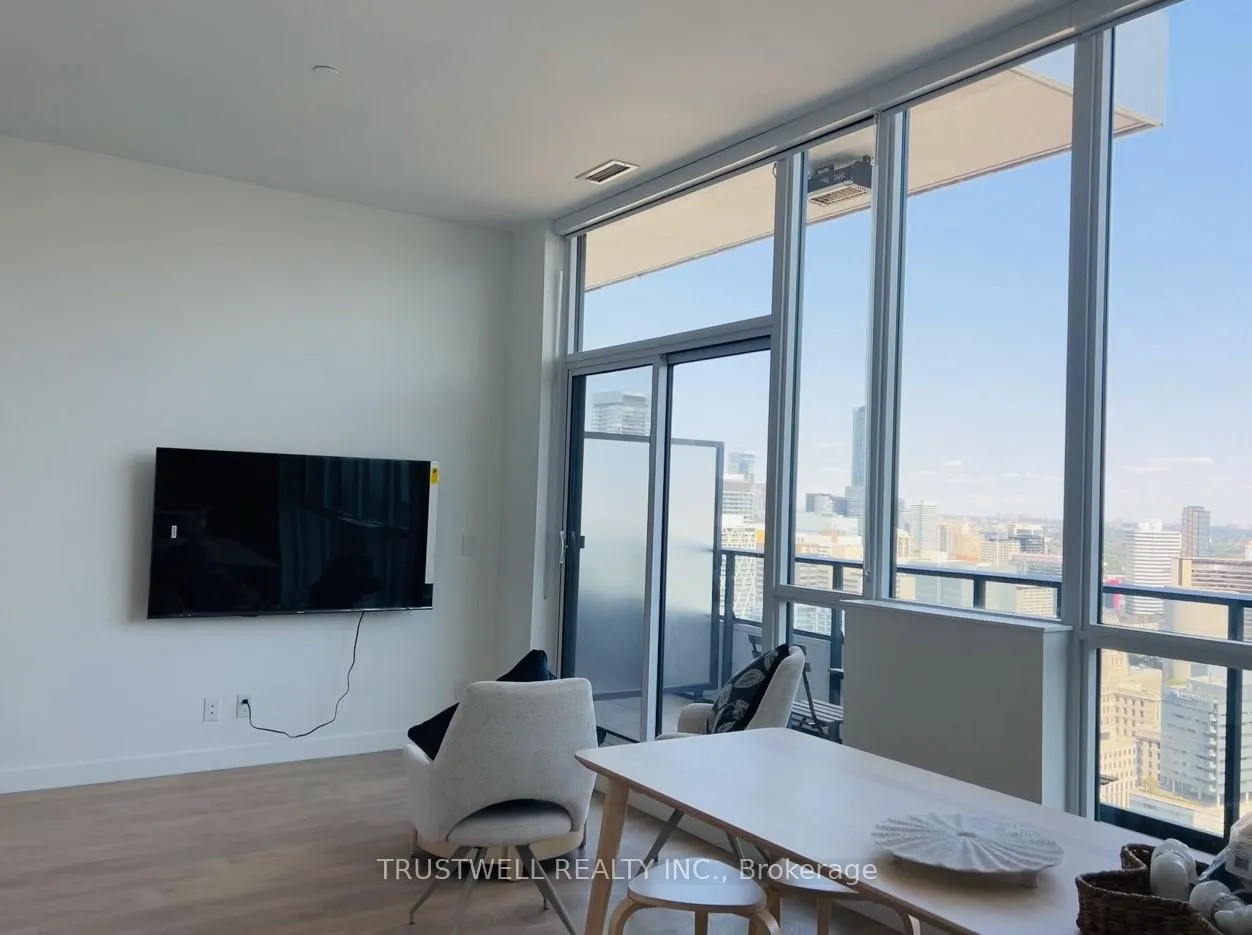
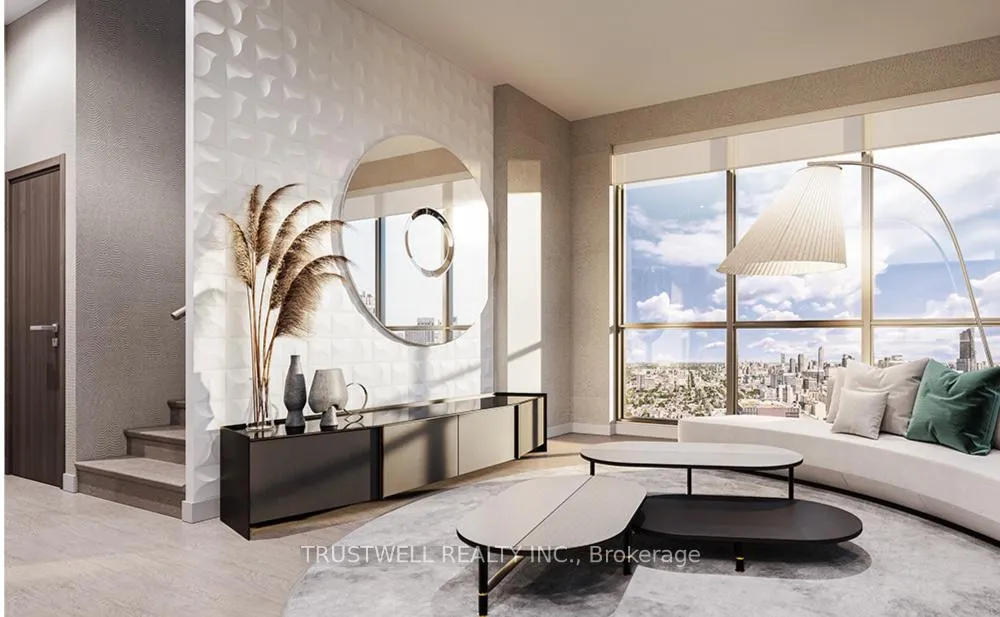
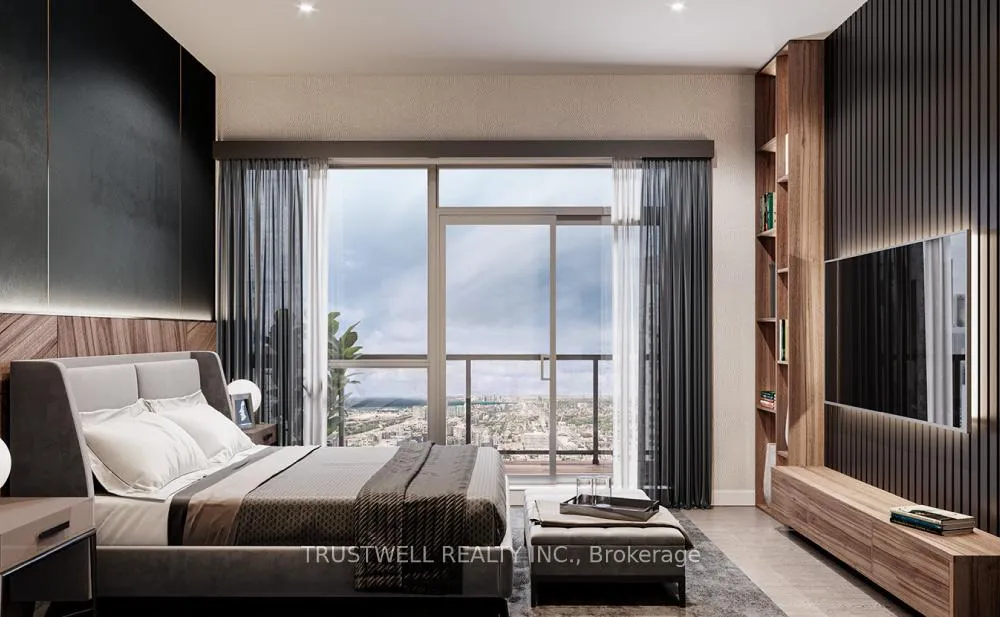
2 bedrooms, 3 luxurious washrooms. 3 expansive balconies with incredible city views. Stylish, modern design throughout. Move-in ready right now. Flexible leasing options: Month-to-month (minimum 1 month). Live in one of the most sought-after locations in downtown Toronto with quick access to shops, dining, and entertainment!Book your tour today!
Read more
Clear ViewBBQs AllowedConciergeExercise RoomIndoor PoolParty Room/Meeting Room
Facts & features
TypeCondo Apartment
Style2-storey
BuiltNew
Size1.4K~1.6K Sq.Ft.
HeatingForced air, electric
CoolingCentral air
Parking1 drive
Ask about this home
A HOMEH agent will answer your questions about this home.
Ask a question
Rooms
8 rooms · 3 bathrooms
Main floor6 rooms
- Kitchen—
- Dining room—
- Living room—
- Powder room—
- Laundry—
- Locker—
Second floor2 rooms
- Primary bedroom—
- Bedroom 2—
Bathrooms3
4-pcSecond4-pcSecond2-pcMain
Around this home
Adelaide /John
10Walking
Schools nearby
School rating, out of 10.
Ogdenelementary · Public · 0.3 km
7.6/10
Ryersonelementary · Public · 0.9 km
3.8/10
Bishop Macdonellelementary · Catholic · 1.0 km
7.2/10
Listing details
MLS® numberC9415455
Listed onOct 16, 2024
Days on market76
UpdatedDec 31, 2024
Listing brokerageTRUSTWELL REALTY INC.
PossessionImmediately
Helpful tools
Mortgage calculator
Closing costs
Land transfer tax
Buyer guide
Your HOMEH agent
NimaHOMEH agent · Toronto
"I would see it this week."
Ask Nima
Ask HOMEH about this home
Price, neighbourhood, monthly cost. Ask anything.
HOMEH Intelligent Agent is an AI, not a licensed representative. Check anything important with your agent.