

Unit 128, 380 Macpherson Avenue
Unit 128, 380 Macpherson Avenue
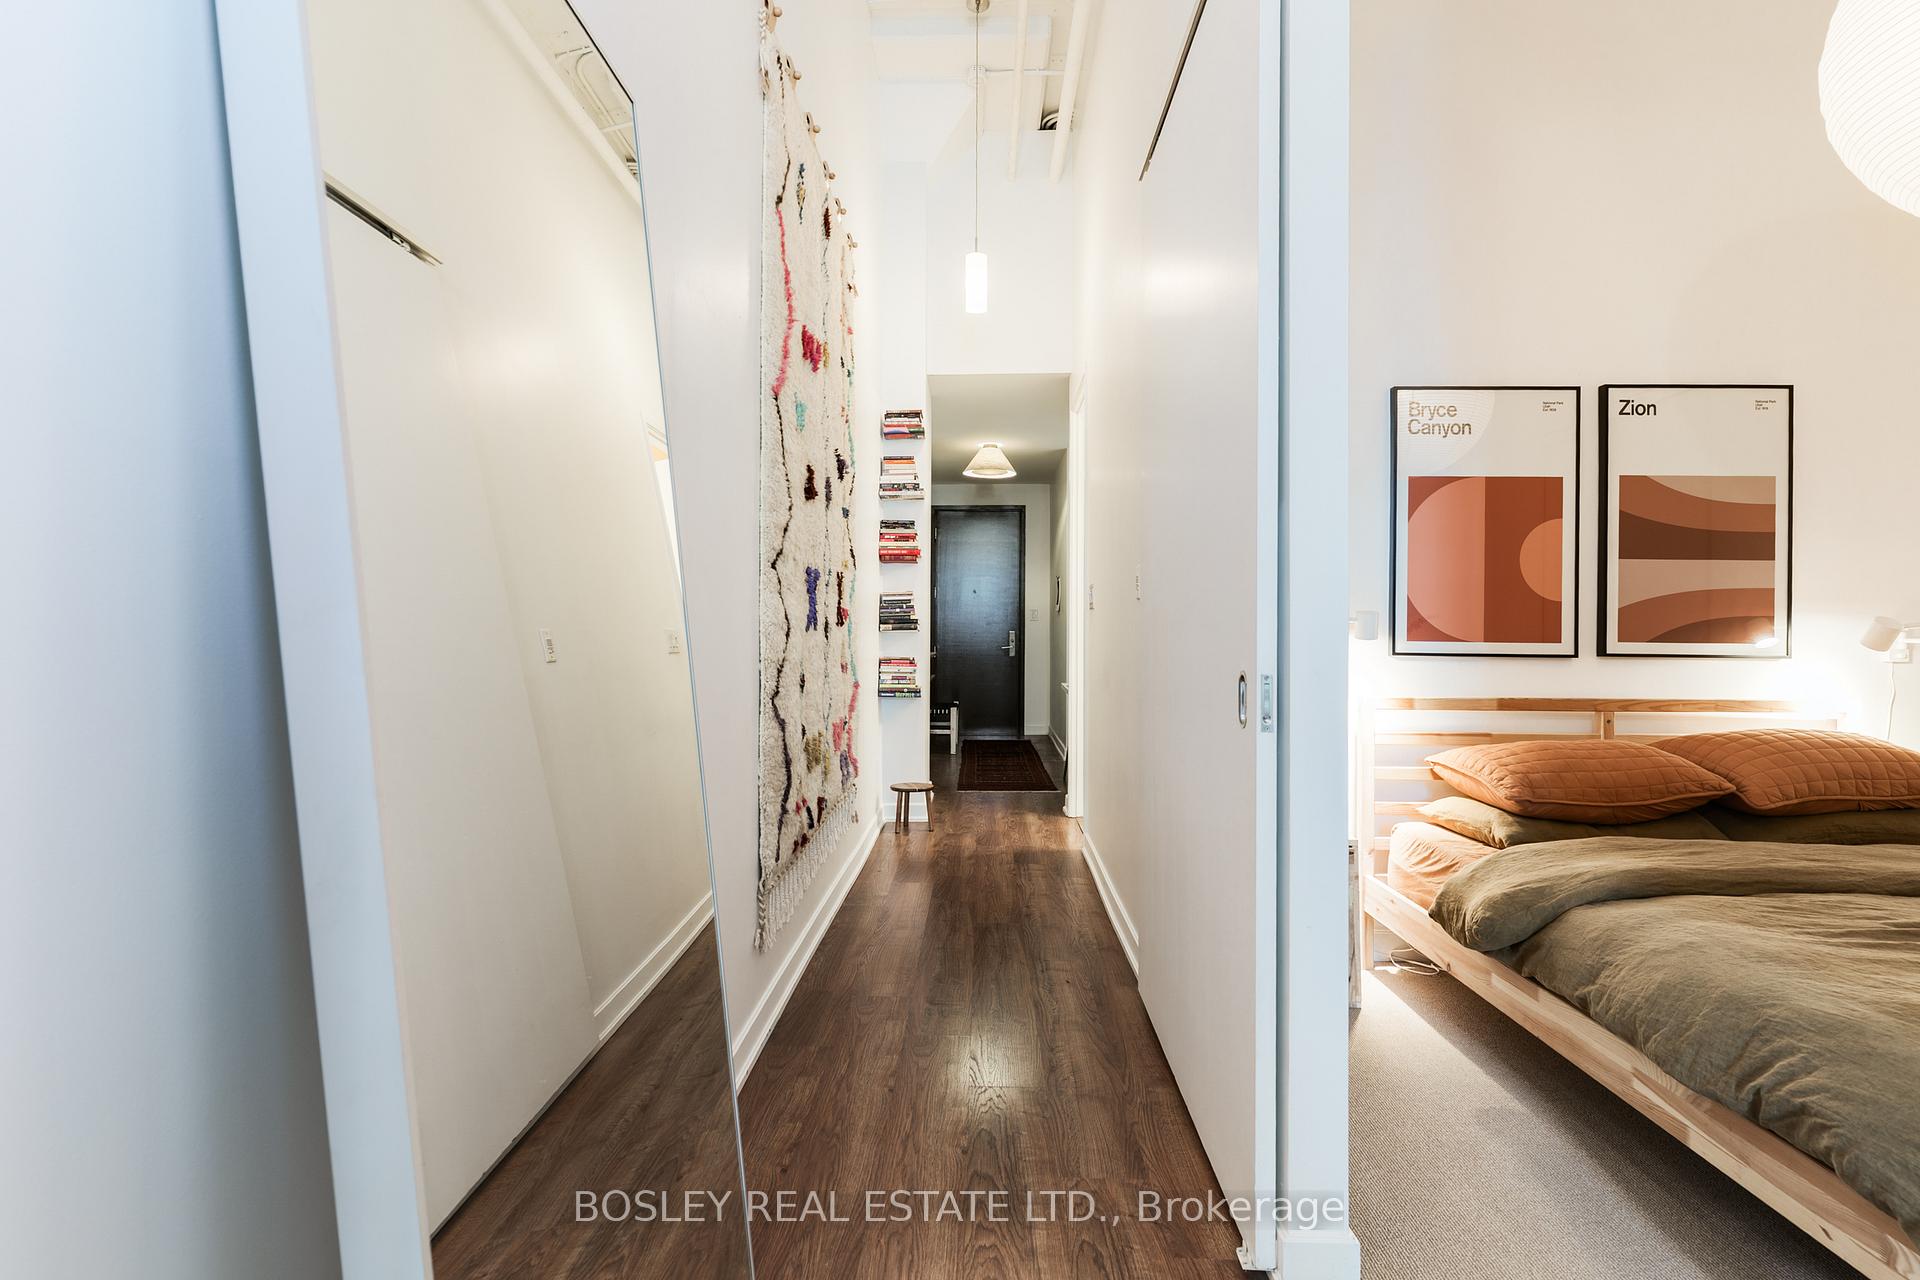 See all 19 photos
Property history
Facts and features
- ExposureEast
- LaundryEnsuite
- LockerOwned
- BalconyOpen
- Central air
- Exercise room
- Party room/meeting room
- Rooftop deck/garden
The homeCondo Apartment, Loft, 600–699 sq ft
- TypeCondo Apartment
- StyleLoft
- Living space600–699 sq ft
- BasementNone
- ExposureEast
InsideWindow floor to ceiling, Broadloom, Ensuite, main level, Concierge/security
- FlooringWindow floor to ceiling, Broadloom
- LaundryEnsuite, main level
- SecurityConcierge/security
- Rooms above ground5
- Bedrooms1 + 1 in the basement
- Bathrooms1
- Kitchens1
- Family roomYes
OutsideBrick, Open
- ExteriorBrick
- BalconyOpen
Parking and locker1 Parking, Underground, Parking type Owned
- Spaces1 Parking
- GarageUnderground
- Parking typeOwned
- DrivewayUnderground
- LockerOwned
- Locker number38
- Locker levelD
BuildingMadison Avenue Lofts, Storeys 6, Units 211
- NameMadison Avenue Lofts
- Storeys6
- Units211
- Registered2009
- Condo corporation2026
- AmenitiesCommunity bbq, exercise room, party room/meeting room, rooftop deck/garden, visitor parking
- PetsAllowed
Heating, water and powerHeat pump, gas, Central air
- HeatingHeat pump, gas
- CoolingCentral air
Rent and termsRent $3,000 a month, Entire property, Unfurnished
- Rent$3,000 a month
- Space for rentEntire property
- FurnishedUnfurnished
- Lease12 months
- PaidMonthly
- Rent includesBuilding insurance, common elements, water
- DepositRequired
- Credit checkRequired
- Employment letterRequired
- Rental applicationRequired
- ReferencesRequired
IncludedWater, parking, excellent gym, steam room, rooftop lounge with bbq's and stunning views of casa loma, party room, theatre room, concierge services, 24 hr security. window coverings and fixtures, s/s appliances, washer, dryer, kitchen selves, mounted tv, hallway hooks, hallway book built ins, couch and kitchen table tbd. bell internet and fibe included through building!, Hydro metered separately, with tenant's own hydro account. heating and air conditioning powered from the tenant's hydro account.
- IncludedWater, parking, excellent gym, steam room, rooftop lounge with bbq's and stunning views of casa loma, party room, theatre room, concierge services, 24 hr security. window coverings and fixtures, s/s appliances, washer, dryer, kitchen selves, mounted tv, hallway hooks, hallway book built ins, couch and kitchen table tbd. bell internet and fibe included through building!
- Not includedHydro metered separately, with tenant's own hydro account. heating and air conditioning powered from the tenant's hydro account.
NearbyArts centre, library, park, place of worship, ravine, school
- Close toArts centre, library, park, place of worship, ravine, school
Listing detailsC12345431, Rented, Aug 14, 2025
- MLS® numberC12345431
- StatusRented
- Listed onAug 14, 2025
- Days on market7
- UpdatedAug 21, 2025
- Possession2025-10-01 / 30-59 days
- Occupied byOwner
- Listing brokerageBOSLEY REAL ESTATE LTD.
About this home
Unit 128, 380 Macpherson Avenue, Toronto (Casa Loma), ON M4V 3E3
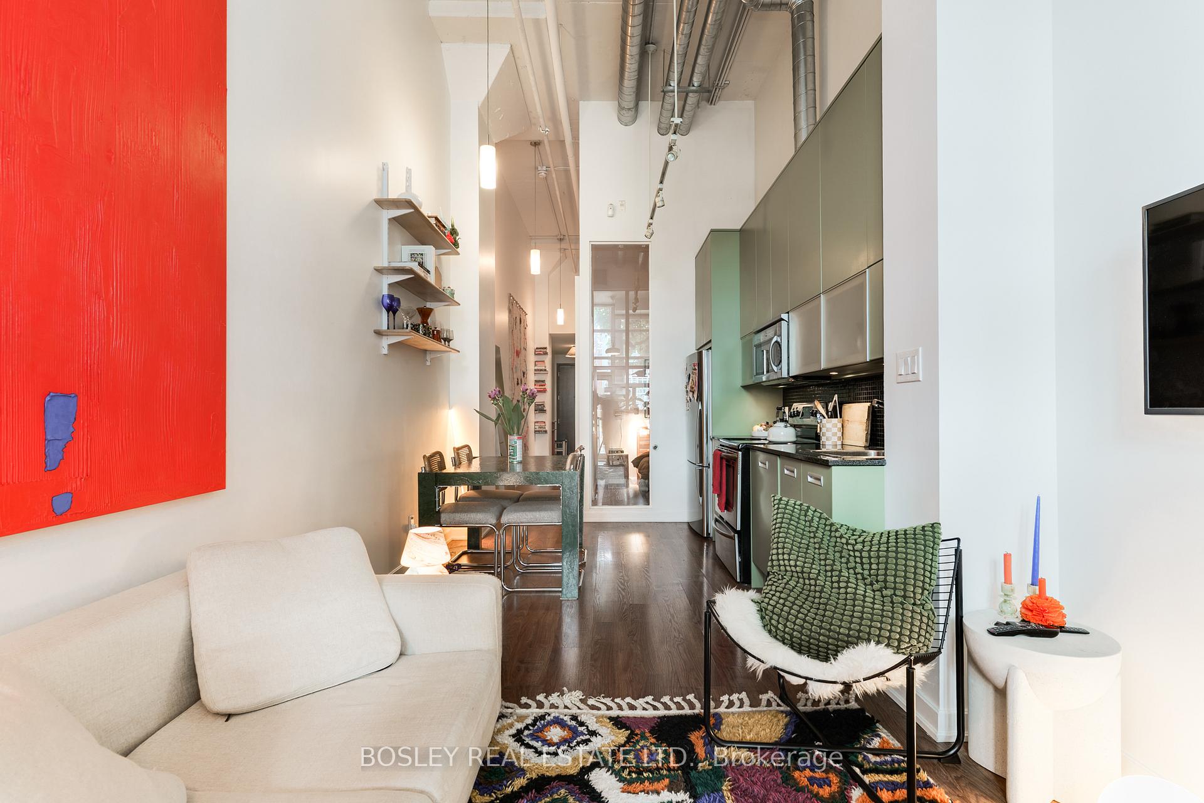
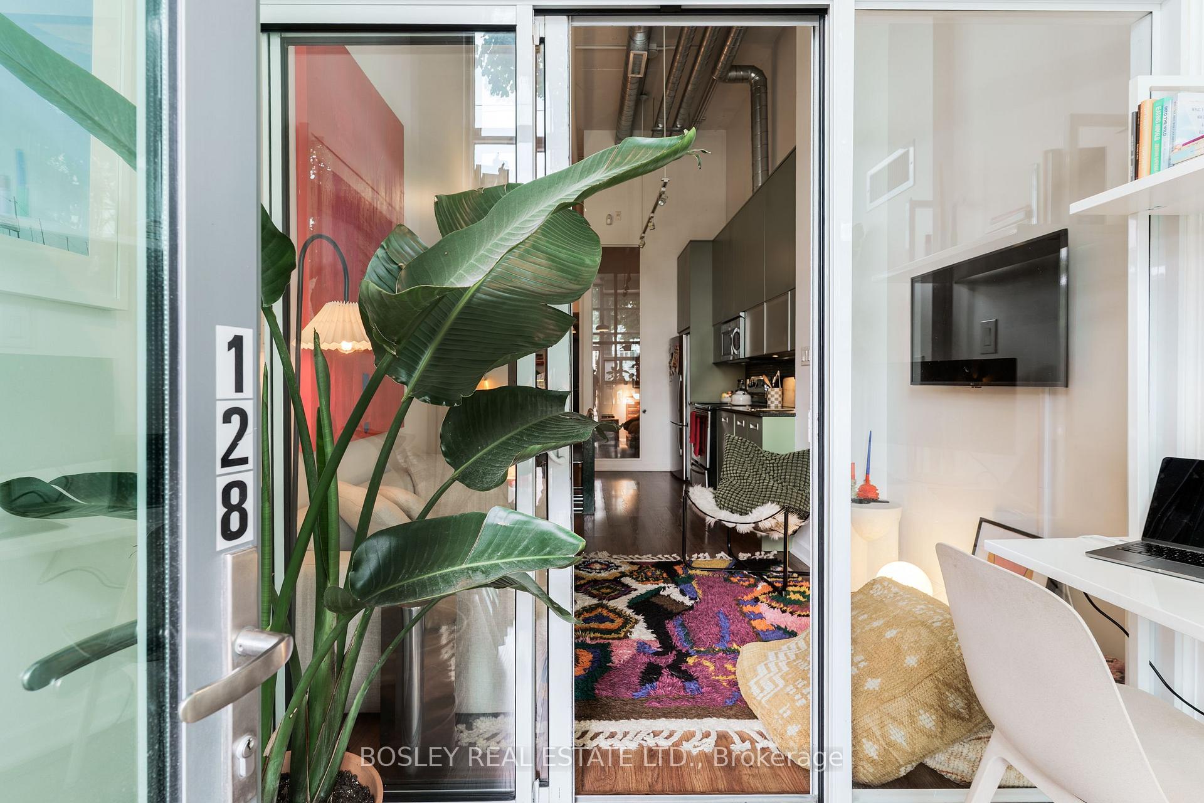
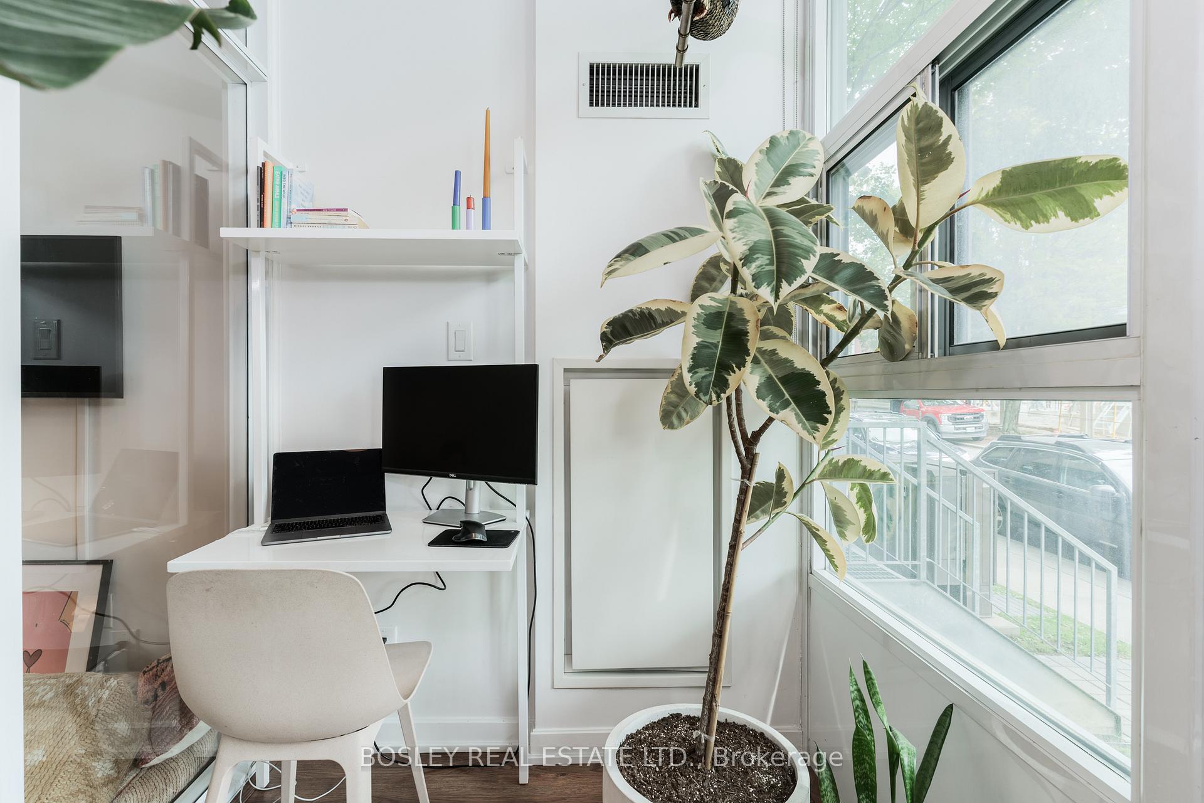
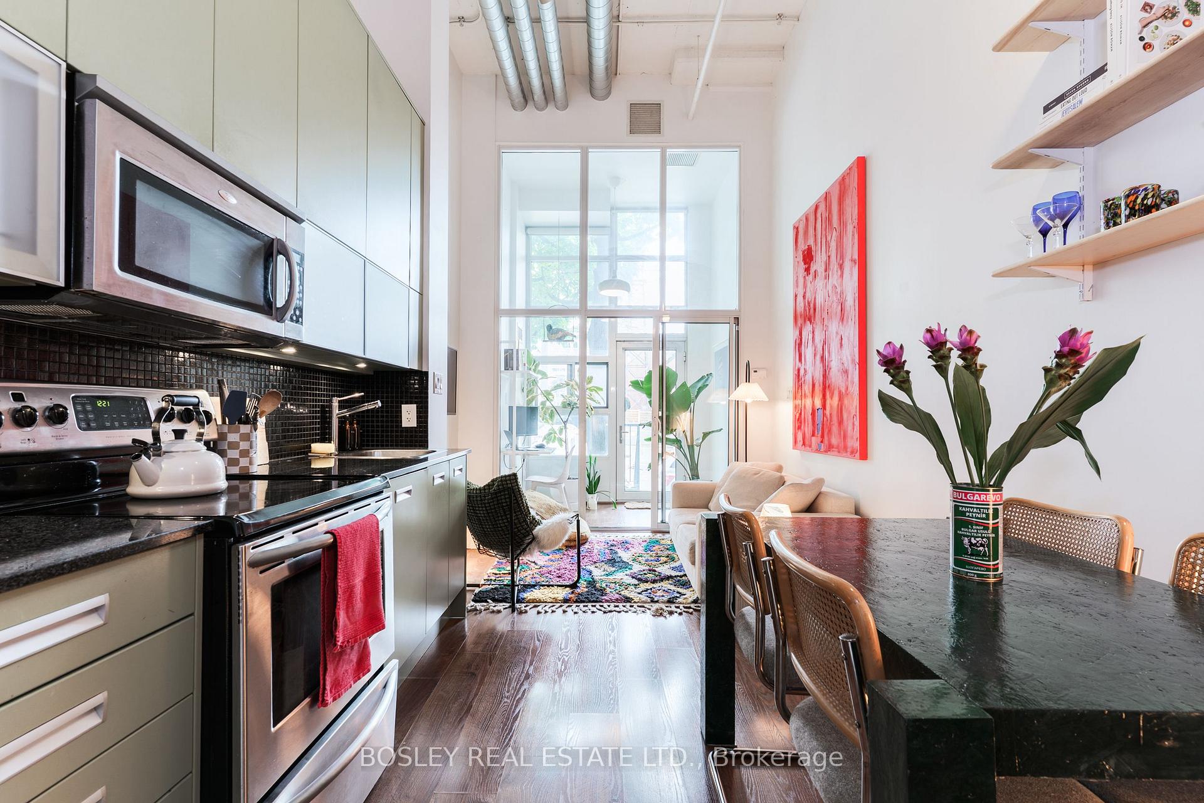
Your dream loft life awaits, a stunning and stylish true hard loft with 16ft ceilings, parking, locker, a private patio entrance, and excellent building amenities - just steps from the subway. This bright and airy loft features floor to ceiling windows with sunny east exposure. A modern kitchen W/ stainless steel appliances & granite countertops, a spacious den - perfect for your new home office, and a large laundry room and entryway with ample storage that serves as a second WFH option. The best of both worlds, close proximity to both a beautiful ravine and all your essentials as well as UofT, George Brown, The Annex, Yorkville, shopping and restaurants of downtown while tucked away from the hustle and bustle. Bell Internet and Fibe included through building!
Ask about this home
A HOMEH agent will answer your questions about this home.
Know more about Madison Avenue Lofts
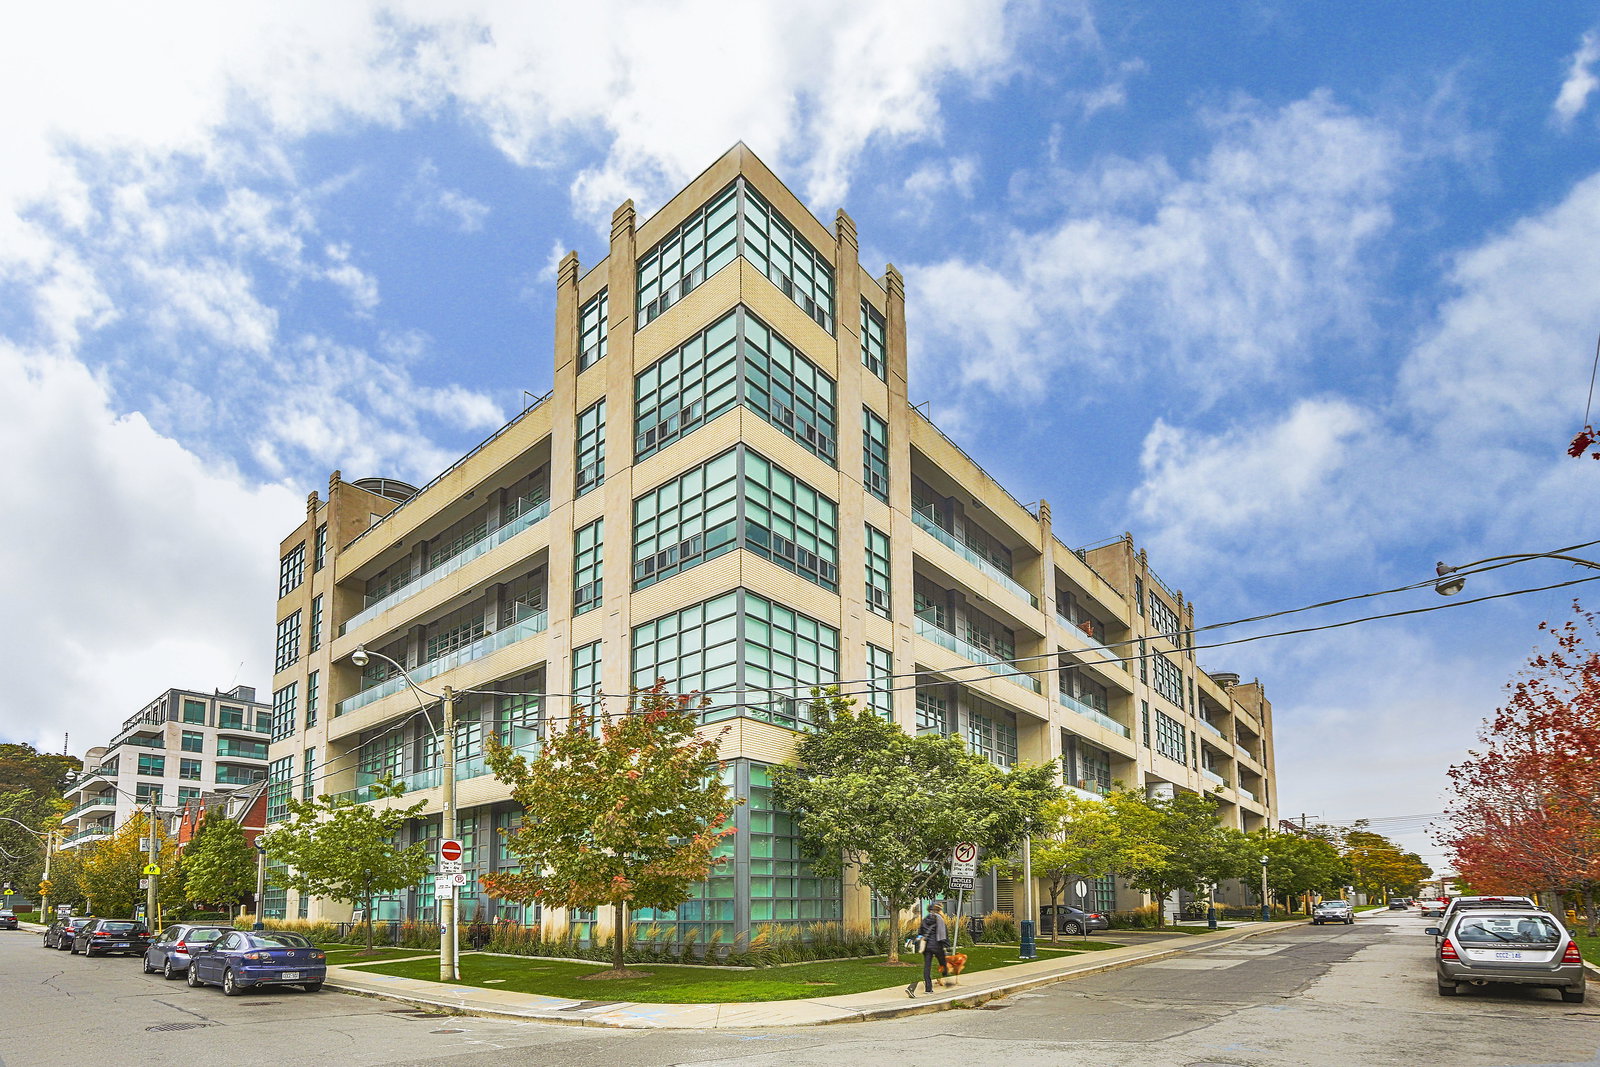
Condo building · 380 Macpherson Avenue
Madison Avenue Lofts is a 6-storey condo with 211 suites, built in 2009 by Burnac Corporation. Right now 4 for sale and 1 for rent are on the market here.
- 6storeys
- 211suites
- $867/sq ft
- 2009built
No similar units for rent in Madison Avenue Lofts right now.
Around this home
Daily convenience, out of 100, from the distances below
Schools nearby
School rating, out of 10.
Helpful calculators
Your HOMEH agent

"I would see it this week."