

Unit 201, 380 Macpherson Avenue
Unit 201, 380 Macpherson Avenue
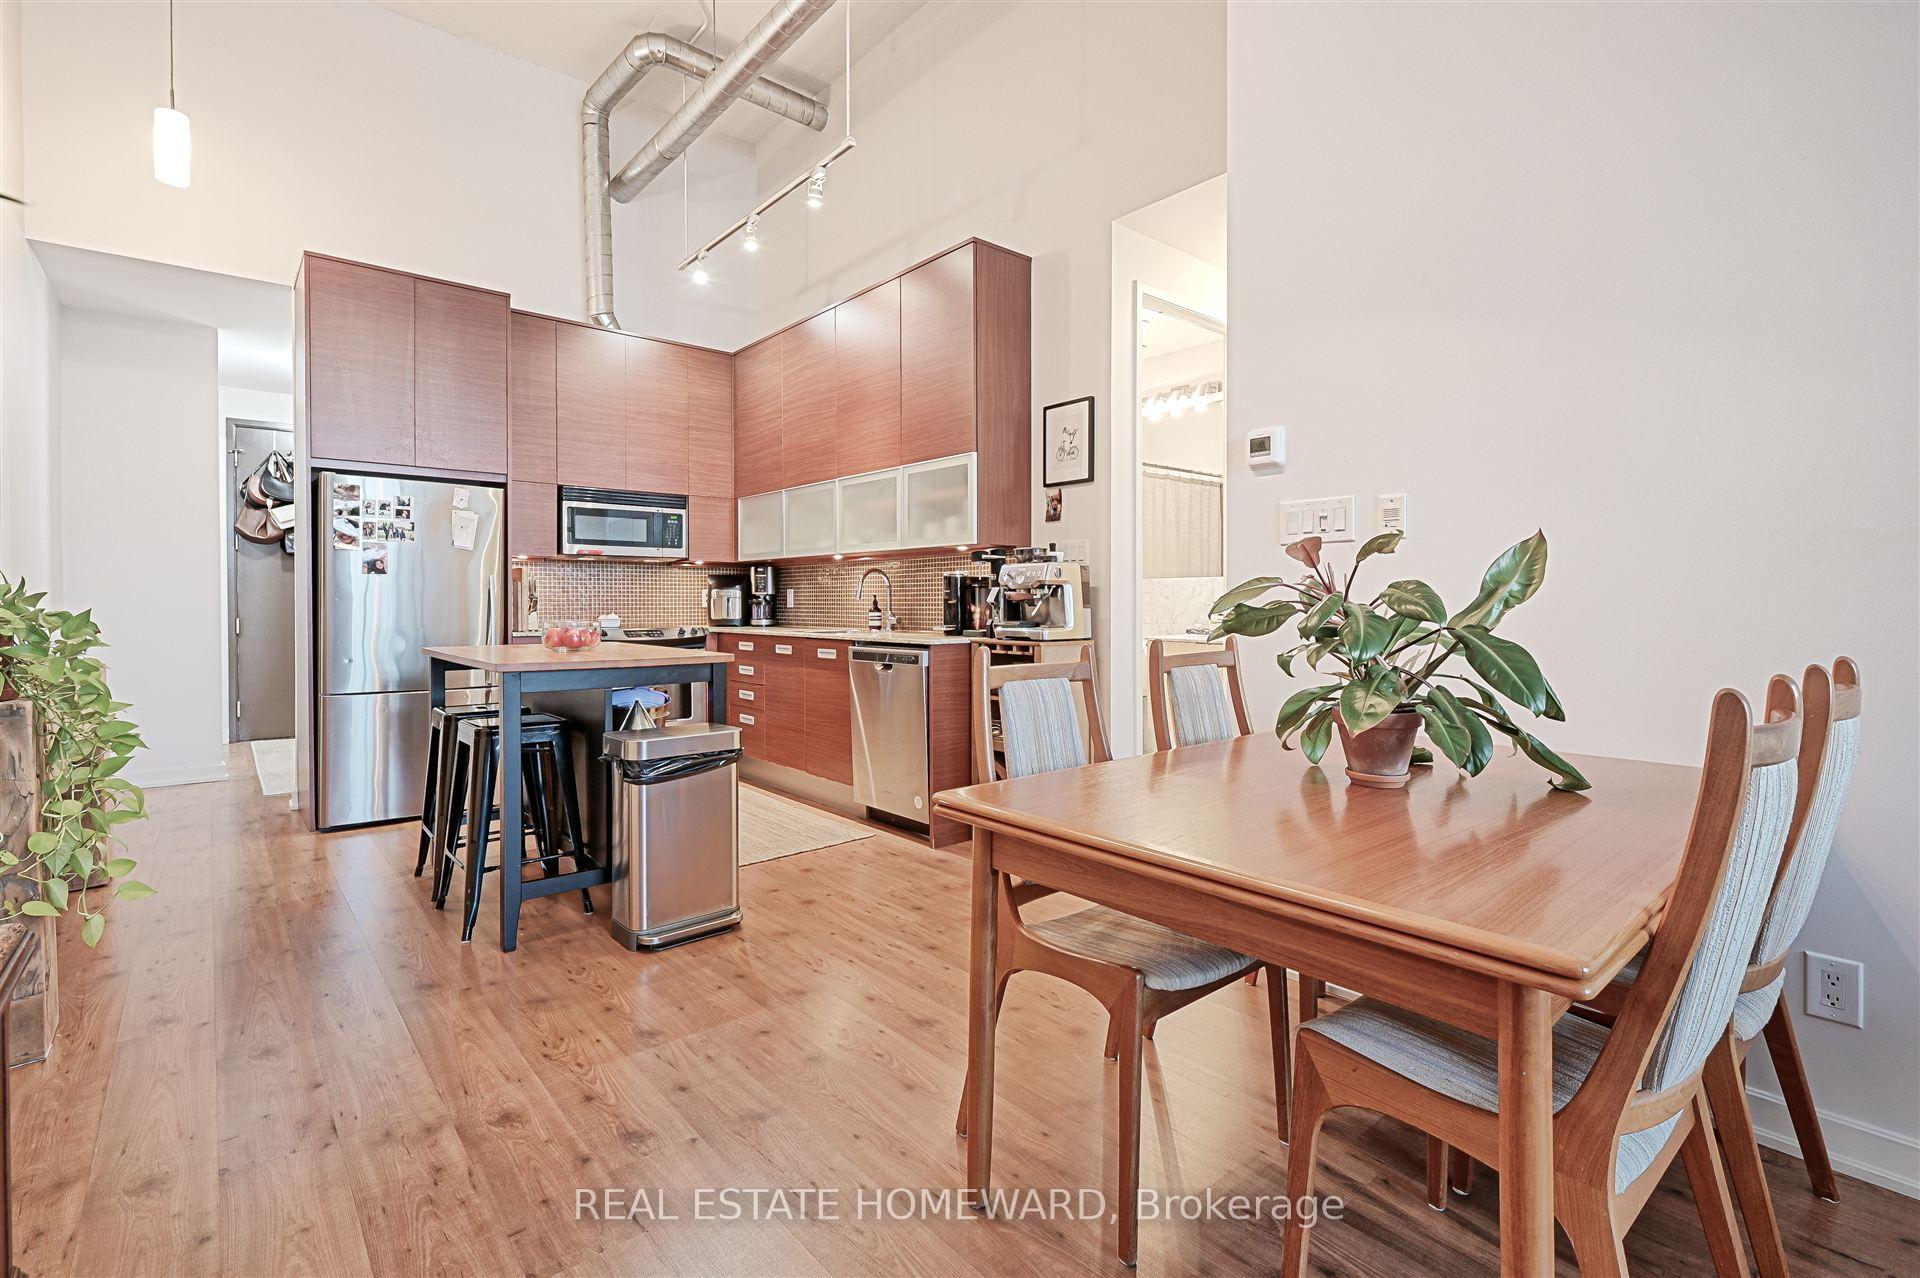 See all 31 photos
Property history
Facts and features
- ExposureSouth
- LaundryIn-suite
- LockerNone
- BalconyOpen
- Central air
- Concierge
- Gym
- Party room/meeting room
- Rooftop deck/garden
The homeCondo Apartment, Apartment, Age 16–30 years
- Type: Condo Apartment
- Style: Apartment
- Age: 16–30 years
- Living space: 800–899 sq ft
- Basement: None
- Exposure: South
- View: City, downtown
InsideWindow floor to ceiling, Broadloom, Tile, Marble, In-suite laundry, Auto garage door remote
- Flooring: Window floor to ceiling, Broadloom, Tile, Marble
- Laundry: In-suite laundry
- Features: Auto garage door remote
- Security: Security guard
- Elevator: Yes
- Rooms above ground: 5
- Rooms in the basement: 1
- Bedrooms: 1 + 1 in the basement
- Bathrooms: 1
- Kitchens: 1
OutsideConcrete, other, Open, Controlled entry
- Exterior: Concrete, other
- Balcony: Open
- Features: Controlled entry
Parking and locker1 Parking, Parking type Owned, Underground
- Spaces: 1 Parking
- Parking type: Owned
- Driveway: Underground
- Spot: 41
- Locker: None
BuildingThe madison lofts, Storeys 6, Units 211
- Name: The madison lofts
- Storeys: 6
- Units: 211
- Registered: 2009
- Condo corporation: 2026
- Amenities: Bike storage, concierge, gym, party room/meeting room, rooftop deck/garden, visitor parking
- Pets: Allowed
Heating, water and powerHeat pump, gas, Central air
- Heating: Heat pump, gas
- Cooling: Central air
Rent and termsRent $3,200 a month, Entire property, Unfurnished
- Rent: $3,200 a month
- Space for rent: Entire property
- Furnished: Unfurnished
- Lease: 12 months
- Rent includes: Building insurance, water
- Deposit: Required
- Credit check: Required
- Employment letter: Required
- Rental application: Required
- References: Required
- Rental items: None
IncludedIncludes at appliances, kitchen island, coffee bar cart in kitchen, all light fixtures, and window coverings. parking space included with two bike racks within parking stall. water utility included., Hydro metered separately, with tenant's own hydro account. heating and air conditioning powered from the tenant's hydro account.
- Included: Includes at appliances, kitchen island, coffee bar cart in kitchen, all light fixtures, and window coverings. parking space included with two bike racks within parking stall. water utility included.
- Not included: Hydro metered separately, with tenant's own hydro account. heating and air conditioning powered from the tenant's hydro account.
NearbyPublic transit
- Close to: Public transit
Listing detailsC11923833, Rented, Jan 15, 2025
- MLS® number: C11923833
- Status: Rented
- Listed on: Jan 15, 2025
- Days on market: 6
- Updated: Jan 21, 2025
- Possession: 2025-03-01 / March 1, 2025
- Occupied by: Tenant
- Listing brokerage: REAL ESTATE HOMEWARD
About this home
Unit 201, 380 Macpherson Avenue, Toronto (Casa Loma), ON M4V 3E3
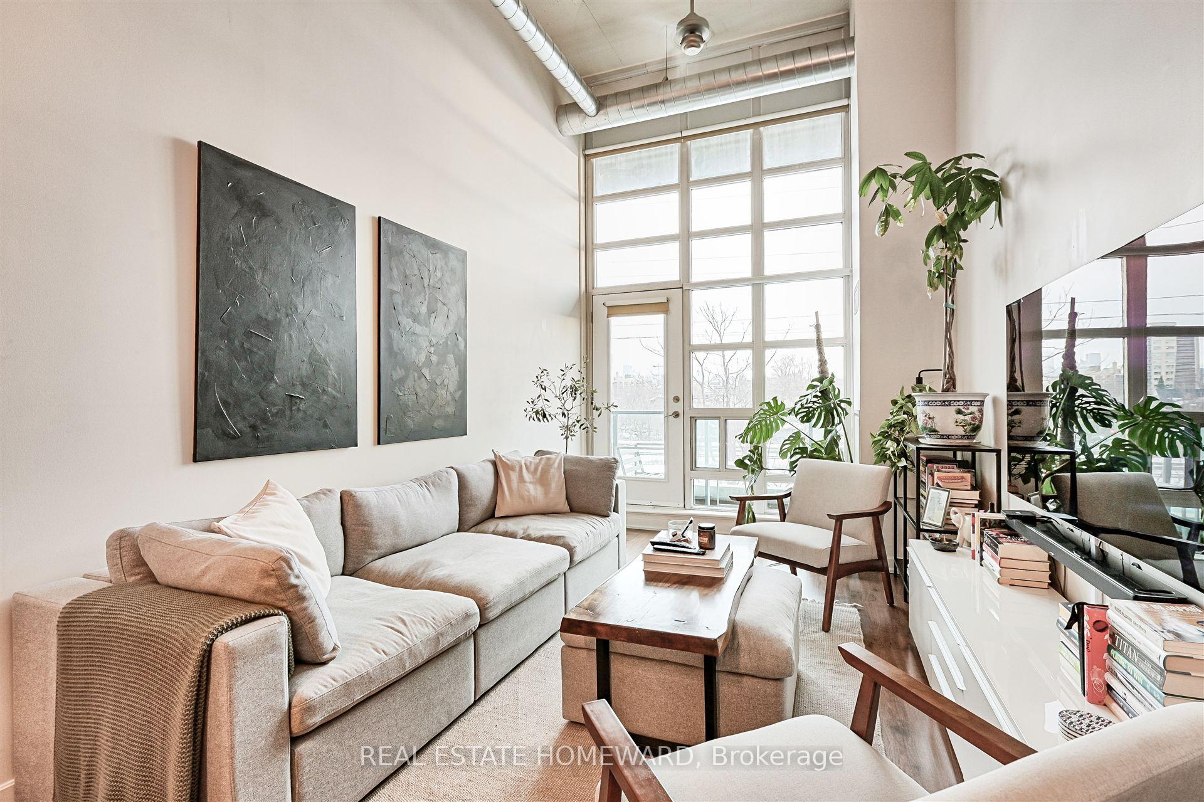
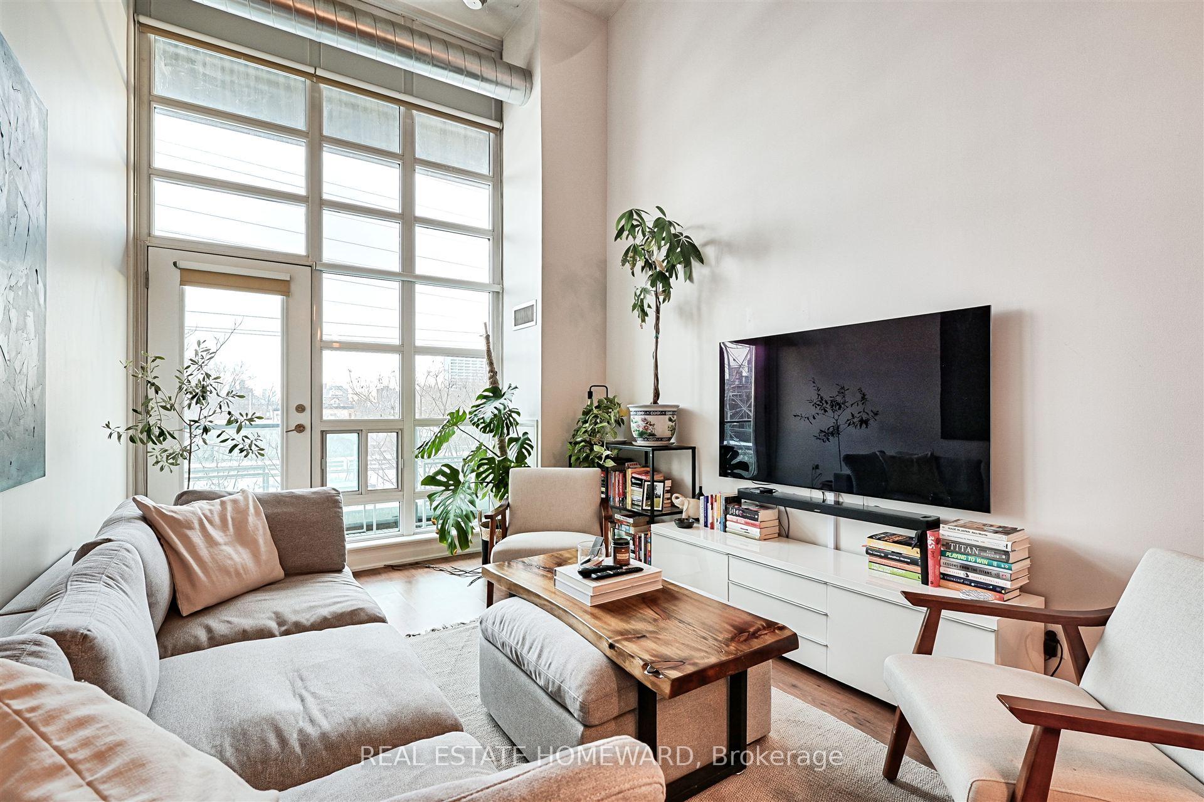
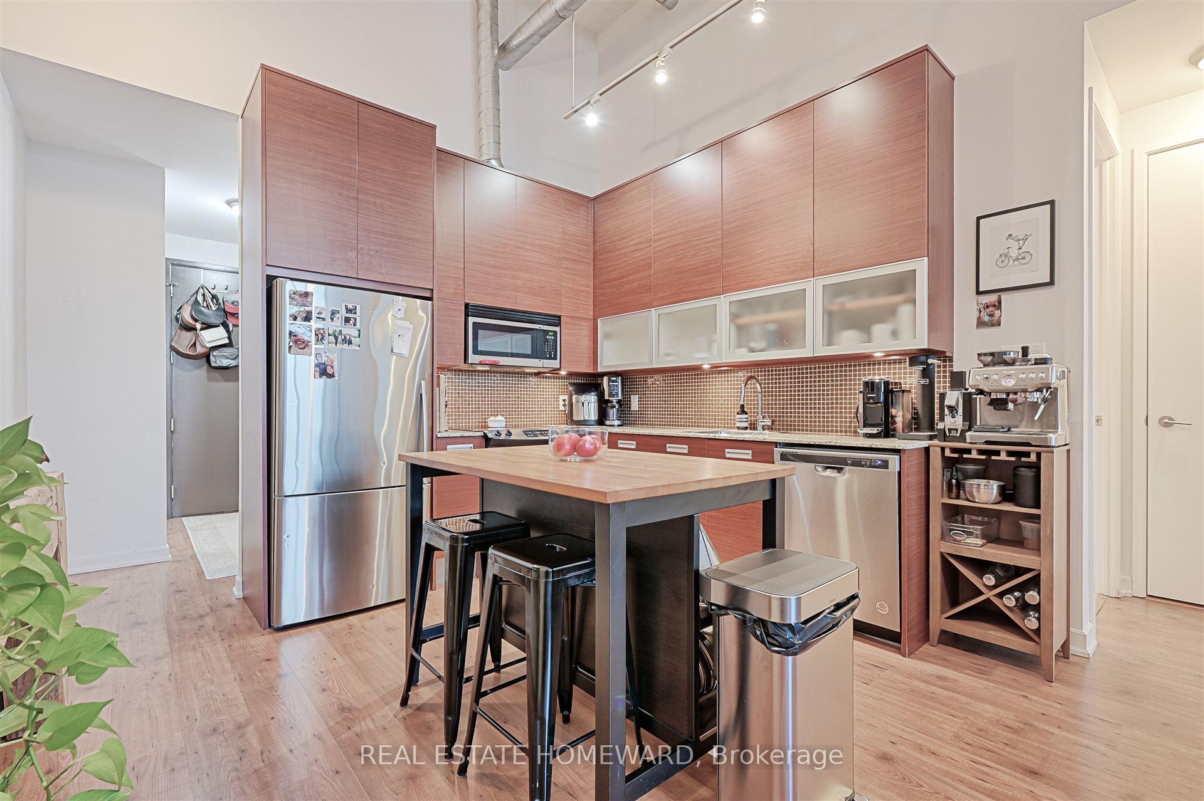
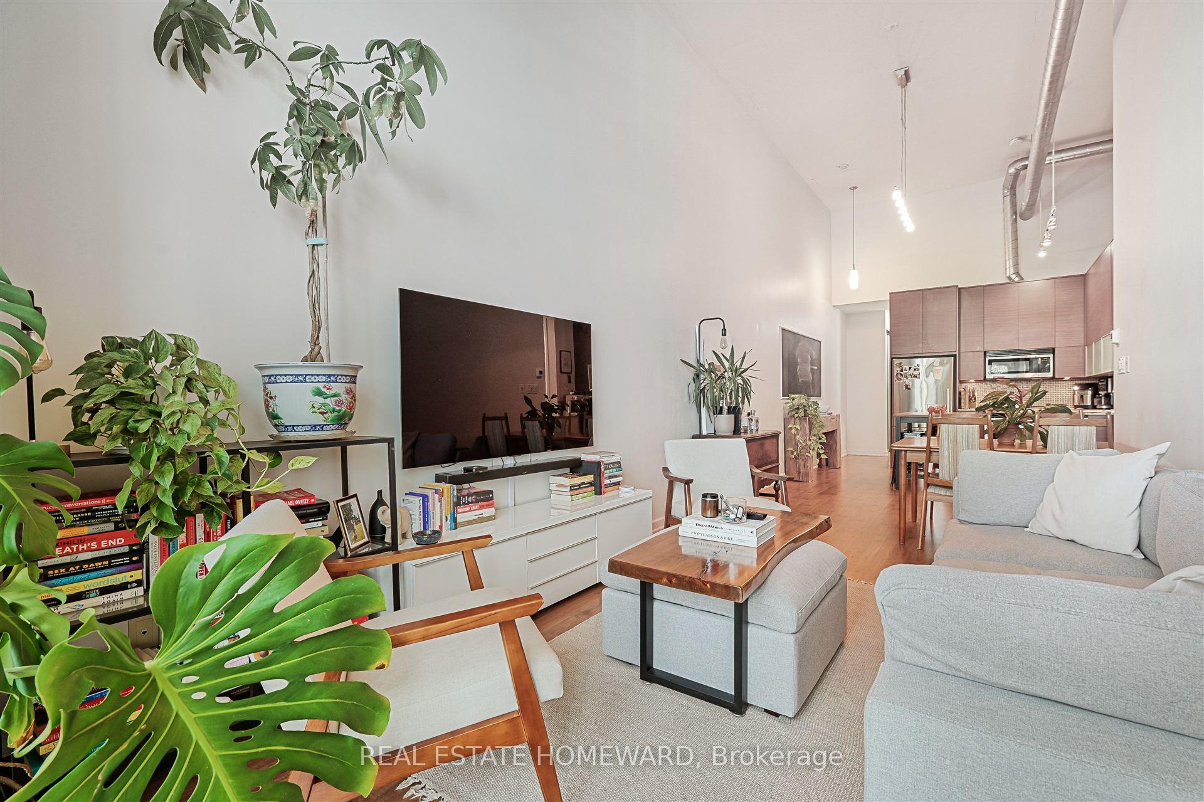
Volume and space like nowhere else! Soft loft living with 14 foot ceiling heights in an unobstructed south-facing suite at the Madison Avenue Lofts in South Hill. Urban chic industrial-style floor-to-ceiling windows in a beautifully open concept living/dining/kitchen layout with balcony access from the living room. Proper privacy in the bedroom with a swing door to a dedicated room (no noise transferring drop walls like in some lofts), along with mirrored double closet doors, an operable window, and an additional access point in and out to the balcony. A separate den with sliding wooden barn doors, enclosing a very functional space that easily acts as a home office, workout space, area for a chaise lounge / pull-out couch, or many other functions! The L-shaped kitchen with an eat-in island and storage area, plus a coffee/bar cart, lends itself to plenty of work surfaces and loads of tall kitchen cupboard storage room. The spacious four-piece bathroom features marble tiles, a floating vanity and rain shower bathroom head. The south-facing balcony spans the entire width of the suite for unobstructed views of the downtown core, including an iconic view of the CN Towner. All 875 interior square feet of this loft are ready to enjoy starting March 1st, 2025!
Ask about this home
A HOMEH agent will answer your questions about this home.
Know more about Madison Avenue Lofts
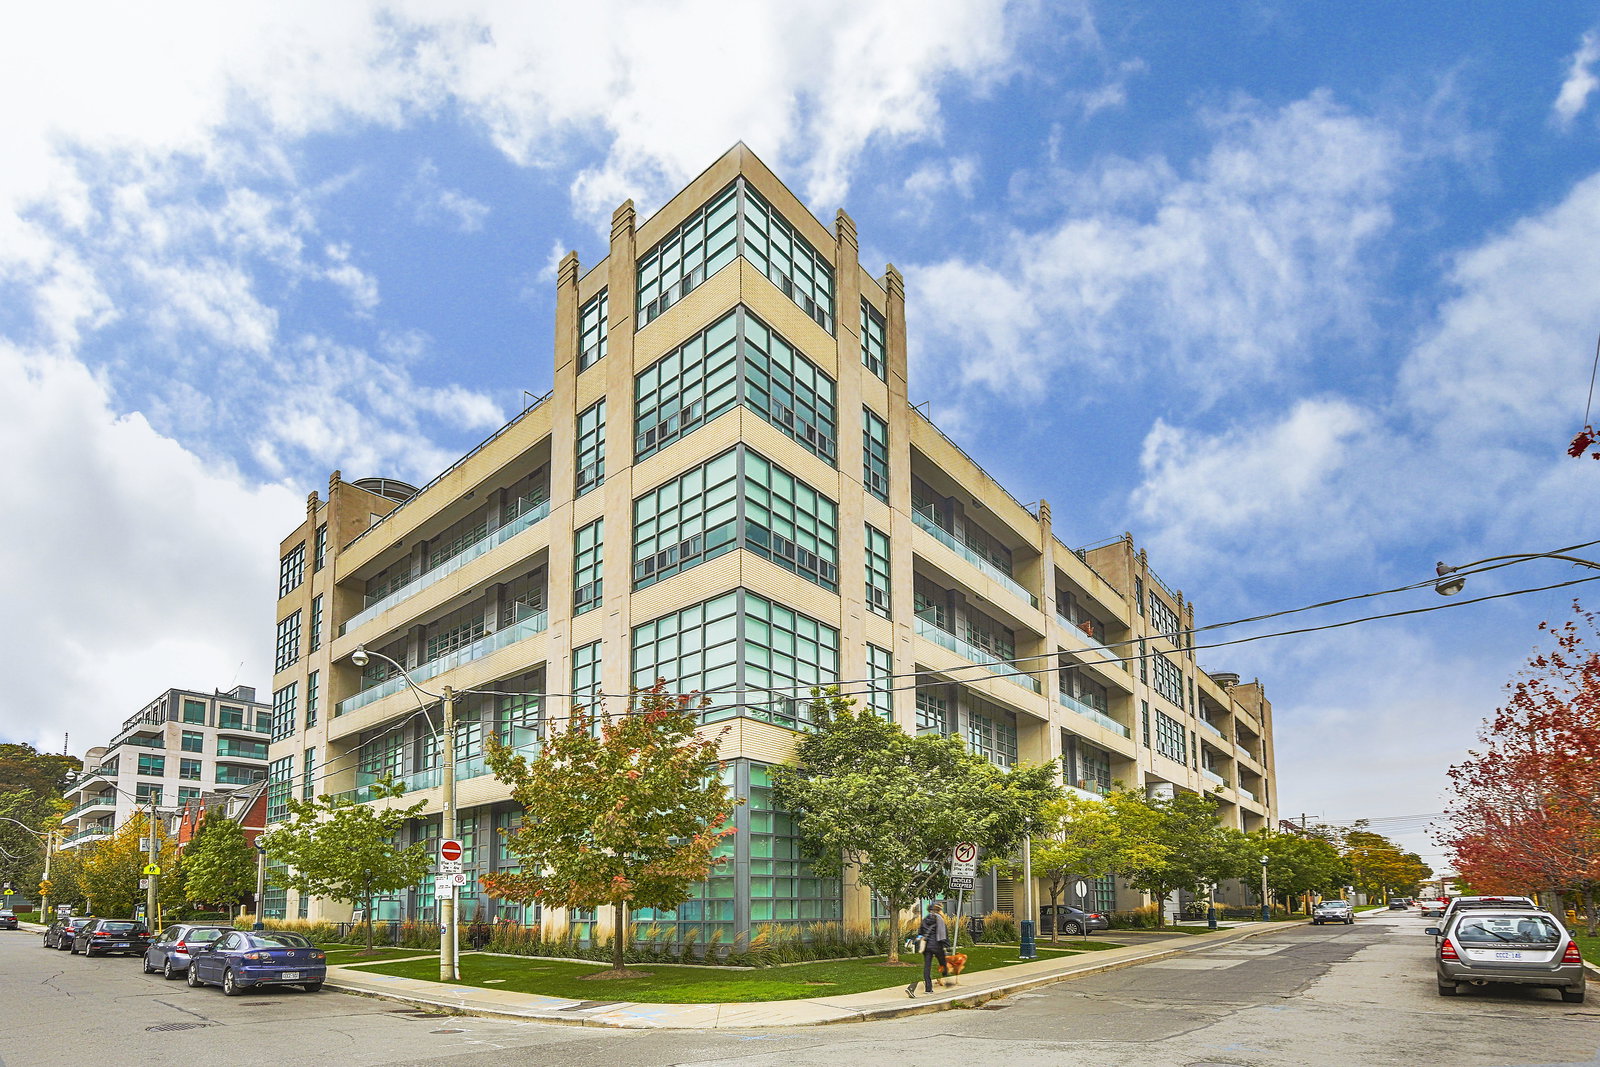
Condo building · 380 Macpherson Avenue
Madison Avenue Lofts is a 6-storey condo with 211 suites, built in 2009 by Burnac Corporation. Right now 4 for sale and 1 for rent are on the market here.
- 6storeys
- 211suites
- $867/sq ft
- 2009built
No similar units for rent in Madison Avenue Lofts right now.
Around this home
Daily convenience, out of 100, from the distances below
Schools nearby
School rating, out of 10.
Helpful calculators
Your HOMEH agent

"I would see it this week."