
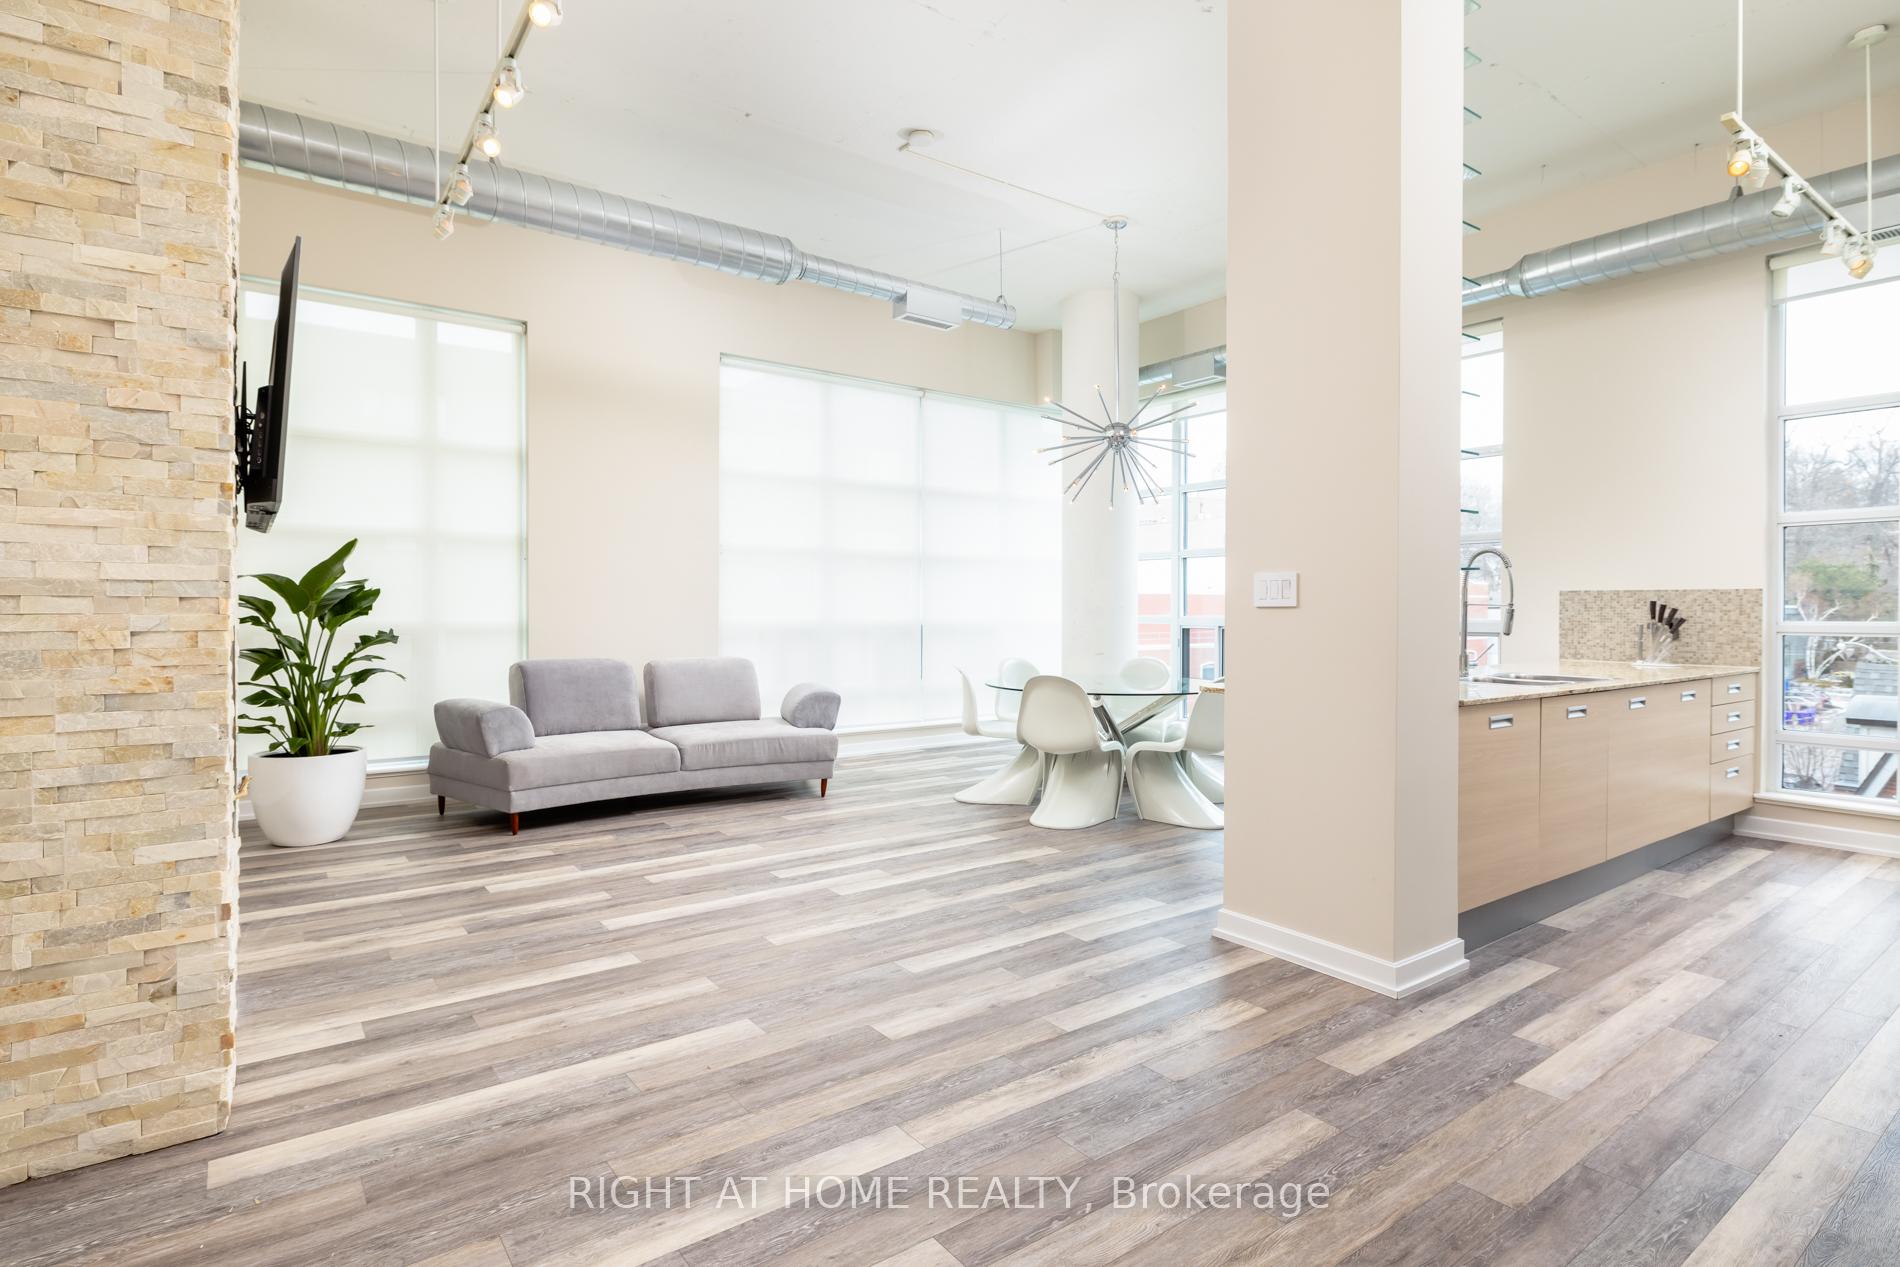
Unit 306, 380 Macpherson AvenueToronto (Casa Loma)
Suspended
1/36Ontario Real Estate › Toronto › Casa Loma › Madison Avenue Lofts
Unit 306, 380 Macpherson AvenueToronto (Casa Loma)
Suspended
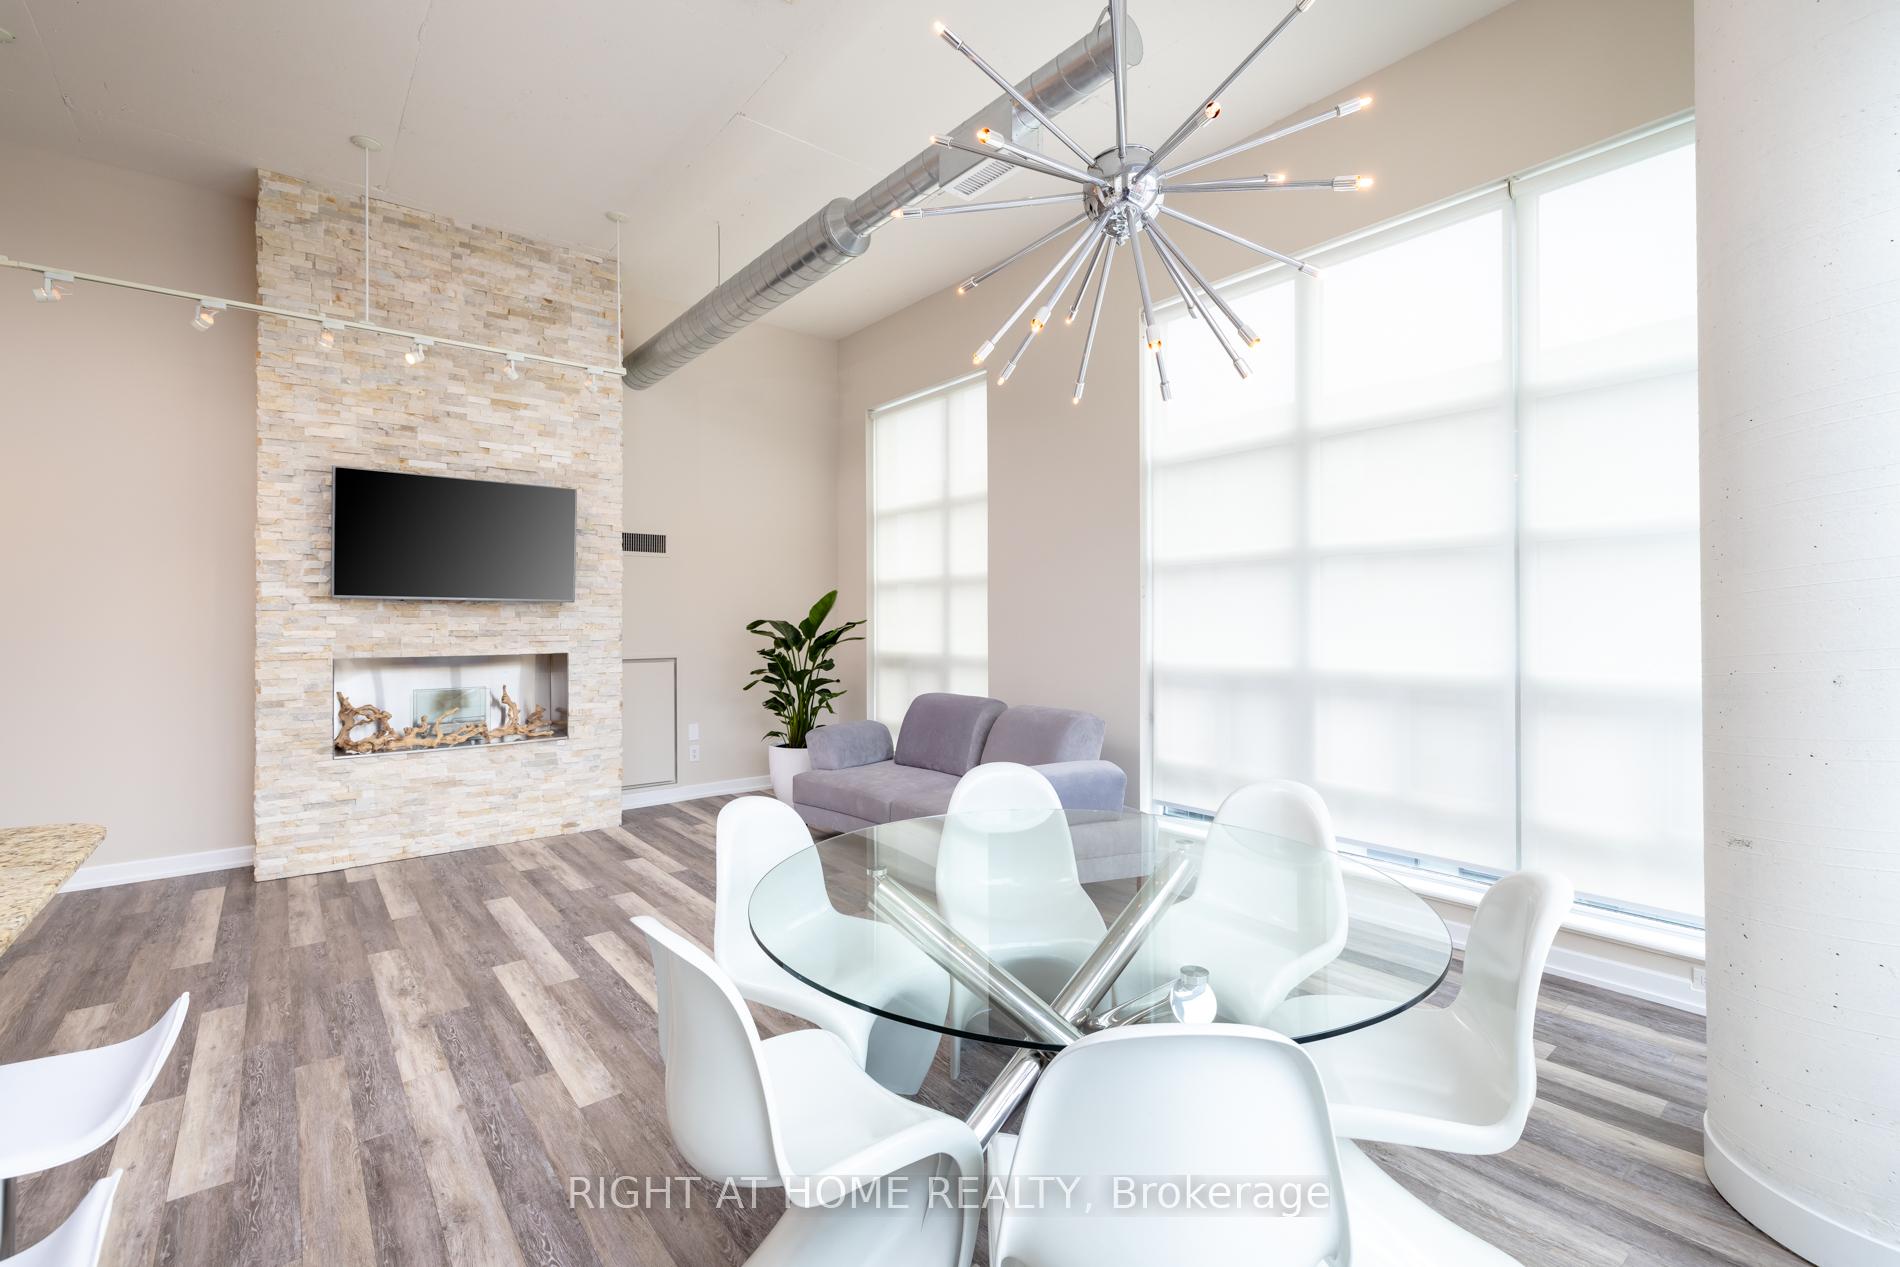 See all 36 photos
2+1 Bedrooms
2 Bathrooms
1 Parking
1.4K~1.6K Sq.Ft.
$1,375 Fee/mo
Owned Locker
Property history
$5,999first asked
$7,000last asked
▲ 17%since September
SepMayJanSep
SuspendedSep 15, 2026
$7,000MLS® C13767886
Listed for leaseSep 10, 2026
$7,000MLS® C13767886
SuspendedOct 12, 2025
$6,000MLS® C12384924
Listed for leaseSep 5, 2025
$6,000MLS® C12384924
SuspendedMay 7, 2025
$1,698,000MLS® C11923043
SuspendedMay 7, 2025
$5,999MLS® C9363178
Listed for saleJan 13, 2025
$1,698,000MLS® C11923043
Listed for leaseSep 23, 2024
$5,999MLS® C9363178

This listing has ended. It is no longer available.
Property not available for sale or for rent.
Ask about this home
A HOMEH agent will answer your questions about this home.Ask a question
Ask HOMEH
Ask about this home
About this home
Unit 306, 380 Macpherson Avenue, Toronto
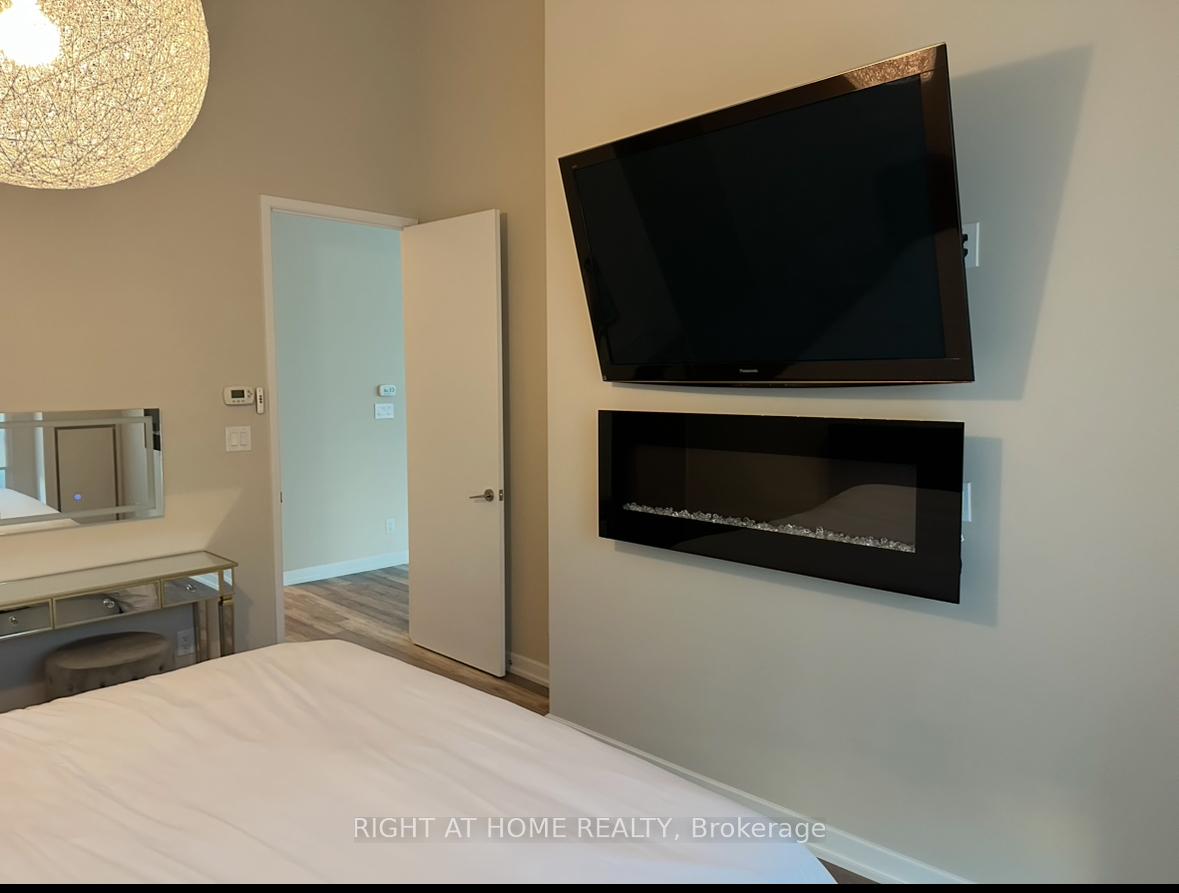
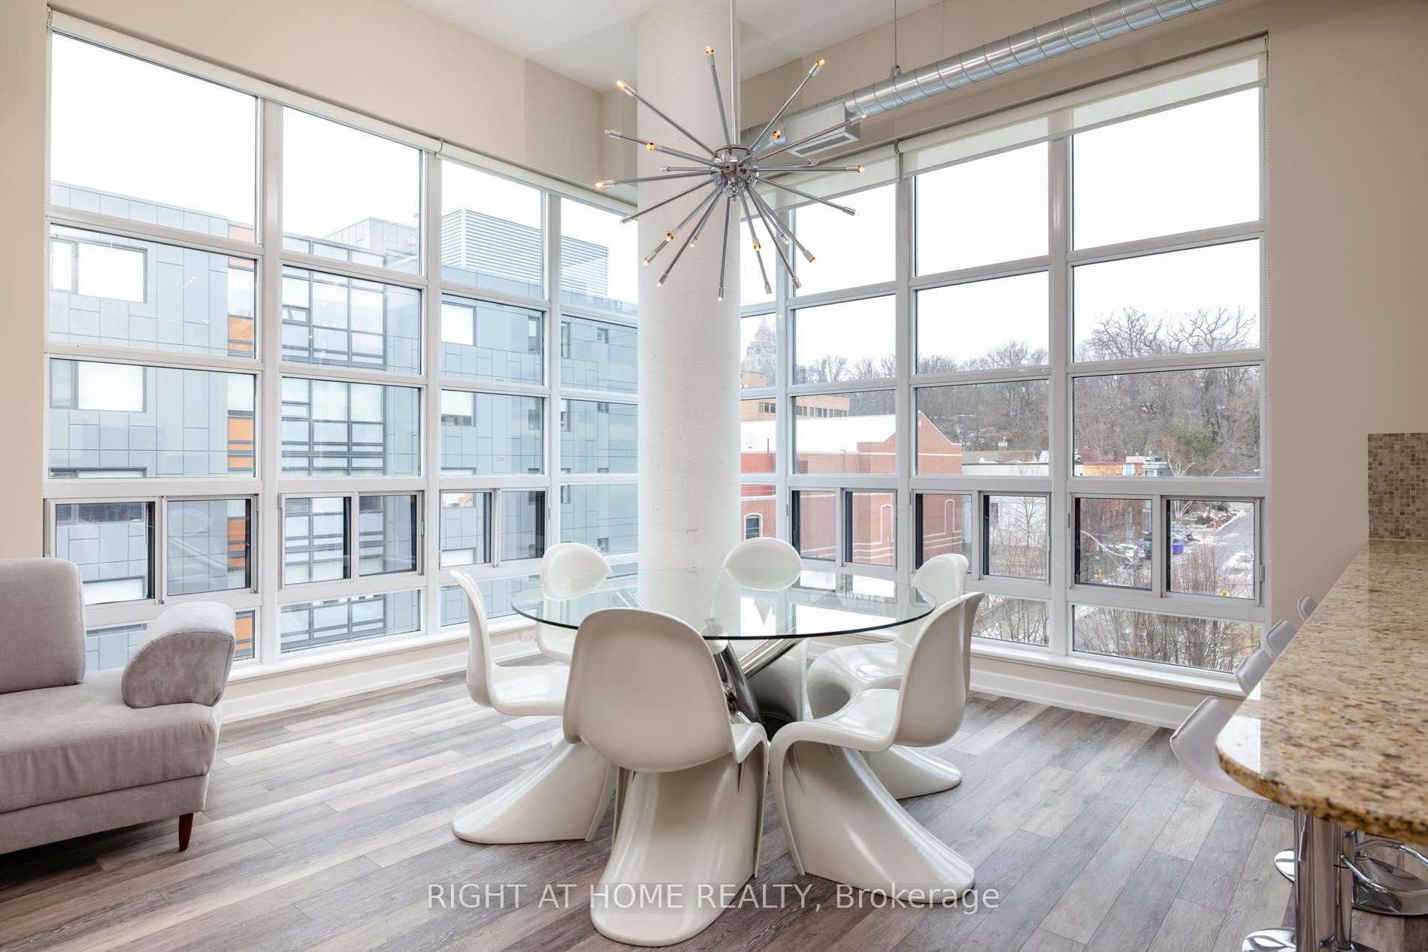
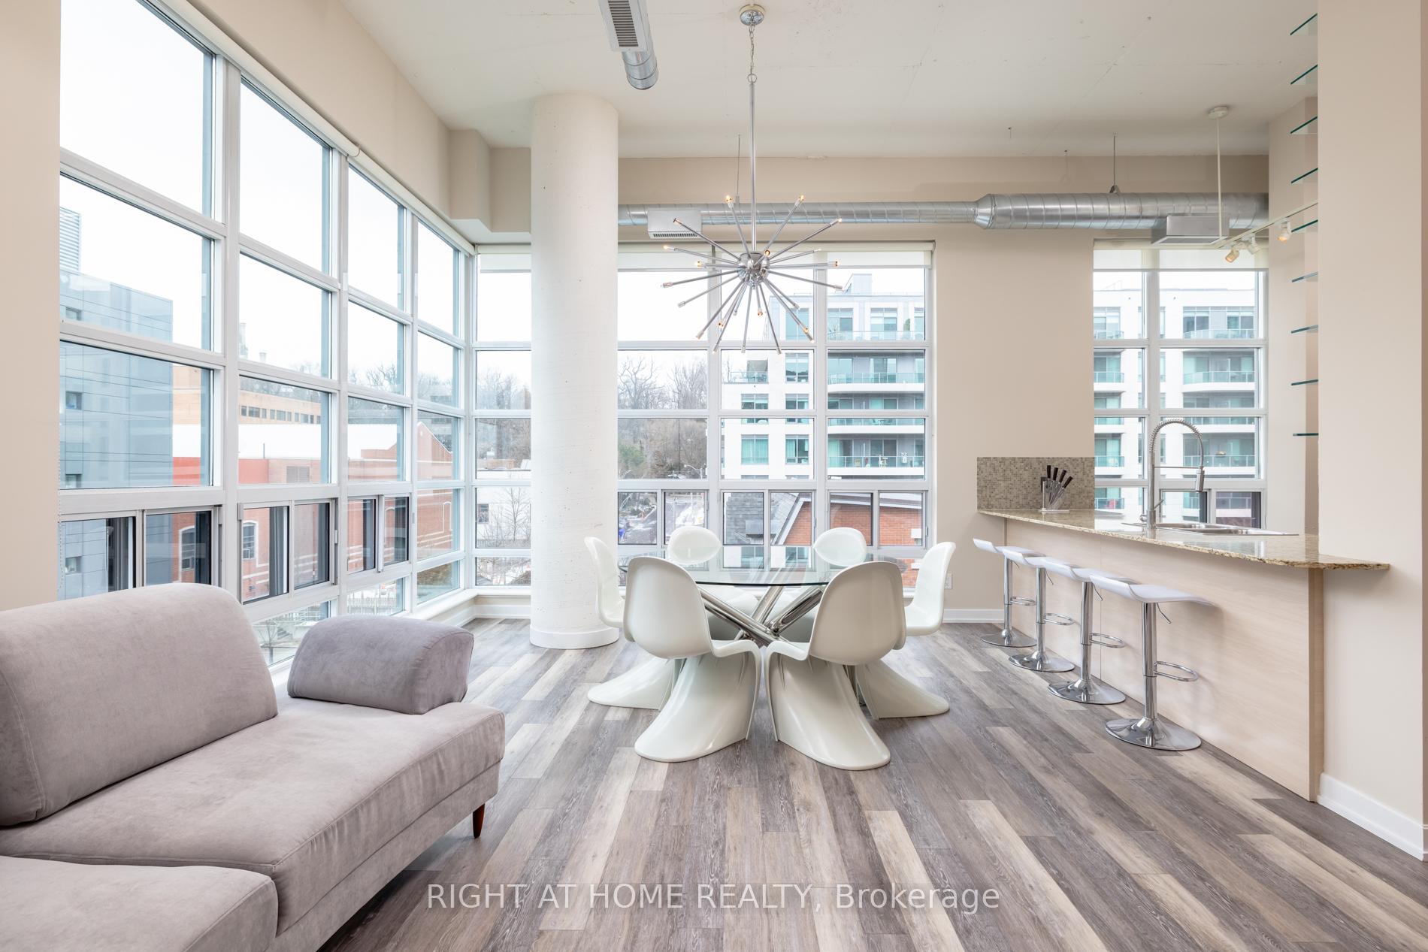
Absolutely Stunning Madison Avenue Loft! A Seamless Blend Of Contemporary Modern Features & Traditional Loft Elements. Magnificent Corner Unit Featuring: 14 Ft Ceilings, Tons Of Natural Light, Fireplace, 2 Balconies, Huge Open Concept Living/Dining Room, Parking, Locker & More. Shows To Perfection. A Sensational Property In A Wonderful Building!
Read more
Clear ViewLibraryParkPlace Of WorshipPublic TransitSchool
Facts & features
TypeCommon Element Condo
StyleLoft
Size1.4K~1.6K Sq.Ft.
Tax$5,658 (2024)
HeatingForced air, gas
CoolingCentral air
Parking1 drive
FireplaceYes
Ask about this home
A HOMEH agent will answer your questions about this home.
Ask a question
Rooms
6 rooms · 2 bathrooms
Main floor6 rooms
- Kitchen11′6″ × 9′103 sq.ft.
- Dining room14′2″ × 11′6″163 sq.ft.
- Living room20′1″ × 10′1″203 sq.ft.
- Primary bedroom19′8″ × 11′11″234 sq.ft.
- Bedroom 216′11″ × 10′169 sq.ft.
- Den5′11″ × 7′1″42 sq.ft.
Bathrooms2
5-pc4-pc
Thinking of selling your home?See what your home is worth today.
Around this home
Dupont And Spadina
9Walking
Schools nearby
School rating, out of 10.
Huron Streetelementary · Public · 0.7 km
7.2/10
Hillcrestelementary · Public · 0.9 km
8.8/10
Cottinghamelementary · Public · 0.9 km
10.0/10
Listing details
MLS® numberC11923043
Listed onJan 13, 2025
Days on market114
UpdatedMay 7, 2025
Listing brokerageRIGHT AT HOME REALTY
PossessionTo Be Arranged
Helpful tools
Mortgage calculator
Closing costs
Land transfer tax
Buyer guide
Your HOMEH agent
NimaHOMEH agent · Toronto
"I would see it this week."
Ask Nima
Ask HOMEH about this home
Price, neighbourhood, monthly cost. Ask anything.
HOMEH Intelligent Agent is an AI, not a licensed representative. Check anything important with your agent.