

Unit 403, 380 Macpherson Avenue
Unit 403, 380 Macpherson Avenue
 See all 28 photos
Property history
Facts and features
- ExposureSouth
- LaundryEnsuite
- LockerOwned
- BalconyOpen
- Central air
- Rooftop deck/garden
- Concierge
- Gym
- Party room/meeting room
The homeCondo Apartment, Loft, 1,000–1,199 sq ft
- TypeCondo Apartment
- StyleLoft
- Living space1,000–1,199 sq ft
- BasementNone
- ExposureSouth
InsideEnsuite, Storage, Security system, concierge/security
- LaundryEnsuite
- FeaturesStorage
- SecuritySecurity system, concierge/security
- Rooms above ground7
- Bedrooms2 + 1 in the basement
- Bathrooms2
- Kitchens1
OutsideConcrete, Open
- ExteriorConcrete
- BalconyOpen
Parking and locker1 Parking, Underground, Parking type Owned
- Spaces1 Parking
- GarageUnderground
- Parking typeOwned
- DrivewayUnderground
- LockerOwned
- Locker unit48
- Locker levelLevel 4
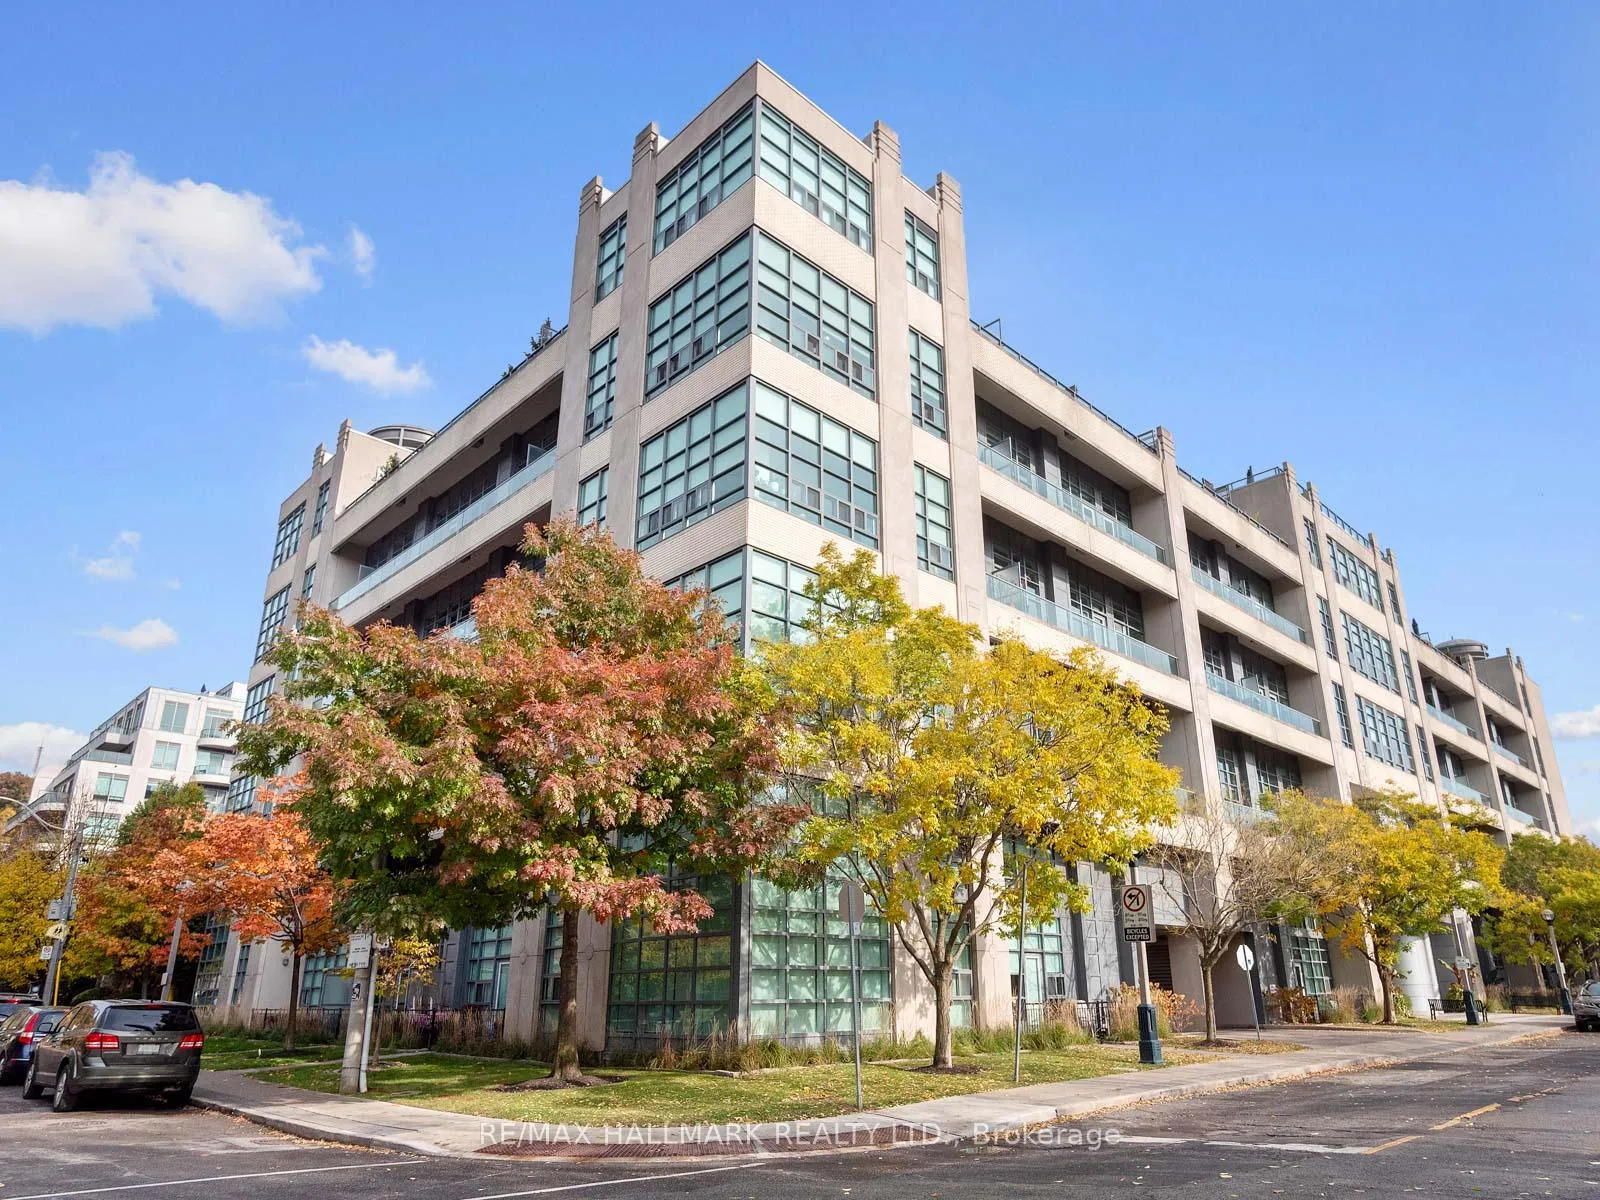
BuildingMadison avenue lofts, Storeys 6, Units 211
- NameMadison avenue lofts
- Storeys6
- Units211
- Registered2009
- Condo corporation2026
- AmenitiesRooftop deck/garden, concierge, gym, media room, visitor parking, party room/meeting room
- PetsAllowed
Heating, water and powerForced air, gas, Central air
- HeatingForced air, gas
- CoolingCentral air
Costs and taxesTaxes $4,642 a year, Condo fee $1,134 a month, Heat included, water included, cable tv included, building insurance included, common elements included, parking included, cac included
- Taxes, 2024$4,642 a year
- Condo fee$1,134 a month
- Fee includesHeat included, water included, cable tv included, building insurance included, common elements included, parking included, cac included
- HSTHST included in the price
- Rental itemsNone
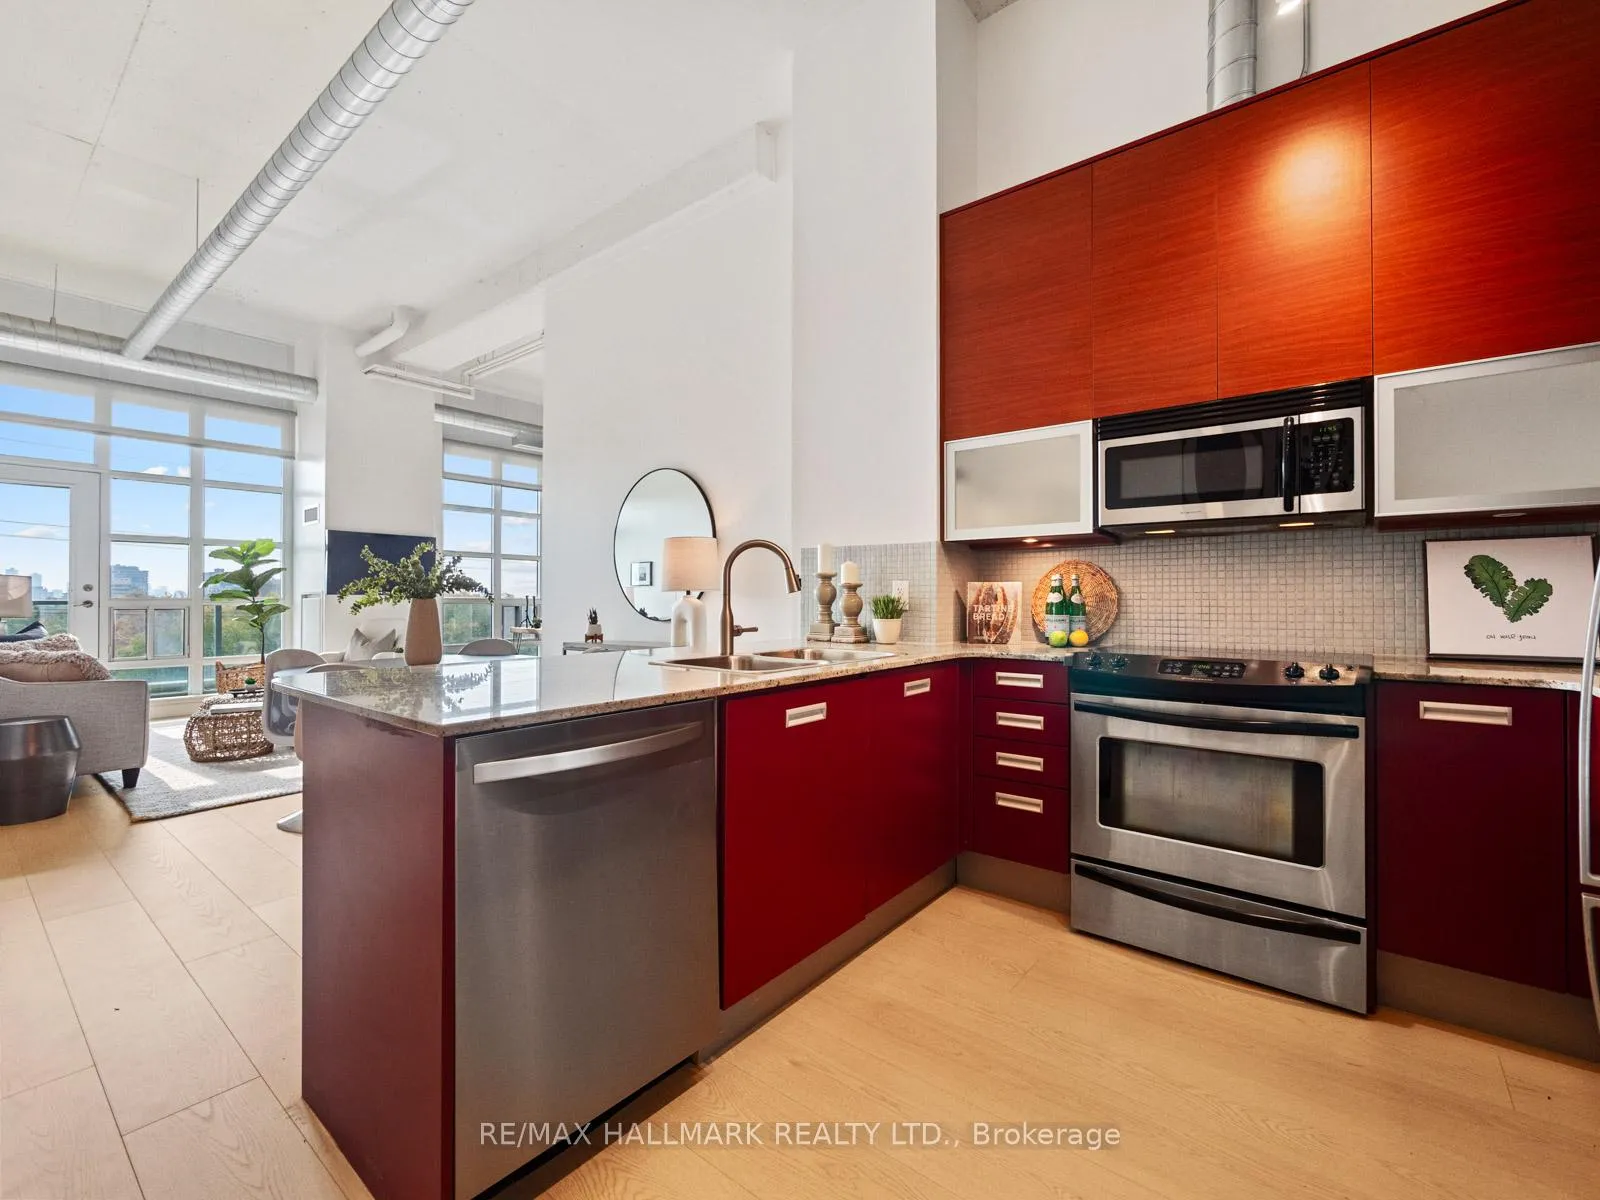
Included in the saleStainless steel fridge, dishwasher, stove & microwave rangehood. washer & dryer. all light fixtures. custom blinds., Blackout curtains & rod on the den/nursery doors.
- IncludedStainless steel fridge, dishwasher, stove & microwave rangehood. washer & dryer. all light fixtures. custom blinds.
- Not includedBlackout curtains & rod on the den/nursery doors.
NearbyPublic transit, school, park, place of worship, rec./commun.centre
- Close toPublic transit, school, park, place of worship, rec./commun.centre
Listing detailsC11190126, Sold, Nov 27, 2024
- MLS® numberC11190126
- StatusSold
- Listed onNov 27, 2024
- Days on market7
- UpdatedDec 4, 2024
- Possession30-45 days TBA
- Occupied byOwner
- Listing brokerageRE/MAX HALLMARK REALTY LTD.
About this home
Unit 403, 380 Macpherson Avenue, Toronto (Casa Loma), ON M4V 3E3
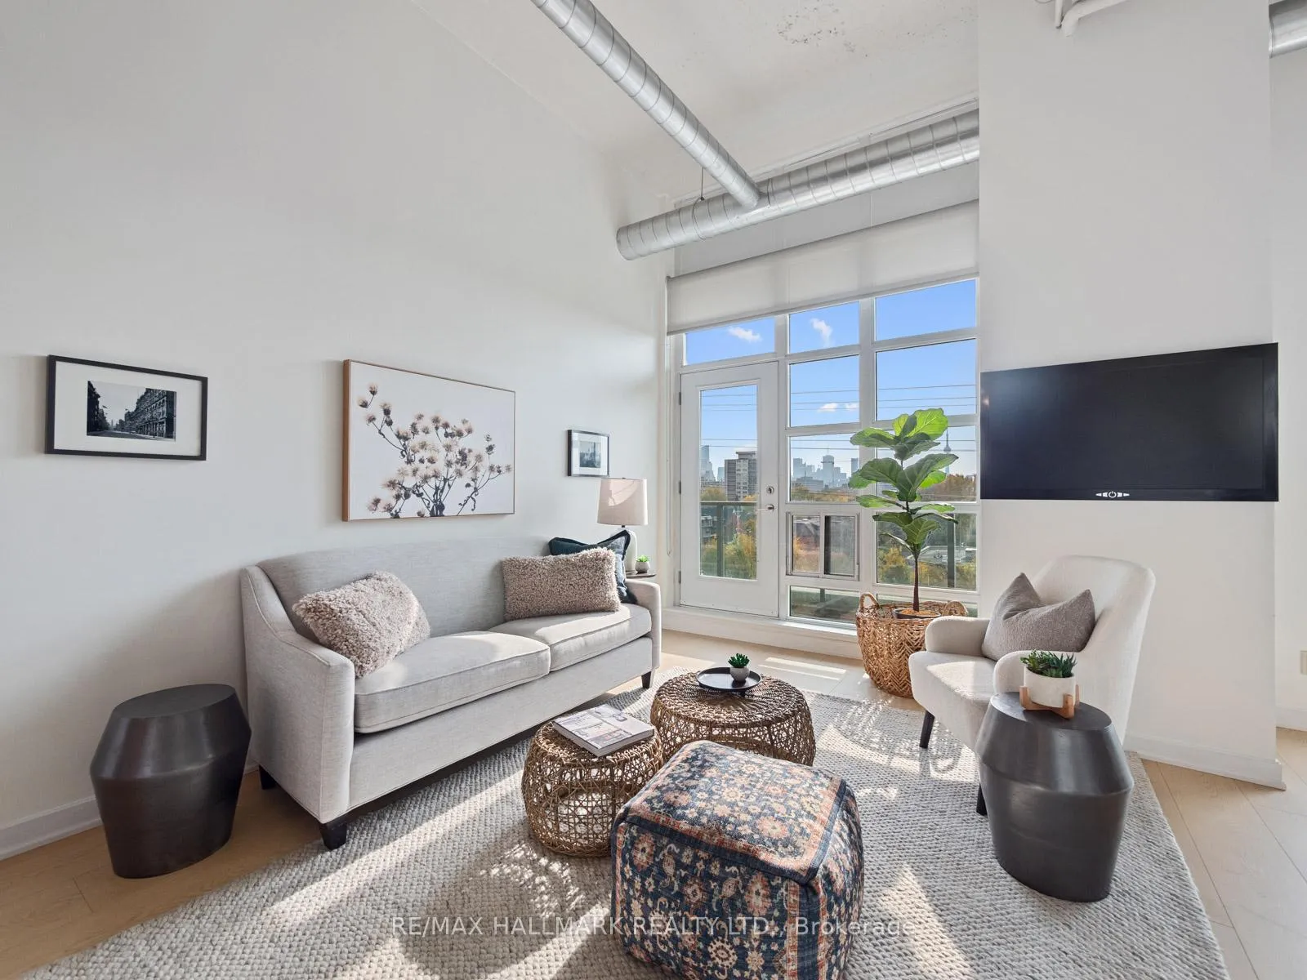
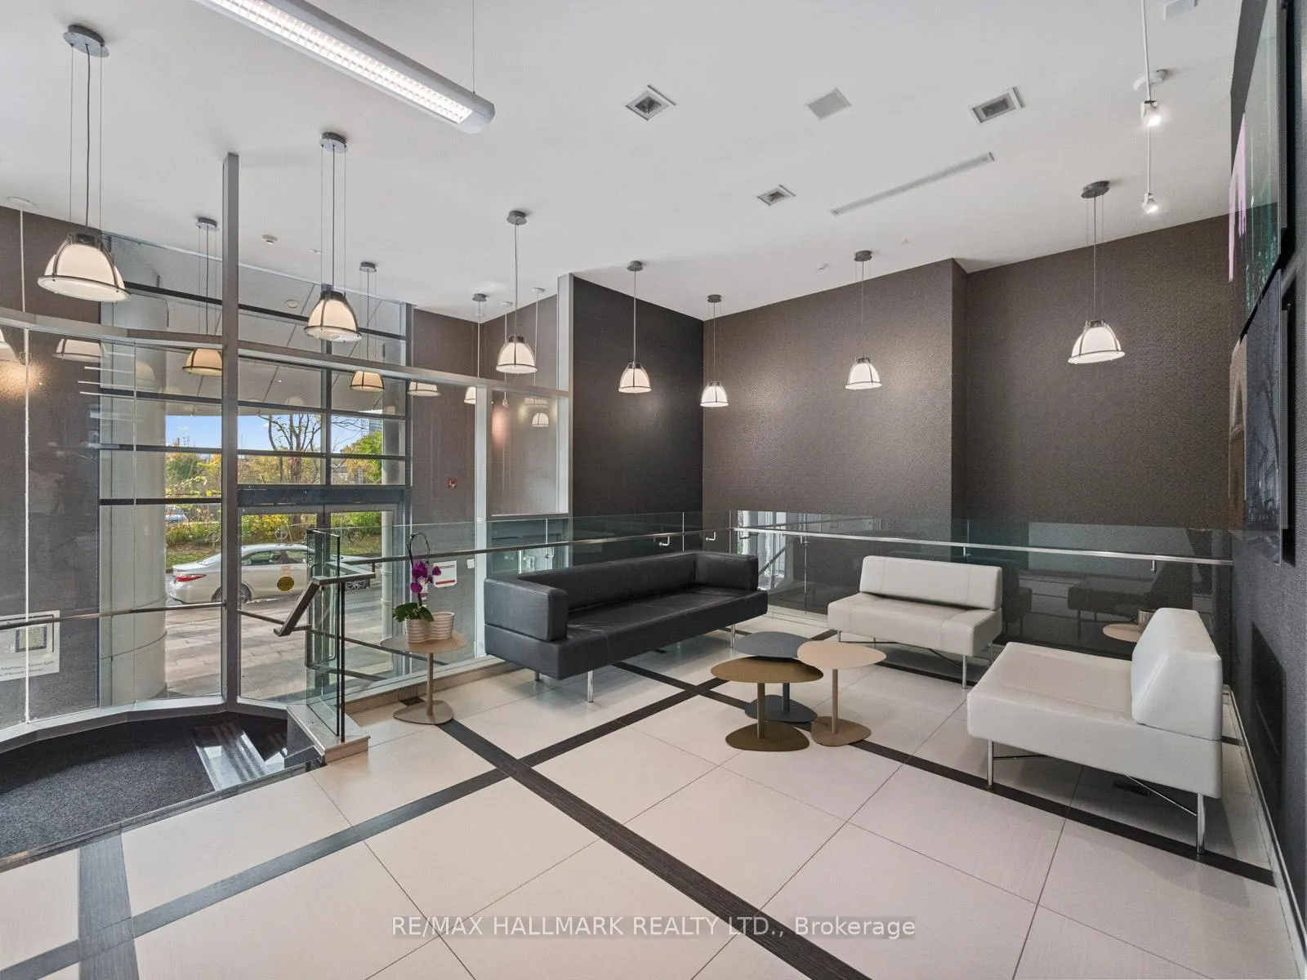
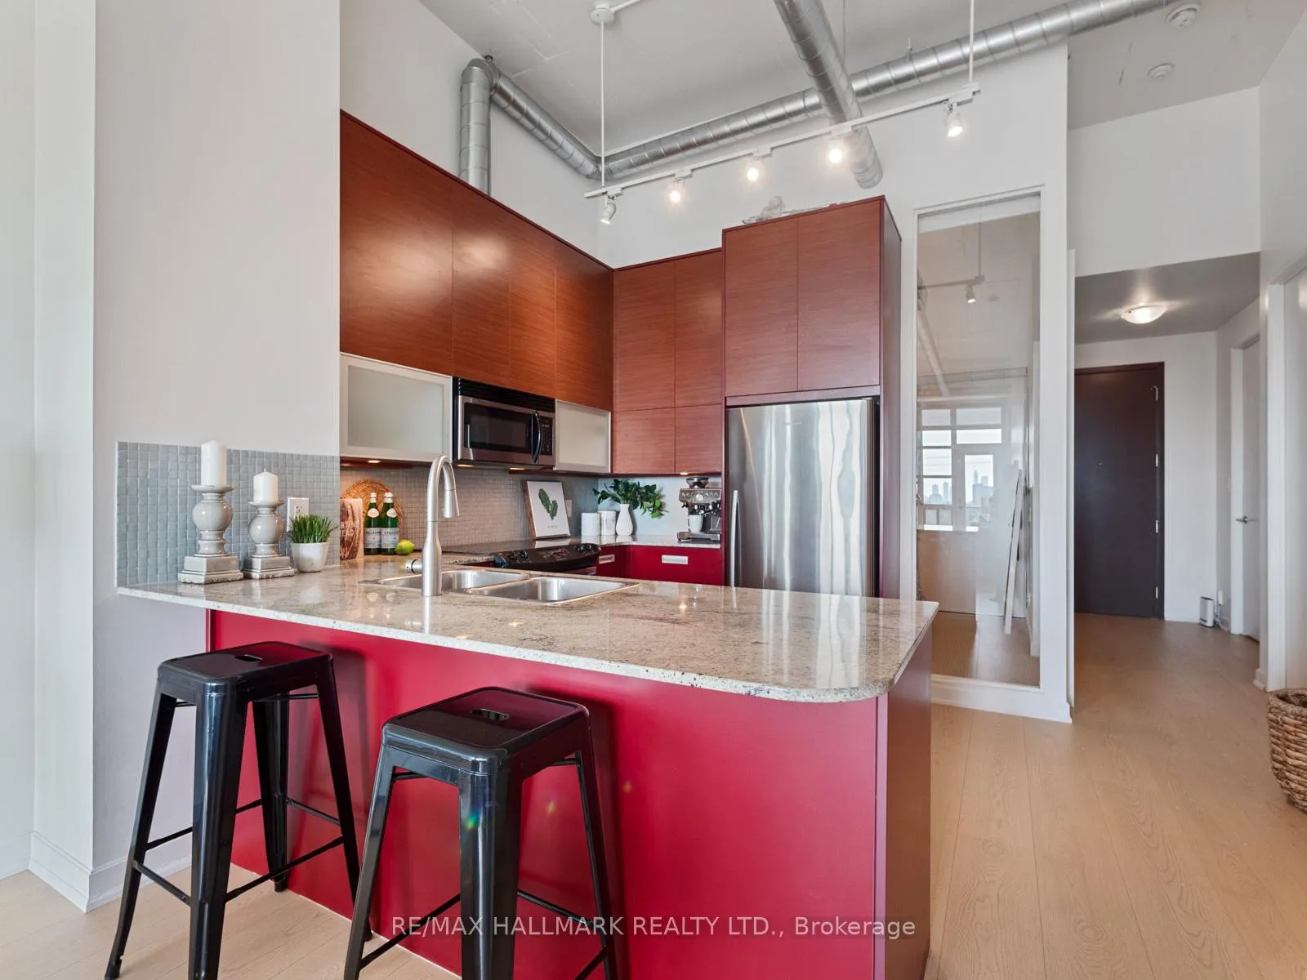
Embrace the vibrancy of Casa Loma in this bold Art Deco-inspired loft, crafted for young professionals, modern families or downsizers seeking something beyond the ordinary. This 2+1 bedroom, 2 bath, south-facing condo offers over 1,150 square feet of stylish, industrial flair, with exposed ductwork, wide plank flooring, and soaring 12+ foot ceilings. Step into the open-concept loft, where dining, living, and office spaces flow together under natural light. The living room, framed by walls of windows, features a walkout to a balcony with stunning views of the city skyline and CN Tower a perfect backdrop for city living. The adjacent dining area connects seamlessly to a modern kitchen with stainless steel appliances, granite countertops, soft-close drawers, and under-cabinet lighting. The primary bedroom, with balcony access, offers a double closet and a modern 4-piece ensuite. The second bedroom, with a barn-style door, wall-to-wall closet, and 3-piece bath, adds versatility and convenience. The extra room is ideal for a nursery, guest space, or dedicated office. Building amenities amplify the lifestyle, including a 24-hour concierge, a fully equipped gym, a steam room, a theatre, a party room, a landscaped courtyard, and a rooftop BBQ patio with views of Casa Loma. Located steps from Dupont TTC Station, Yorkville, The Annex, and local farmers markets, this condo is more than a home; it's a hub for modern, connected living in one of Toronto's most vibrant neighbourhoods. This unit has one-car parking and a premium oversized locker on the same floor(super convenient!). *As a bonus*, the maintenance fee includes a Bell Fibe TV and Internet package.
Ask about this home
A HOMEH agent will answer your questions about this home.
Know more about Madison Avenue Lofts
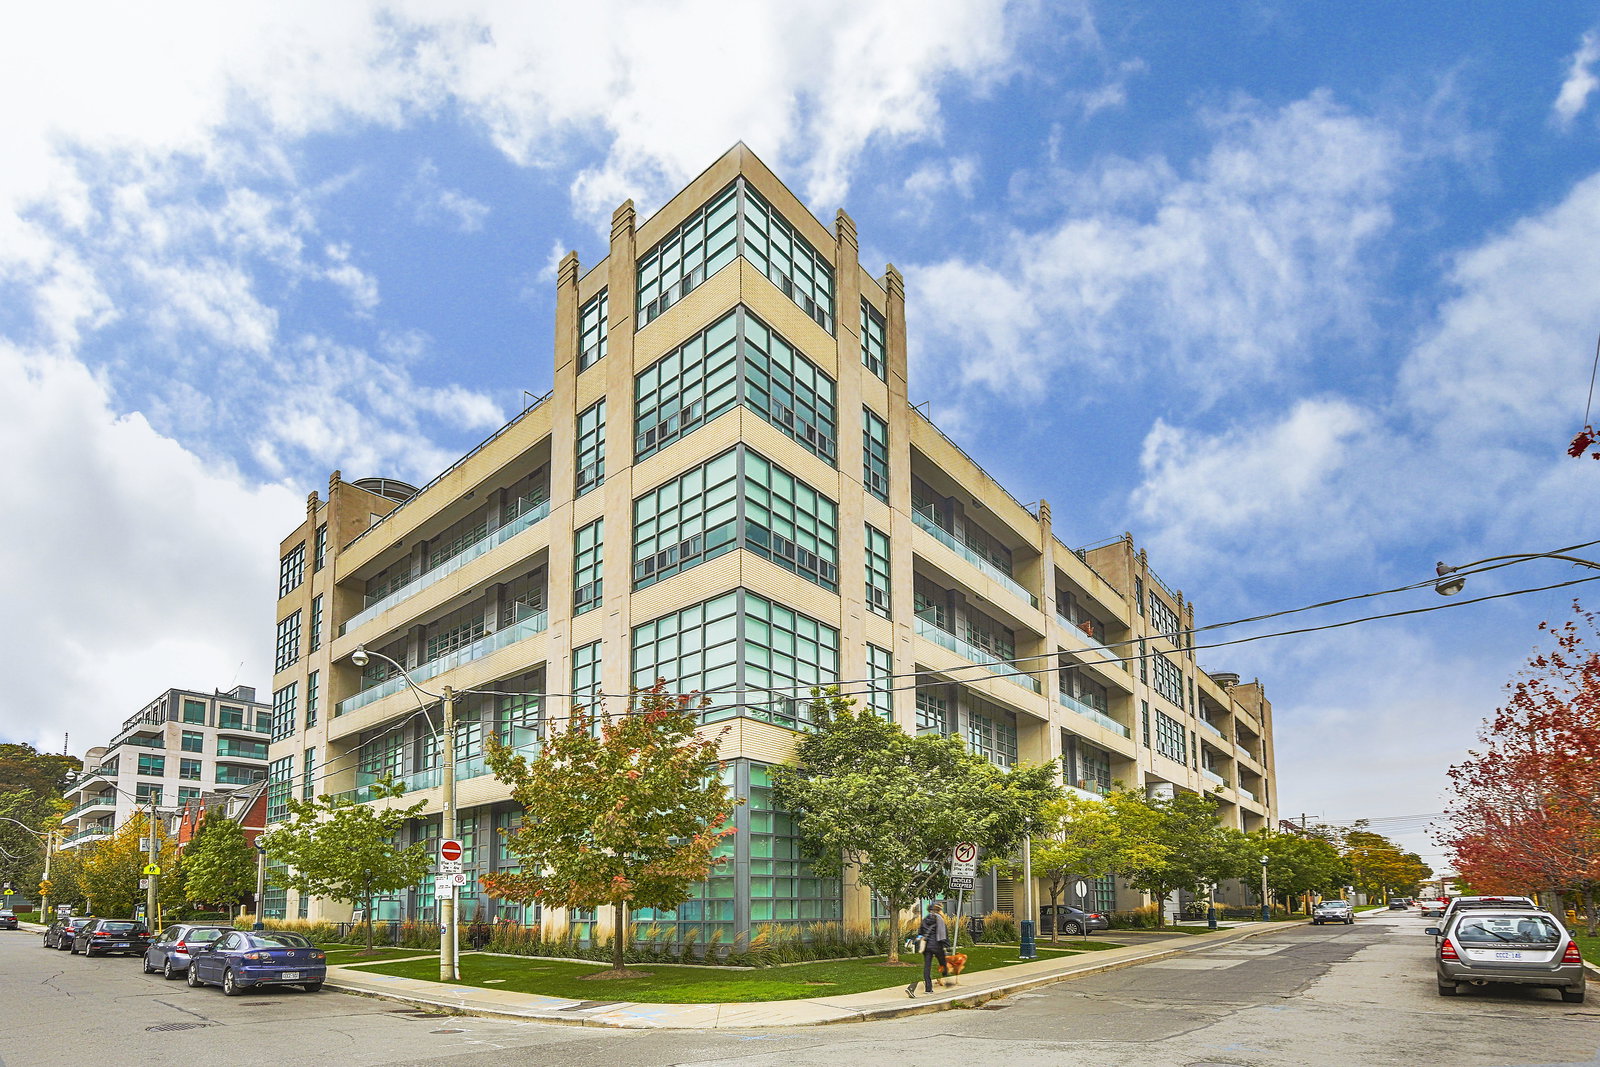
Condo building · 380 Macpherson Avenue
Madison Avenue Lofts is a 6-storey condo with 211 suites, built in 2009 by Burnac Corporation. Right now 4 for sale and 1 for rent are on the market here.
- 6storeys
- 211suites
- $867/sq ft
- 2009built
No similar units for sale in Madison Avenue Lofts right now.
Around this home
Daily convenience, out of 100, from the distances below
Schools nearby
School rating, out of 10.
Helpful calculators
Your HOMEH agent

"I would see it this week."