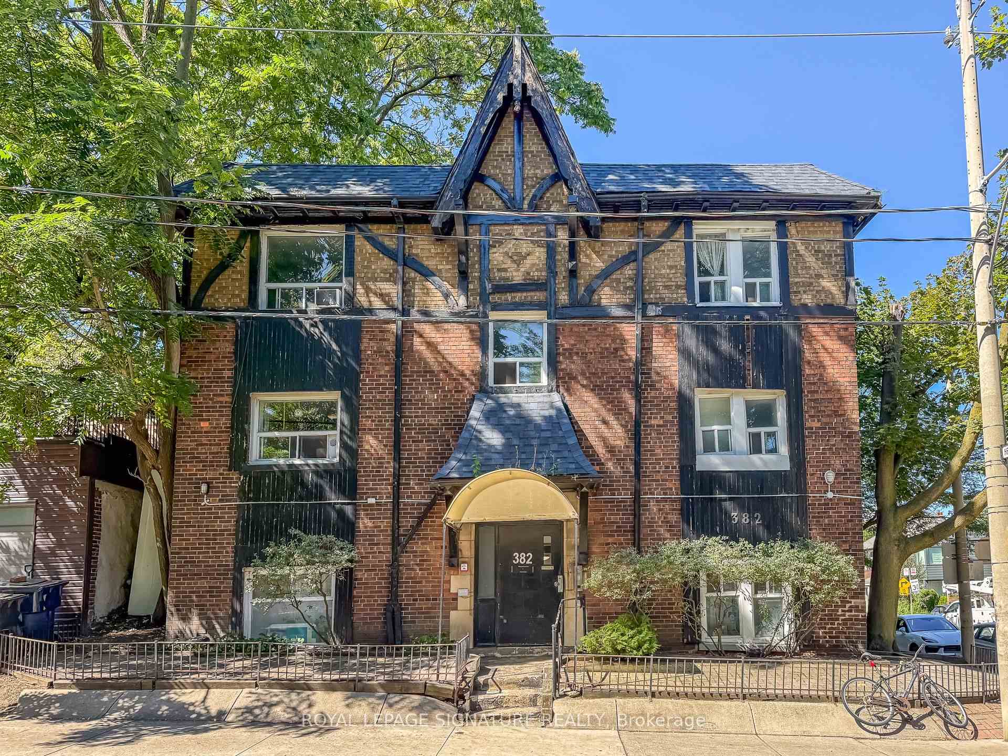
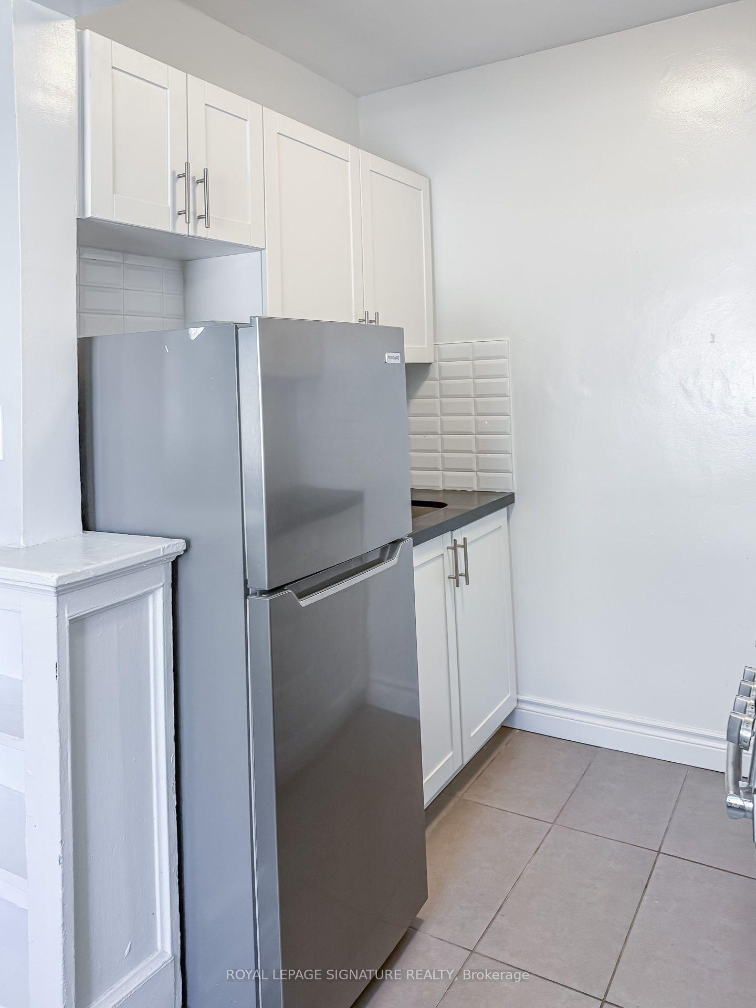
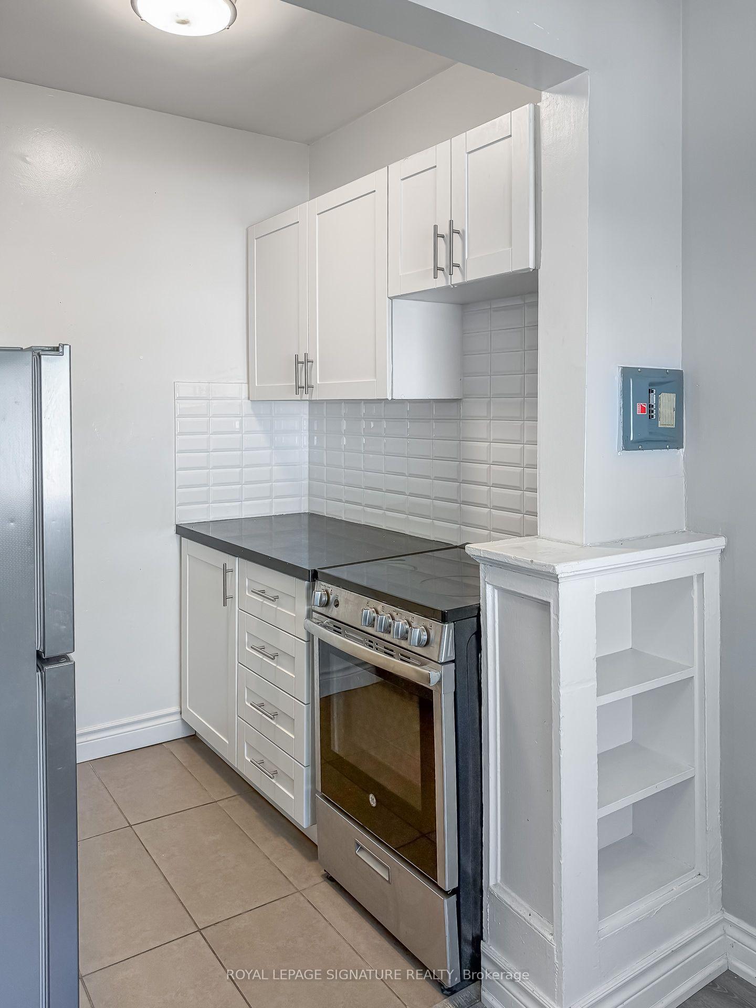
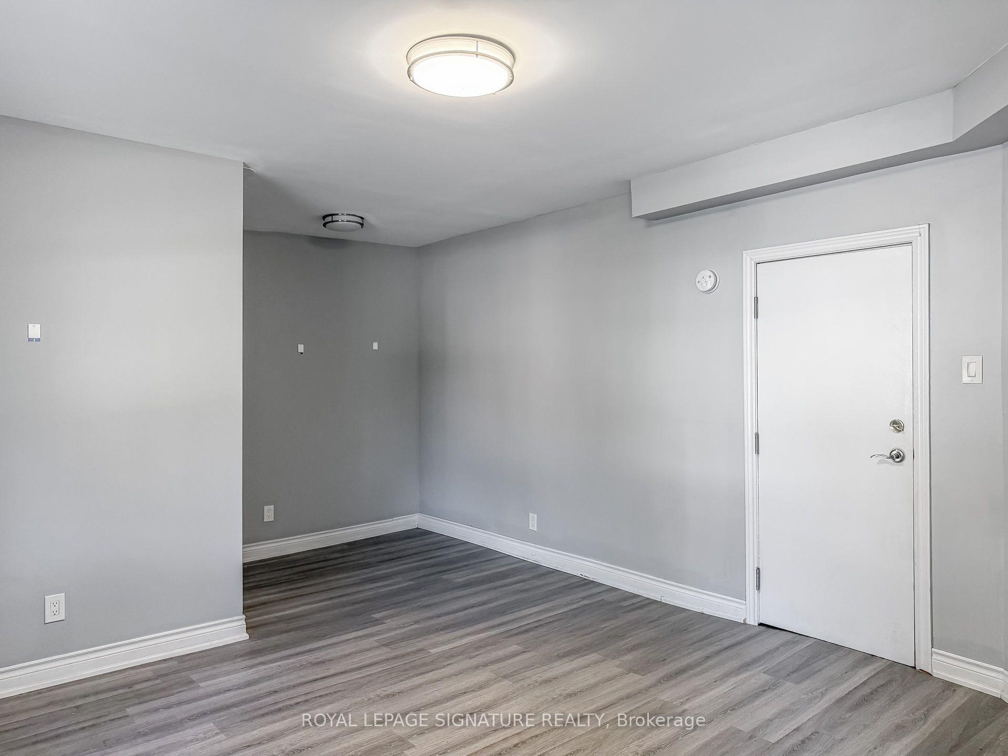
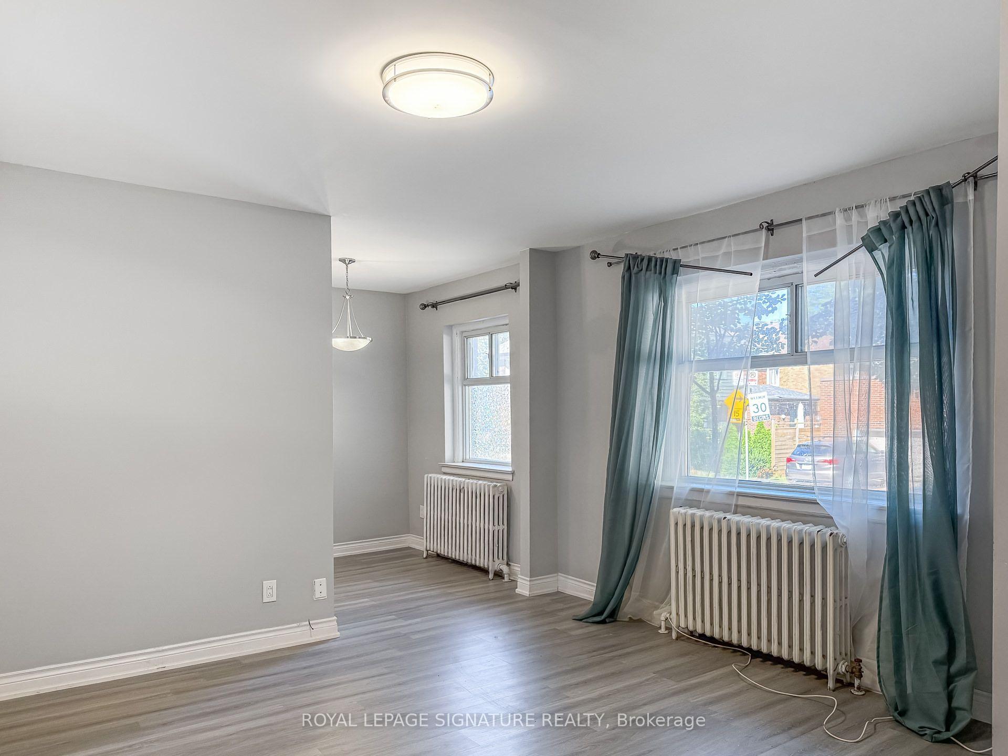
Move right into this surprisingly spacious and bright first-floor studio apartment offering a functional layout with plenty of room to create separate living, sleeping, and dining areas. Large windows bring in plenty of natural light, while the carpet-free flooring throughout keeps the space clean and easy to maintain. The separate updated kitchen features white cabinetry, stainless steel appliances, and plenty of storage. The 4-piece bathroom includes a full bathtub and additional storage. A great option for anyone looking for more space than your typical studio! Excellent location close to TTC, restaurants, pubs, grocery stores, schools, Dufferin Mall, and everyday conveniences. Professionally managed building. Heat and water included. Coin-operated laundry facilities available next door building.
Read more
Carpet FreeParkPublic TransitSchool
Facts & features
TypeCondo Apartment
StyleApartment
Size0~499 Sq.Ft.
HeatingRadiant, gas
Book a viewing
Wed28Oct
Thu29Oct
Fri30Oct
Sat31Oct
Sun1Nov
Pick a time
Rooms
3 rooms · 1 bathroom
Main floor3 rooms
Kitchen12′10″ × 7′3″93 sq.ft.
Living room18′ × 14′3″256 sq.ft.
Bedroom18′ × 14′3″256 sq.ft.
Bathrooms1
4-pcMain
Around this home
College & Dovercourt
10Walking
Schools nearby
School rating, out of 10.
Ossington/Old Orchardelementary · Public · 0.3 km
9.7/10
St Lukeelementary · Private · 0.4 km
6.4/10
Dewson Streetelementary · Public · 0.5 km
5.4/10
Listing details
MLS® numberC13727782
Listed onAug 31, 2026
Days on market10
UpdatedSep 10, 2026
Listing brokerageROYAL LEPAGE SIGNATURE REALTY
Possession2026-09-07 / Immediate
Helpful tools
Mortgage calculator
Closing costs
Land transfer tax
Buyer guide
Your HOMEH agent
KimHOMEH agent · Toronto
"I would see it this week."
Ask Kim
Ask HOMEH about this home
Price, neighbourhood, monthly cost. Ask anything.
HOMEH Intelligent Agent is an AI, not a licensed representative. Check anything important with your agent.

 See all 14 photos
