

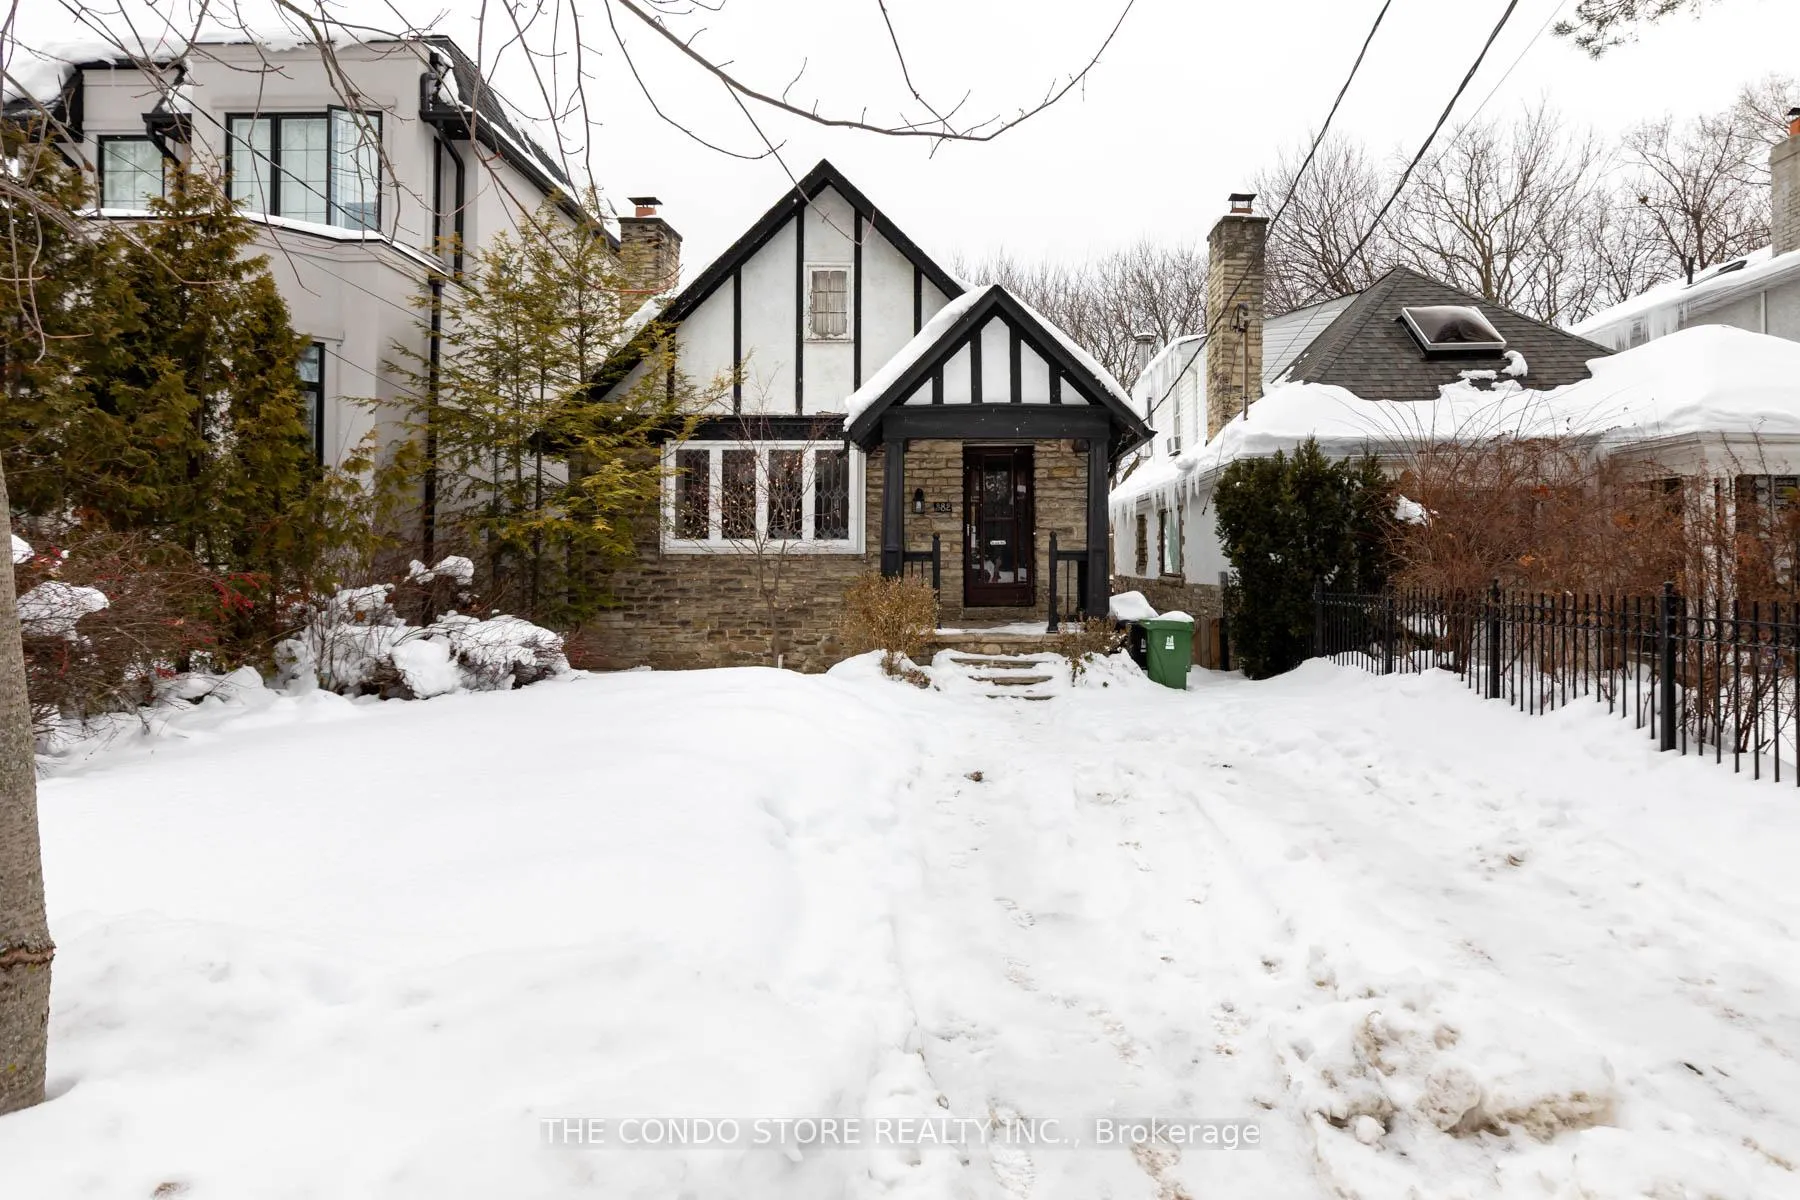
382 Roehampton Avenue
382 Roehampton Avenue
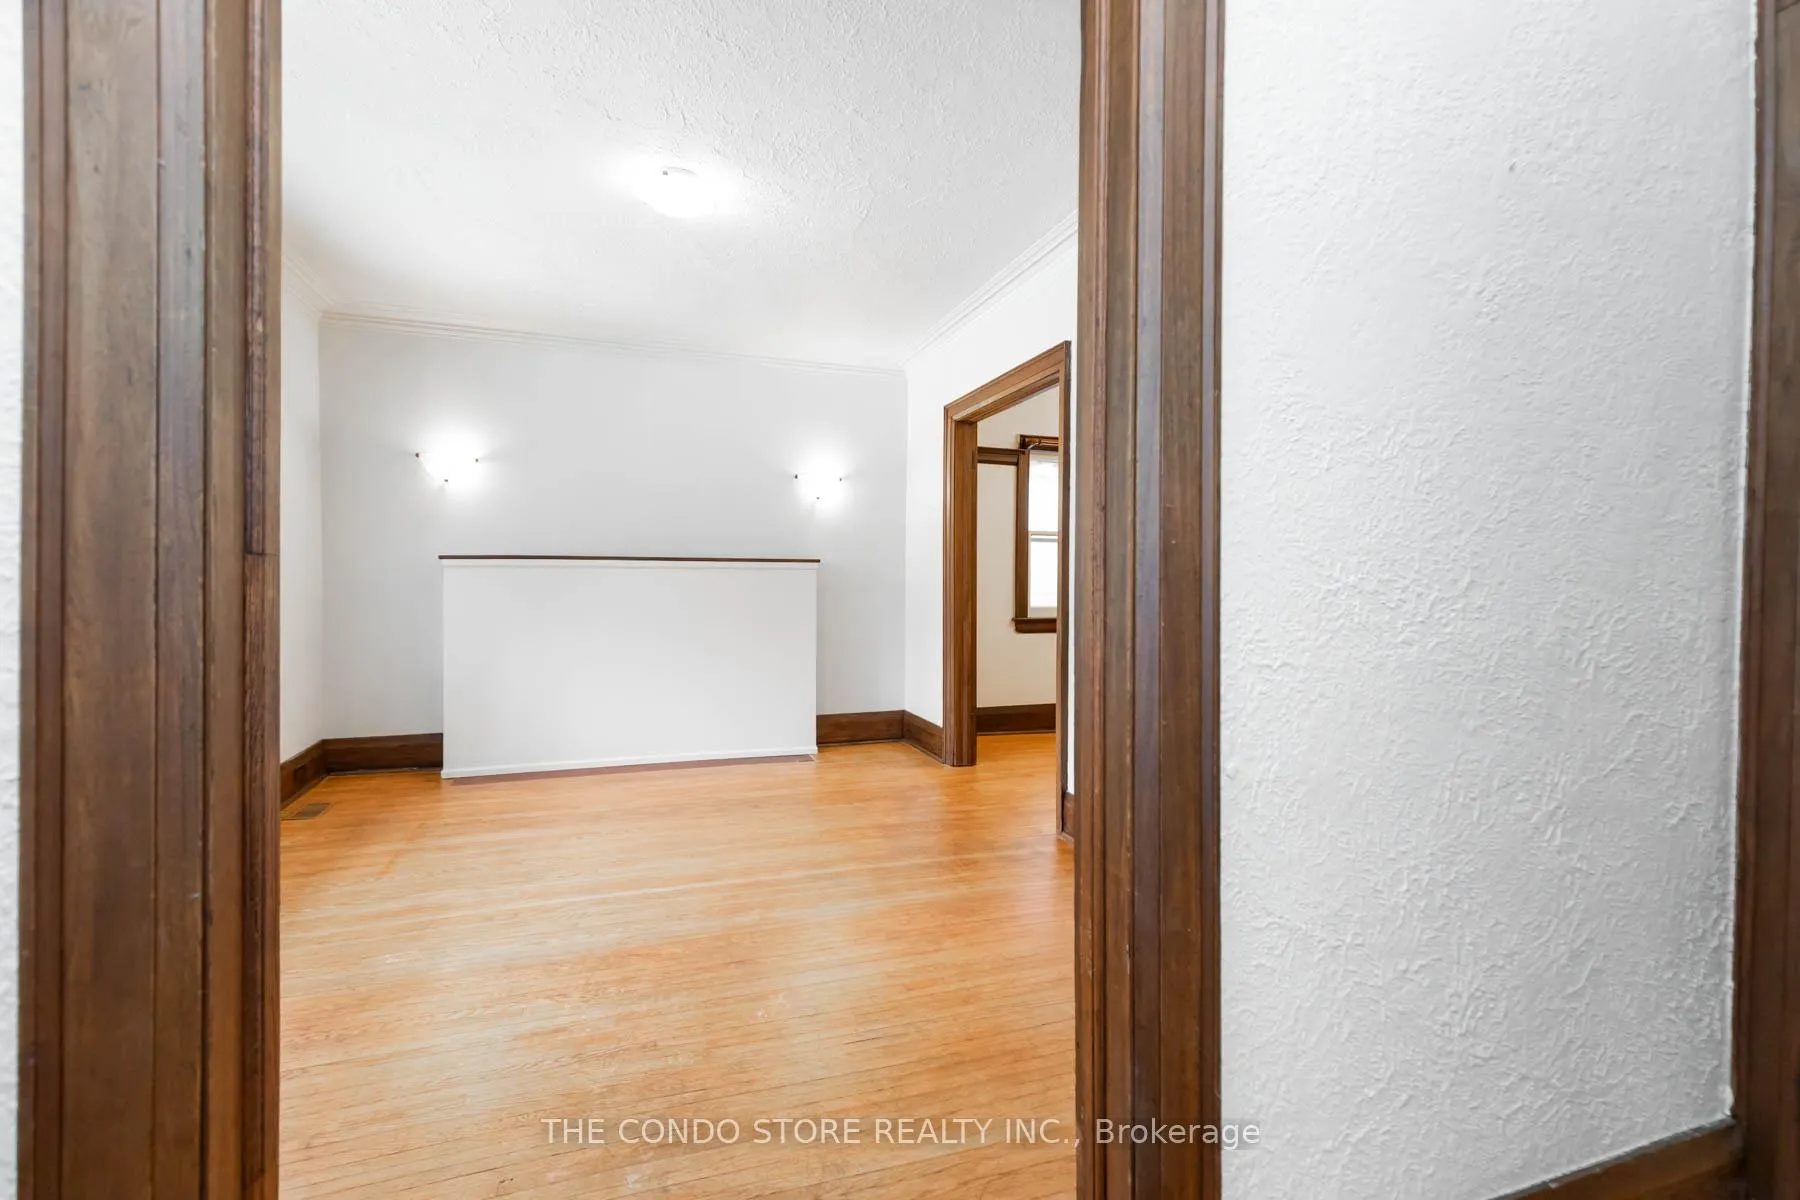 See all 49 photos
Property history
Facts and features
- BasementApartment
- Lot size30 × 100 ft
- Lease term12 months
- FurnishedUnfurnished
- Separate entrance
- Hardwood floors
- Central air
The homeDetached, Bungalow, 1,100–1,500 sq ft
- TypeDetached
- StyleBungalow
- Living space1,100–1,500 sq ft
- BasementApartment, separate entrance
- Special designationOther
InsideHardwood, Ensuite, In-law capability, in-law suite, water heater, storage
- FlooringHardwood
- LaundryEnsuite
- FeaturesIn-law capability, in-law suite, water heater, storage
- Rooms above ground6
- Rooms in the basement1
- Bedrooms2 + 1 in the basement
- Bathrooms2
- Kitchens1
- Family roomYes
Outside and lotBrick, Shingles, Other
- ExteriorBrick
- RoofShingles
- FoundationOther
- Other structuresGarden shed
- Size30.04 × 100.18 ft
Parking1 Parking, Front yard parking, private
- Spaces1 Parking
- DrivewayFront yard parking, private
Heating, water and powerForced air, gas, Central air, Municipal water
- HeatingForced air, gas
- CoolingCentral air
- WaterMunicipal water
- SewerMunicipal sewer
- Natural gasYes
- HydroYes
- CableYes
Rent and termsRent $3,500 a month, Entire property, Unfurnished
- Rent$3,500 a month
- Space for rentEntire property
- FurnishedUnfurnished
- Lease12 months
- Rent includesParking, other
- DepositRequired
- Credit checkRequired
- Employment letterRequired
- Rental applicationRequired
- ReferencesRequired
- Rental itemsNone
IncludedAll lighting fixtures, fridge, stove, dishwasher., Not included None
- IncludedAll lighting fixtures, fridge, stove, dishwasher.
- Not includedNone
NearbyFenced yard, hospital, park, public transit, school
- Close toFenced yard, hospital, park, public transit, school
Listing detailsC12769700, Rented, Feb 8, 2026
- MLS® numberC12769700
- StatusRented
- Listed onFeb 8, 2026
- Days on market5
- UpdatedFeb 13, 2026
- Possession2026-02-07 / Immediate
- Occupied byVacant
- Listing brokerageTHE CONDO STORE REALTY INC.
About this home
382 Roehampton Avenue, Toronto (Mount Pleasant East), ON M4P 1S4
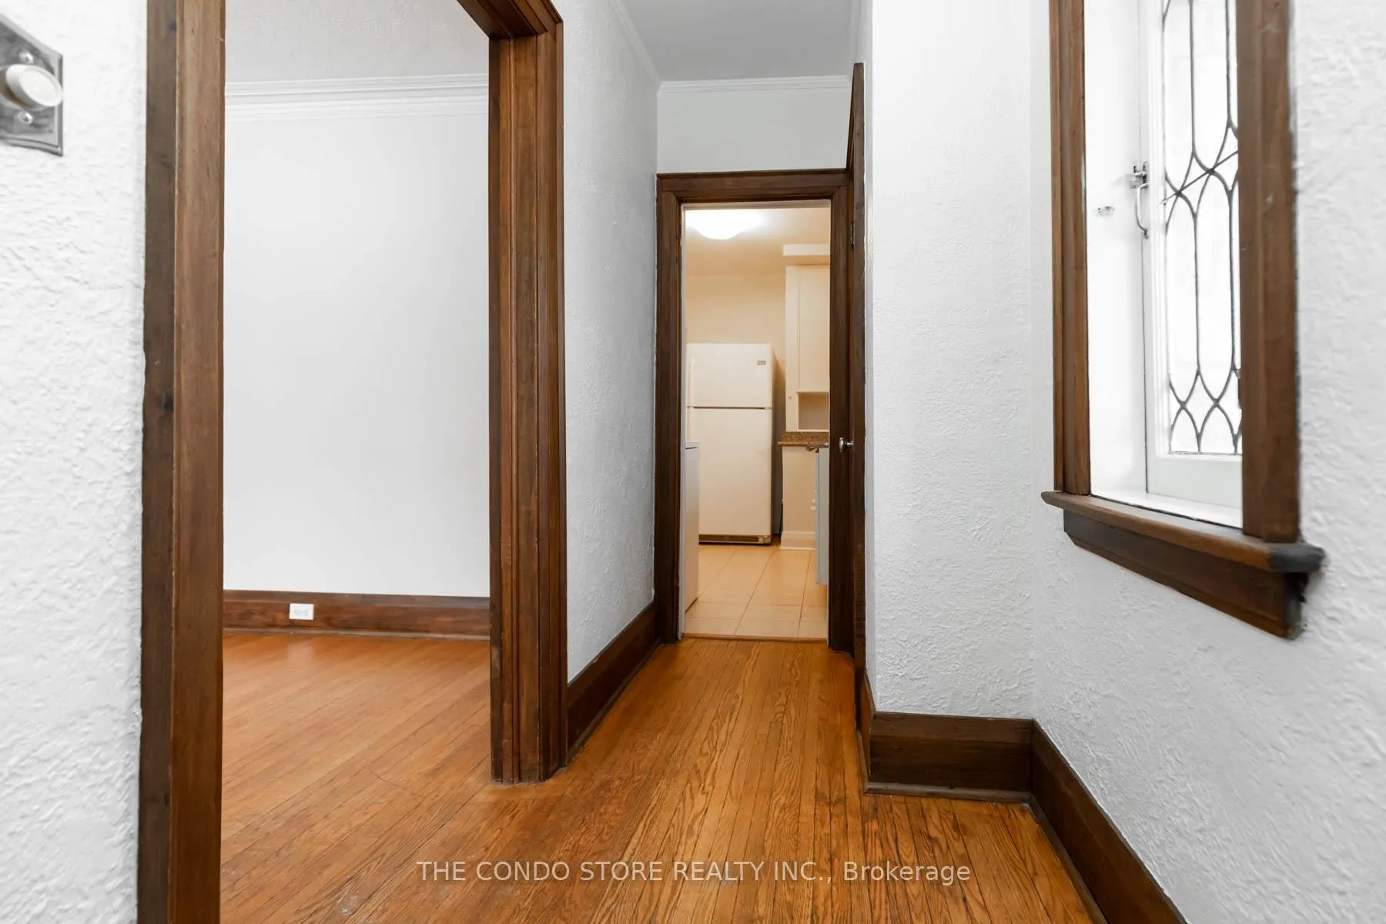
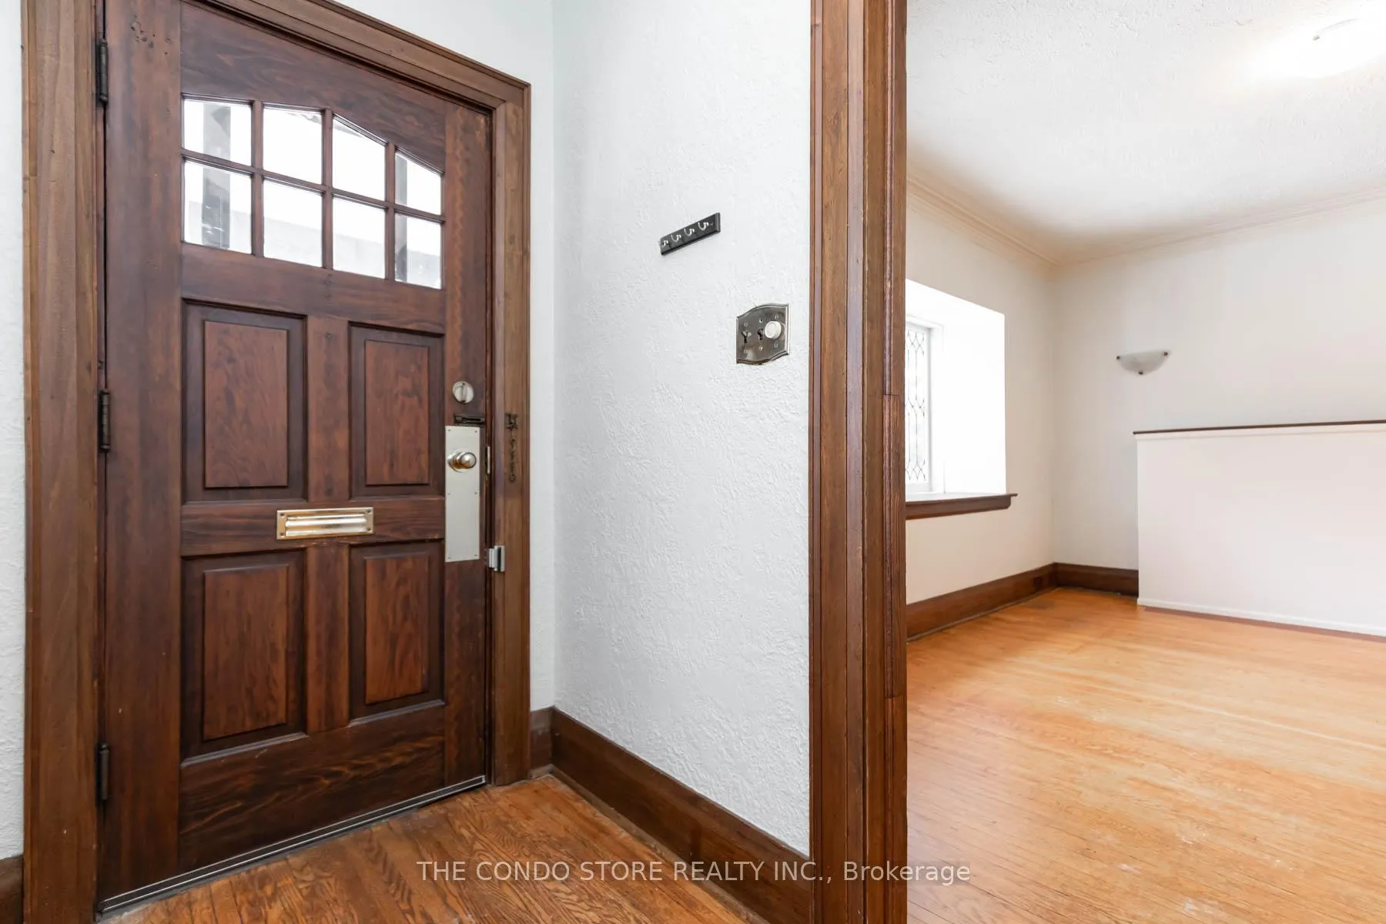
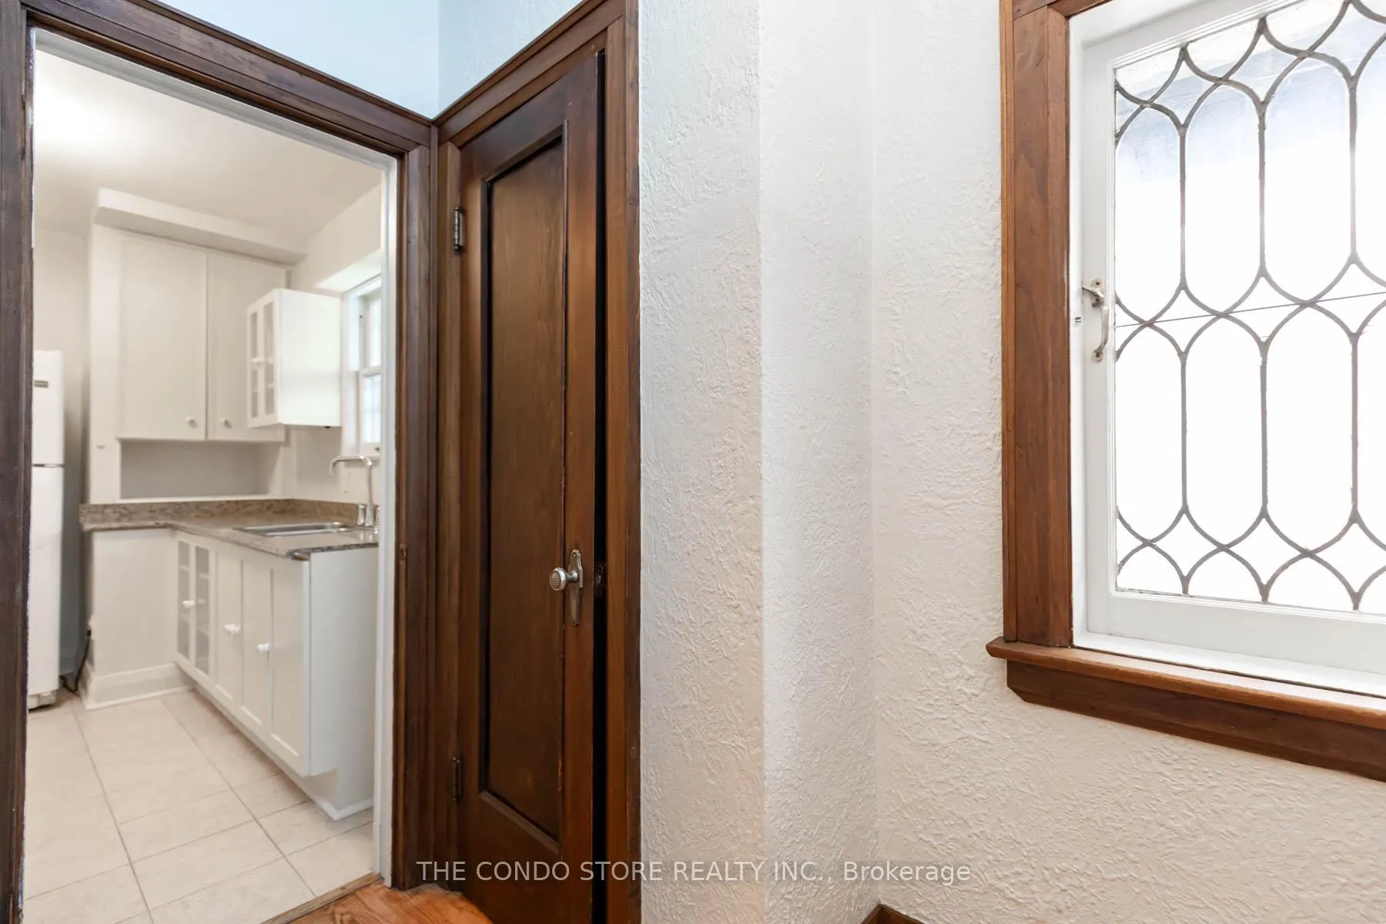
Welcome to this charming and spacious detached bungalow located on a quiet, tree-lined stretch of Roehampton. This well-maintained home offers an ideal layout with flexibility for families, professionals, or those needing extra space to work from home. The main floor features two bright bedrooms overlooking the backyard, a full 4-piece bathroom, and a comfortable combination of living room, dining room, and kitchen, perfect for everyday living and entertaining. A convenient side entrance provides access to both the main floor and the finished basement, offering excellent separation of space. Downstairs, the finished basement expands your living area with a large living room, rec room, an additional room that can easily function as a bedroom or home office, and a 3-piece bathroom. A separate utility room houses the mechanicals, keeping everything organized and out of sight. Outside, enjoy a generous backyard-ideal for relaxing, gardening, or entertaining-as well as a private driveway with parking. This home is located in one of Toronto's most desirable neighborhoods, known for its strong sense of community, excellent schools, and unbeatable convenience. You're steps to shopping, cafes, restaurants, parks, and everyday amenities, with transit at your doorstep. The Eglinton Crosstown LRT is now open, providing fast and seamless east-west connectivity across the city, while TTC subway access and major routes are just minutes away. A rare opportunity to lease a detached home with outdoor space, parking, and exceptional transit access in a truly outstanding neighborhood.
Ask about this home
A HOMEH agent will answer your questions about this home.
Around this home
Daily convenience, out of 100, from the distances below
Schools nearby
School rating, out of 10.
Helpful calculators
Your HOMEH agent

"I would see it this week."