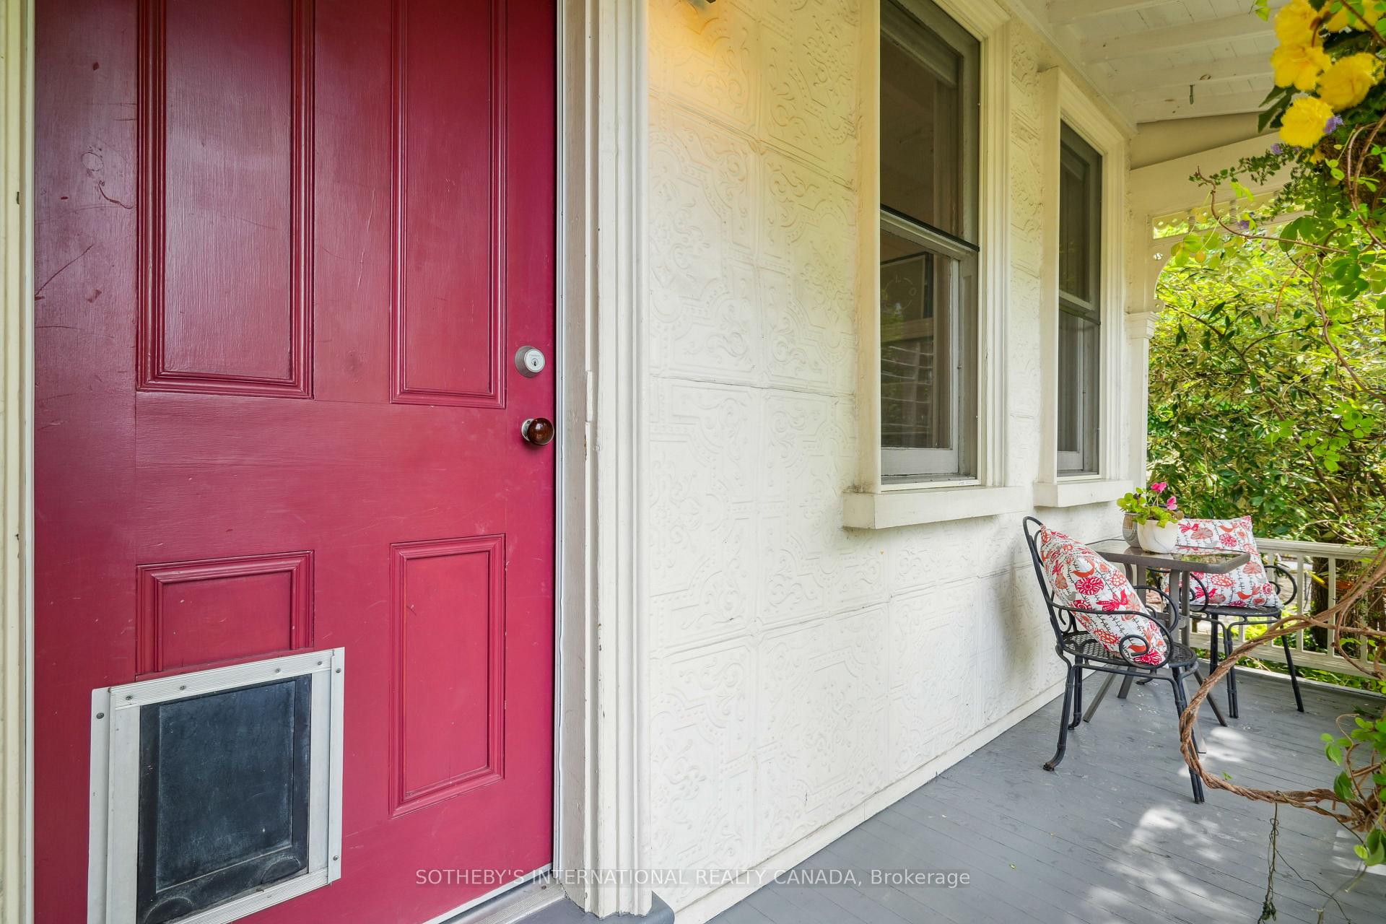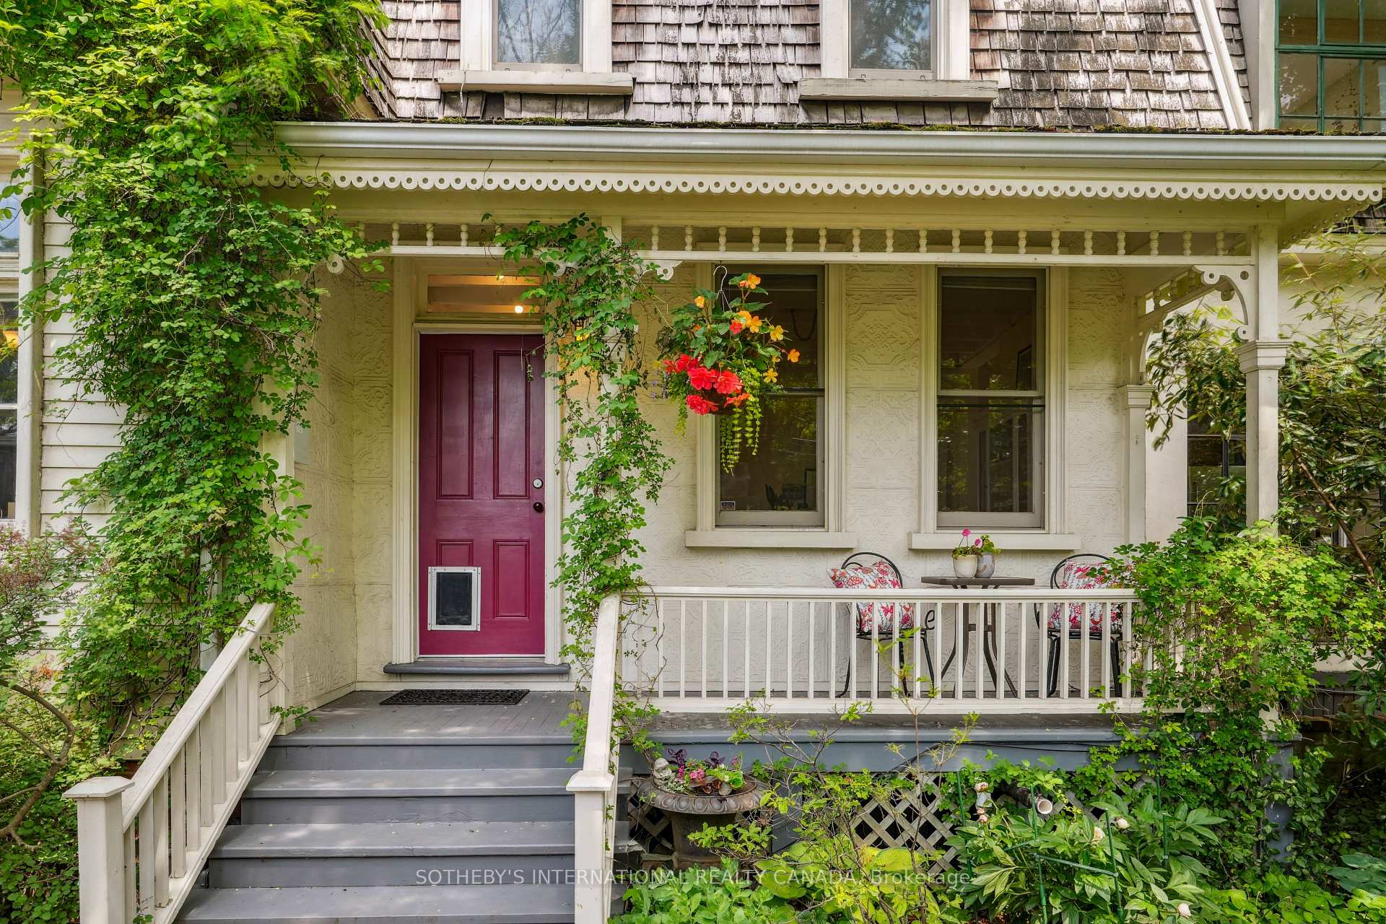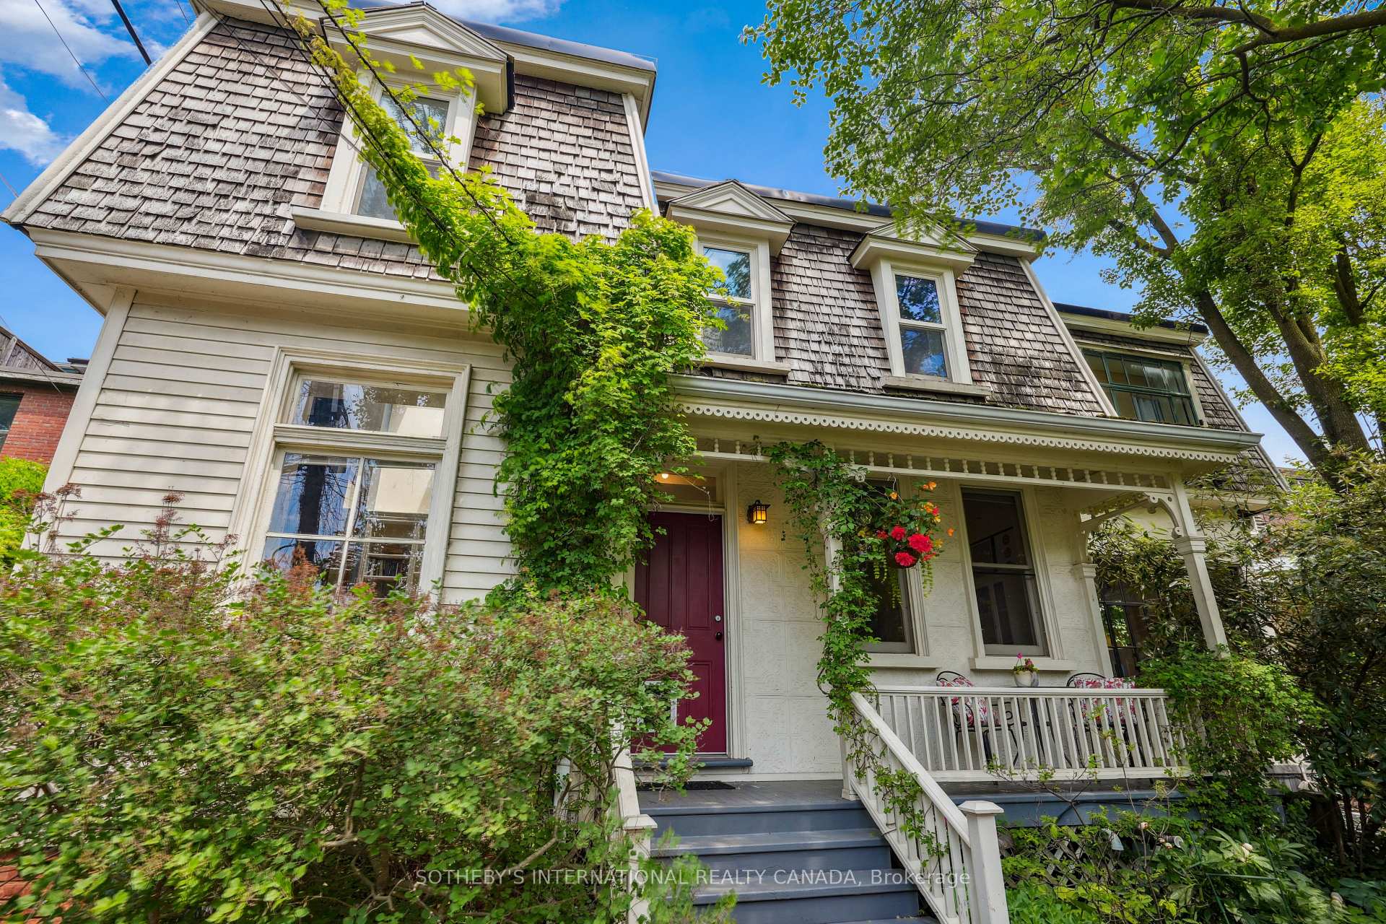
Front of 384 1/2 Sumach Street

384 1/2 Sumach Street
Toronto (Cabbagetown-South St. James Town)
Detached Sold
1/46
Front of 384 1/2 Sumach Street

384 1/2 Sumach Street
Toronto (Cabbagetown-South St. James Town)
Detached Sold
Photo 2 of 46 – 384 1/2 Sumach Street, TorontoPhoto 3 of 46 – 384 1/2 Sumach Street, TorontoPhoto 4 of 46 – 384 1/2 Sumach Street, TorontoPhoto 5 of 46 – 384 1/2 Sumach Street, TorontoSee all 46 photos
Asked for: $1,749,000Sold Jul 1, 2025
2+1 Bedrooms
2 Bathrooms
0 Garage
700–1.1K sq.ft
38×111.14 ft
$8,286/yr

Property history

Facts and features

  • BasementFinished
  • Water, sewerMunicipal
  • HeatingForced air
  • CoolingCentral air
What stands out
  • Hardwood floors
  • Fireplace
  • Central air
The homeDetached, 2-storey, 700–1,100 sq ft
  • Type: Detached
  • Style: 2-storey
  • Living space: 700–1,100 sq ft
  • Basement: Finished
  • Special designation: Heritage
InsideFireplace Yes, Hardwood, Tile, Window floor to ceiling, Heated, Lower level
  • Fireplace: Yes
  • Flooring: Hardwood, Tile, Window floor to ceiling, Heated
  • Laundry: Lower level
  • Features: Storage, carpet free
Rooms
  • Rooms above ground: 5
  • Rooms in the basement: 2
  • Bedrooms: 2 + 1 in the basement
  • Bathrooms: 2
  • Kitchens: 1
Outside and lotStucco (plaster), Shingles, Unknown
Outside
  • Exterior: Stucco (plaster)
  • Roof: Shingles
  • Foundation: Unknown
Lot
  • Size: 38 × 111.14 ft
Parking1 Parking
  • Spaces: 1 Parking
Heating, water and powerForced air, gas, Central air, Municipal water
  • Heating: Forced air, gas
  • Cooling: Central air
  • Water: Municipal water
  • Sewer: Municipal sewer
Costs and taxesTaxes $8,286 a year, HST included in the price
  • Taxes, 2024: $8,286 a year
  • HST: HST included in the price
Included in the saleAll electric light fixtures and sconces, all custom built-ins, stainless steel fridge, stainless steel stove, stainless steel dishwasher, clothes washer and dryer
  • Included: All electric light fixtures and sconces, all custom built-ins, stainless steel fridge, stainless steel stove, stainless steel dishwasher, clothes washer and dryer
NearbyFenced yard, hospital, park, public transit, school
  • Close to: Fenced yard, hospital, park, public transit, school
Listing detailsC12223393, Sold, Jun 16, 2025
  • MLS® number: C12223393
  • Status: Sold
  • Listed on: Jun 16, 2025
  • Days on market: 15
  • Updated: Jul 1, 2025
  • Possession: Other
  • Occupied by: Owner
  • Listing brokerage: SOTHEBY'S INTERNATIONAL REALTY CANADA

About this home

384 1/2 Sumach Street, Toronto (Cabbagetown-South St. James Town), ON M4X 1V4

StorageCarpet FreeFenced YardHospitalParkPublic Transit

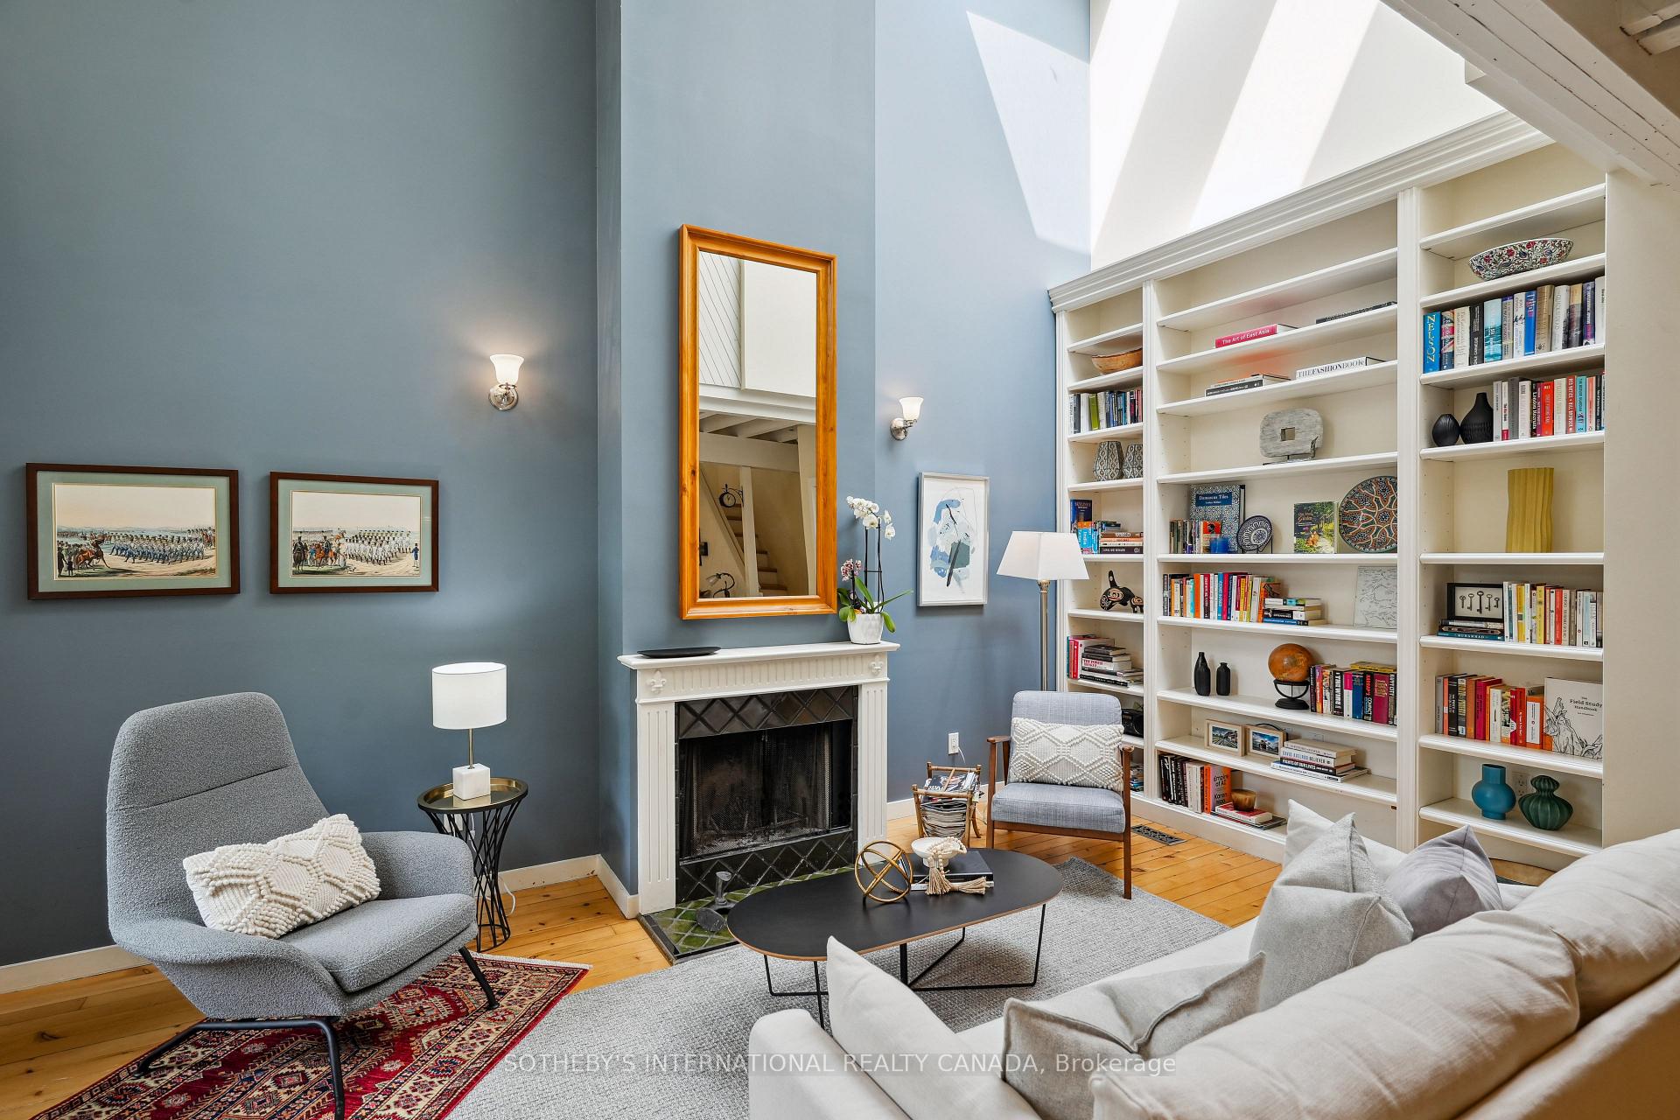
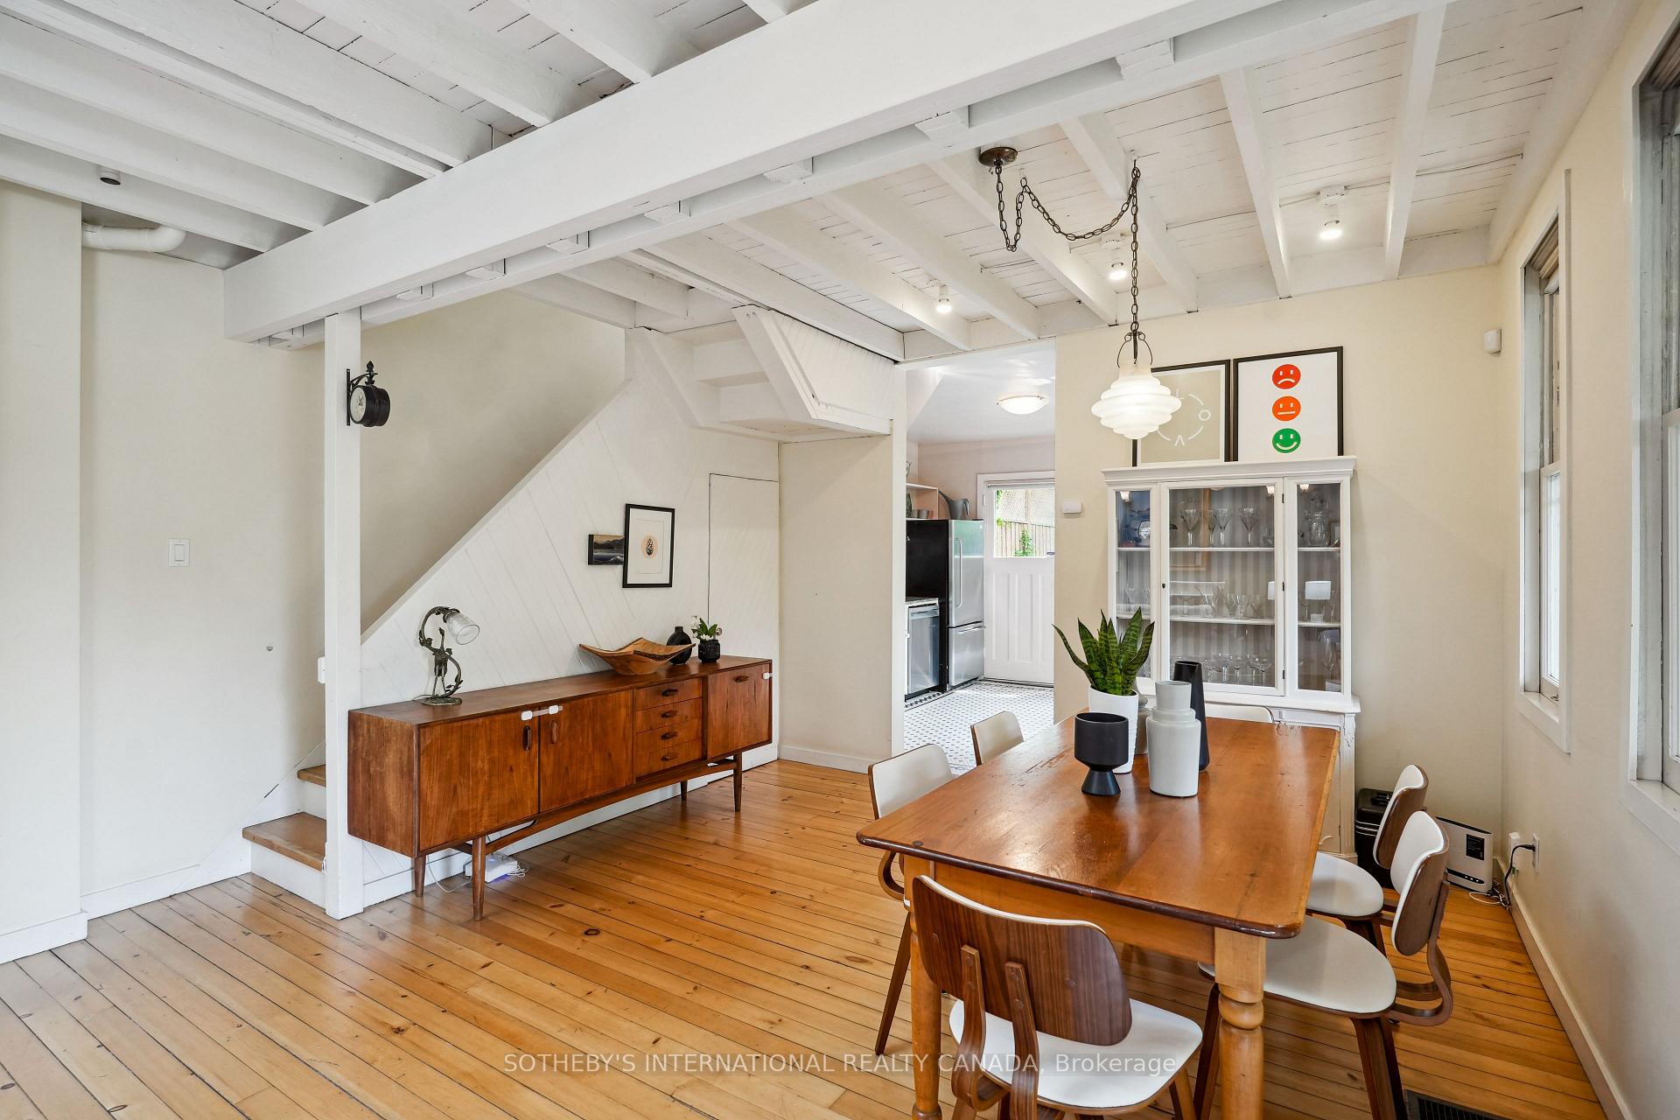
There's a house in Cabbagetown that even longtime locals don't know exists. You'll find this incredibly charming Victorian cottage, tucked behind one of the neighbourhoods most iconic homes, down a cobblestone path lined with old Toronto brick. Surrounded by a lush, private garden, it feels like stepping into a secret world in the city's heart. Built around 1865, this home has history and it shows in all the right ways. Think original wide-plank pine floors, exposed beams, and cozy wood-burning fireplaces; but its also been updated where it counts, with heated floors, modern windows, and a layout made for real life. The living room is the space you'll never want to leave vaulted two-storey ceilings, huge skylights, and built-in bookcases that stretch 10 ft high. Across the way, the kitchen has a stunning floor-to-ceiling factory-style window that lets in tons of light. There's in-floor heating under penny tile & a w/out to the side deck, w/ a gas BBQ hookup for summer grilling. The open dining area is great for hosting. Windows overlook the porch, & beams overhead create the perfect blend of rustic and cozy. Upstairs, the loft-style primary bdrm has another wood-burning fireplace and two b/i window seats- perfect for curling up w/ a book or enjoying a morning coffee while taking in the south-facing views over Cabbagetown & even the CN Tower. The second bedrm is airy, tucked up in the treetops. Downstairs, the finished basement has great ceiling height, heated floors, and a w/out to the backyard- a rare find in Toronto. There's also a second bath, laundry, b/in shelving, & tons of smart storage. Whether you need space for a home office, workout area, or a cozy family room, it's ready for whatever you need. This place is a total unicorn, a historic home with character, tucked away in one of Toronto's most sought-after neighbourhoods, with just the right mix of charm & updates, It isn't just a house It's a little piece of Cabbagetown history, hidden in plain sight.

Ask about this home

A HOMEH agent will answer your questions about this home.

Ask a question
Thinking of selling your home?See what your home is worth today.

Around this home

Carlton /Sumach St
98Errands
100Transit
100Parks
100Schools

Daily convenience, out of 100, from the distances below

ParkRiverdale Park West · 15 within 1 km4 min walk232 m
GroceryStar Fruit Market7 min walk441 m
SchoolSt Martin Catholic School (St.Martin)2 min walk100 m
Train stationSumach Street7 min walk431 m
PharmacyRexall7 min walk436 m
Cafés & foodPark Snacks · 15 within 1 km1 min walk4 m
Gym & rec centreToronto Kiwanis Boys & Girls Clubs5 min walk312 m
LibraryToronto Public Library - Parliament Street11 min walk681 m
HospitalHennick Bridgepoint Hospital11 min walk697 m
WalkDriveStraight-line distance, open map data
Grocery0.4 km
Park0.2 km
Coffee0.4 km
Dining0.0 km
Gym0.5 km
Hospital0.7 km
Sumach Street0.4 km

Schools nearby

School rating, out of 10.

St Martin Catholic School (St.Martin)secondary · Catholic · 0.1 km
—
Sprucecourt Junior Public Schoolelementary · Public · 0.3 km
4.9/10Low
Winchester Junior and Senior Public Schoolelementary · Public · 0.6 km
—
Contact agent

Helpful calculators

Mortgage
Affordability
Closing costs
Land transfer tax
Property tax
Down payment
CMHC insurance
Stress test
Cashback Rebate

Your HOMEH agent

NimaHOMEH agent · Toronto

"I would see it this week."

Ask Nima

© 2026 HOMEH Inc., Brokerage · RECO Registration #6000380 · 505 Highway 7 East, Unit 308, Thornhill, ON L3T 7T1 · Listing data courtesy of the MLS® System of the listing brokerage, deemed reliable but not guaranteed.

Disclaimers and terms

HOMEH is operated by HOMEH Inc., a licensed Ontario real estate brokerage regulated by the Real Estate Council of Ontario (RECO) under the Trust in Real Estate Services Act, 2002 (TRESA). Under TRESA, consumers are entitled to the RECO Information Guide before entering into a representation agreement. Broker of Record Licence #5034208. Toronto Regional Real Estate Board Member #20004000.

Cashback Rebate. Paid by HOMEH Inc., Brokerage from the commission it receives, on closing, to eligible buyers who came to HOMEH as HOMEH leads. Subject to the buyer representation agreement, lender approval and legal limits; amounts vary with price, commission received and transaction type. Not a government incentive, tax credit or refund. Full terms and conditions apply.

Mortgage. Payment figures are estimates for illustration only, not an offer to lend; all financing is on approved credit (OAC). HOMEH Inc., Brokerage is not a mortgage broker, agent or lender; mortgage products and advice come from independent professionals licensed by the Financial Services Regulatory Authority of Ontario (FSRA).

Hestimate. Worked out with automated tools from recent nearby sales of similar homes. For information only, not an appraisal.

Accuracy. Listings, market data, photos, school, transit and neighbourhood information come from sources believed reliable, including the MLS® System and the Toronto Regional Real Estate Board (TRREB), but are not warranted accurate, current or complete. MLS® listing data is copyright TRREB. It must only be used by consumers with a bona fide interest in the purchase, sale or lease of real estate, and not for any commercial purpose.

Programs. Programs, incentives and benefits on this website are privately administered, may change or end without notice, and imply no government authority, endorsement or affiliation.

Not intended to solicit clients currently under contract with another brokerage.

The trademarks REALTOR®, REALTORS® and the REALTOR® logo are controlled by The Canadian Real Estate Association (CREA) and identify real estate professionals who are members of CREA. The trademarks MLS®, Multiple Listing Service® and the associated logos are owned by CREA and identify the quality of services provided by real estate professionals who are members of CREA. Used under licence.