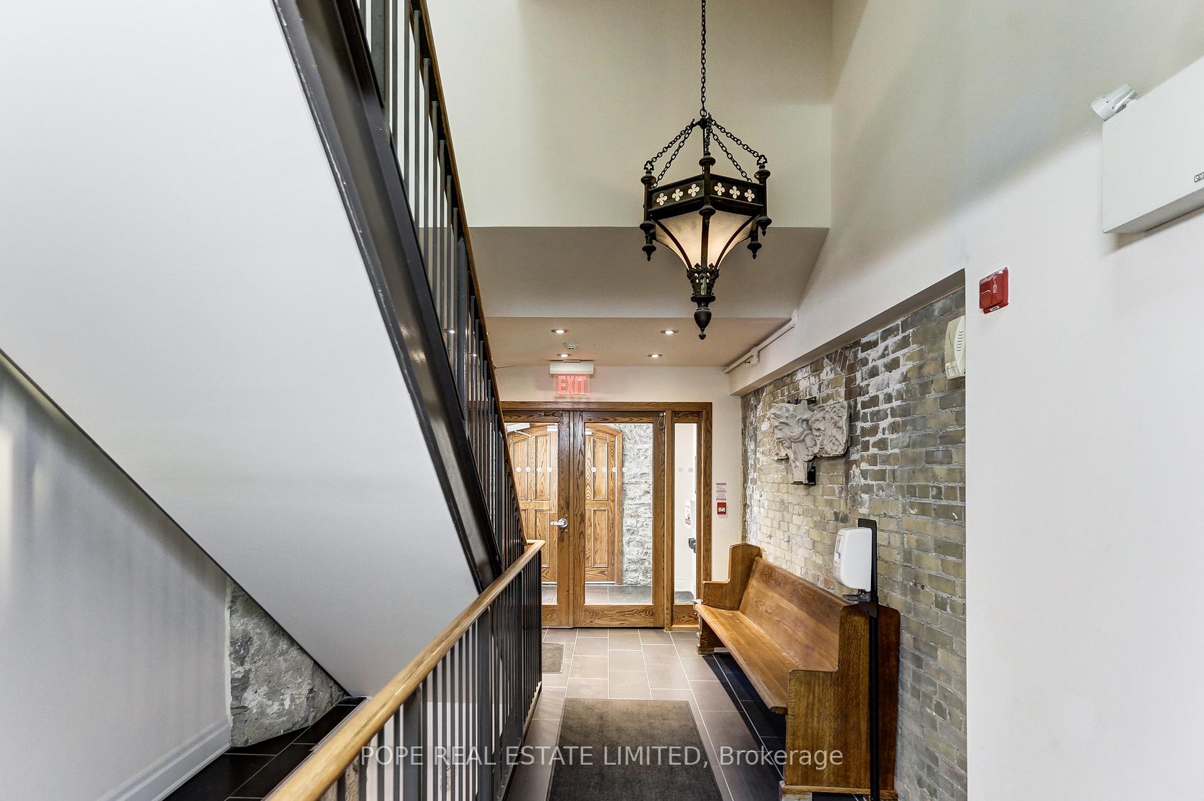
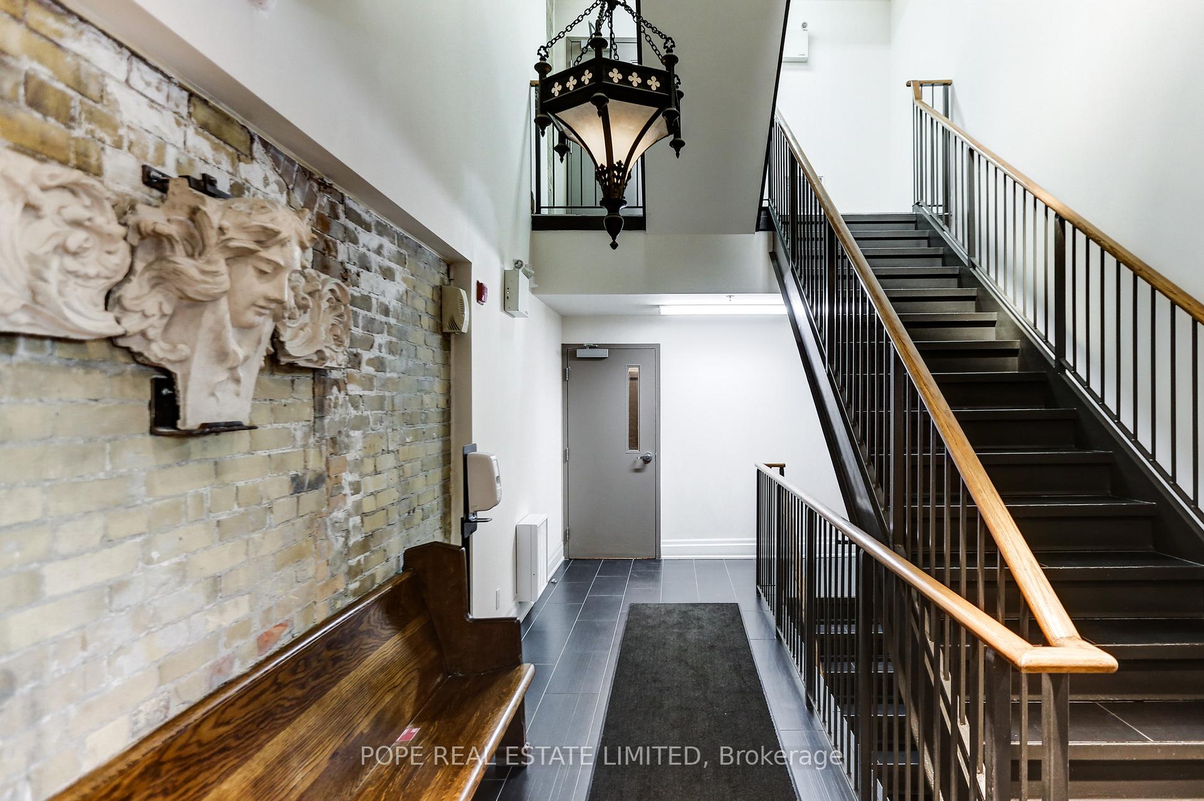
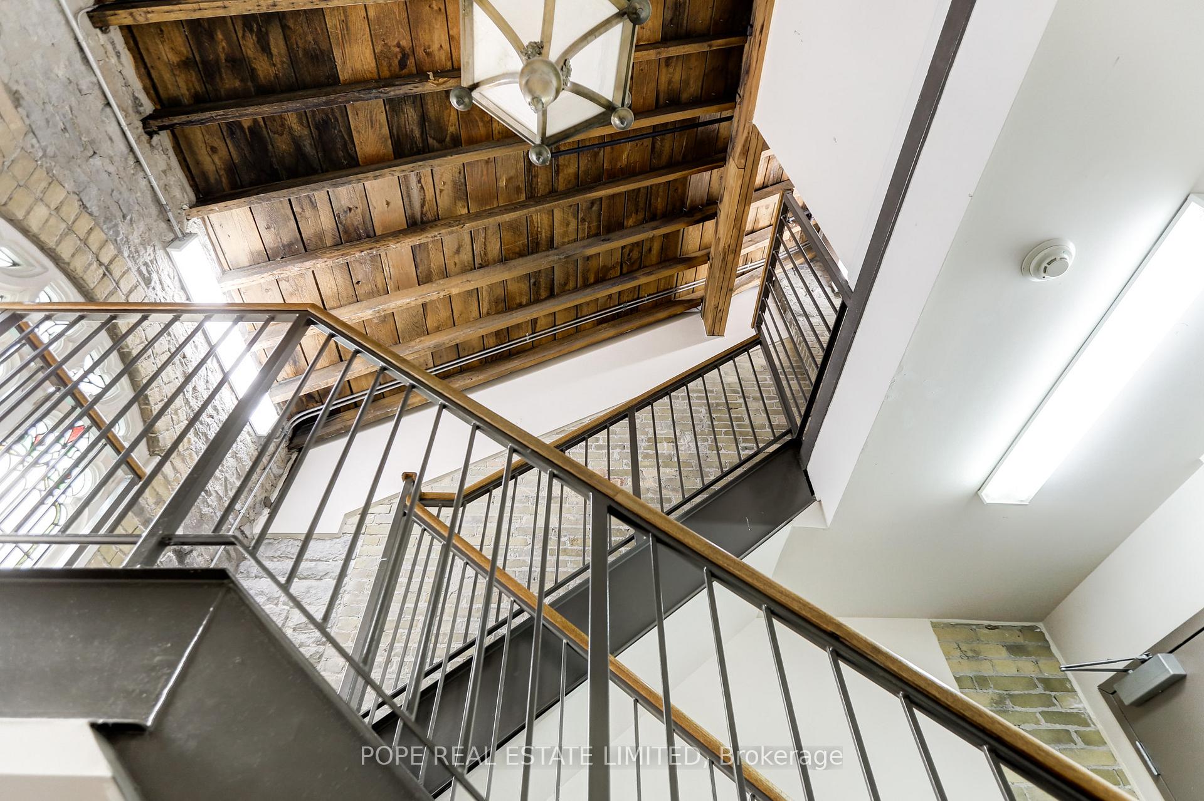
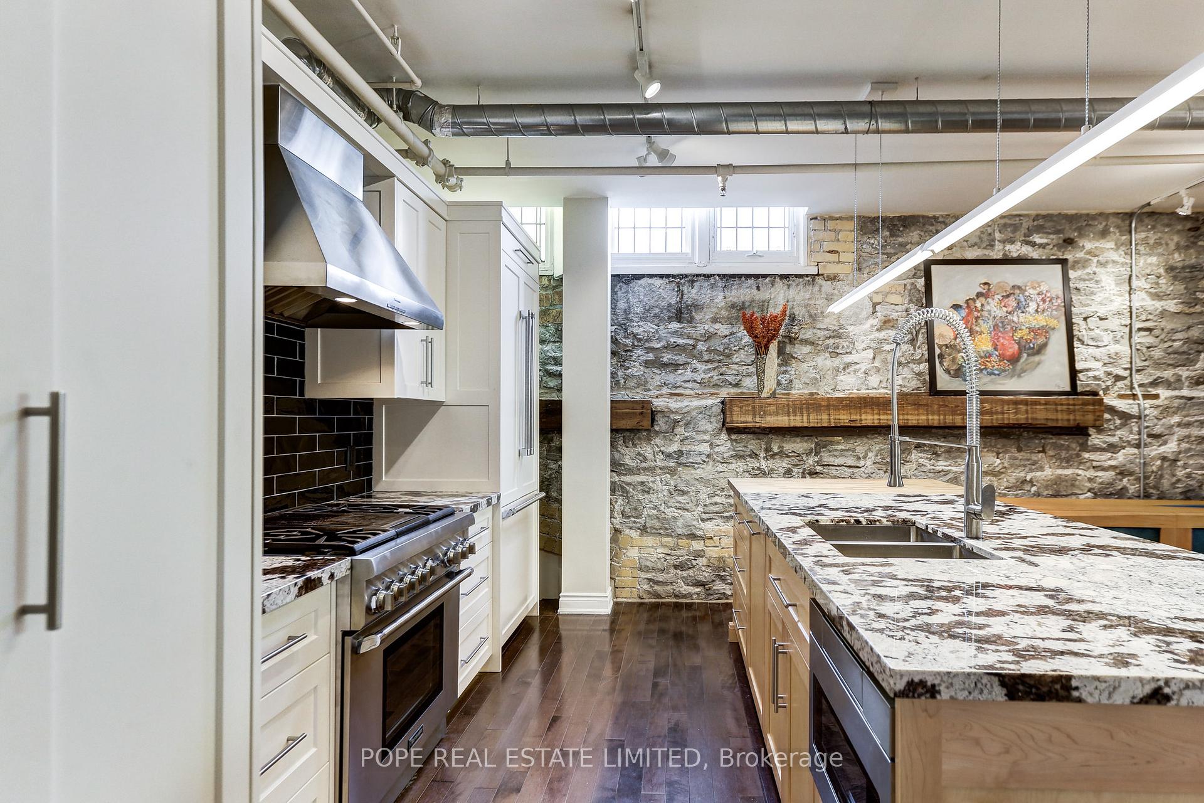
Welcome to The Abbey Lofts, one of Toronto's most distinctive boutique conversions. Originally a Gothic Revival limestone church built in 1910 and thoughtfully transformed into just 24 exclusive residences, this landmark building offers an extraordinary blend of history, architecture and modern living. Located in the heart of High Park, you're steps to Bloor West Village and Roncesvalles, the subway, streetcars, St. Joseph's Hospital, Sunnyside Beach and one of Toronto's most beloved parks. Offering approximately 1,836 sq. ft., this remarkable loft is defined by soaring ceilings, exposed limestone walls, original stained glass windows and dramatic open roof trusses that create an unforgettable living space. A stunning open-riser staircase connects the principal level to a versatile upper loft, ideal as a third bedroom, family room, office or private guest retreat with its own 3-piece bath. The custom kitchen, renovated in 2019, was designed for both everyday living and entertaining, featuring integrated Thermador appliances with gas cooking, a centre island, granite and butcher block counters, custom cabinetry, pantry storage and thoughtfully designed organizational features throughout. All three bathrooms were renovated in 2019 with timeless porcelain and natural stone finishes. The luxurious primary ensuite offers a freestanding soaker tub, frameless glass shower and double vanity, while the spacious primary bedroom showcases soaring ceilings, stained glass, extensive custom wardrobes and generous closet space. Additional features include hardwood flooring throughout, exposed spiral ductwork, remote-controlled roller shades and exceptional storage. A rare opportunity to own a truly one-of-a-kind architectural residence in one of Toronto's most vibrant and walkable neighbourhoods.
Read more
Carpet FreePrimary Bedroom - Main FloorSeparate Heating ControlsSeparate Hydro MeterHospitalLake/Pond
Facts & features
TypeCondo Apartment
StyleLoft
Built16-30
Size1.8K~2K Sq.Ft.
Tax$7,926 (2026)
HeatingForced air, gas
CoolingCentral air
Parking1 drive
Book a viewing
Wed28Oct
Thu29Oct
Fri30Oct
Sat31Oct
Sun1Nov
Pick a time
Rooms
7 rooms · 3 bathrooms
Main floor6 rooms
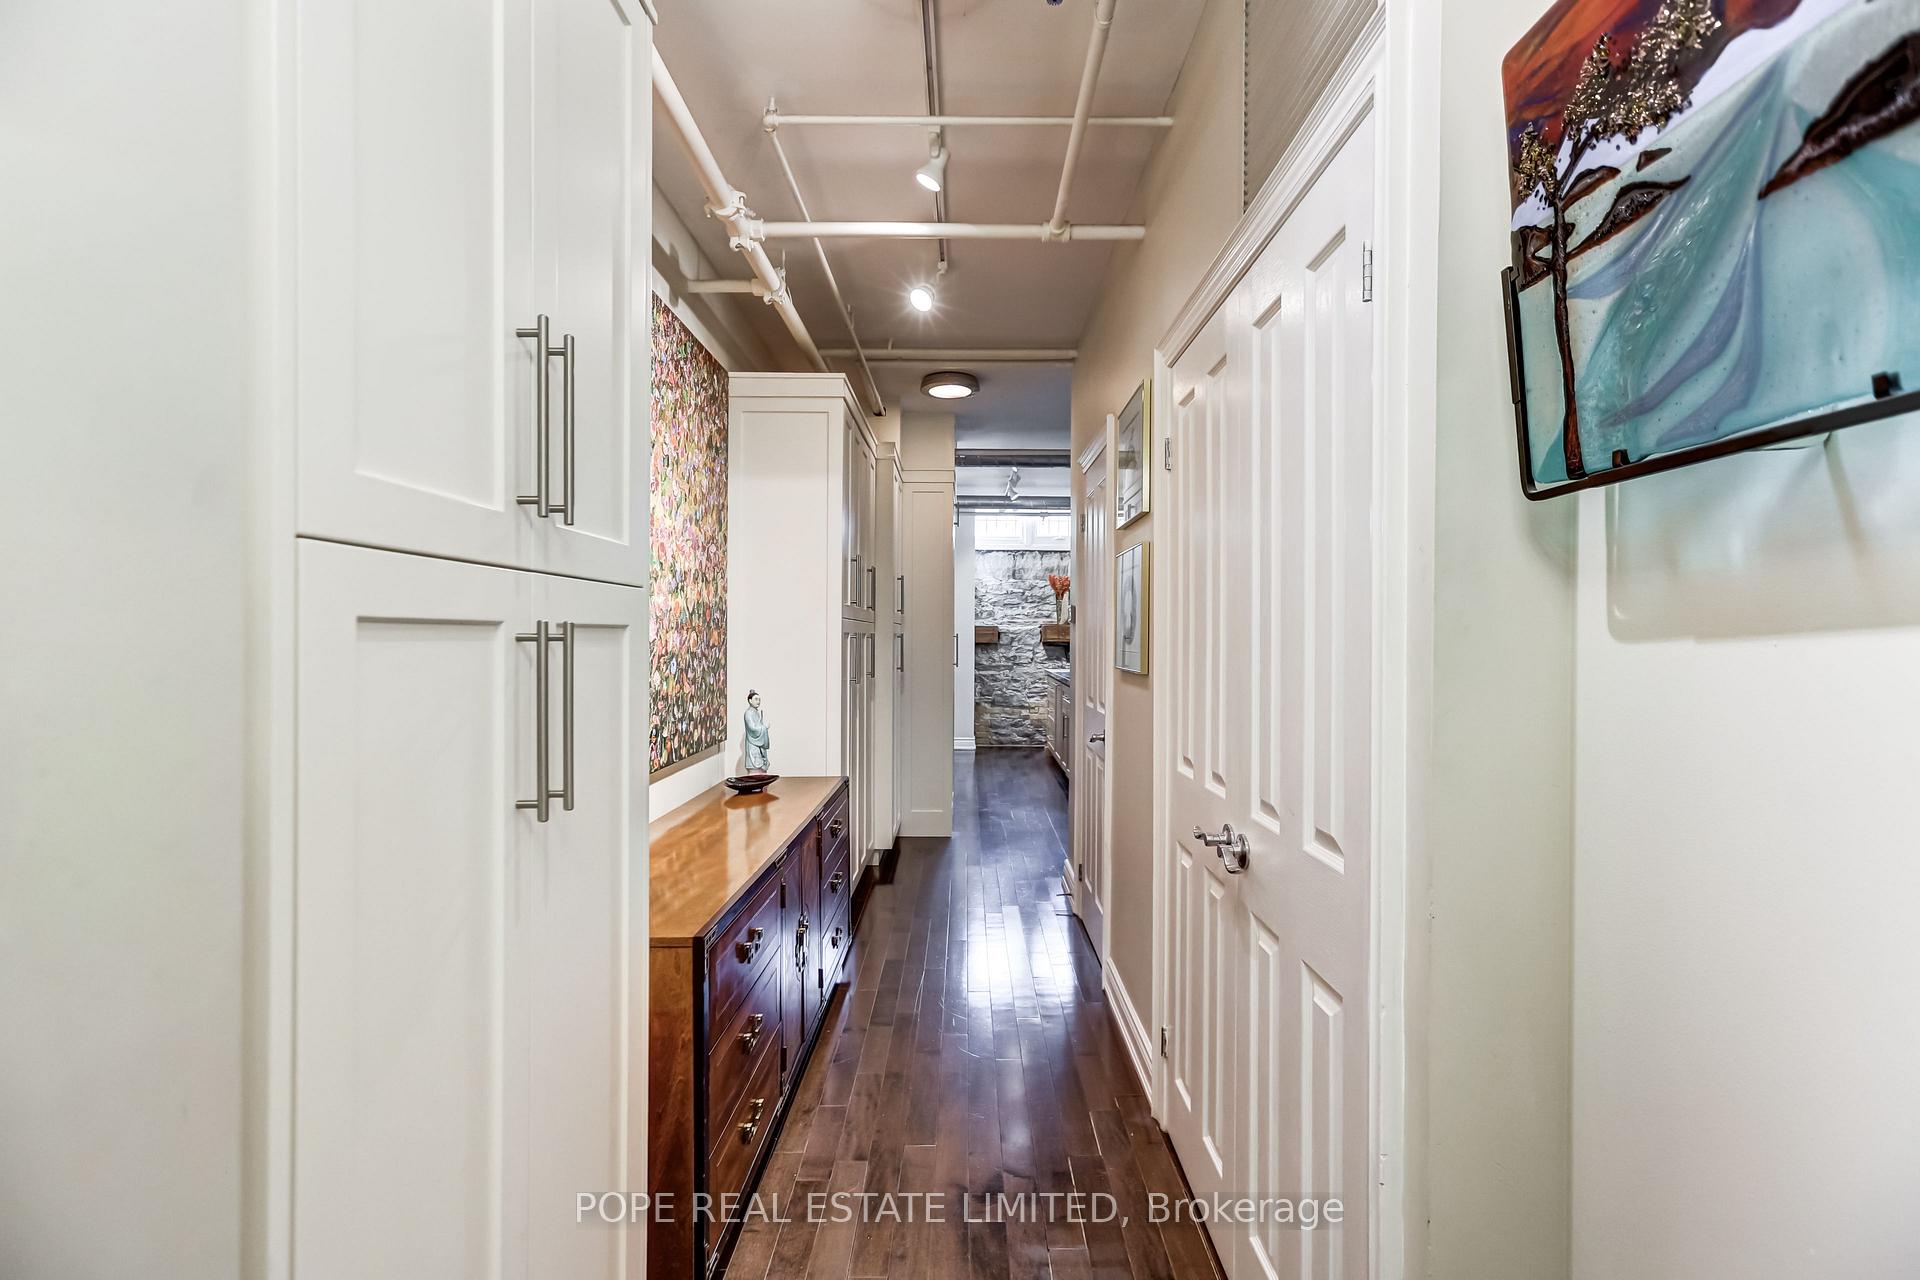
Foyer17′6″ × 5′1″89 sq.ft.
Bedroom 213′4″ × 10′8″142 sq.ft.
Dining room18′1″ × 11′10″214 sq.ft.
Living room17′9″ × 16′9″298 sq.ft.
Primary bedroom17′7″ × 13′8″241 sq.ft.
Kitchen18′1″ × 9′11″179 sq.ft.
Upper floor1 room
Bedroom 315′7″ × 14′10″231 sq.ft.
Bathrooms3
5-pcMain3-pcUpper2-pcMain
Thinking of selling your home?See what your home is worth today.

 See all 36 photos
