

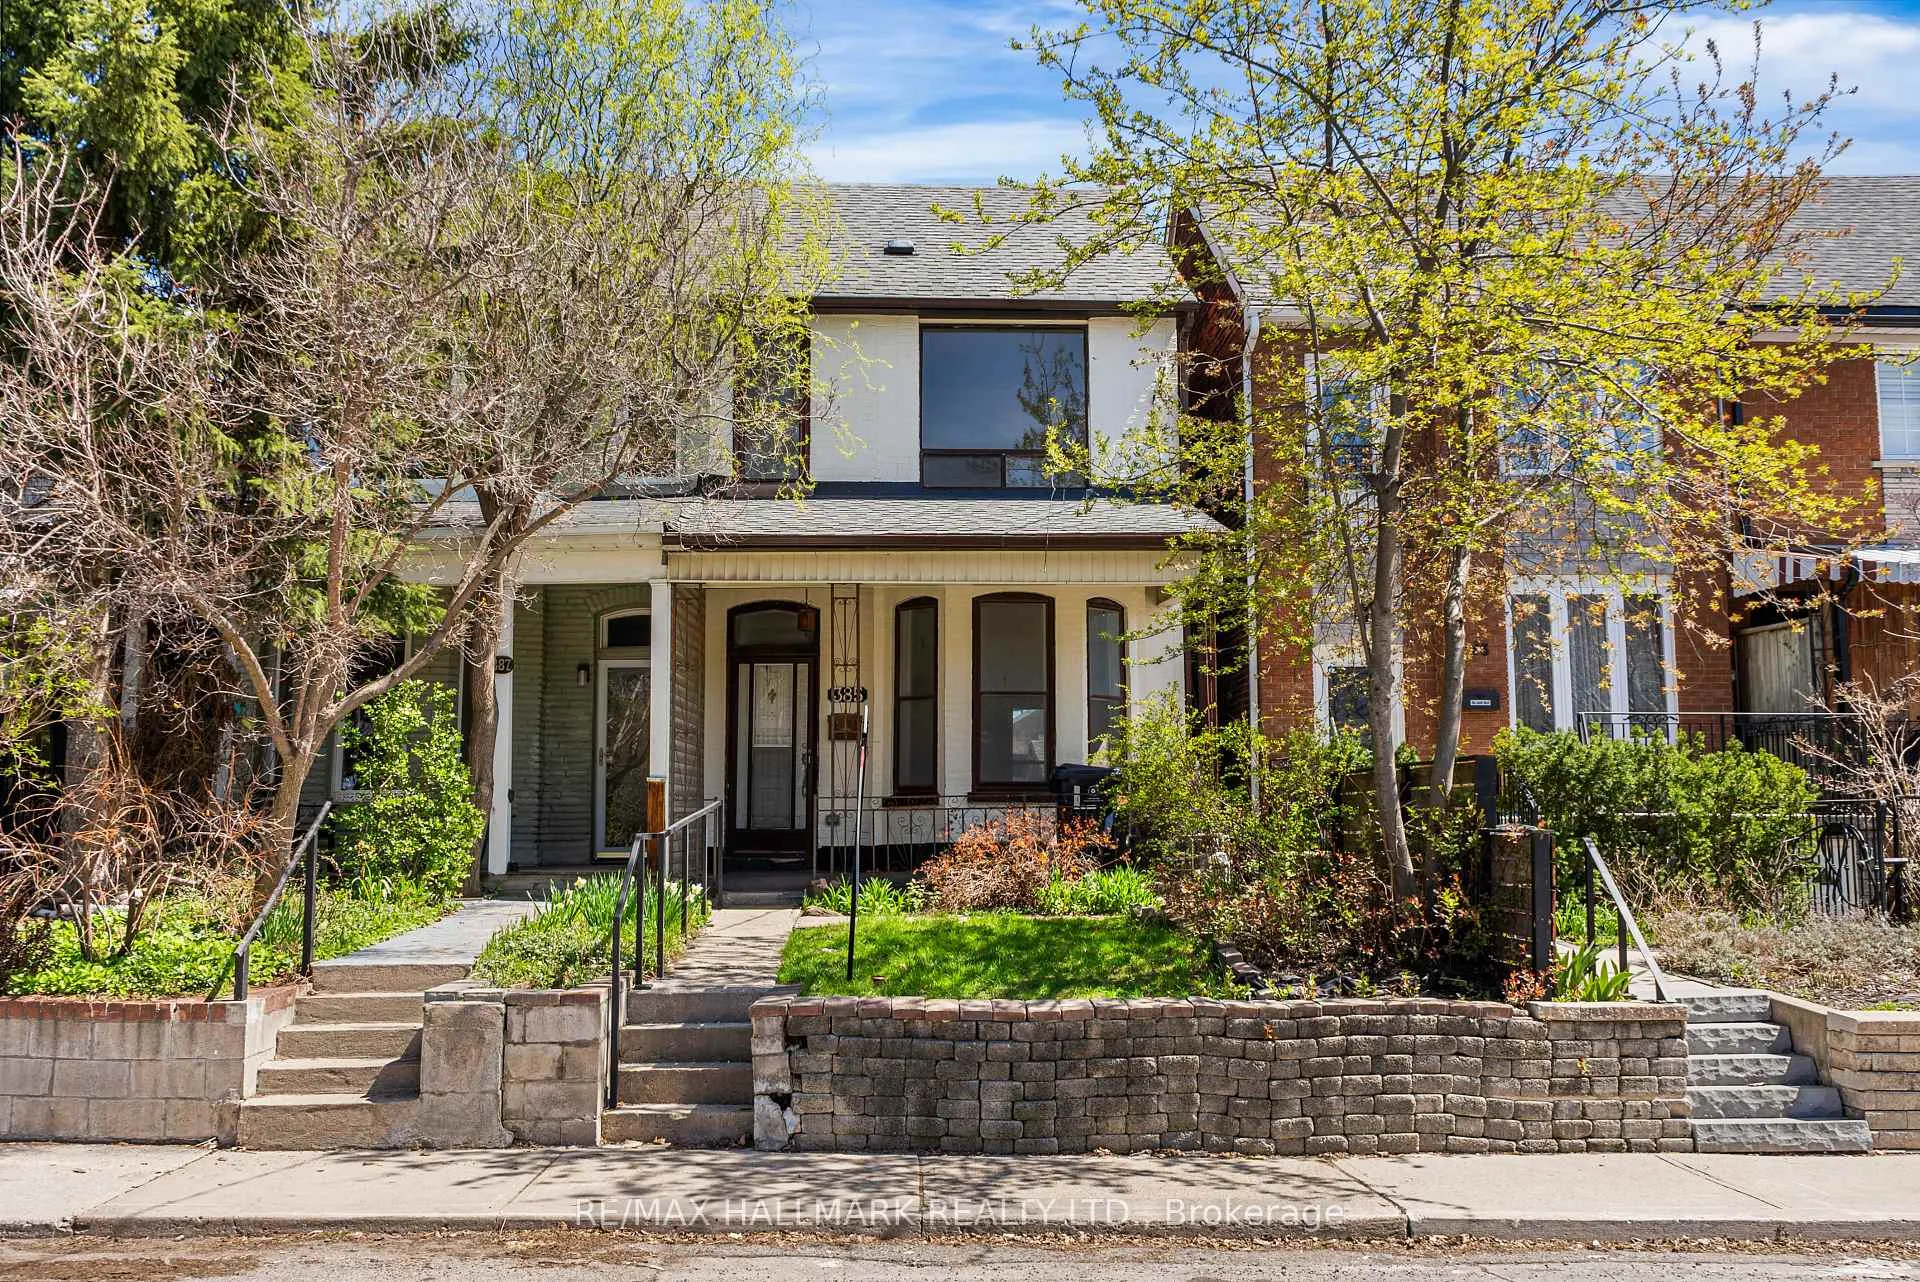
385 Delaware Avenue
385 Delaware Avenue
 See all 36 photos
Property history
Facts and features
- BasementUnfinished
- Water, sewerMunicipal
- HeatingRadiant
- Type of homeSemi
- Separate entrance
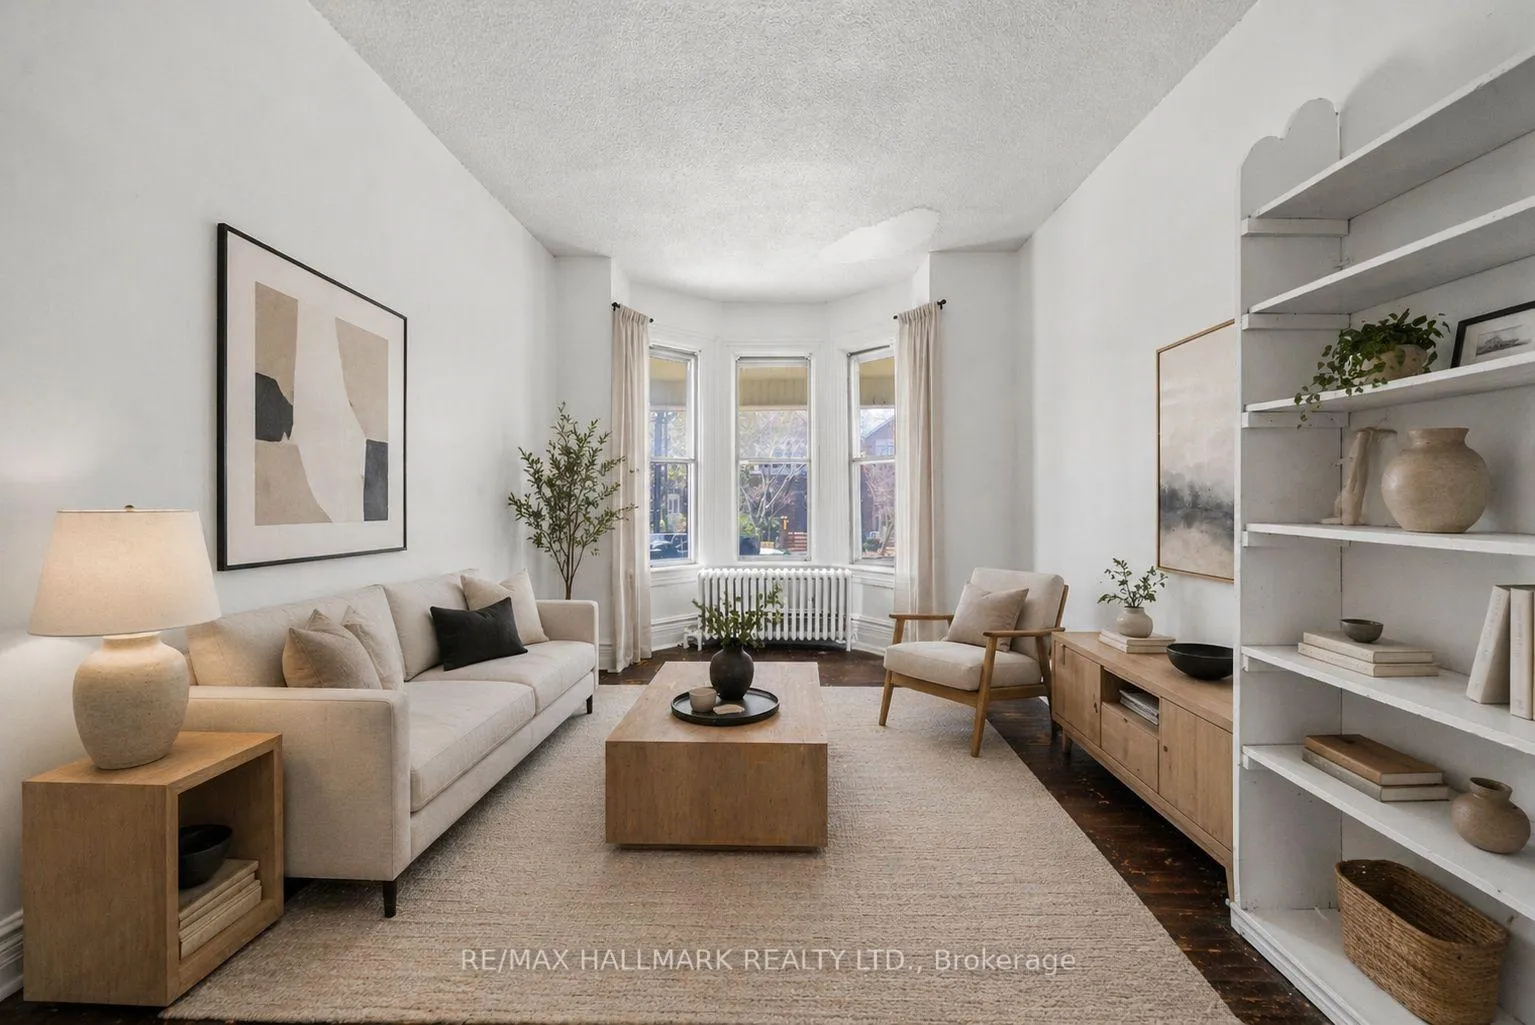
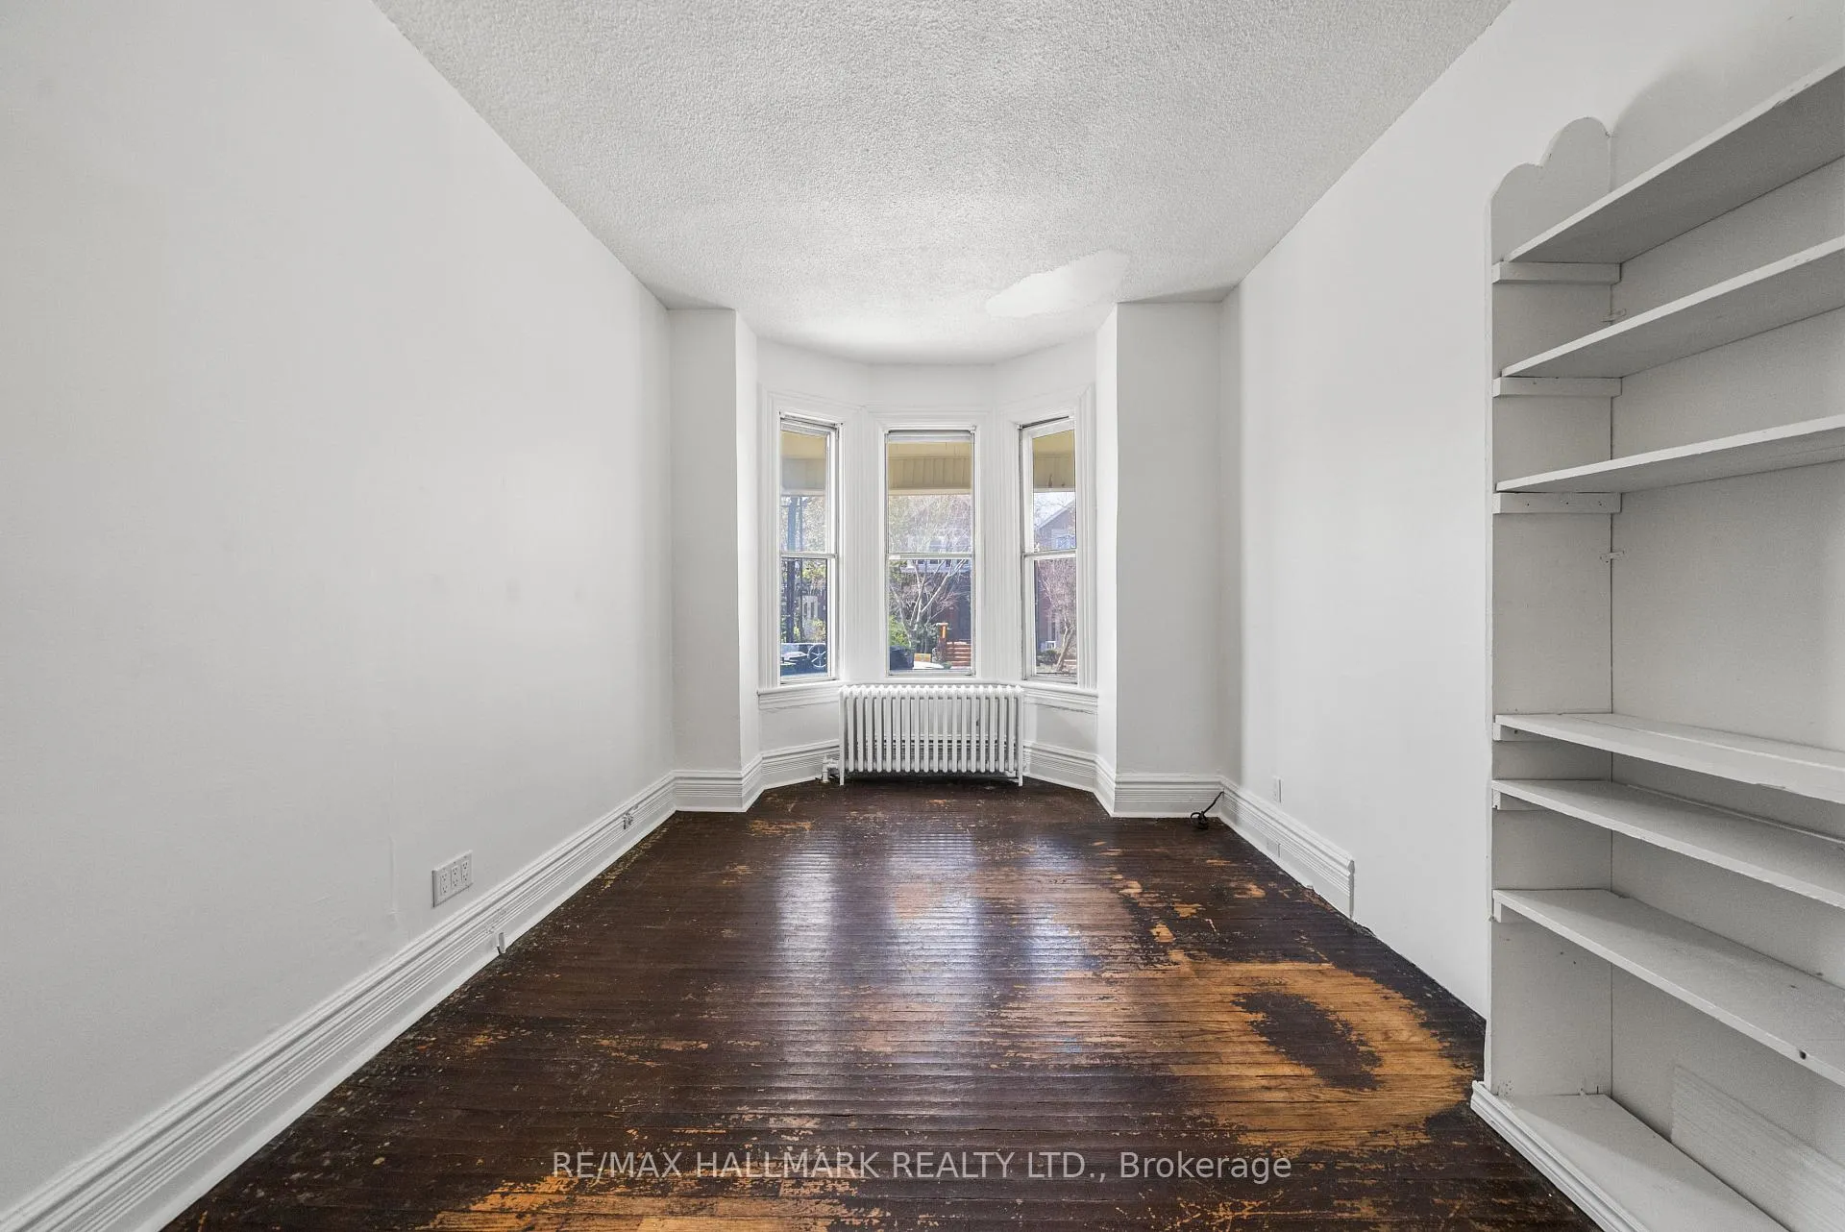
- Hardwood floors
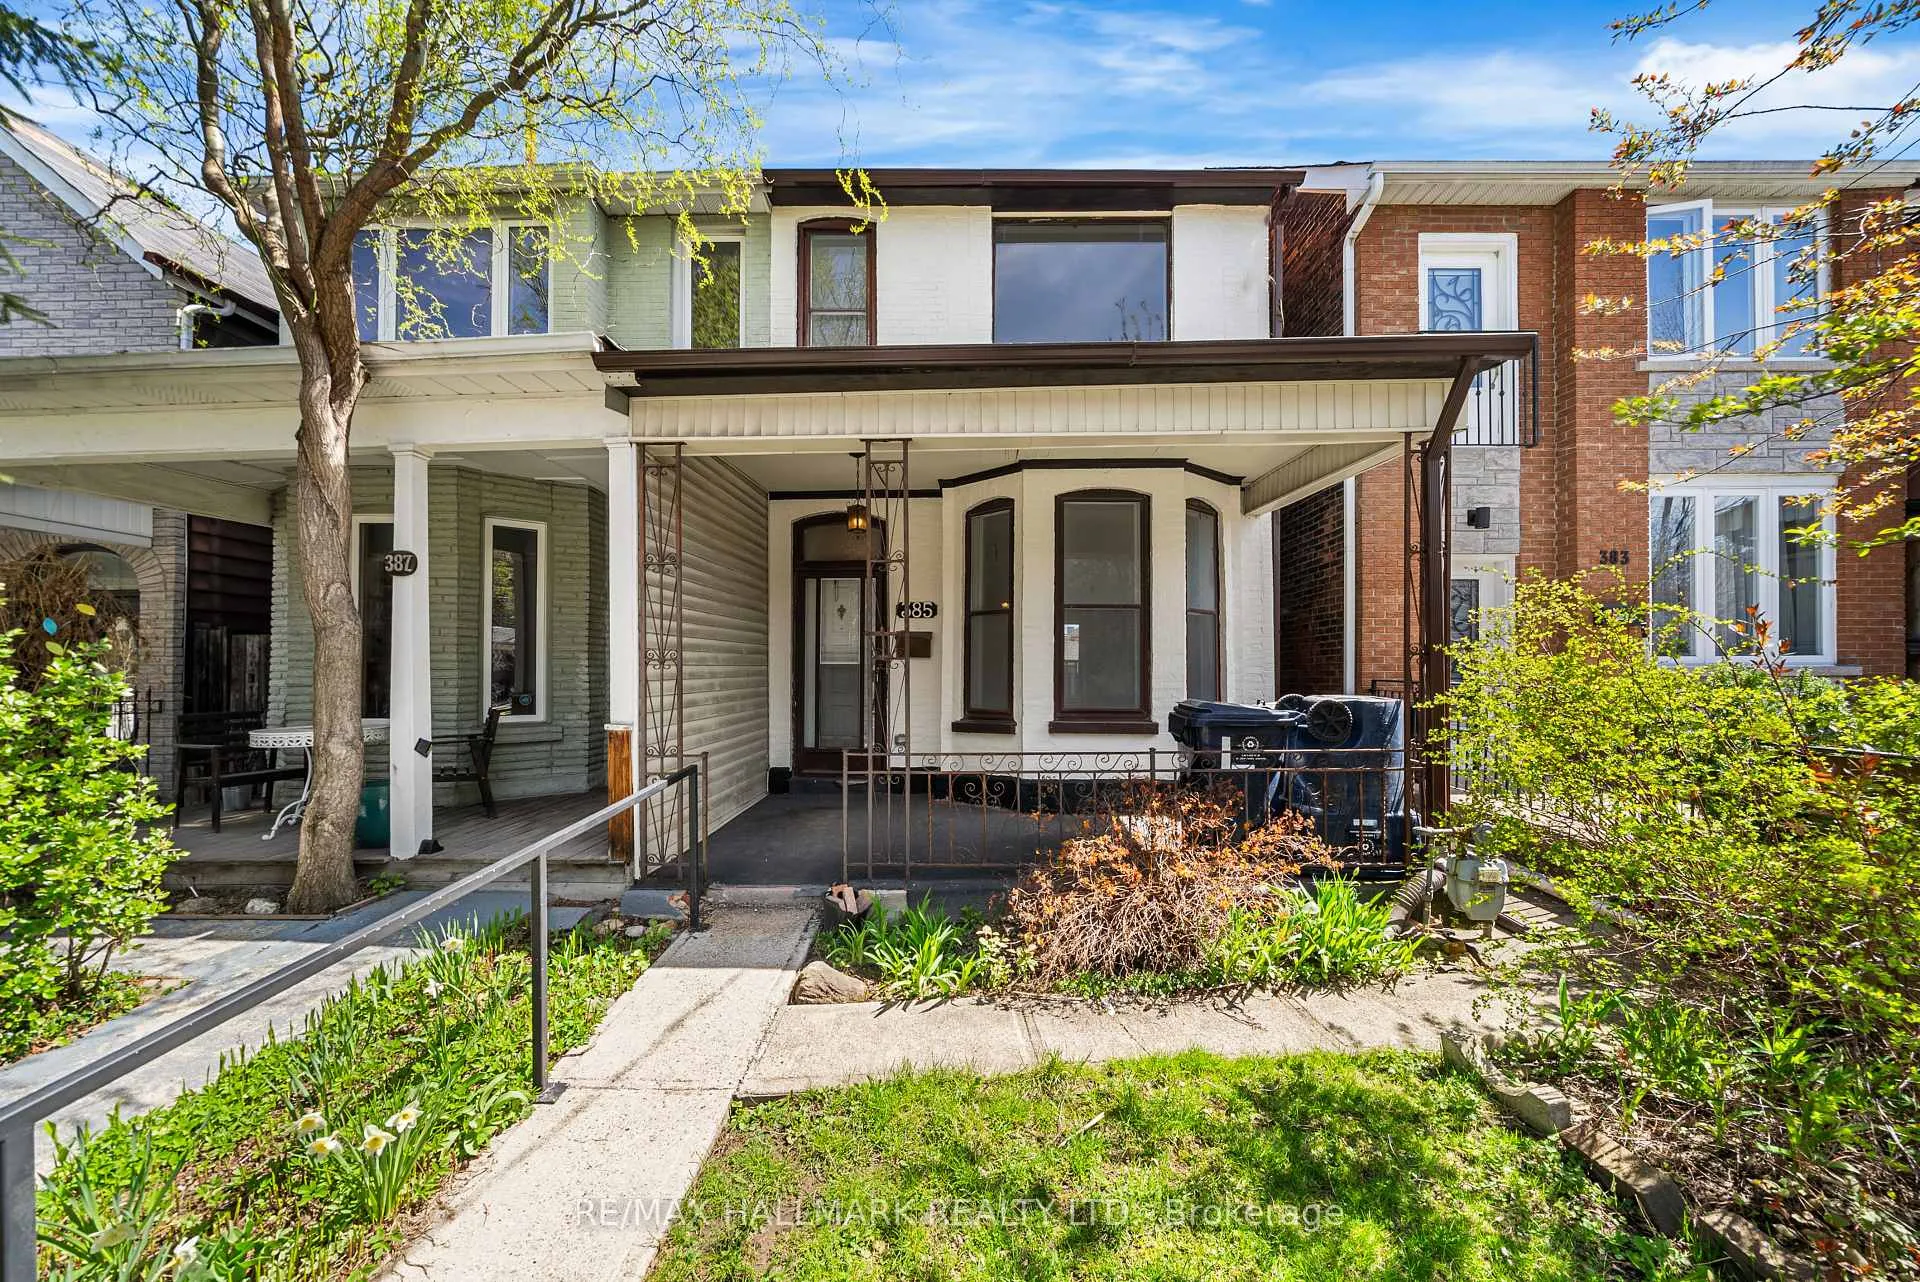
The homeSemi-Detached, 2-storey, 1,100–1,500 sq ft
- Type: Semi-Detached
- Style: 2-storey
- Living space: 1,100–1,500 sq ft
- Basement: Unfinished, separate entrance
InsideTile, Hardwood, Parquet, Concrete, Carpet free, Rooms above ground 6
- Flooring: Tile, Hardwood, Parquet, Concrete
- Features: Carpet free
- Rooms above ground: 6
- Bedrooms: 3
- Bathrooms: 2
- Kitchens: 1
Outside and lotBrick, Asphalt shingle, Brick, block
- Exterior: Brick
- Roof: Asphalt shingle
- Foundation: Brick, block
- Features: Deck
- Size: 18.25 × 125 ft
Parking2 Garage, Detached, Lane
- Spaces: 2 Garage
- Garage: Detached
- Driveway: Lane
Heating, water and powerRadiant, gas, Municipal water, Municipal sewer
- Heating: Radiant, gas
- Water: Municipal water
- Sewer: Municipal sewer
Costs and taxesTaxes $5,776 a year, HST included in the price, Hot water tank.
- Taxes, 2025: $5,776 a year
- HST: HST included in the price
- Rental items: Hot water tank.
Included in the saleSee schedule b., See schedule b.
- Included: See schedule b.
- Not included: See schedule b.
NearbySchool, public transit, park, library, rec./commun.centre
- Close to: School, public transit, park, library, rec./commun.centre
Listing detailsW13059168, Sold, Apr 29, 2026
- MLS® number: W13059168
- Status: Sold
- Listed on: Apr 29, 2026
- Days on market: 8
- Updated: May 7, 2026
- Possession: Flexible
- Occupied by: Vacant
- Listing brokerage: RE/MAX HALLMARK REALTY LTD.
About this home
385 Delaware Avenue, Toronto (Dovercourt-Wallace Emerson-Junction), ON M6H 2T7
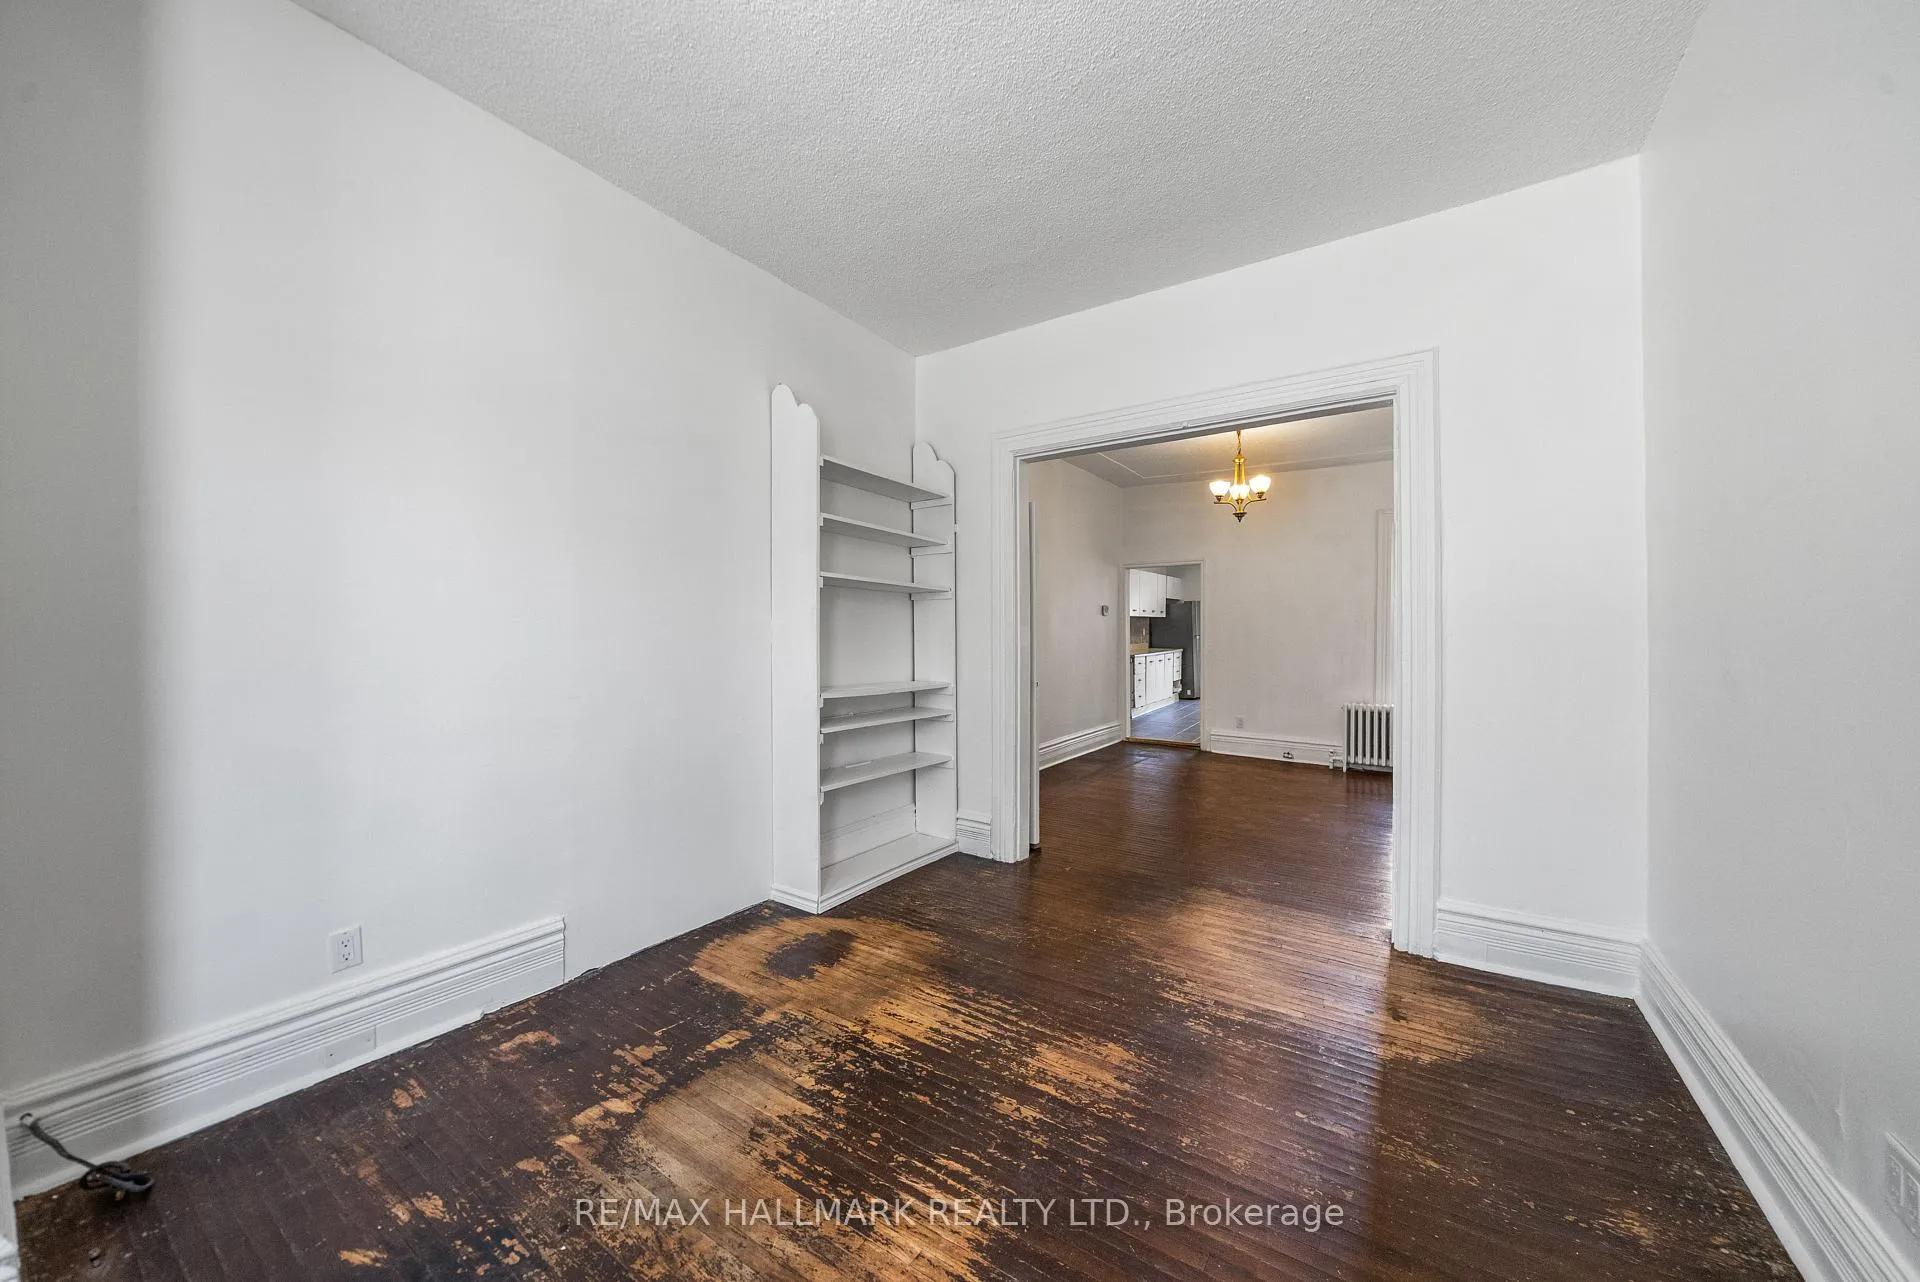
Welcome to 385 Delaware Avenue, an exceptional opportunity to create your dream home in the heart of Dovercourt Village. This semi-detached boasts 3 bedrooms, 2 bathrooms and a rare 2-car garage. This home offers great ceiling height and a functional, flexible layout ready to be reimagined to suit your personal style. The spacious living and dining areas are meant for entertaining, with large windows and hardwood floors. The large eat-in kitchen offers ample room to design your dream culinary space. Convenience is key with a main floor powder room and adjoining mudroom-perfect for busy households, a work-from-home nook, or a seamless transition to the expansive backyard. Complete with a deck, it's the perfect space for hosting your next family barbecue, outdoor dining, or relaxing. Upstairs, you'll find three generously sized bedrooms filled with natural light, along with an updated 4-piece bathroom. The unfinished basement, complete with a separate entrance, offers incredible potential to be redesigned into a spacious rec room, additional living area, or in-law suite. Major updates include furnace (2019) and sloped roof (2022). The rare two-car detached garage provides unmatched convenience for city living - no street parking needed. An unbeatable location sets the home apart. Just a short walk to Ossington Station, commuting is effortless. Spend weekends at Christie Pits park enjoying the green space and community vibes, or stroll along Bloor Street for its vibrant mix of shops, cafes, and everyday essentials. Nearby Geary Avenue offers a dynamic and unique food, brewery, and arts scene. A rare chance to put down roots and create something special in the heart of Toronto.
Ask about this home
A HOMEH agent will answer your questions about this home.
Around this home
Daily convenience, out of 100, from the distances below
Schools nearby
School rating, out of 10.
Helpful calculators
Your HOMEH agent

"I would see it this week."