

Unit 516, 388 Richmond Street W
Unit 516, 388 Richmond Street W
 See all 47 photos
Property history
Facts and features
- ExposureSouth
- LaundryEnsuite
- LockerOwned
- BalconyTerrace
- Hardwood floors
- Central air
- Gym
- Party room/meeting room
The homeCo-op Apartment, 2-storey, 600–699 sq ft
- Type: Co-op Apartment
- Style: 2-storey
- Living space: 600–699 sq ft
- Basement: None
- Exposure: South
InsideHardwood, Ensuite, Carpet free, separate hydro meter
- Flooring: Hardwood
- Laundry: Ensuite
- Features: Carpet free, separate hydro meter
- Elevator: Yes
- Rooms above ground: 4
- Bedrooms: 1
- Bathrooms: 1
- Kitchens: 1
OutsideBrick, Terrace
- Exterior: Brick
- Balcony: Terrace
Parking and locker1 Parking, Underground, Parking type Owned
- Spaces: 1 Parking
- Garage: Underground
- Parking type: Owned
- Locker: Owned
- Locker unit: 1
- Locker number: 47
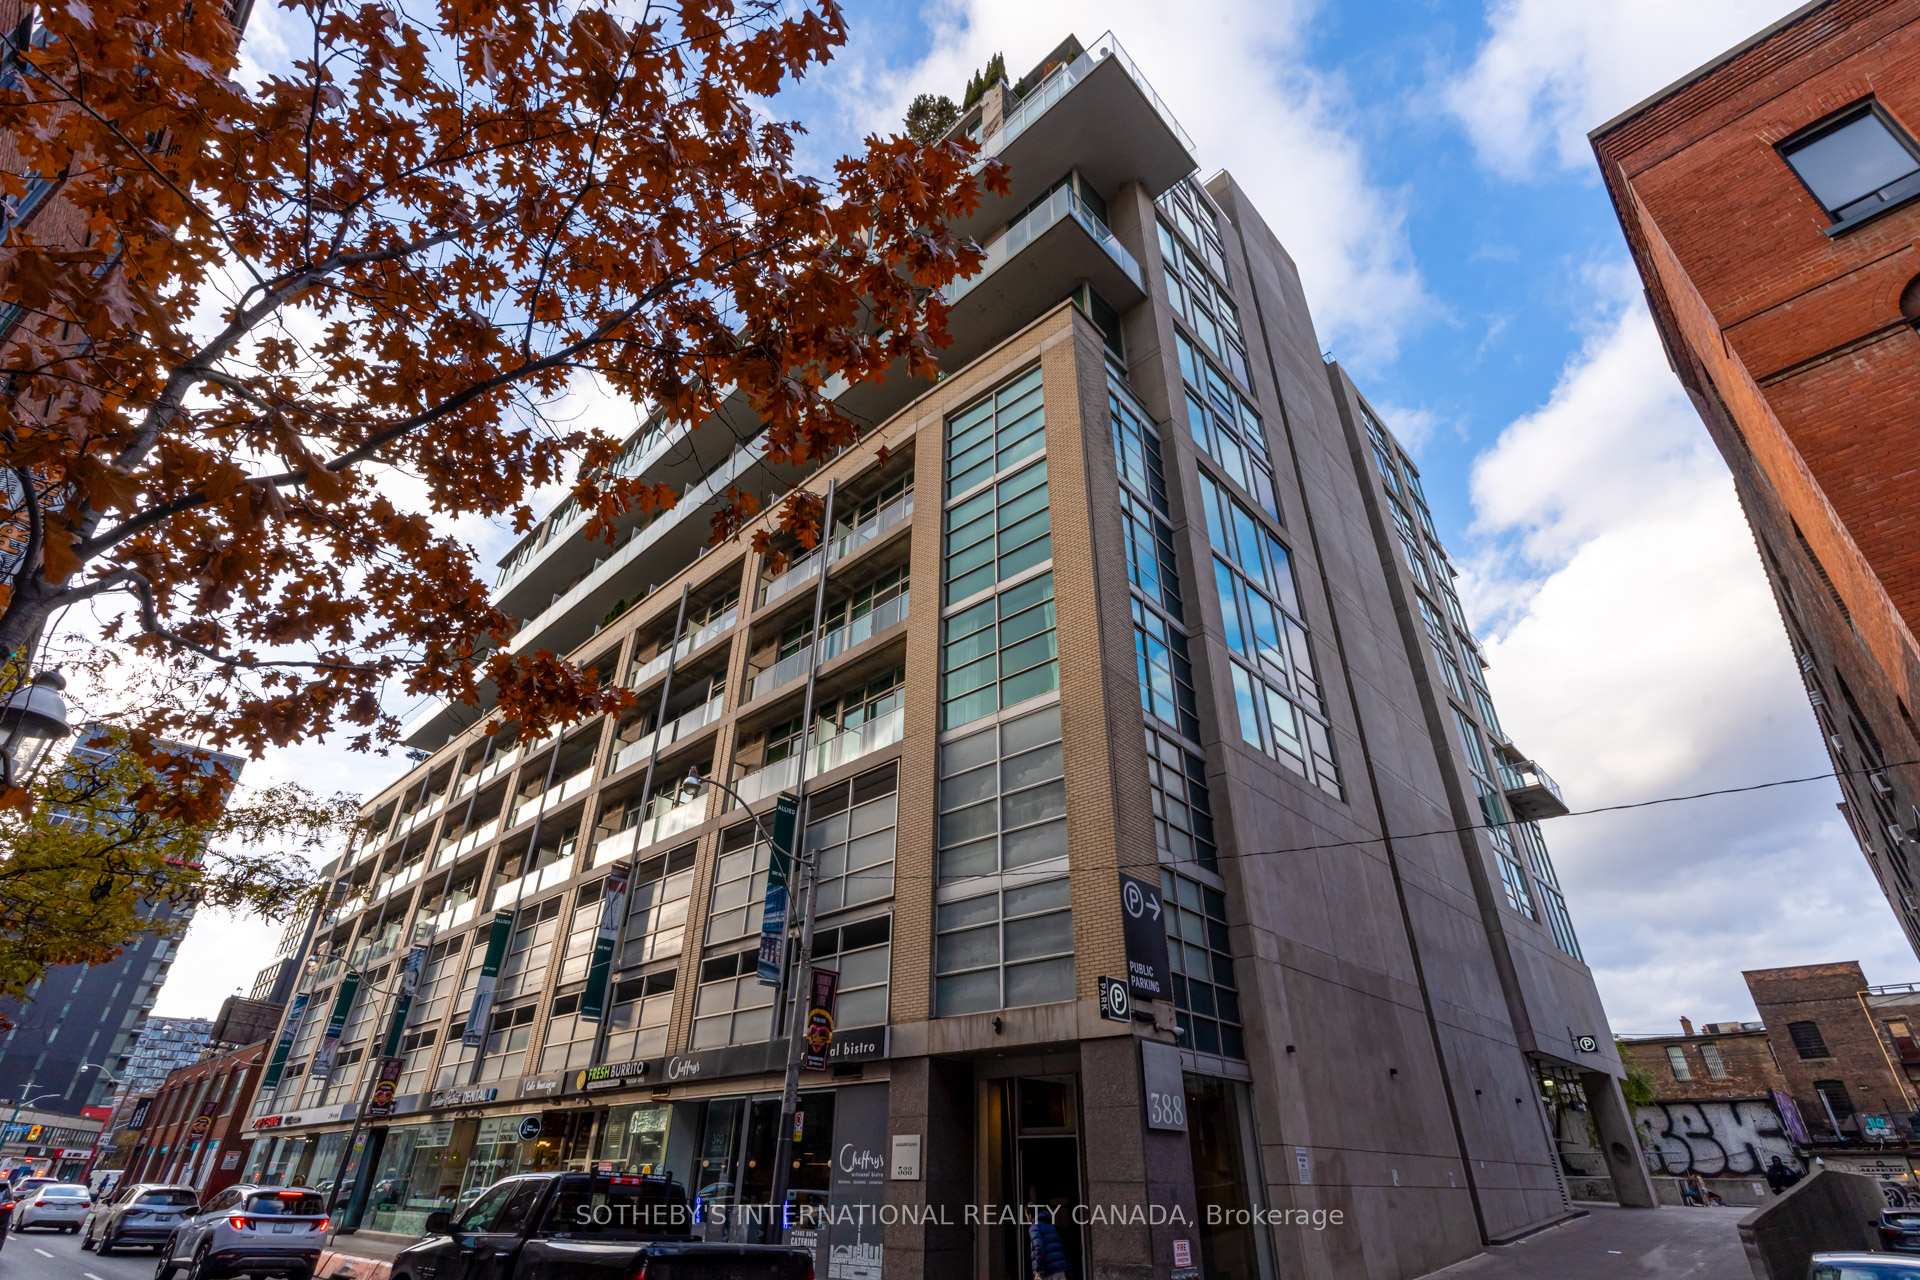
BuildingDistrict Lofts, Storeys 14, Units 148
- Name: District Lofts
- Storeys: 14
- Units: 148
- Registered: 2001
- Condo corporation: 1435
- Amenities: Gym, party room/meeting room
- Pets: Allowed
Heating, water and powerForced air, gas, Central air
- Heating: Forced air, gas
- Cooling: Central air
Rent and termsRent $2,800 a month, Entire property, Unfurnished
- Rent: $2,800 a month
- Space for rent: Entire property
- Furnished: Unfurnished
- Lease: 12 months
- Rent includes: Building insurance, central air conditioning, water, parking, common elements, building maintenance, heat
- Deposit: Required
- Credit check: Required
- Employment letter: Required
- Rental application: Required
- References: Required
Listing detailsC12586516, Rented, Nov 28, 2025
- MLS® number: C12586516
- Status: Rented
- Listed on: Nov 28, 2025
- Days on market: 11
- Updated: Dec 9, 2025
- Possession: Flexible
- Occupied by: Owner
- Listing brokerage: SOTHEBY'S INTERNATIONAL REALTY CANADA
About this home
Unit 516, 388 Richmond Street W, Toronto (Waterfront Communities), ON M5V 3P1
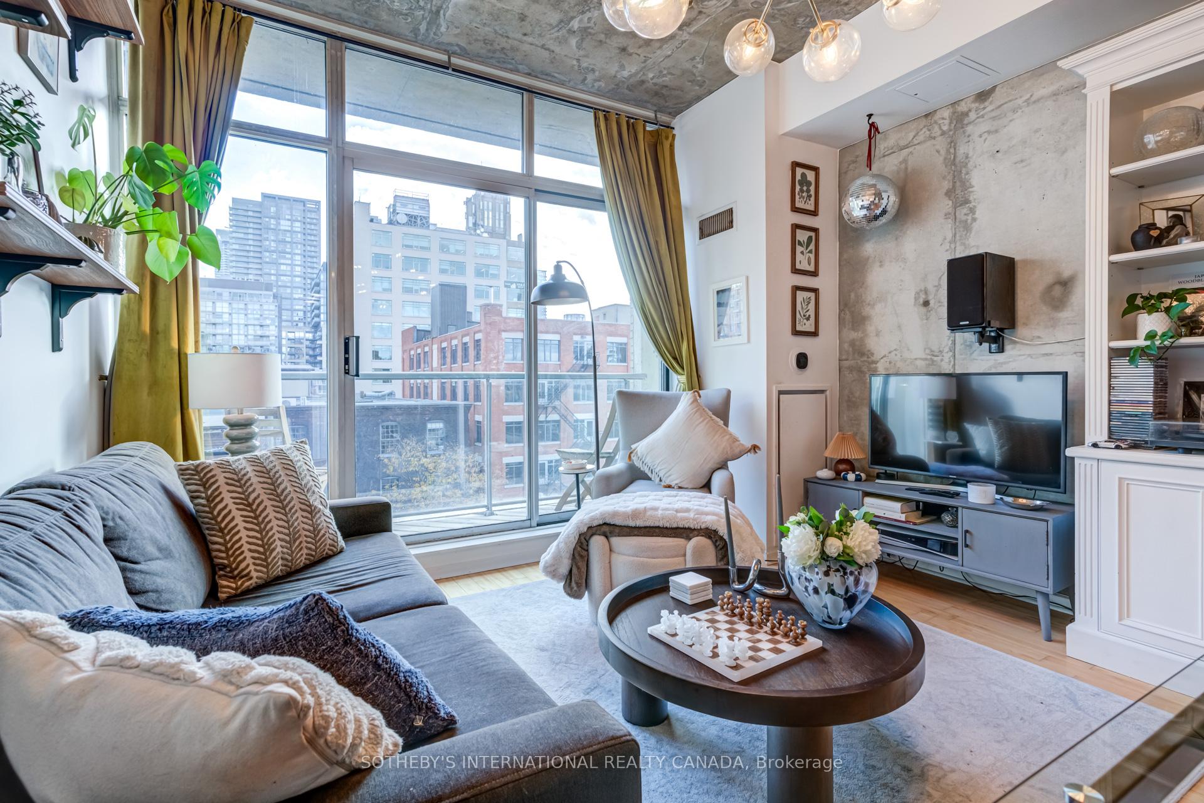
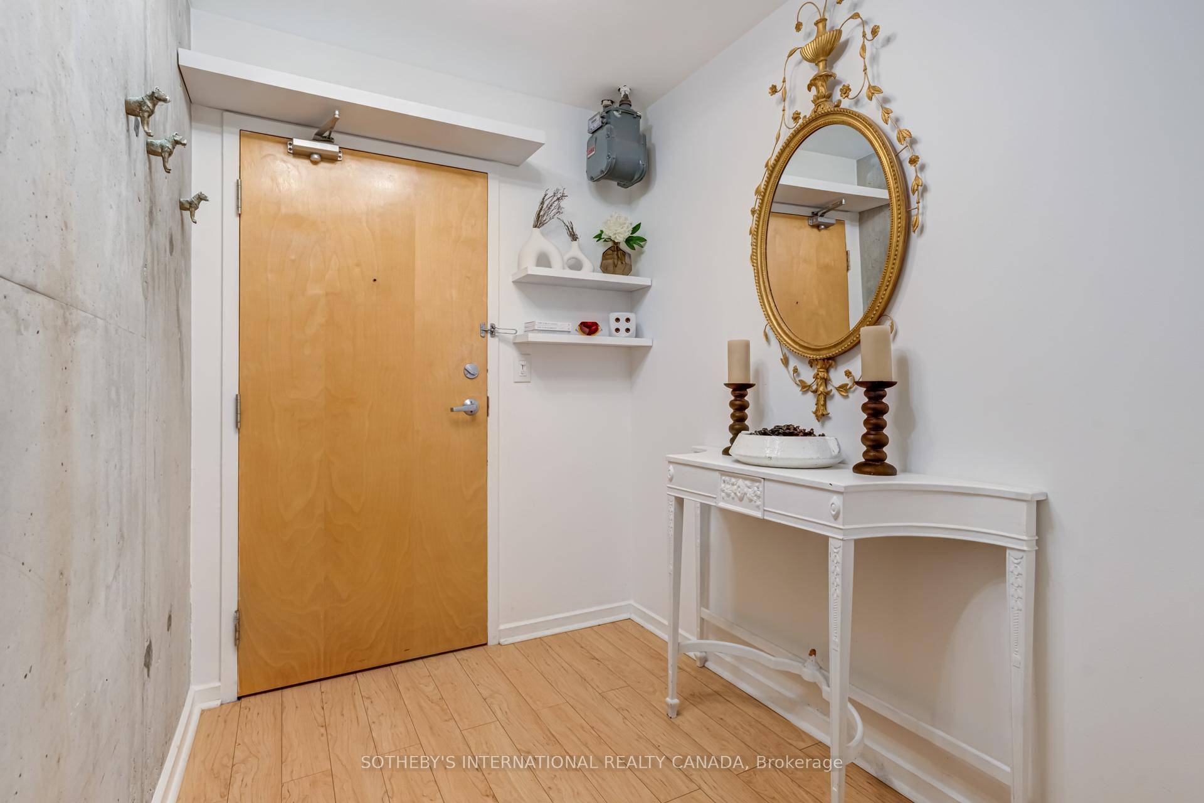
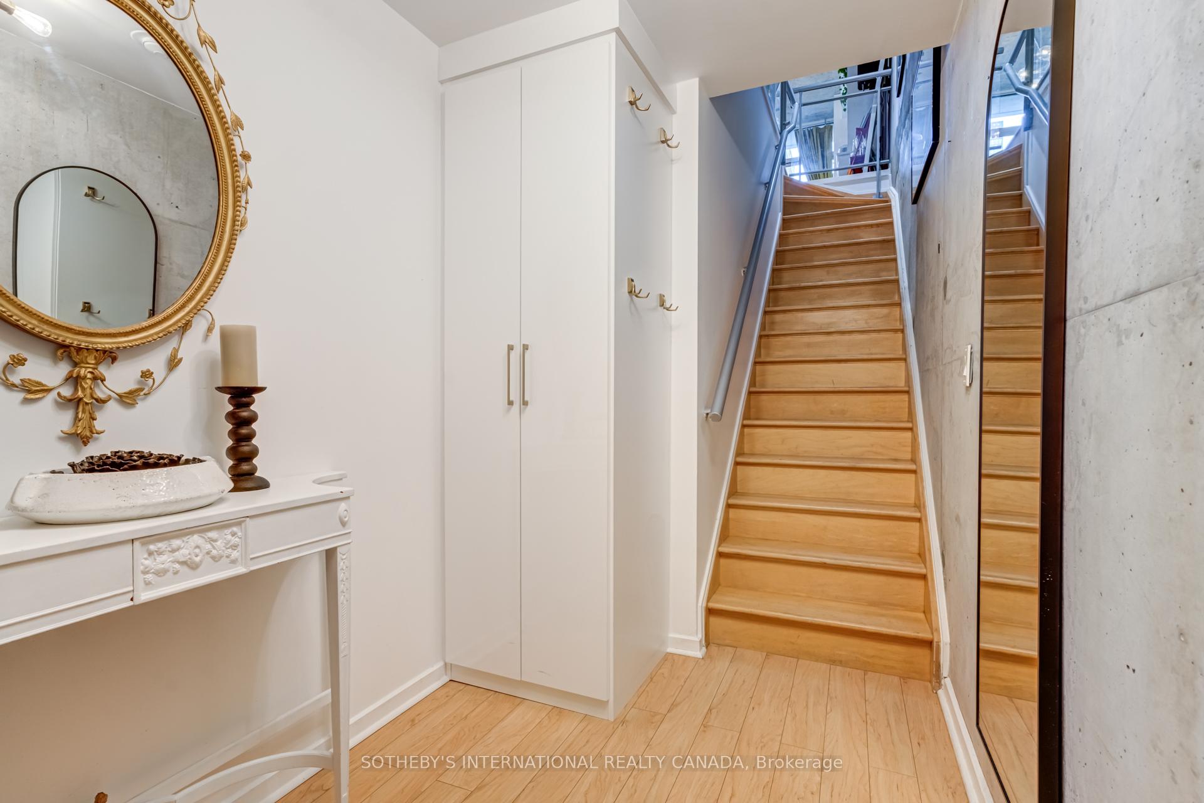
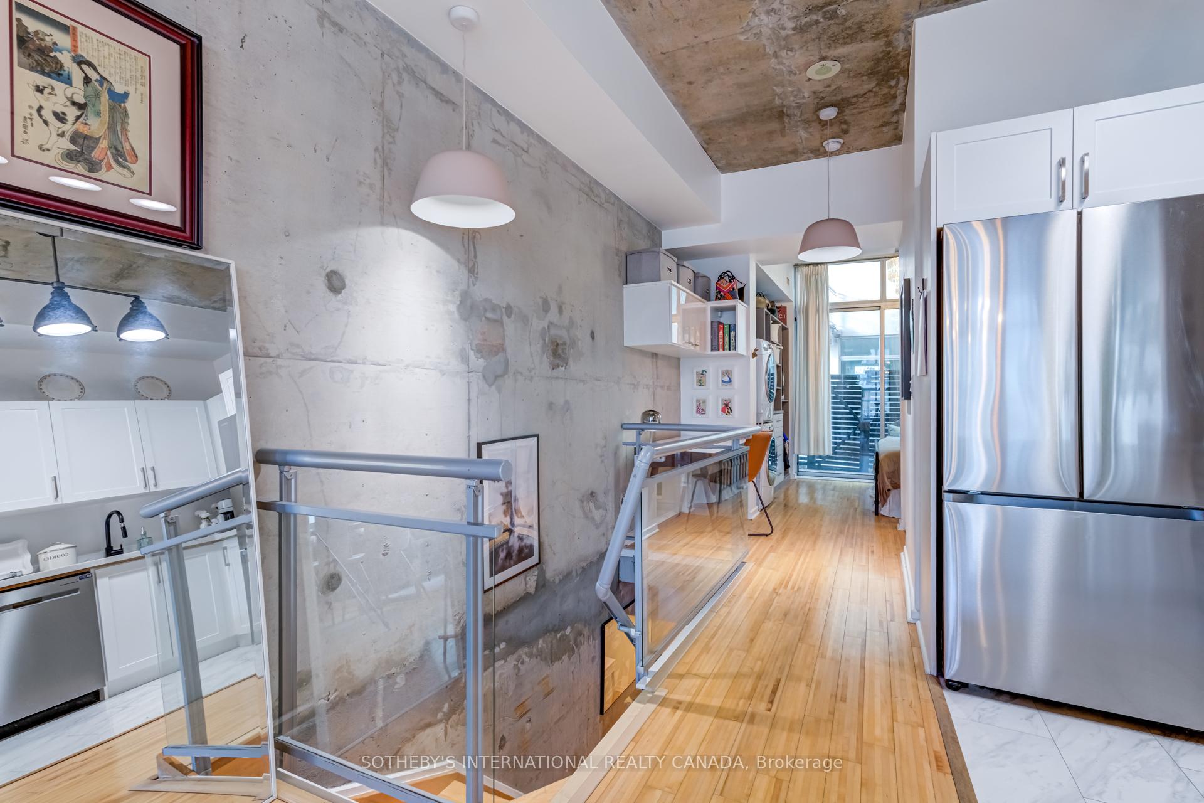
Exceptional two-storey loft at District Lofts, 516-388 Richmond Street West. This gorgeous and architecturally striking suite begins with its private main floor entry, offering a sense of exclusivity and separation rarely found in condo living. From this private foyer, take the staircase up to the main living level, where soaring ten foot ceilings, dramatic floor-to-ceiling windows, and an impressive open-concept layout create a truly breathtaking space. The main level features a bright and spacious living and dining area that opens onto a balcony with unobstructed view overlooking vibrant Richmond Street, bringing in natural light and connecting you to the energy of the neighbourhood. The renovated kitchen offers full-sized appliances and excellent storage, making the space both stylish and functional. The generous bedroom provides a peaceful retreat, with large built in closet, an ensuite bath and laundry, and direct access to a private terrace-an ideal spot for morning coffee or relaxing high above the city. With two outdoor spaces, dramatic ceiling height, and an airy multi-level layout, this suite stands apart as a truly unique offering. Parking and locker are included for added convenience. Work out in the large, well-equipped gym or plan a social event in the party room. District Lofts is a boutique building in the heart of the Fashion and Entertainment District, steps to King West, Queen West, restaurants, cafés, transit, shopping, and Toronto's cultural hubs. A rarely available rental that blends design, character, and location. A stunning home ready for its next fortunate tenant.
Ask about this home
A HOMEH agent will answer your questions about this home.
Know more about District Lofts
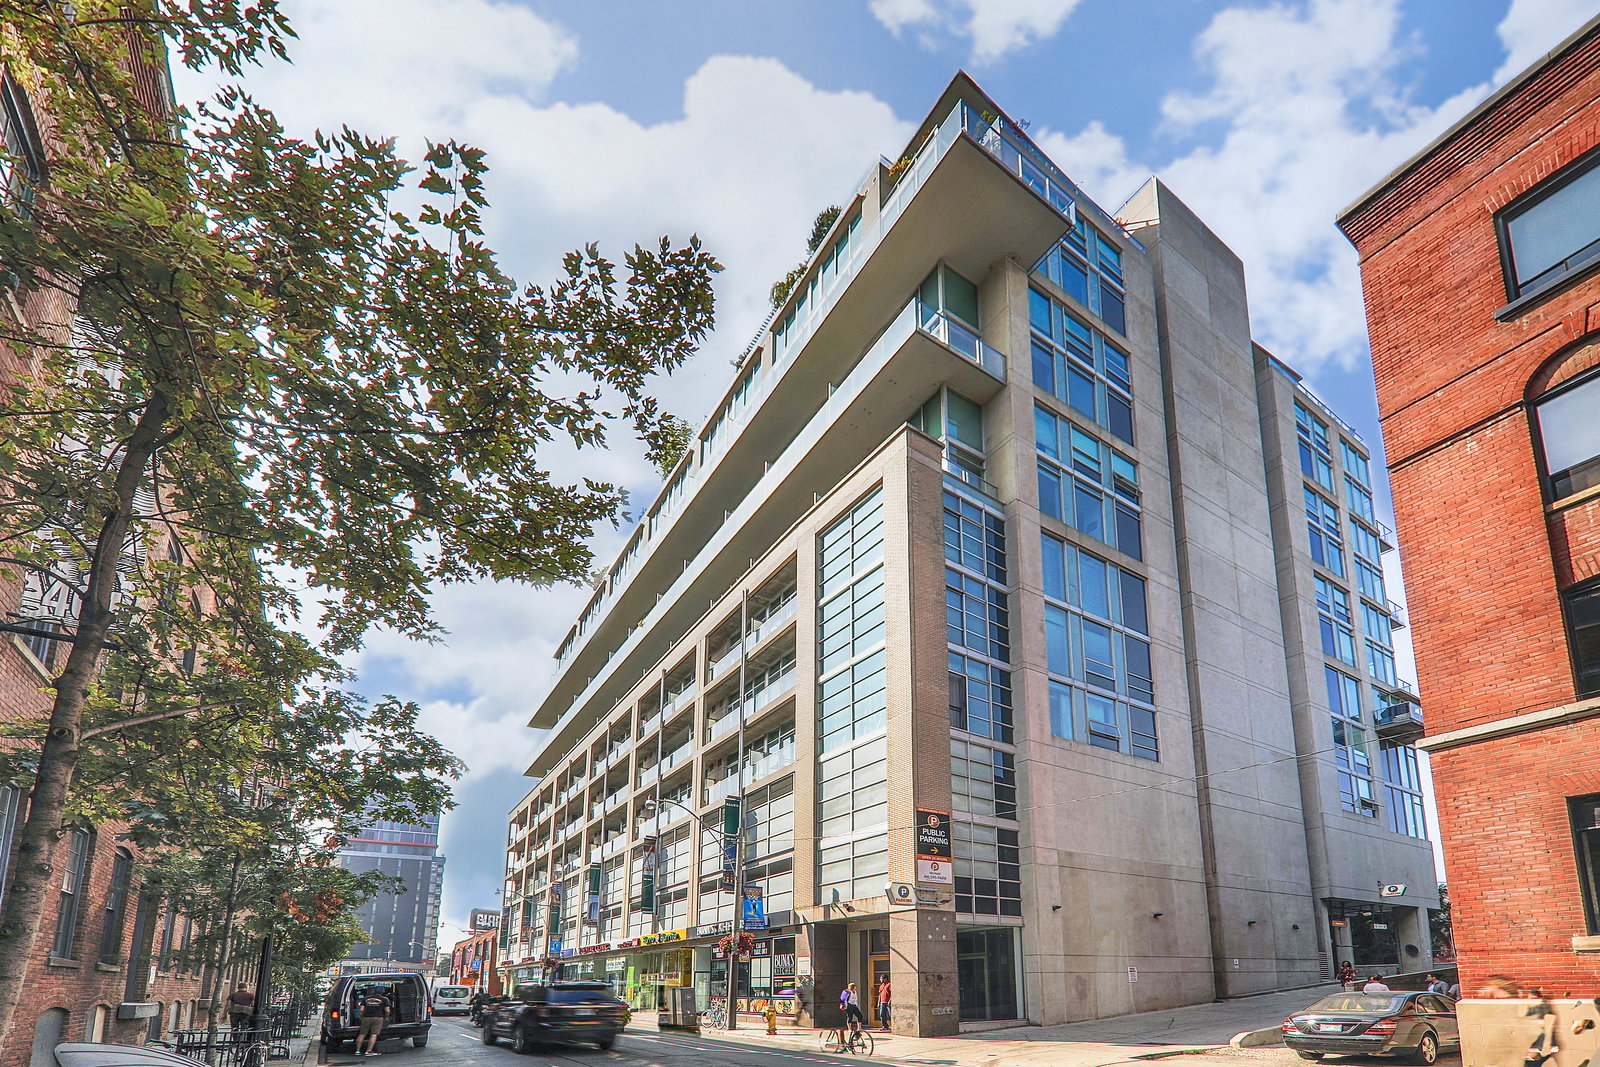
Condo building · 388 Richmond Street W
District Lofts is a 14-storey condo with 148 suites, built in 2001 by Context Development. Right now 1 for sale and 1 for rent are on the market here.
- 14storeys
- 148suites
- $787/sq ft
- 2001built
No similar units for rent in District Lofts right now.
Around this home
Daily convenience, out of 100, from the distances below
Schools nearby
School rating, out of 10.
Helpful calculators
Your HOMEH agent

"I would see it this week."