

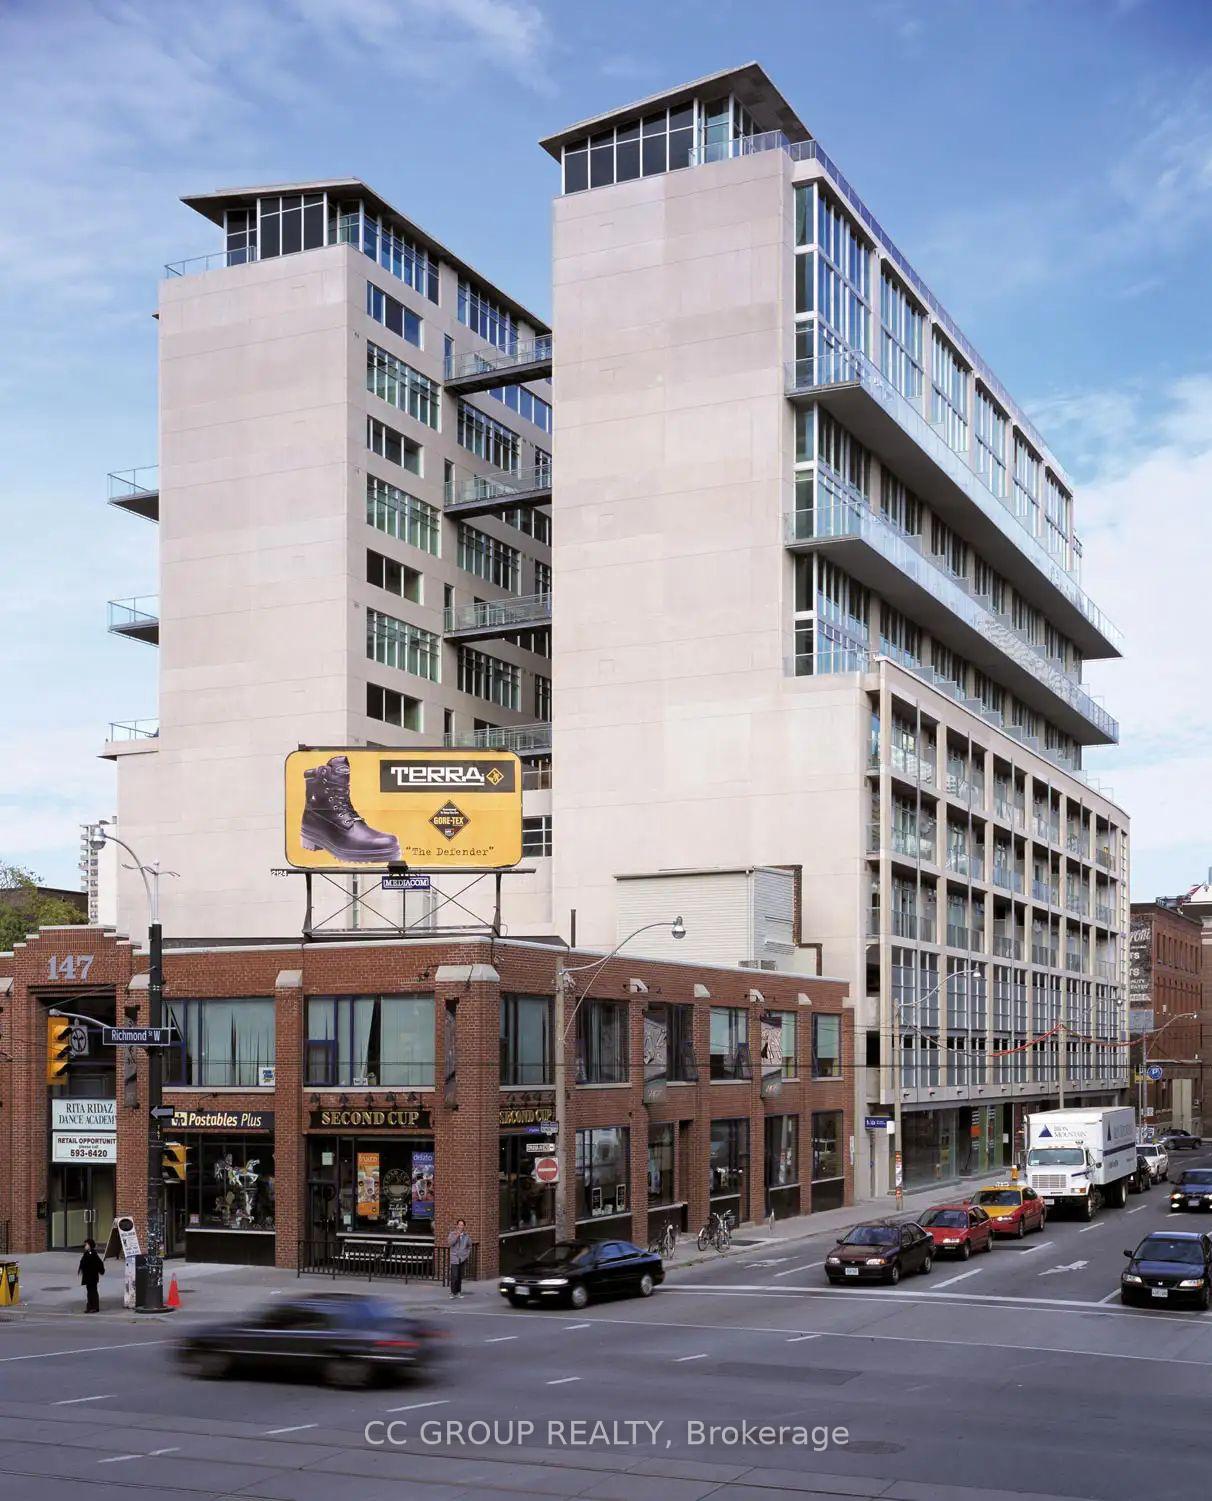
Unit 909, 388 Richmond Street W
Unit 909, 388 Richmond Street W
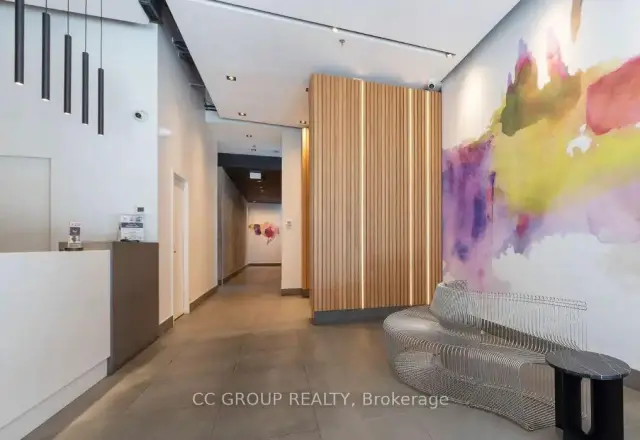
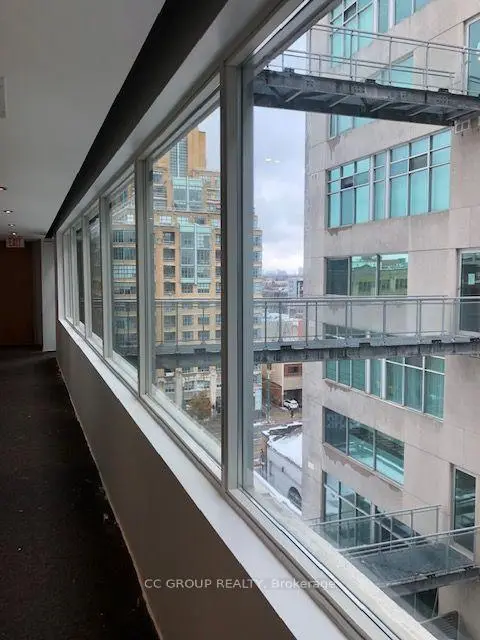
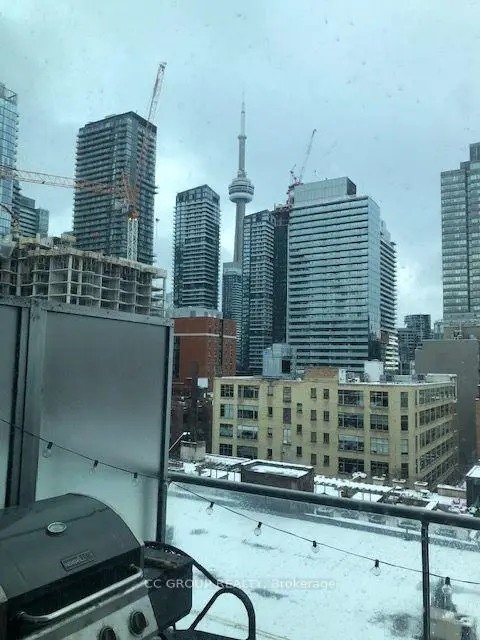
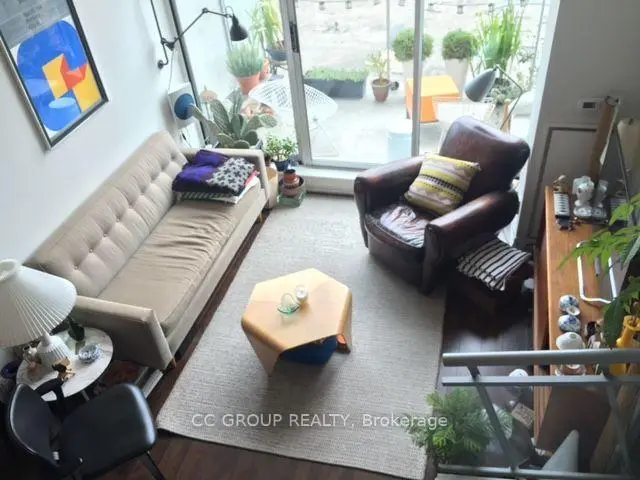 See all 23 photos
Facts and features
- ExposureSouth
- LaundryIn-suite
- LockerCommon
- BalconyTerrace
- Central air
- Concierge
- Gym
- Rooftop deck/garden
- Party room/meeting room
The homeCondo Apartment, Loft, 700–799 sq ft
- Type: Condo Apartment
- Style: Loft
- Living space: 700–799 sq ft
- Basement: None
- Exposure: South
- View: Downtown, city
InsideIn-suite laundry, Other, Alarm system, concierge/security, security guard, smoke detector
- Laundry: In-suite laundry
- Features: Other
- Security: Alarm system, concierge/security, security guard, smoke detector
- Rooms above ground: 5
- Bedrooms: 2
- Bathrooms: 1
- Kitchens: 1
OutsideConcrete, Terrace
- Exterior: Concrete
- Balcony: Terrace
Parking and locker1 Parking, Underground, Parking type Owned
- Spaces: 1 Parking
- Garage: Underground
- Parking type: Owned
- Driveway: Underground
- Locker: Common
- Locker level: P1
BuildingDistrict Lofts, Storeys 14, Units 148
- Name: District Lofts
- Storeys: 14
- Units: 148
- Registered: 2001
- Condo corporation: 1435
- Amenities: Bike storage, concierge, elevator, gym, rooftop deck/garden, party room/meeting room
- Pets: Not allowed
Heating, water and powerForced air, gas, Central air
- Heating: Forced air, gas
- Cooling: Central air
Rent and termsRent $3,250 a month, Entire property, Unfurnished
- Rent: $3,250 a month
- Space for rent: Entire property
- Furnished: Unfurnished
- Lease: 12 months
- Rent includes: Common elements, water, parking, central air conditioning
- Deposit: Required
- Credit check: Required
- Employment letter: Required
- Rental application: Required
- References: Required
IncludedWater, parking, locker, bike rack
- Included: Water, parking, locker, bike rack
Listing detailsC14154156, For Rent, Nov 5, 2026
- MLS® number: C14154156
- Status: For Rent
- Listed on: Nov 5, 2026
- Days on market: 16
- Updated: Nov 17, 2026
- Possession: 2026-12-01 / Other
- Occupied by: Tenant
- Listing brokerage: CC GROUP REALTY
About this home
Unit 909, 388 Richmond Street W, Toronto (Waterfront Communities), ON M5V 3P1
Two-storey two bedroom one bath unit (1 parking - premium location close to entrance and elevator, 2 bicycle racks, 1 locker included) in award winning District Lofts at northeast corner of Spadina and Richmond St. West. South facing two-storey unit, very bright, unblocked downtown/cn tower views, sun filled rooms. Split bedrooms floor plan adds more privacy. Every best thing Toronto offers is right at your doorstep - public transit (Spadina streetcar), endless options to shopping, restaurants, bars, coffee shops, grocery stores, LCBO, shoppers drug mart, banks, sports and entertainment venues, AGO, the lake, 401richmond arts & culture hub, and more! Easy access to Gardiner Express way.Unit features: Modern and contemporary design, Floor-ceiling windows in all rooms (except bathroom), hardwood floors throughout the unit, quality blinds installed. Unit is very well maintained.First floor (9th): 10 feet ceiling height, open concept, kitchen, dining room and living-room. Modern light fixtures. Large and deep (7 feet deep) sun-soaked balcony. Kitchen has been fully renovated with white quartz countertop, premium Kitchen-Aid & Samsung stainless steel appliance throughout, gas cooktop and oven.Second floor (10th): large two bedrooms with closets, split floor plan. Floor to ceiling windows, south-facing bedroom with juliet balcony. Renovated bathroom, deep soaking tab, large rain showerhead, quality designer vanity, fixtures, medicine cabinet, brand new premium BOSCH washer and dryer (2025).Ideal home for a couple, professionals or a young family.--Tenant pays hydro, phone, internet, gas (for cooking). -Window blinds are installed. -12 months contract, month to month or new term contact afterwards.Available December 01, 2026
Book a viewing
Know more about District Lofts
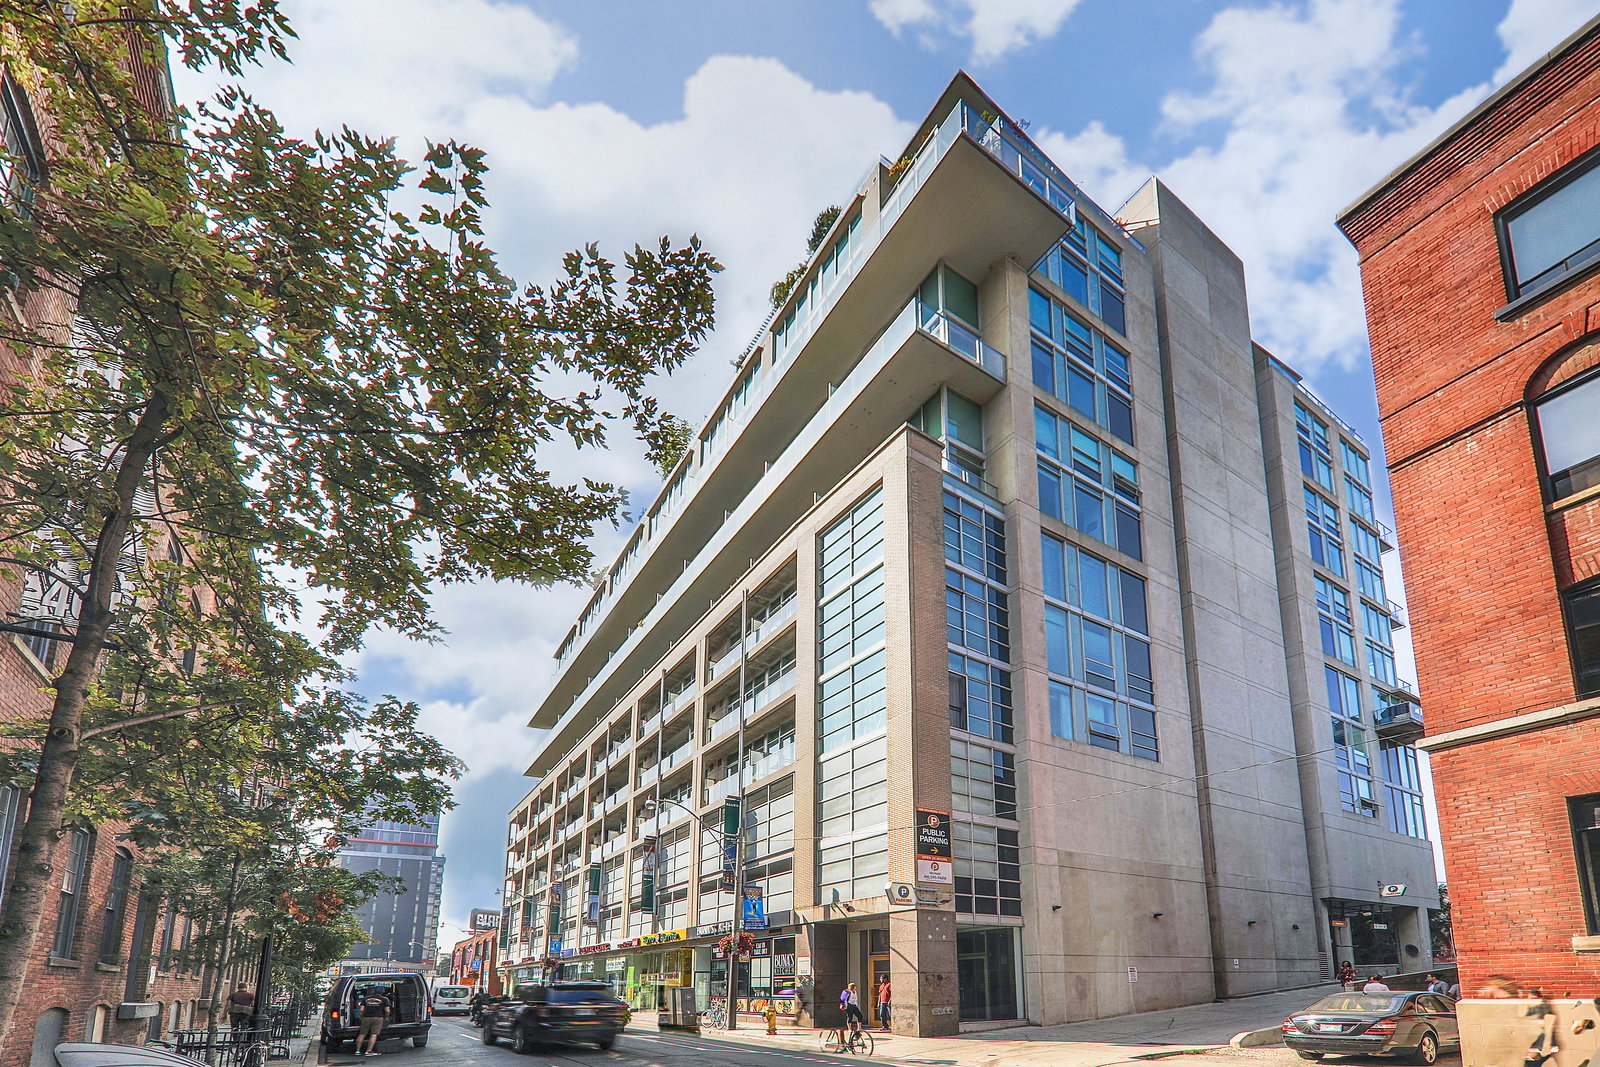
Condo building · 388 Richmond Street W
District Lofts is a 14-storey condo with 148 suites, built in 2001 by Context Development. Right now 1 for sale and 1 for rent are on the market here.
- 14storeys
- 148suites
- $787/sq ft
- 2001built
No similar units for rent in District Lofts right now.
Around this home
Daily convenience, out of 100, from the distances below
Schools nearby
School rating, out of 10.
Helpful calculators

Your HOMEH agent
"I would see it this week."