

388 St Clarens Avenue
388 St Clarens Avenue
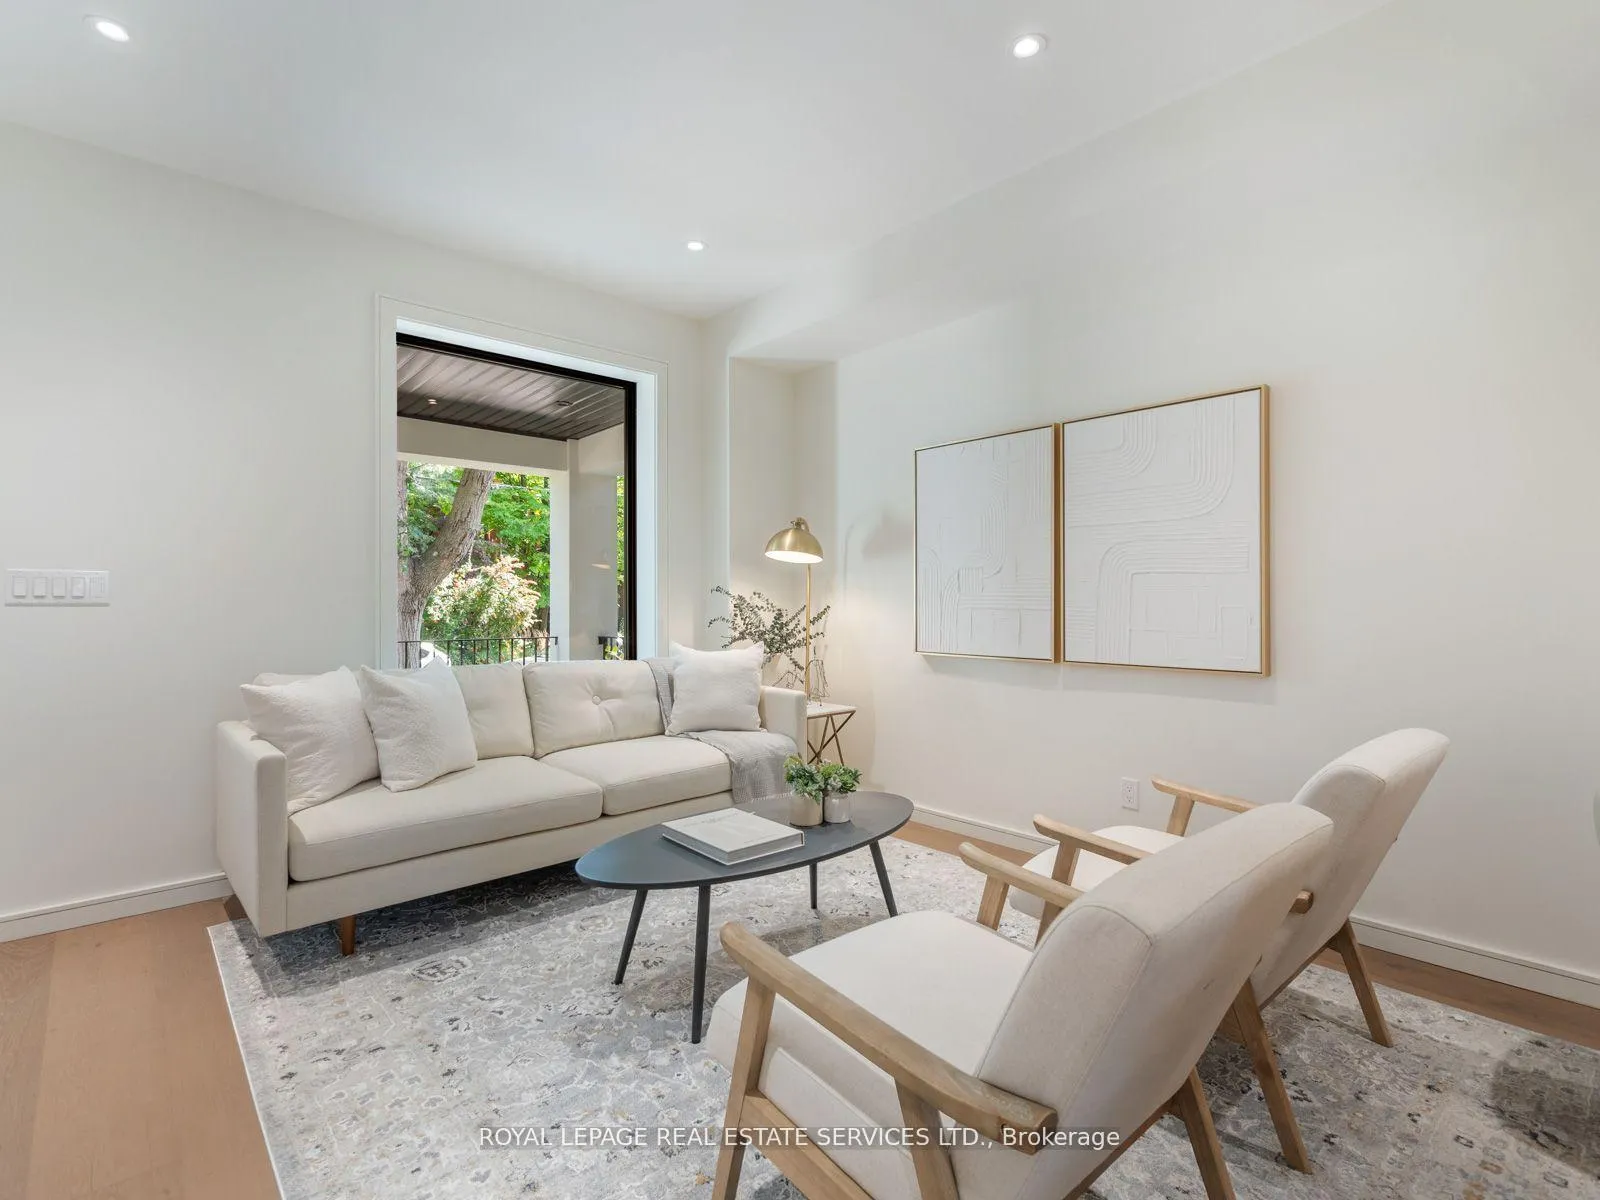 See all 40 photos
Property history
Facts and features
- BasementWalk-out
- Water, sewerMunicipal
- HeatingForced air
- CoolingCentral air
- Hardwood floors
- Fireplace
- Central air
The homeDetached, 2 1/2 storey, Finished with walk-out
- Type: Detached
- Style: 2 1/2 storey
- Basement: Finished with walk-out
InsideFireplace Yes, Hardwood, Vinyl, Other
- Fireplace: Yes
- Flooring: Hardwood, Vinyl
- Features: Other
- Rooms above ground: 8
- Rooms in the basement: 2
- Bedrooms: 4 + 1 in the basement
- Bathrooms: 4
- Kitchens: 1
- Family room: Yes
Outside and lotBrick, stucco (plaster), Other, Other
- Exterior: Brick, stucco (plaster)
- Roof: Other
- Foundation: Other
- Size: 20 × 140 ft
Parking2 Parking, Lane
- Spaces: 2 Parking
- Driveway: Lane
Heating, water and powerForced air, gas, Central air, Municipal water
- Heating: Forced air, gas
- Cooling: Central air
- Water: Municipal water
- Sewer: Municipal sewer
Costs and taxesTaxes $9,084 a year, HST included in the price, Hot water tank
- Taxes, 2024: $9,084 a year
- HST: HST included in the price
- Rental items: Hot water tank
Included in the saleAll appliances. all electrical light fixtures. all mirrors. all mechanics (incl furnace, heat pump, 2 ac units)
- Included: All appliances. all electrical light fixtures. all mirrors. all mechanics (incl furnace, heat pump, 2 ac units)
Listing detailsC11942192, Sold, Jan 27, 2025
- MLS® number: C11942192
- Status: Sold
- Listed on: Jan 27, 2025
- Days on market: 15
- Updated: Feb 11, 2025
- Possession: To Be Arranged
- Occupied by: Vacant
- Listing brokerage: ROYAL LEPAGE REAL ESTATE SERVICES LTD.
About this home
388 St Clarens Avenue, Toronto (Dufferin Grove), ON M6H 3W3
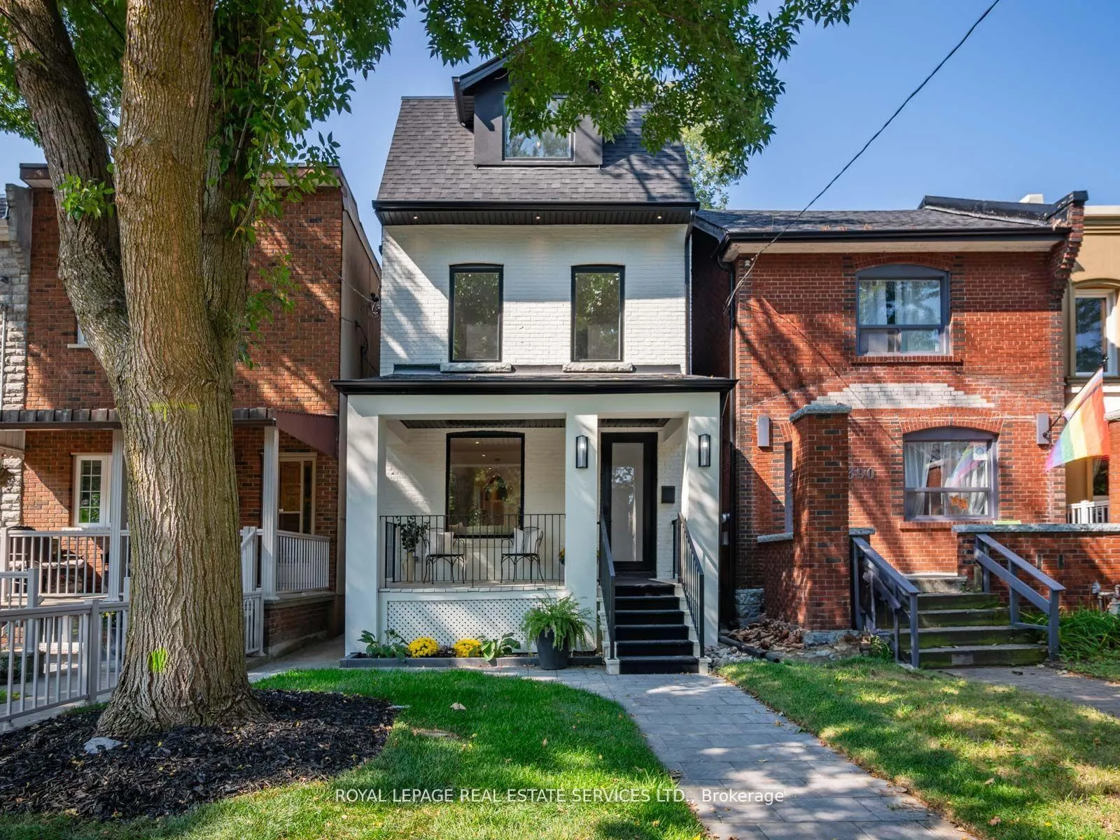
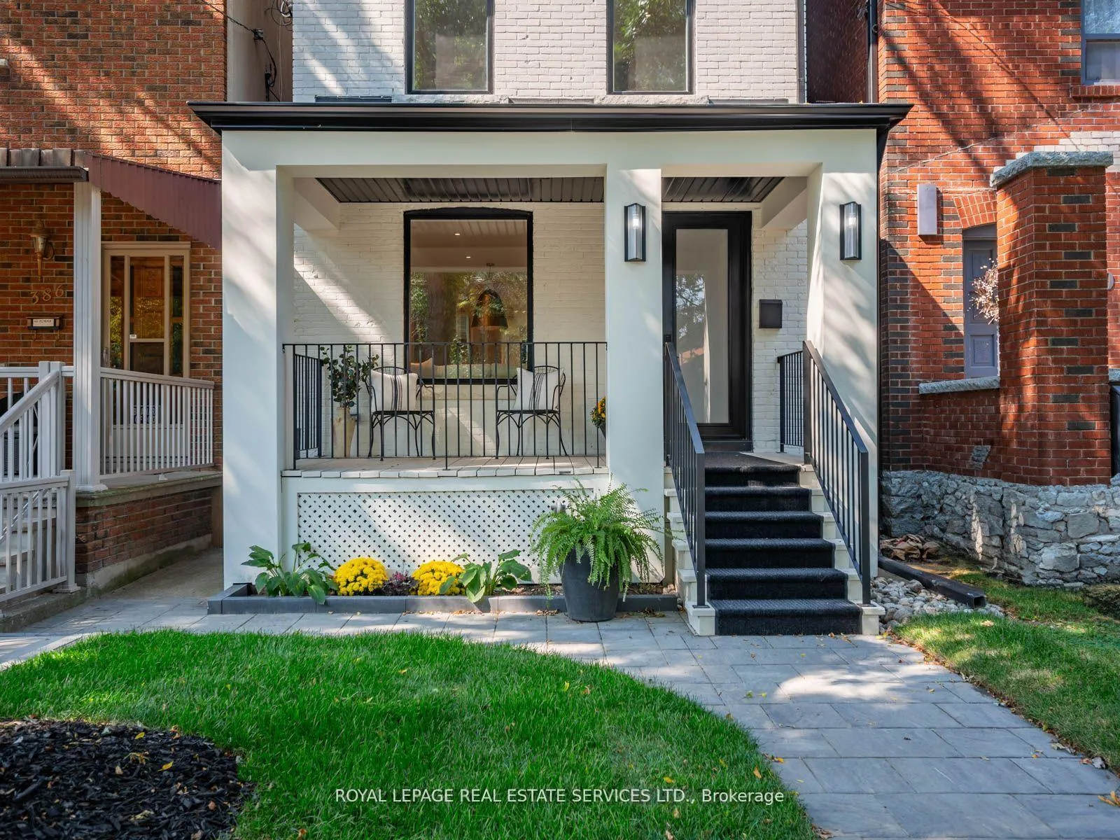
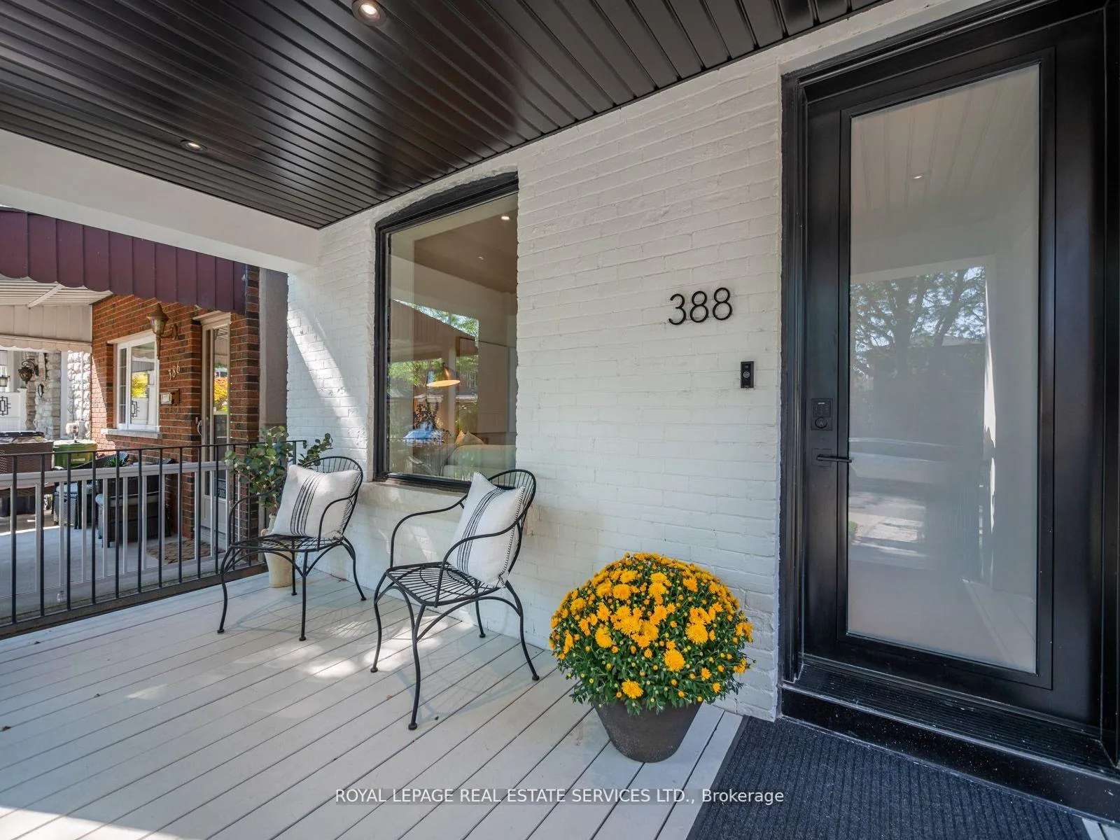
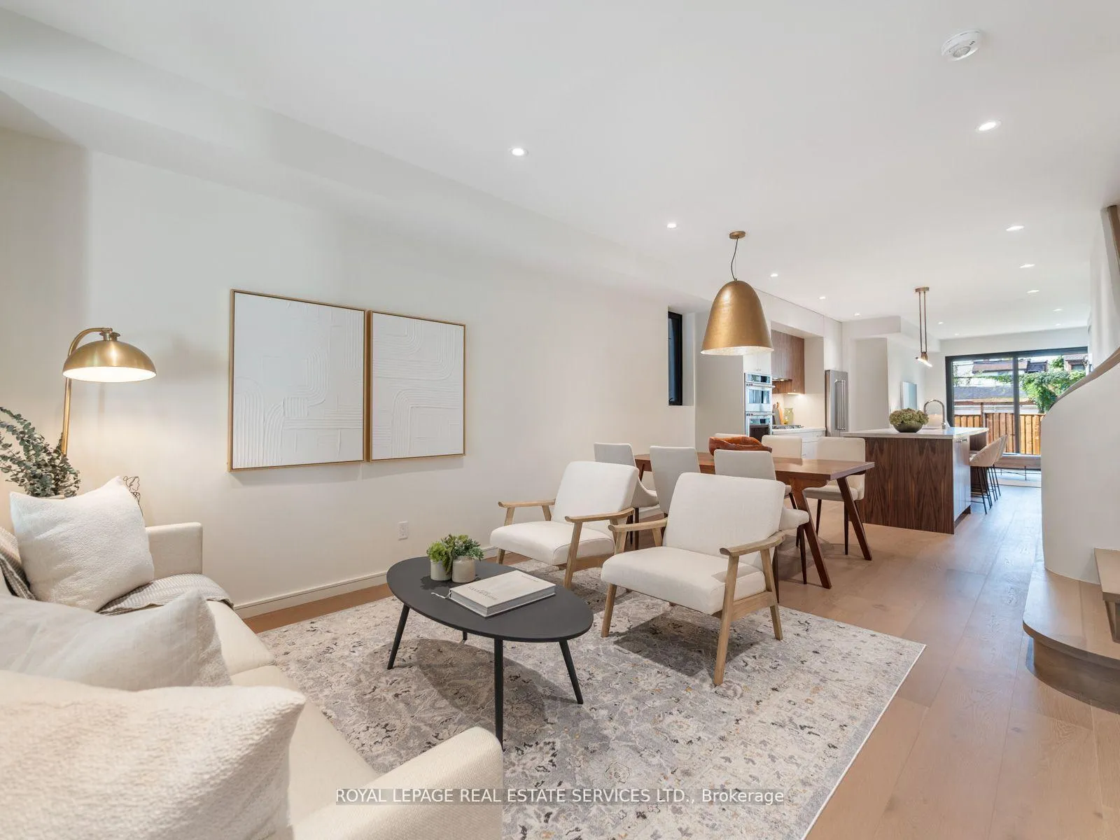
Welcome to your completely re-built dream home in Dufferin Grove. Nearly 2200 sq ft of absolutely stunning & modern renovated 2 1/2 storeys. The striking black & white exterior & large porch leads to the extraordinary & luxurious interior. Open concept main flr features high ceilings & radiant new windows that flood the space with w/natural light. The sleek finishes include all high-end materials & European white oak flooring. Enjoy 2 sep living areas & a dining area ideal for both intimate gatherings & larger celebrations. Gourmet kit is a chef's masterpiece equipped w/top-of-the-line Kitchen Aid appliances, leathered marble countertops, a wine fridge & architectural custom cabinetry. The piece de resistance is the expansive island w/an abundance of storage & room for seating. The fam rm features a micro-cement gas fp & easy access to the rear deck via oversized patio doors. A grand front hall closet & a stunning powder rm w/a unique custom marble sink complete the first flr. On the 2nd flr, discover a rare Jack, Jill, & Josephine bathrm, 2 large sun-filled bdrms plus a third bdrm or office. Open the pocket doors to a convenient laundry centre that adds to the functionality of this level. The 3rd flr is a dreamy luxurious sanctuary featuring the primary king sized bedroom, soaring ceilings, seating area, 2 walk-in closets & a spa-inspired ensuite bathrm. Newly built bsmnt w/8 ft ceilings has been waterproofed & underpinned, has a backwater valve, & incl rough-ins for future potential kit & laundry. Rec rm is perfect for movie nights or playtime and has a generous additional bedrm w/ensuite & sep entrance; ideal for a nanny/in-law suite or teenager retreat. Other highlights incl central vac, Ring doorbell, Smart thermostat, new windows, new roof, spray foam insulation. Private fenced-in deep backyard is a serene oasis w/rare 2-car prkg & rough-in for electric car charging. Property qualifies for 1,312 sq. ft. expansion potential w/the addition of a laneway house.
Ask about this home
A HOMEH agent will answer your questions about this home.
Around this home
Daily convenience, out of 100, from the distances below
Schools nearby
School rating, out of 10.
Helpful calculators
Your HOMEH agent

"I would see it this week."