
389 Winona Drive
Toronto (Oakwood Village)389 Winona Drive
Toronto (Oakwood Village)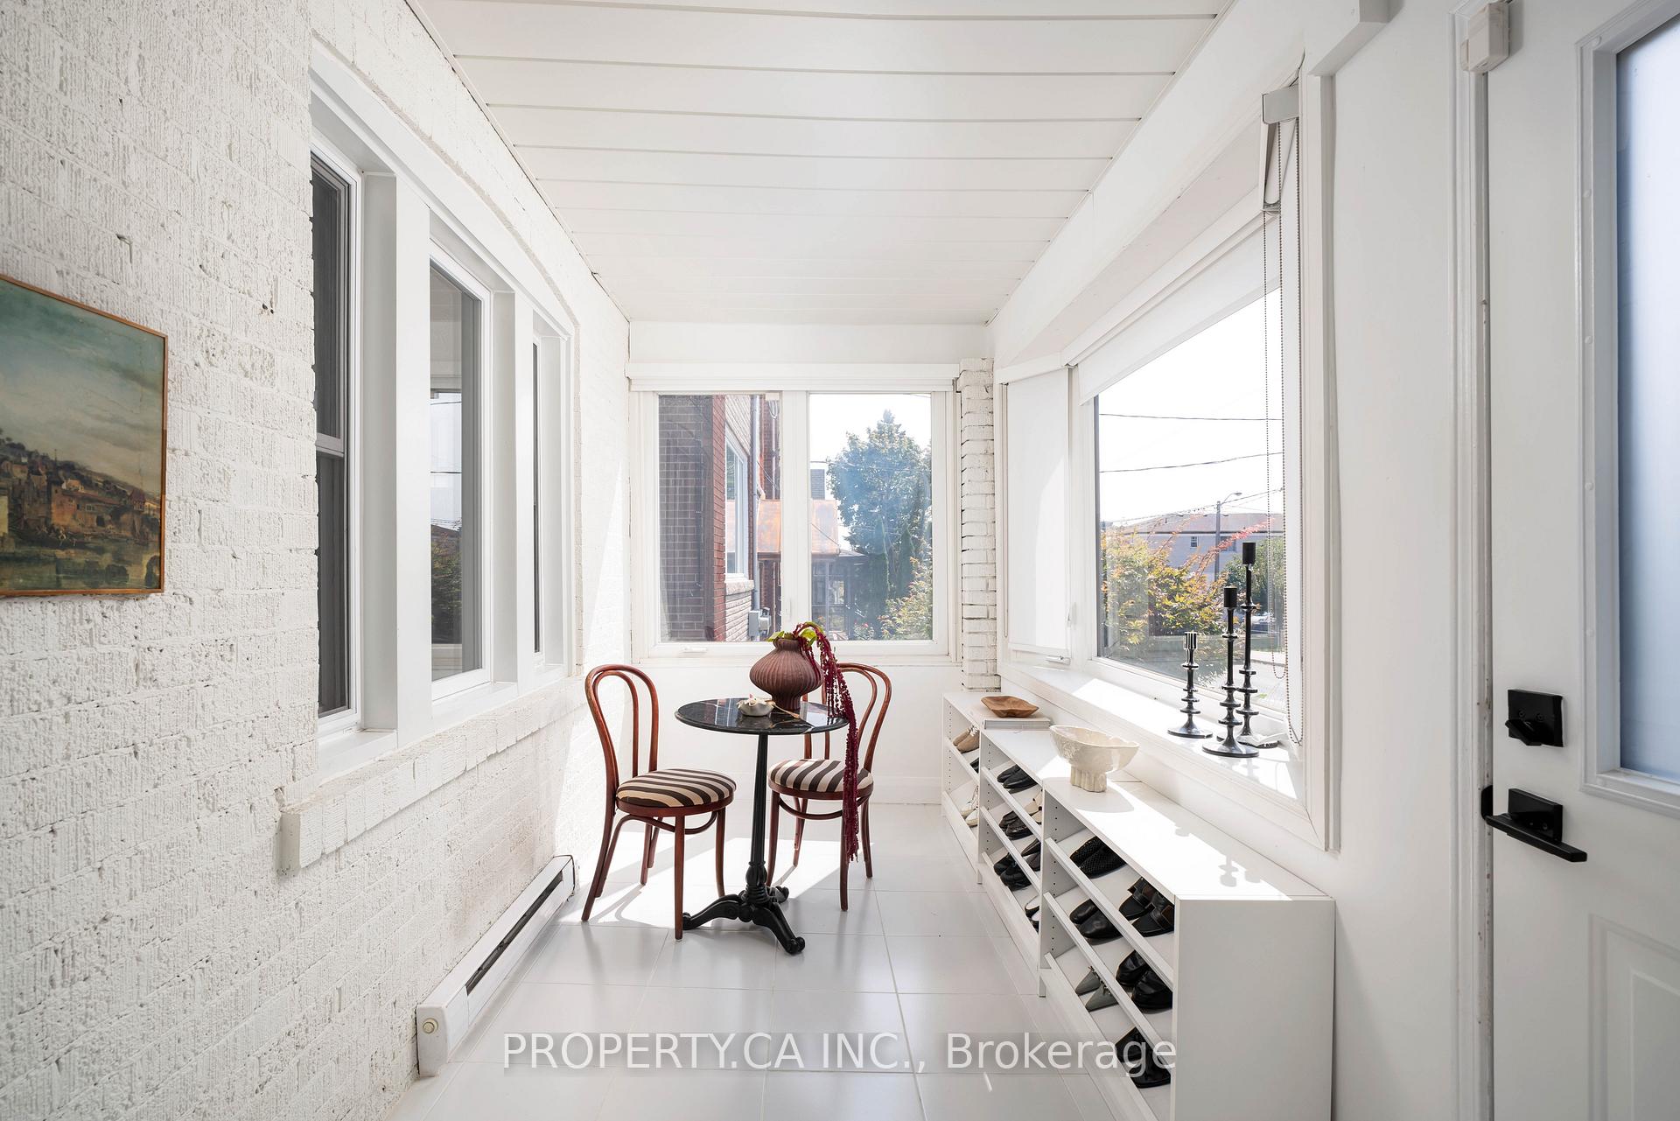
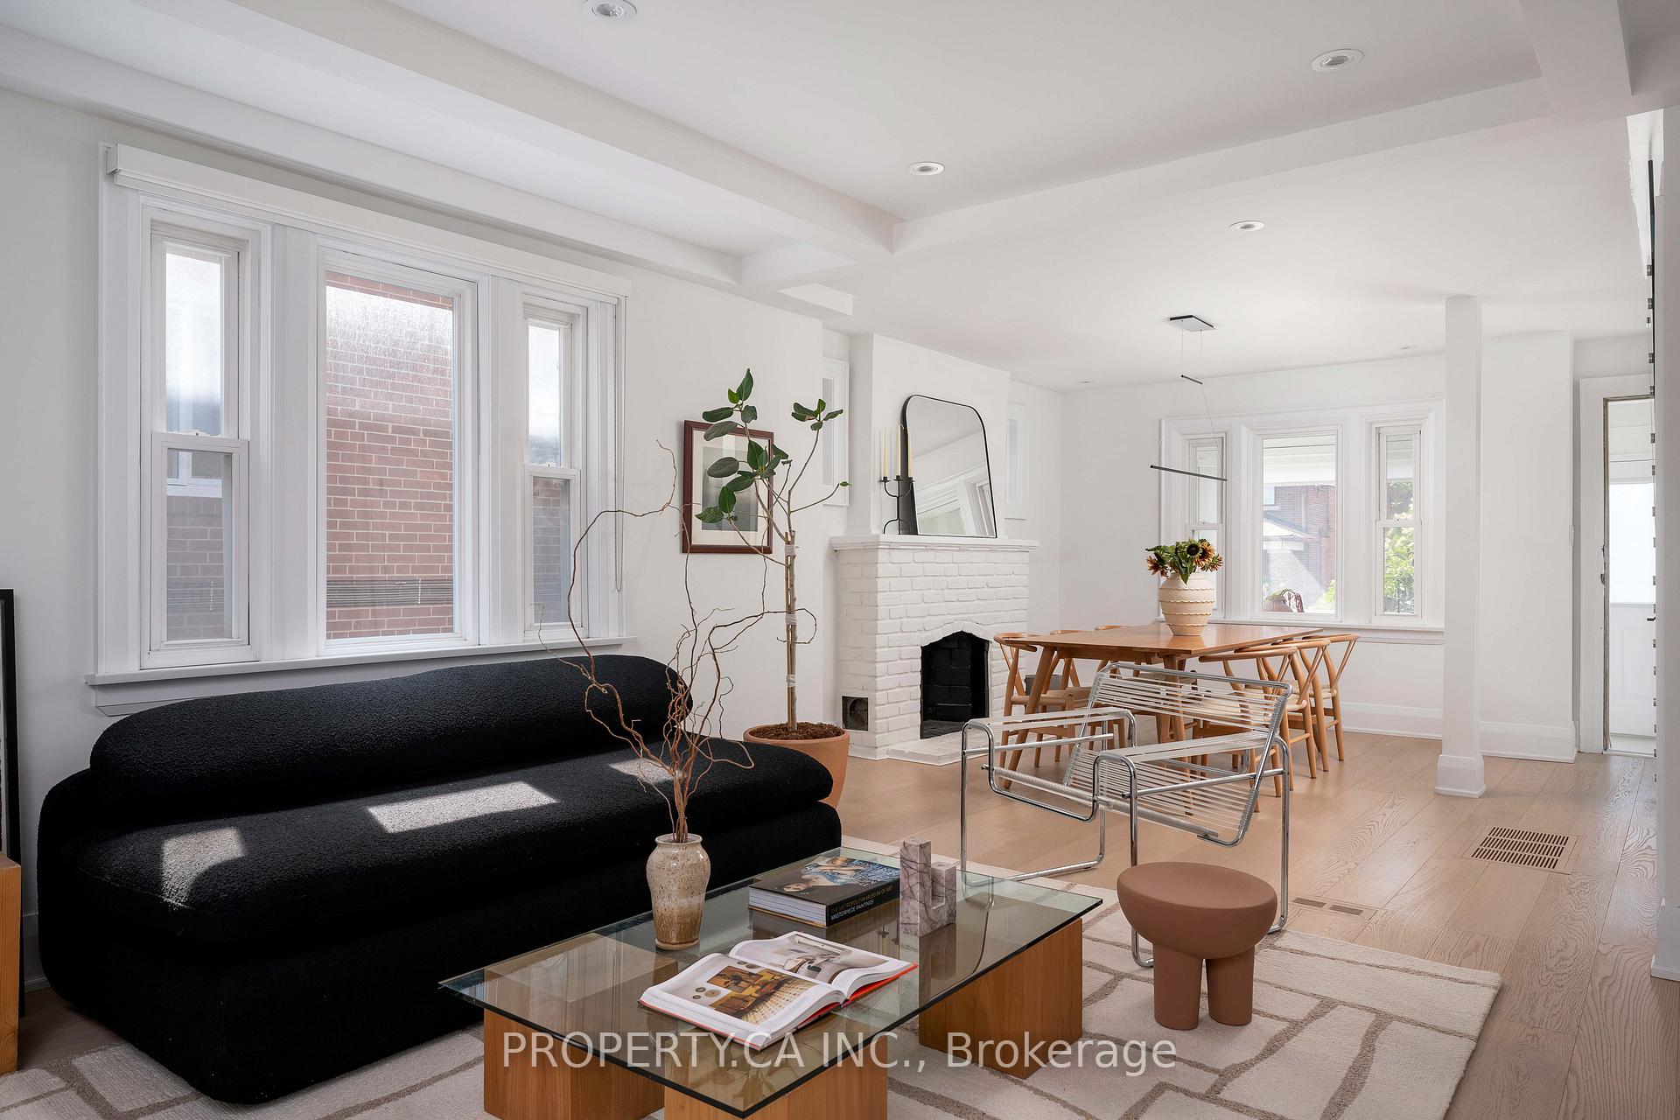 See all 41 photos
Property history

This listing has ended. It is no longer available.
Property not available for sale or for rent.
Ask about this home
A HOMEH agent will answer your questions about this home.Ask HOMEH
About this home
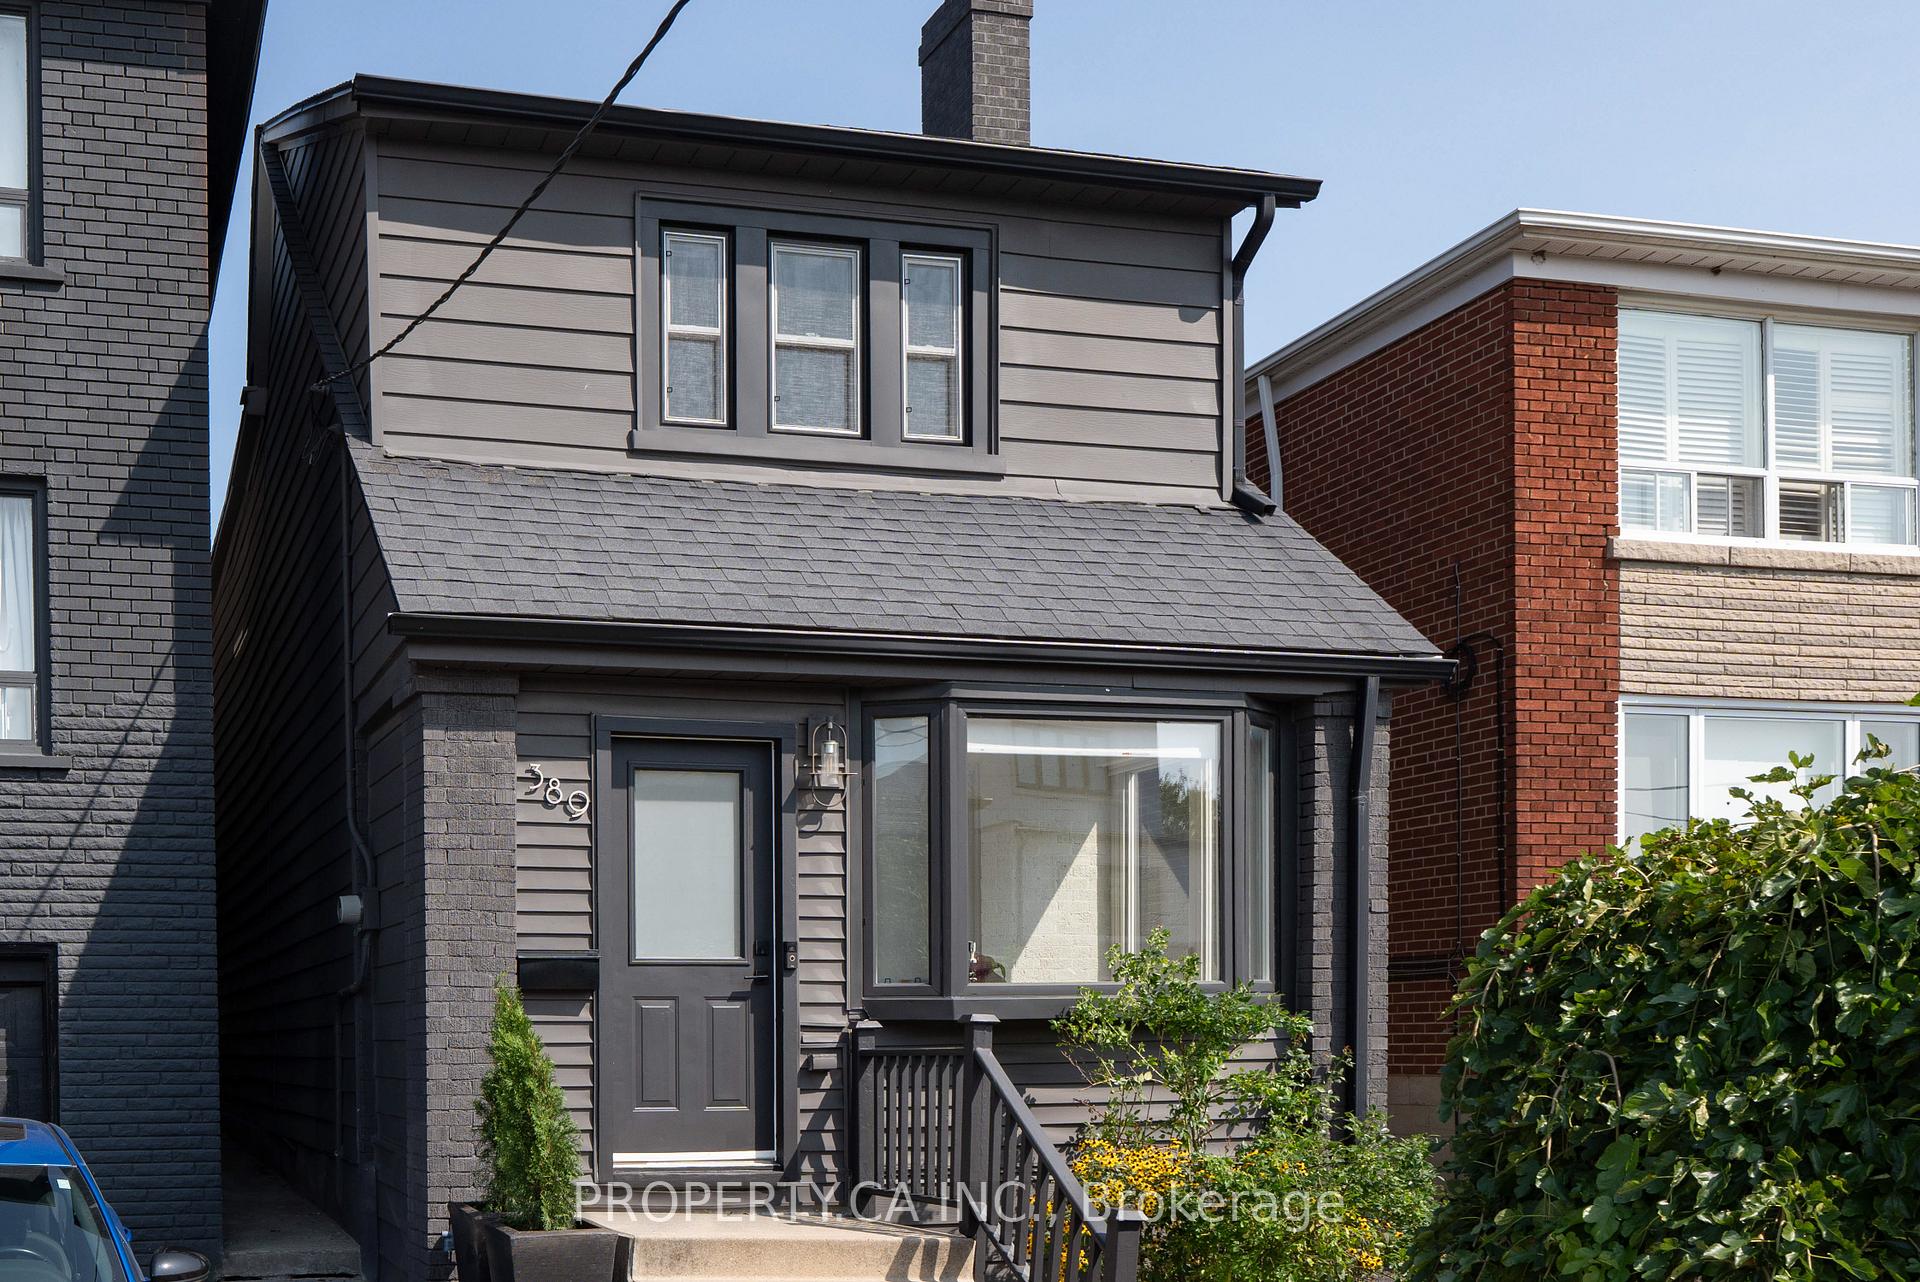
A Rare Find in Oakwood Village - Fully Renovated, Parking for 5, and an Extra Deep Backyard Garden Oasis. Set in One of Toronto's most desirable communities, this fully renovated home delivers the perfect balance of city convenience and family-friendly living. Over $150,000 has been invested to make this a true turnkey property. The extensive renovations include a waterproofed basement with sump pump, redesigned bathrooms and laundry, upgraded electrical and plumbing, brand new hardwood floors, new water heater, custom deck, and refreshed exterior. Every detail has been addressed so you can move in with peace of mind. Inside, the spacious main floor offers modern finishes and an open flow for everyday life and entertaining. Upstairs you'll find 3 bedrooms and a renovated bathroom. The finished lower level, with its own entrance, is ideal for an in-law suite, home office, or income-producing rental unit. Outdoors, the property really shines with a rare140-foot deep, fenced backyard designed for entertaining, gardening, or simply enjoying quiet evenings. Added bonus is a long private driveway and detached garage that in total fits 5 cars. Location-wise, it doesn't get better. You're walking distance to Cedarvale Park, St. Clair West's cafés, restaurants, and shops, close to schools and minutes from the TTC. This is a home that meets today's demands for space, function, and lifestyle, all in one of Toronto's most vibrant and demanding communities.
Facts & features
Ask about this home
A HOMEH agent will answer your questions about this home.
Rooms
30 rooms · 2 bathrooms
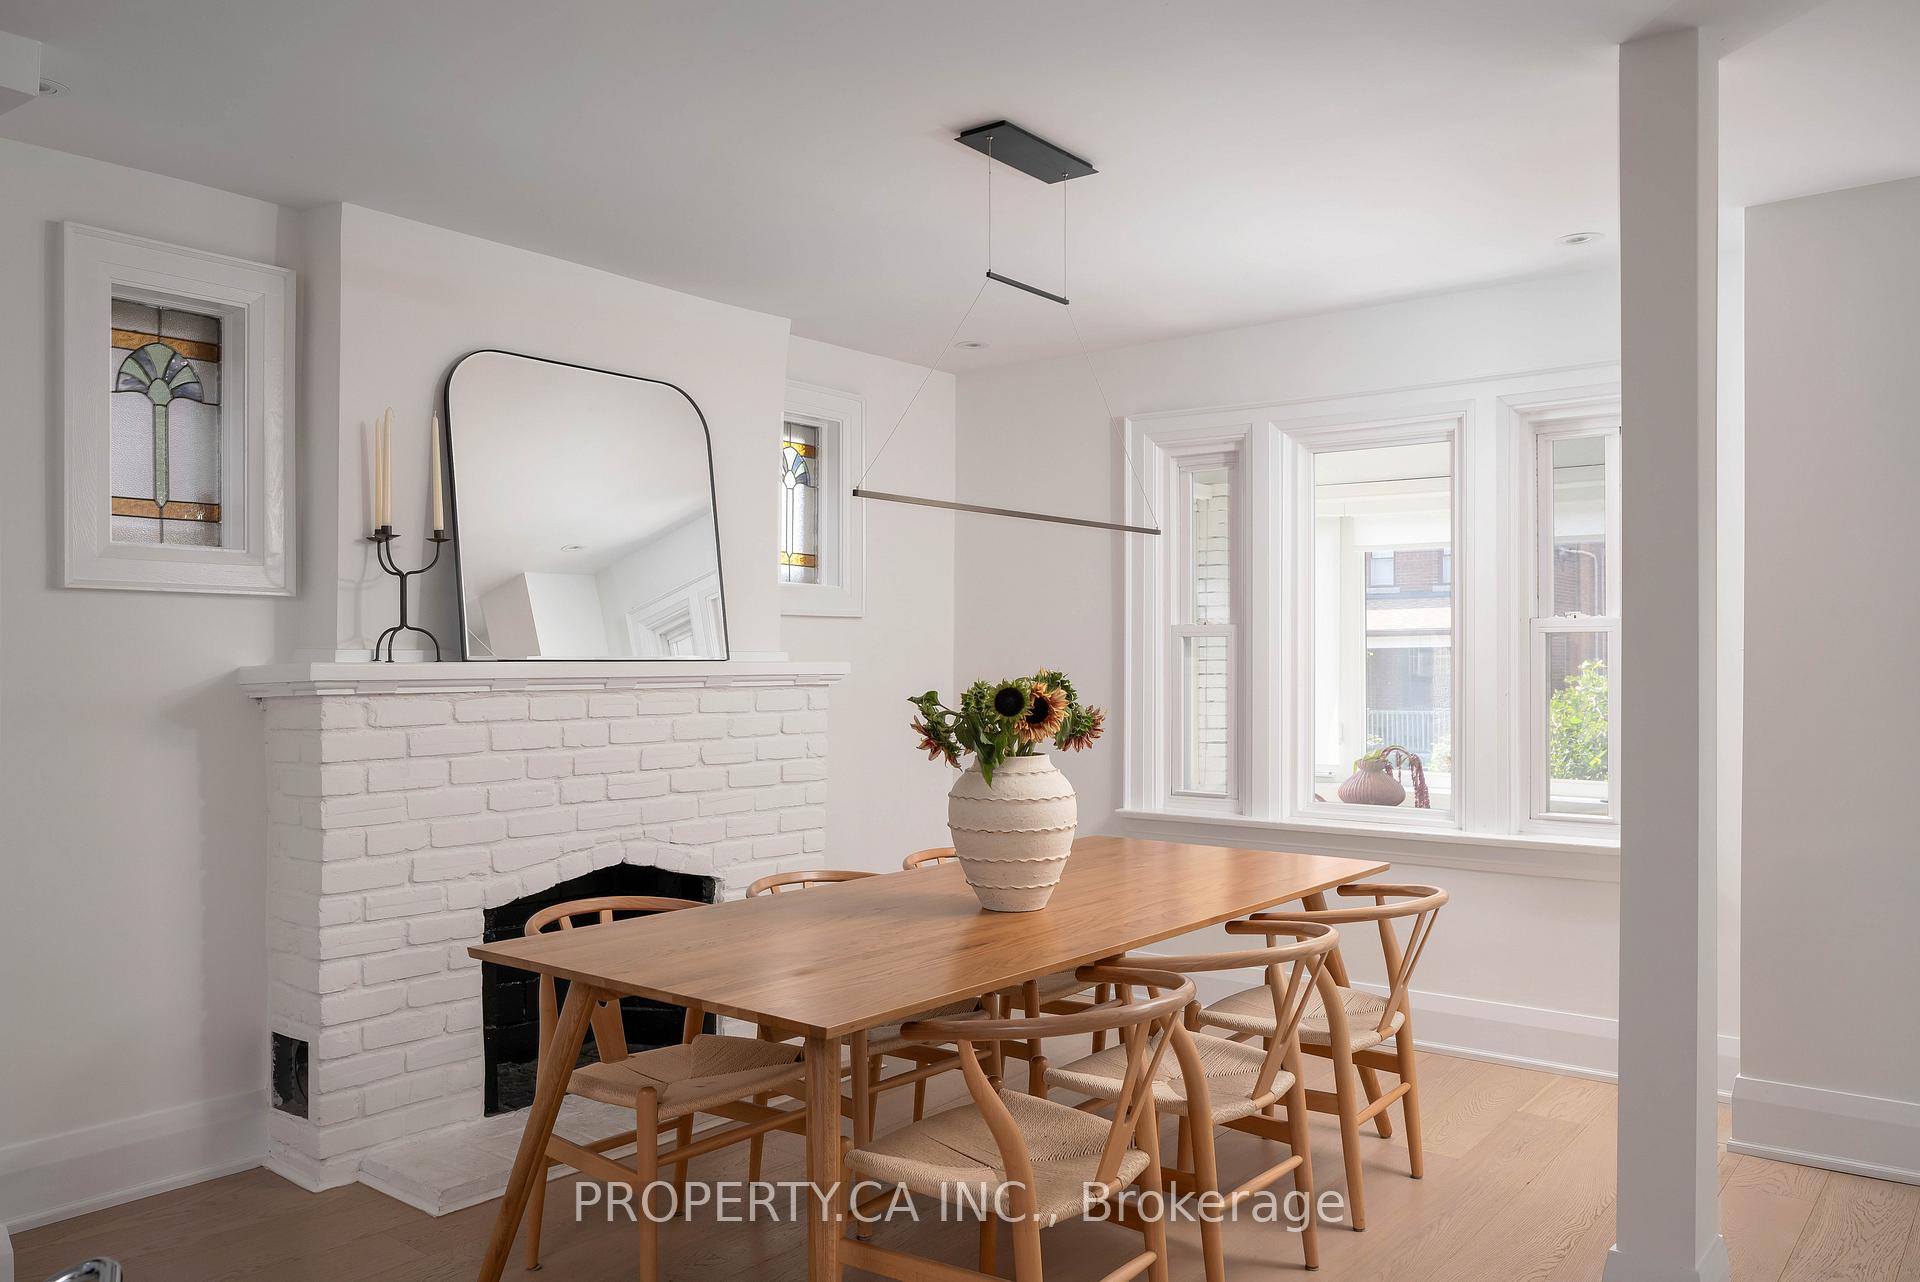
- Dining room11′5″ × 10′10″124 sq.ft.
- Kitchen12′8″ × 18′11″239 sq.ft.
- Family room12′1″ × 15′11″192 sq.ft.
- Living room16′9″ × 14′1″235 sq.ft.
- Bedroom 213′ × 13′8″177 sq.ft.
- Bedroom13′ × 11′1″143 sq.ft.
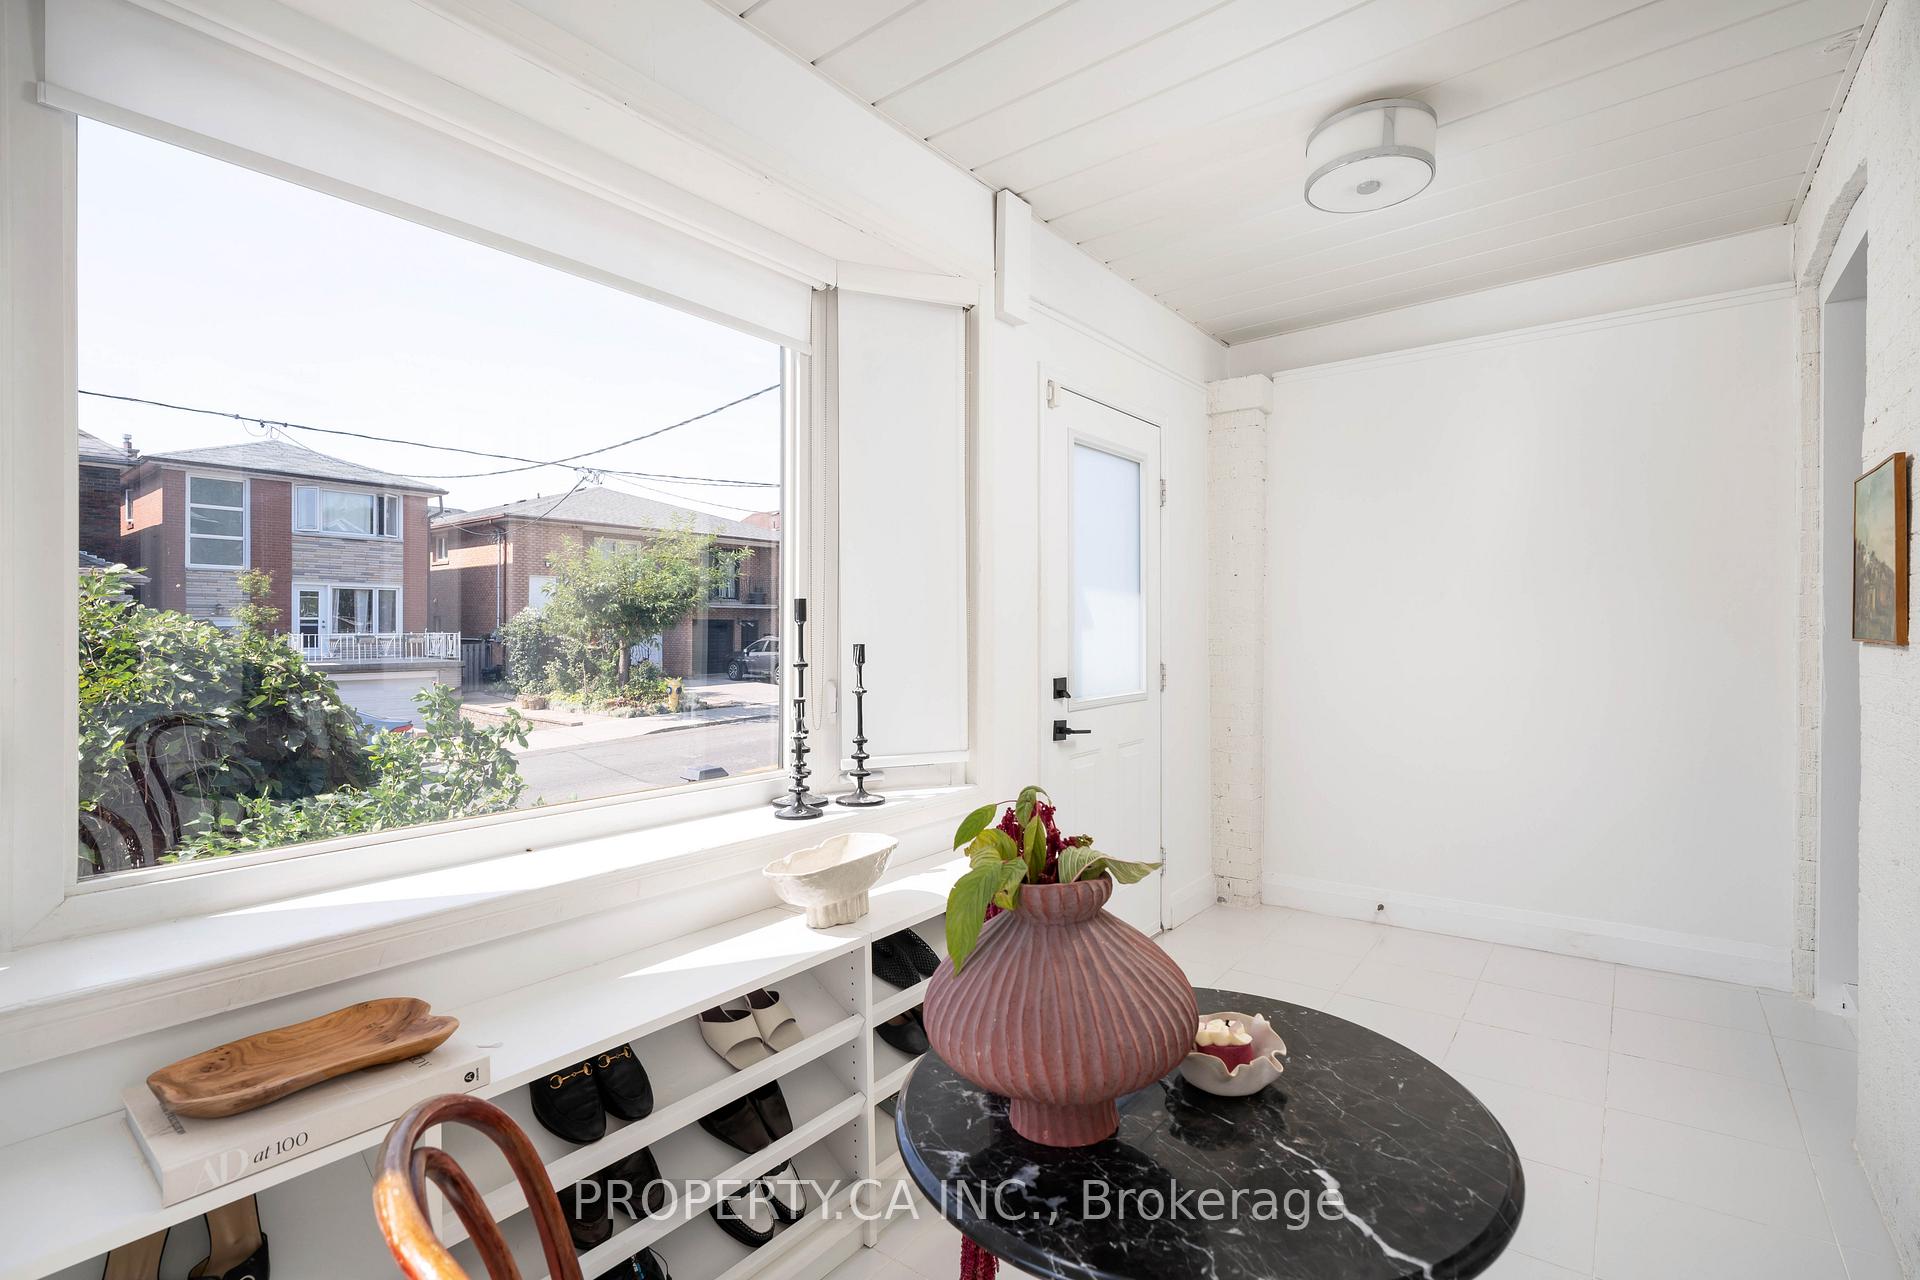
- Foyer14′9″ × 6′1″89 sq.ft.
- Dining room12′8″ × 9′9″124 sq.ft.
- Living room13′1″ × 13′170 sq.ft.
- Kitchen11′6″ × 10′2″117 sq.ft.
- Foyer14′9″ × 6′1″89 sq.ft.
- Dining room12′8″ × 9′9″124 sq.ft.
- Living room13′1″ × 13′170 sq.ft.
- Kitchen11′6″ × 10′2″117 sq.ft.
- Primary bedroom16′4″ × 12′2″199 sq.ft.
- Bedroom 213′4″ × 9′120 sq.ft.
- Bedroom 310′1″ × 8′6″86 sq.ft.
- Primary bedroom16′4″ × 12′2″199 sq.ft.
- Bedroom 213′4″ × 9′120 sq.ft.
- Bedroom 310′1″ × 8′6″86 sq.ft.
- Primary bedroom23′5″ × 11′4″266 sq.ft.
- Bathroom18′1″ × 11′4″206 sq.ft.
- Family room24′3″ × 18′4″445 sq.ft.
- Bedroom 311′9″ × 12′11″152 sq.ft.
- Office11′4″ × 25′11″295 sq.ft.
- Other13′1″ × 36′3″473 sq.ft.
- Recreation20′5″ × 12′2″248 sq.ft.
- Bedroom12′4″ × 11′4″140 sq.ft.
- Recreation20′5″ × 12′2″248 sq.ft.
- Bedroom12′4″ × 11′4″140 sq.ft.
Around this home
Schools nearby
School rating, out of 10.
Listing details
Helpful tools
Your HOMEH agent
"I would see it this week."
Ask HOMEH about this home
Price, neighbourhood, monthly cost. Ask anything.
HOMEH Intelligent Agent is an AI, not a licensed representative. Check anything important with your agent.