
 See all 46 photos
Property history

This listing has ended. It is no longer available.
Property not available for sale or for rent.
Ask about this home
A HOMEH agent will answer your questions about this home.Ask HOMEH
About this home
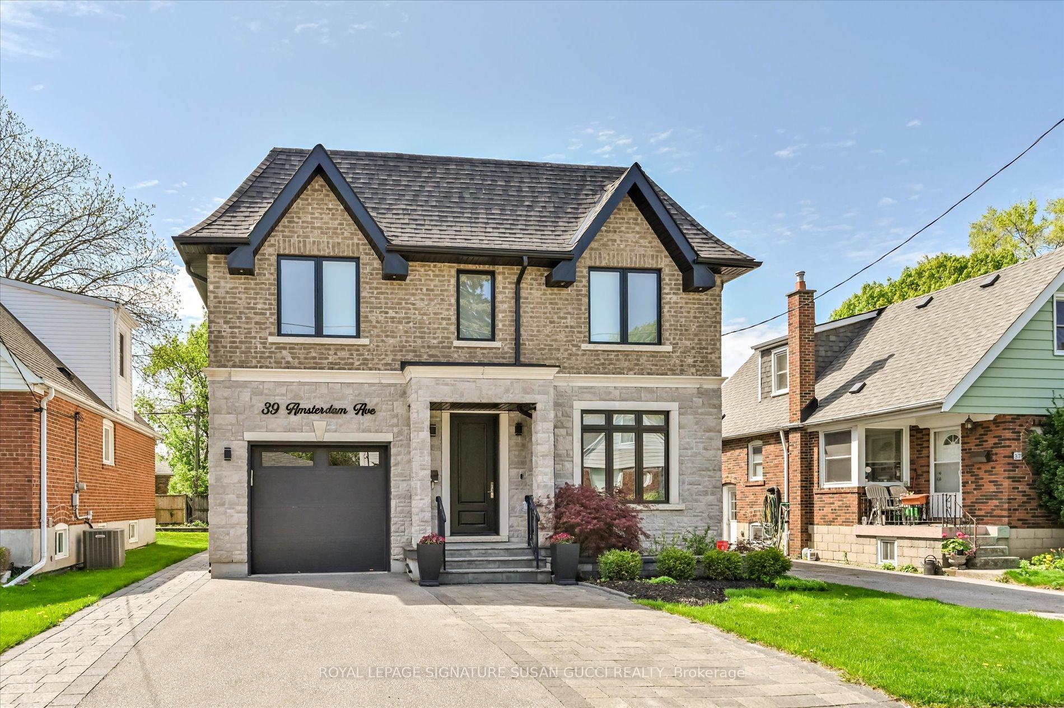
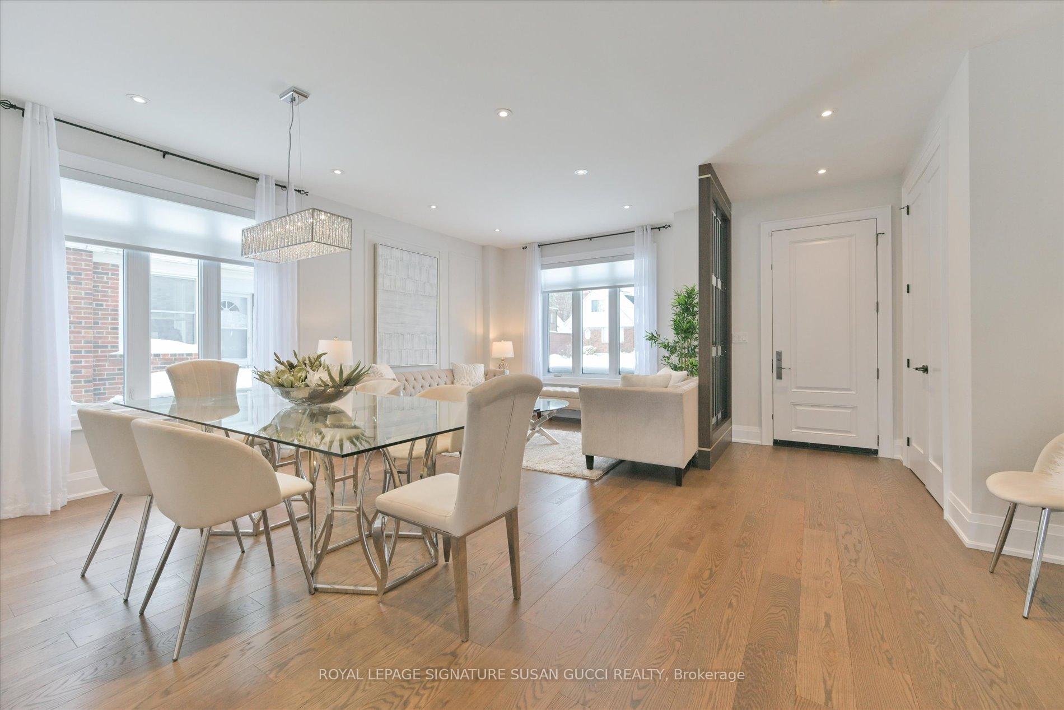
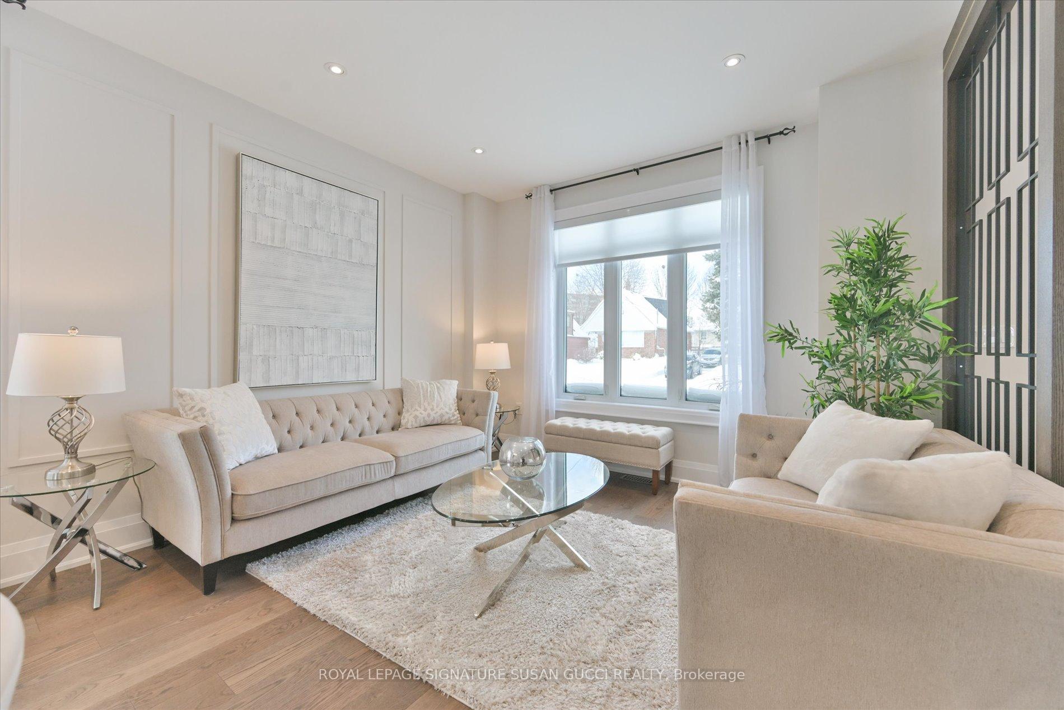
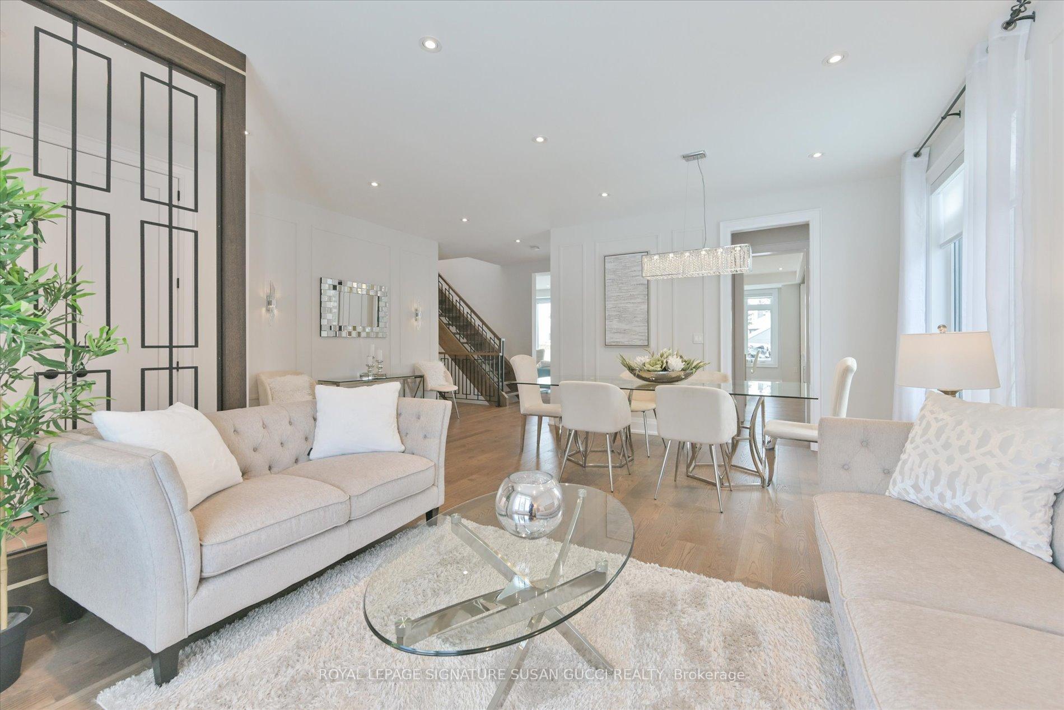
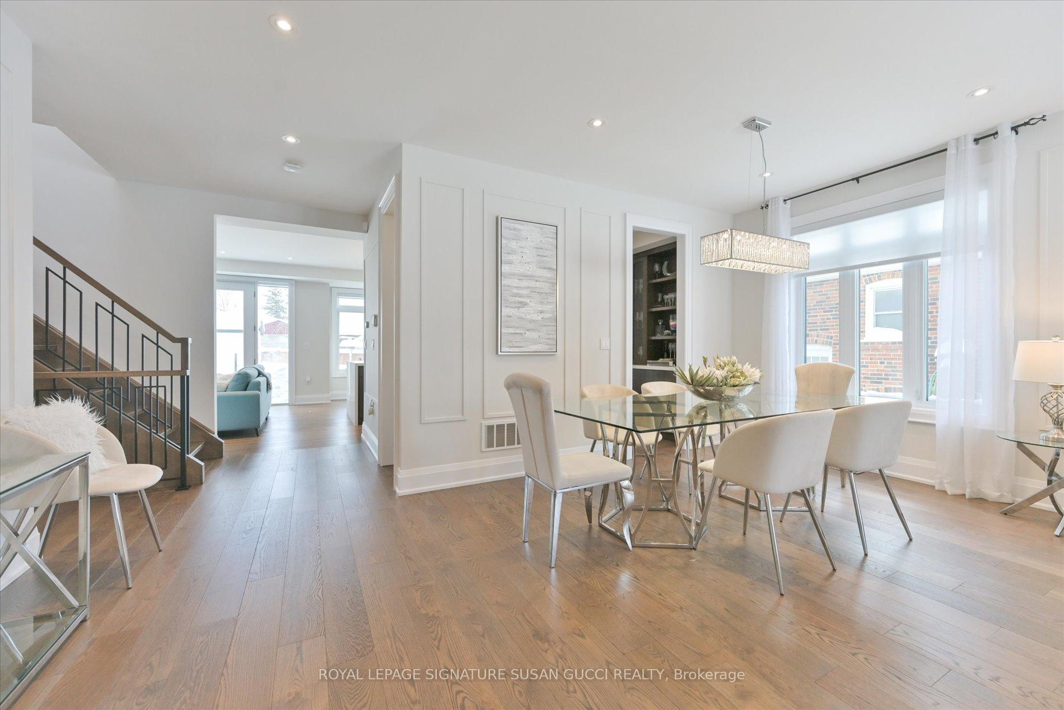
Welcome to 39 Amsterdam Ave, a stunning executive 4+1 bedroom home that exemplifies elegance and comfort. This meticulously maintained property boasts an open-concept living and dining area, designed to accommodate large family gatherings with ease. The butler's pantry, conveniently situated between the kitchen and dining area, provides extra storage and adds a touch of luxury to the space.The well-appointed eat-in kitchen overlooks the main-floor family room, which serves as the heart of the home. Step outside through the walk-out to a large deck, perfect for dining or relaxing, and enjoy your heated swim spa ideal for a staycation or a wintertime retreat. The home also offers convenient access from the garage, complete with an electric car charger for added convenience.The long, private drive ensures ample parking, while the separate side entrance to the basement opens up to a spacious rec room, perfect for an office, gym, or family movie nights.Located in the highly sought-after Topham Park area of East York, this home offers easy access to the DVP, subway, and stunning parks. Plus, enjoy amazing shopping nearby for ultimate convenience. This is an exceptional property in an unbeatable location don't miss your chance to make it yours!
Facts & features
Ask about this home
A HOMEH agent will answer your questions about this home.
Rooms
14 rooms · 5 bathrooms
- Living room18′9″ × 18′11″355 sq.ft.
- Dining room18′9″ × 18′11″355 sq.ft.
- Family room13′2″ × 14′184 sq.ft.
- Kitchen12′7″ × 10′4″130 sq.ft.
- Breakfast11′4″ × 7′5″84 sq.ft.
- Primary bedroom14′3″ × 14′2″202 sq.ft.
- Bedroom 213′5″ × 9′9″131 sq.ft.
- Bedroom 311′ × 9′10″108 sq.ft.
- Bedroom 411′1″ × 12′3″136 sq.ft.
- Recreation26′9″ × 13′7″363 sq.ft.
- Bedroom11′9″ × 10′9″126 sq.ft.
- Laundry6′ × 8′2″49 sq.ft.
- Utility room10′8″ × 6′3″67 sq.ft.
- Cold room/cantina6′10″ × 5′5″37 sq.ft.
Around this home
Schools nearby
School rating, out of 10.
Listing details
Helpful tools
Your HOMEH agent
"I would see it this week."
Ask HOMEH about this home
Price, neighbourhood, monthly cost. Ask anything.
HOMEH Intelligent Agent is an AI, not a licensed representative. Check anything important with your agent.