

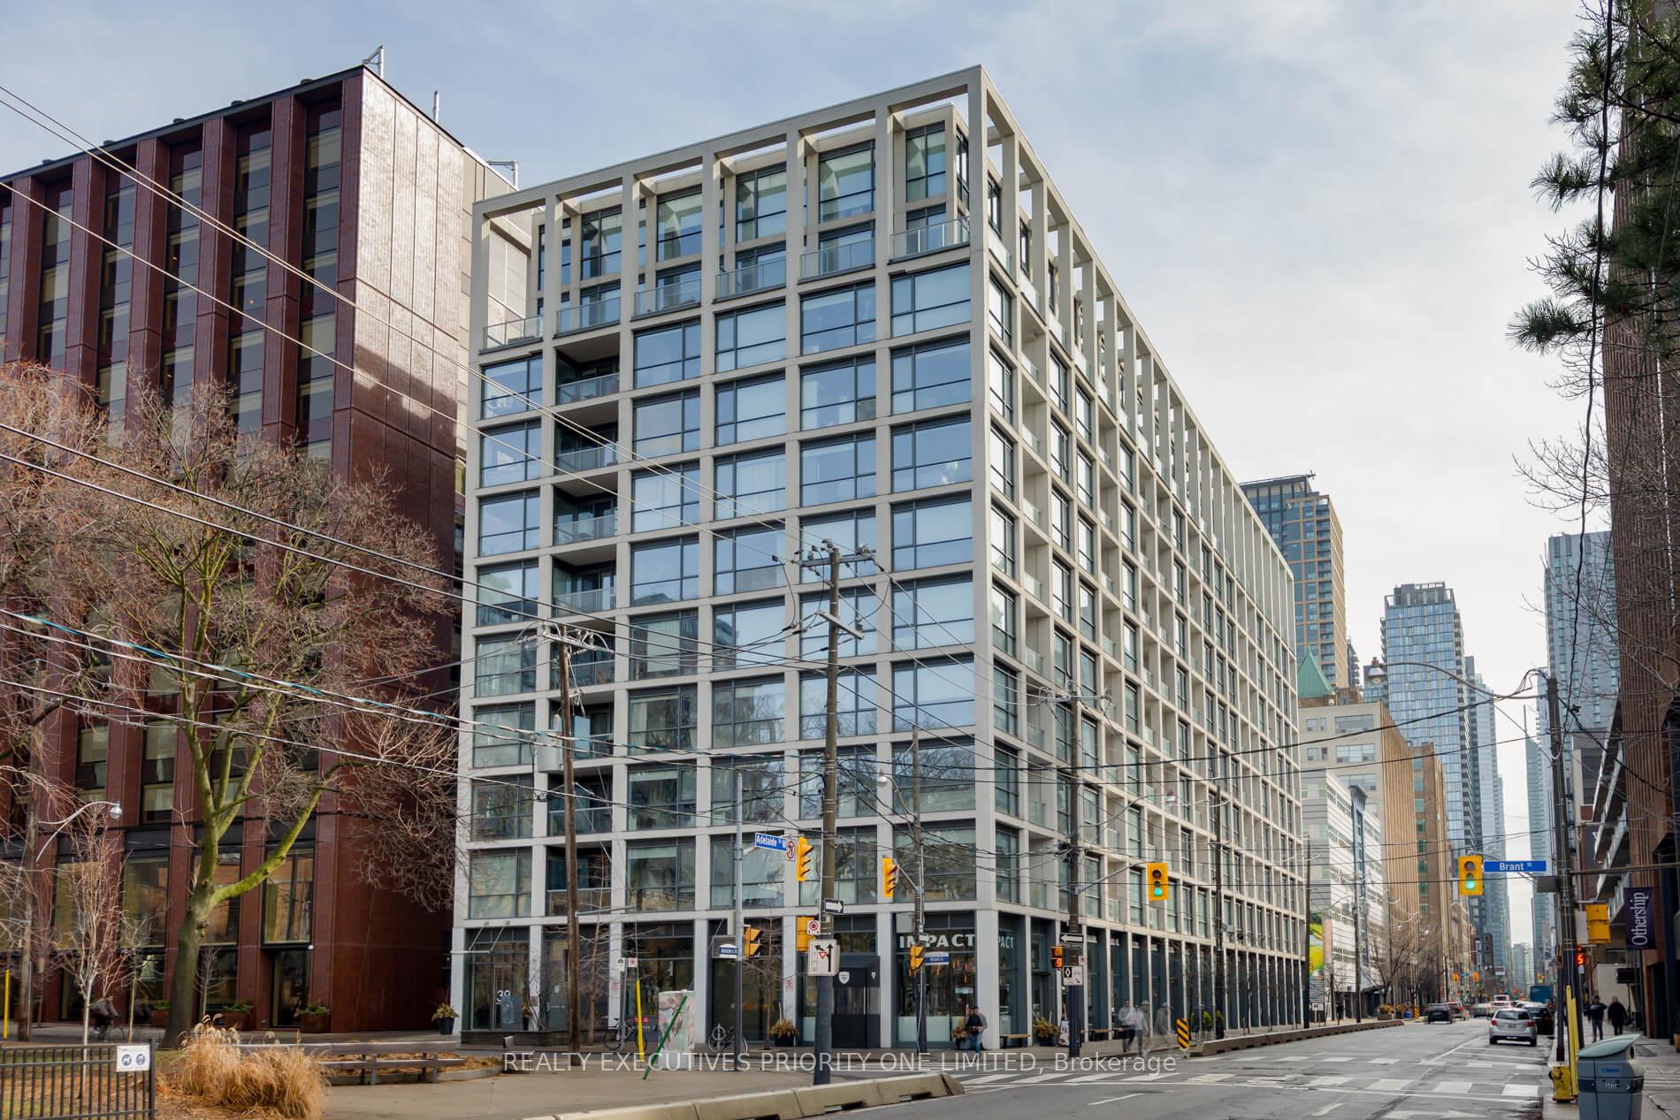
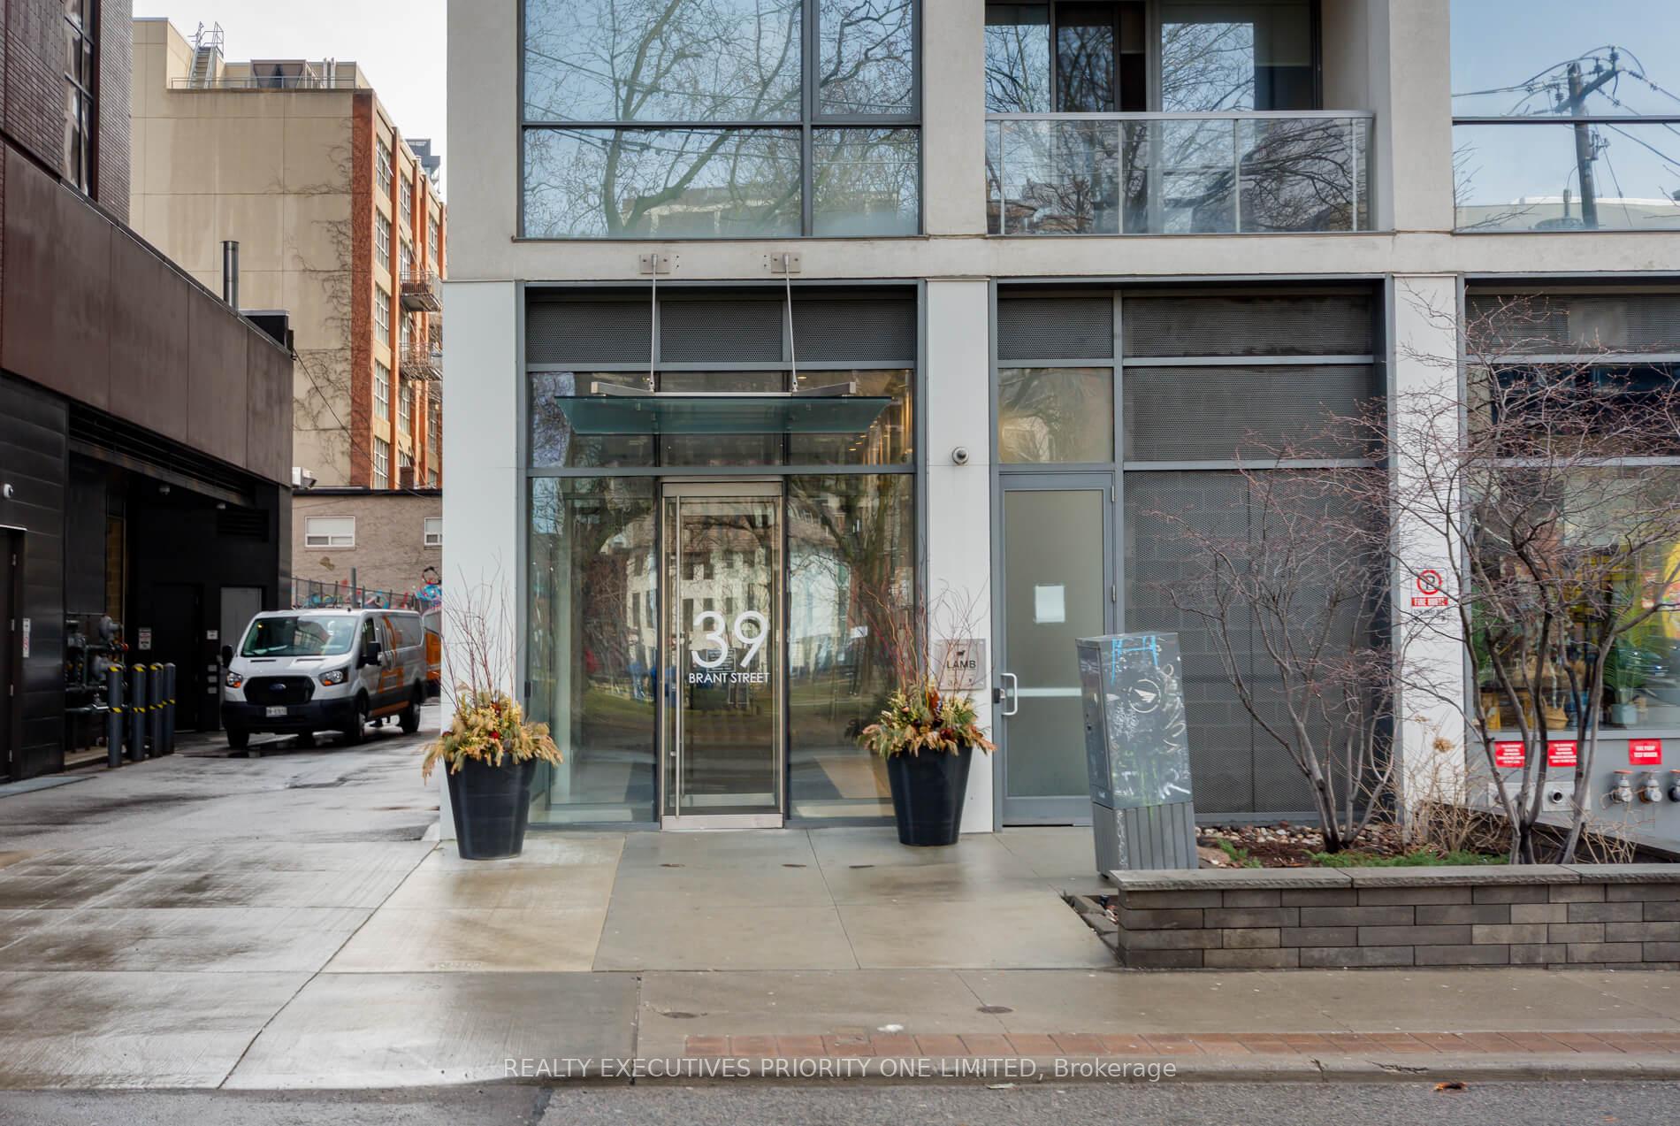
Unit 309, 39 Brant Street
Unit 309, 39 Brant Street
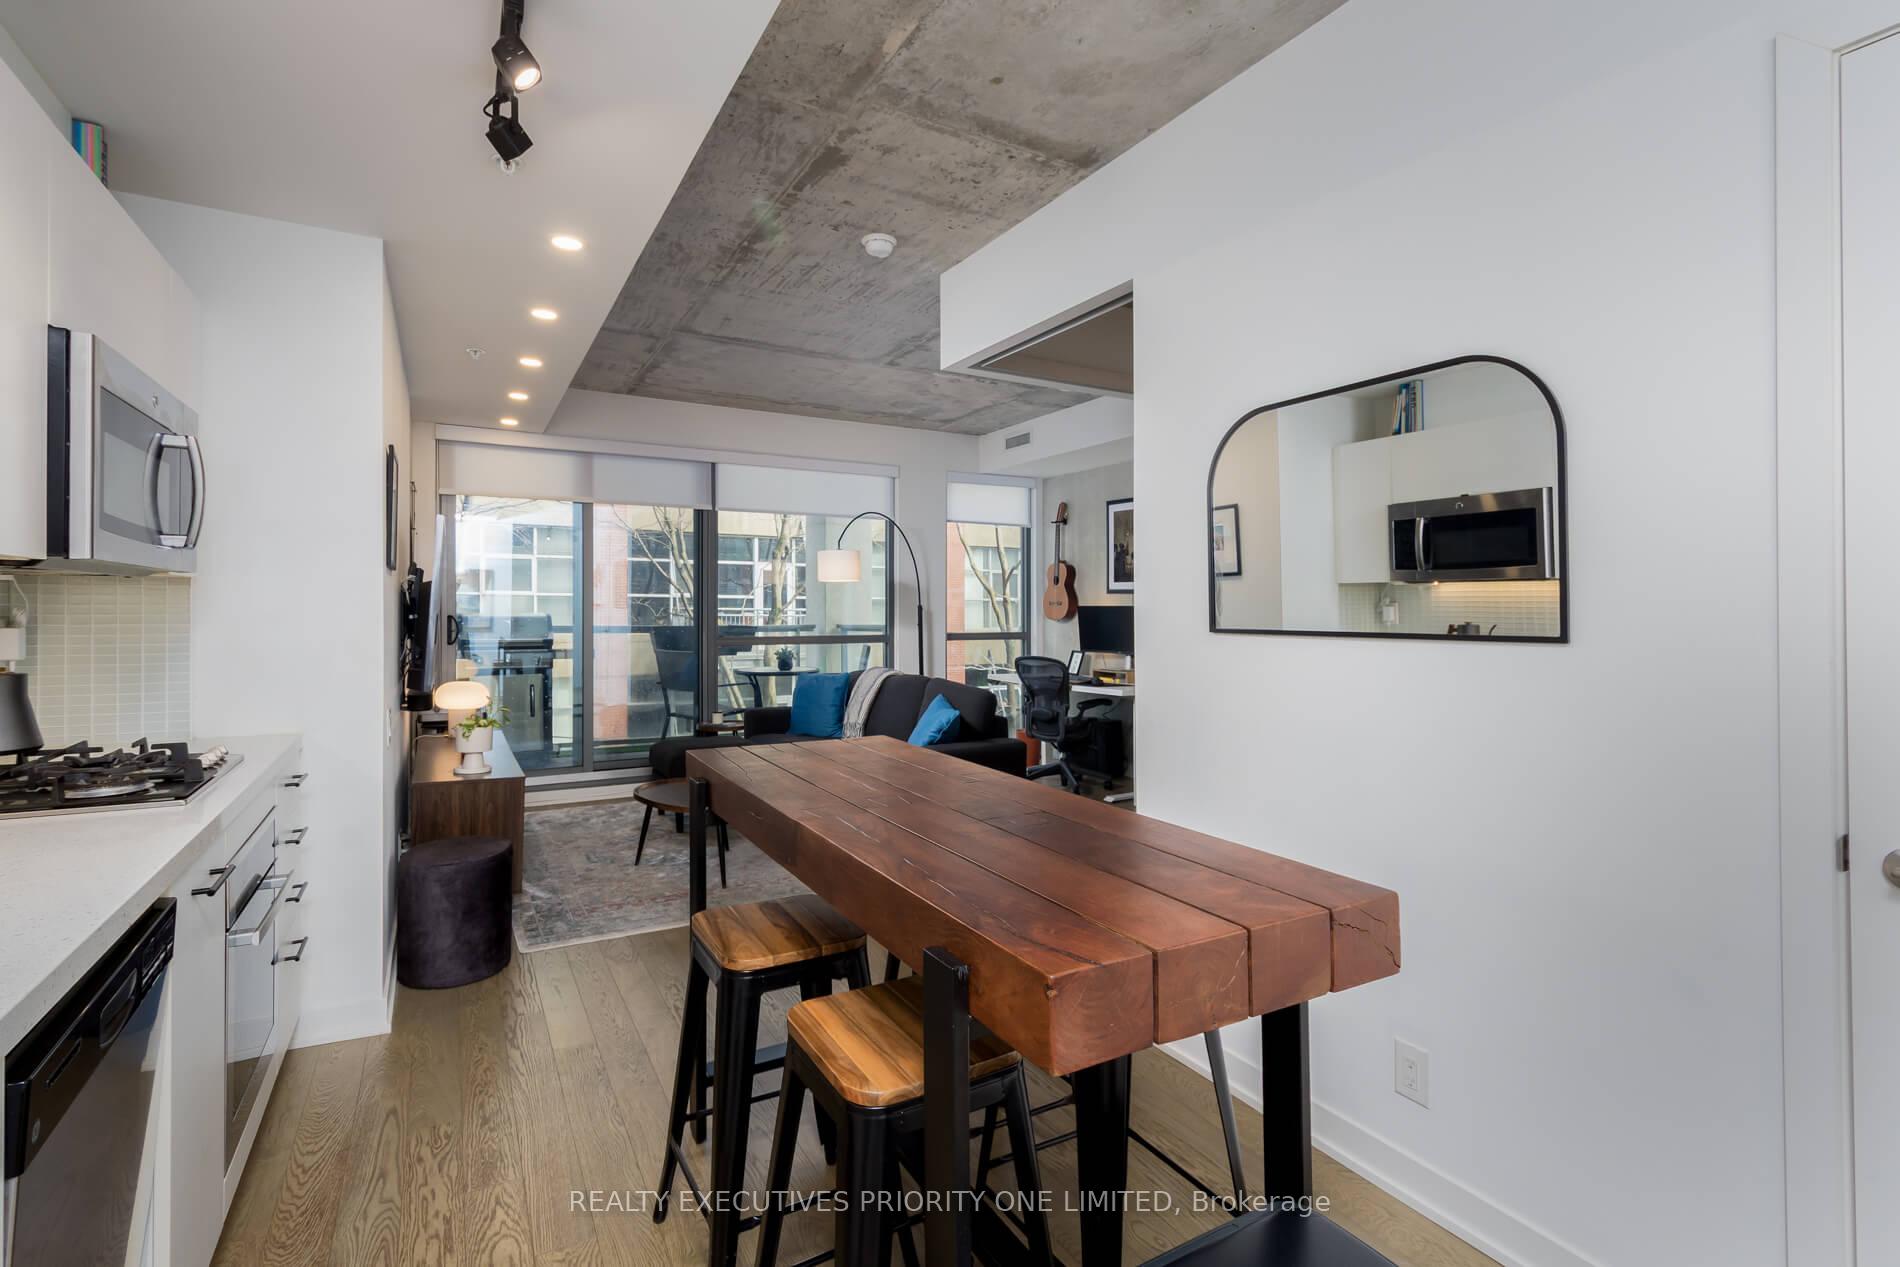 See all 28 photos
Property history
- $549,000TerminatedList: 2025-05-27|End: 2025-07-26|60 daysC12175849
Facts and features
- ExposureNorth
- LaundryEnsuite
- LockerOwned
- BalconyOpen
- Central air
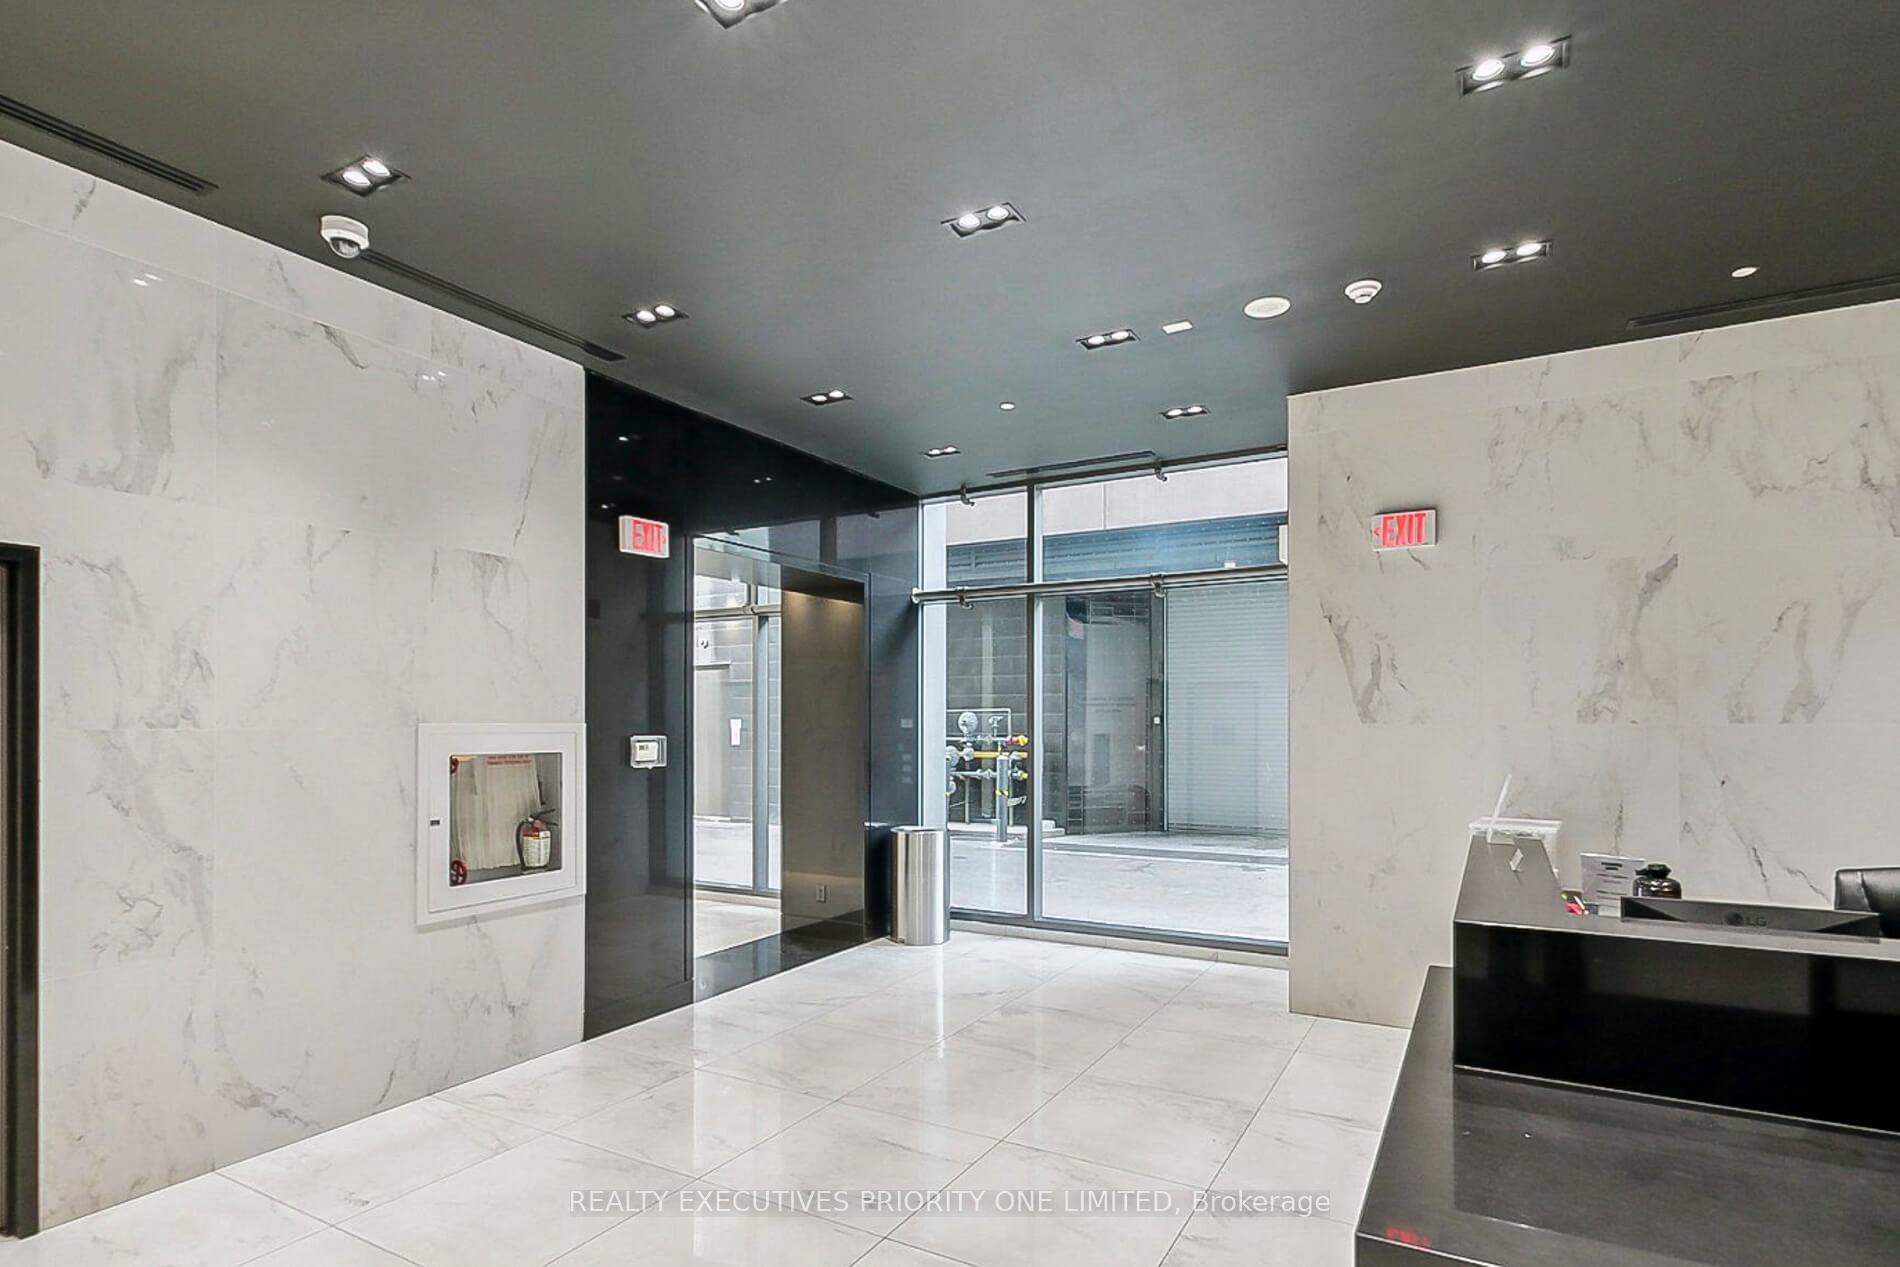
- Concierge
- Gym
- Party room/meeting room
The homeCondo Apartment, Apartment, 500–599 sq ft
- Type: Condo Apartment
- Style: Apartment
- Living space: 500–599 sq ft
- Basement: None
- Exposure: North
InsideEnsuite, Built-in oven, Rooms above ground 4
- Laundry: Ensuite
- Features: Built-in oven
- Rooms above ground: 4
- Bedrooms: 1
- Bathrooms: 1
- Kitchens: 1
OutsideConcrete, other, Open
- Exterior: Concrete, other
- Balcony: Open
Parking and lockerUnderground, Parking type None, Underground
- Garage: Underground
- Parking type: None
- Driveway: Underground
- Locker: Owned
- Locker unit: 104
- Locker level: B
BuildingThe Brant Park, Storeys 10, Units 236
- Name: The Brant Park
- Storeys: 10
- Units: 236
- Registered: 2017
- Condo corporation: 2585
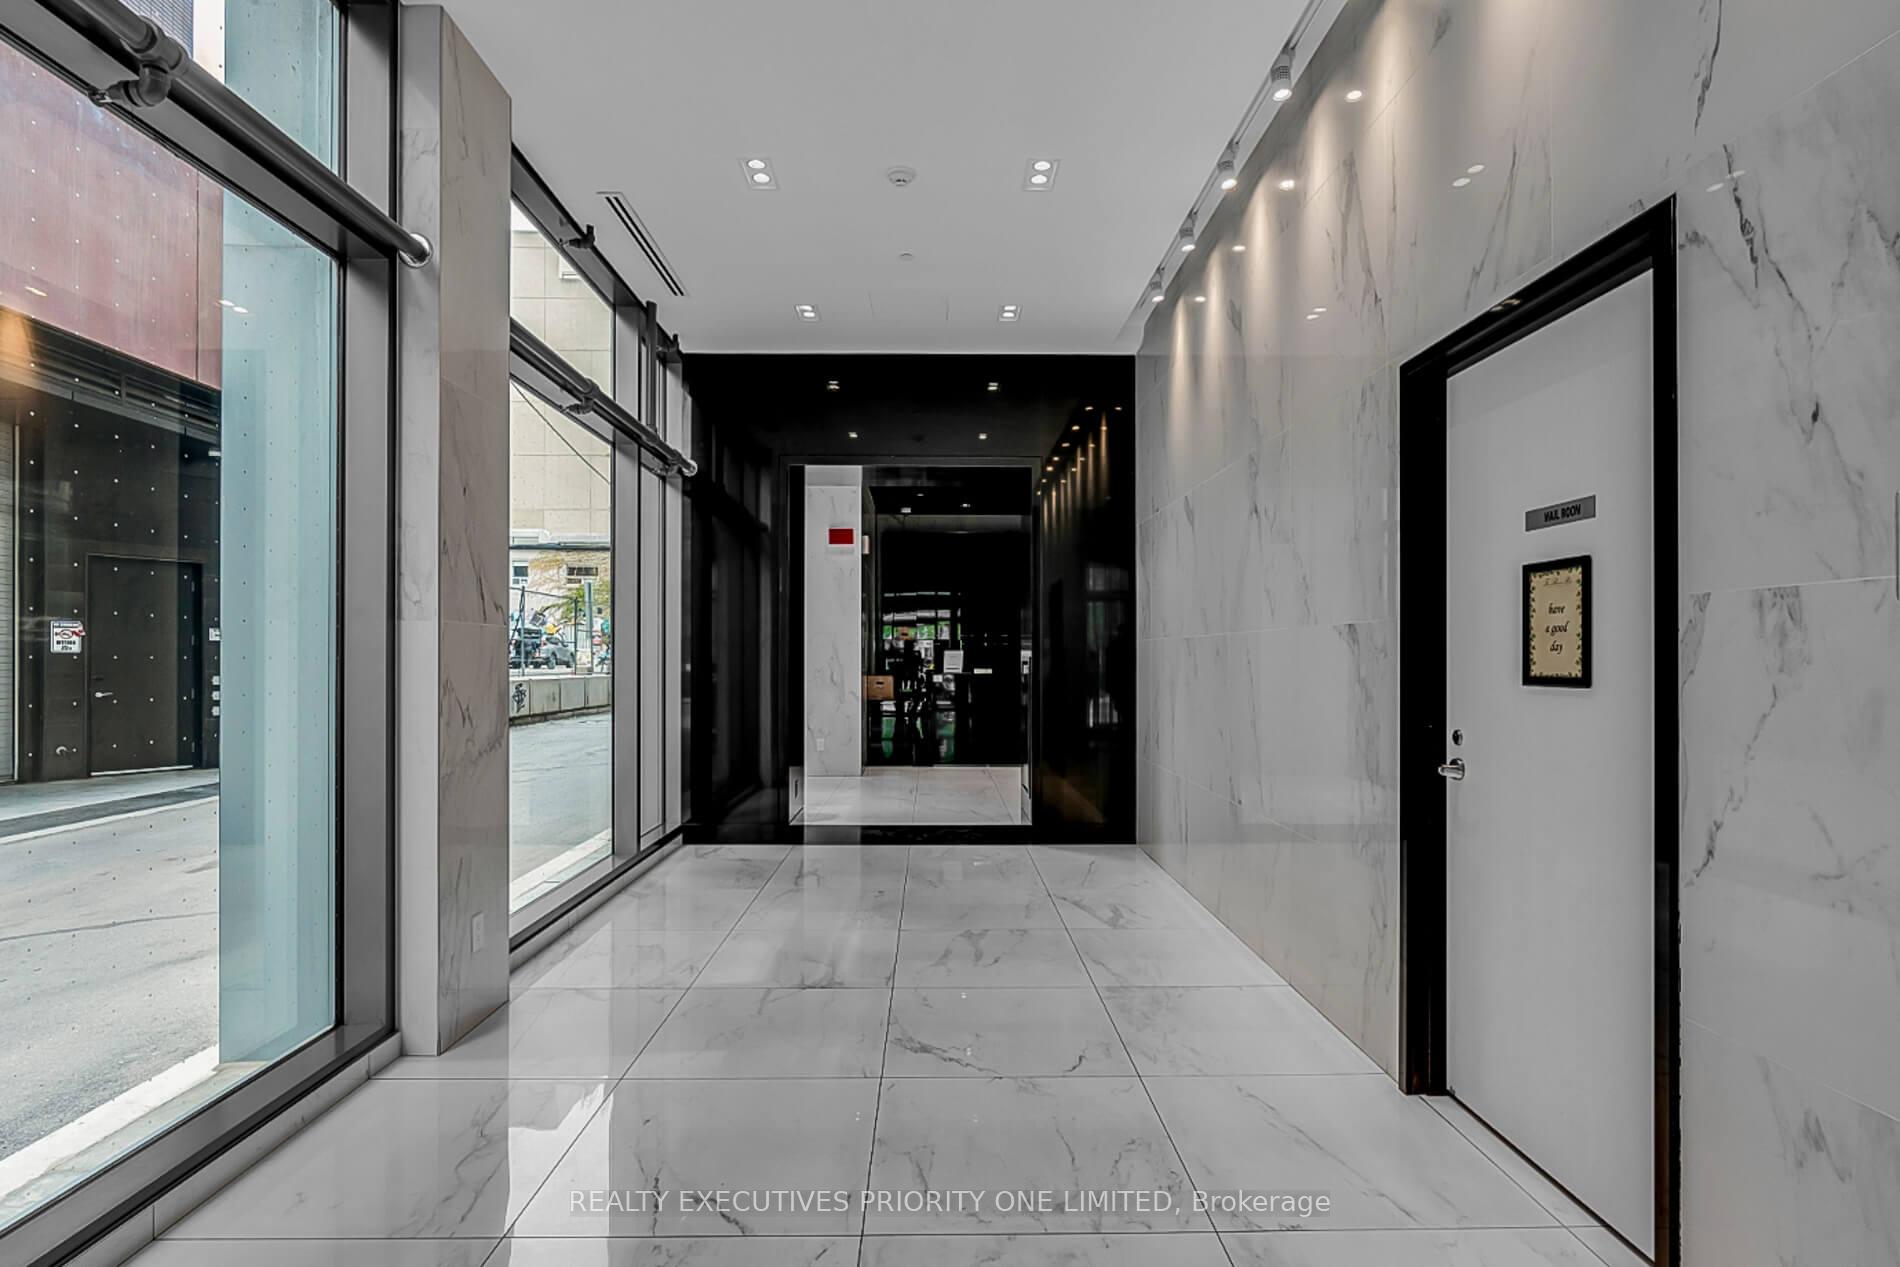
- Amenities: Bbqs allowed, concierge, guest suites, gym, party room/meeting room
- Pets: Allowed
Heating, water and powerHeat pump, gas, Central air
- Heating: Heat pump, gas
- Cooling: Central air
Costs and taxesTaxes $2,403 a year, Condo fee $455 a month, Building insurance included, water included, common elements included
- Taxes, 2024: $2,403 a year
- Condo fee: $455 a month
- Fee includes: Building insurance included, water included, common elements included
- HST: HST included in the price
- Rental items: Heat pump rental* current cost $48.31 includes hst per month
Included in the saleRoller shades installed (2023), light fixtures, stainless steel built in oven, stainless steel gas cook-top, stainless steel dishwasher, stainless steel built in microwave, washer (2024) and dryer , acacia wood top/iron leg bar-height table (included), one locker
- Included: Roller shades installed (2023), light fixtures, stainless steel built in oven, stainless steel gas cook-top, stainless steel dishwasher, stainless steel built in microwave, washer (2024) and dryer , acacia wood top/iron leg bar-height table (included), one locker
Listing detailsC12175849, Terminated, May 27, 2025
- MLS® number: C12175849
- Status: Terminated
- Listed on: May 27, 2025
- Days on market: 60
- Updated: Jul 26, 2025
- Possession: Flexible
- Occupied by: Owner
- Listing brokerage: REALTY EXECUTIVES PRIORITY ONE LIMITED
About this home
Unit 309, 39 Brant Street, Toronto (Waterfront Communities), ON M5V 0M8
Location, Location! Welcome to 39 Brant St, Suite 309 King West Living at Its Finest! Step into urban sophistication with this stunning one-bedroom end-unit in the heart of Toronto's coveted King West neighborhood. Situated in the highly sought-after Brant on the Park Lofts, a boutique building known for its unique character and prime location, this suite offers the perfect balance of style, comfort, and convenience. Bright and airy, the space is flooded with natural light thanks to expansive floor-to-ceiling windows. The open-concept layout features 9 ft. exposed concrete ceilings, exposed concrete feature walls, laminate flooring throughout. The modern kitchen is equipped with stainless steel appliances, a gas cooktop, quartz countertops, and contemporary cabinetry perfect for cooking and entertaining. Step out onto your private tiled balcony, complete with a gas BBQ hookup, ideal for summer grilling. Additional upgrades include: New washing machine (2024) Acacia wood top/iron leg bar-height table (included) Sheer privacy roller shades (installed 2023) Designed with young professionals in mind, this suite is nestled just steps from St. Andrews Park, the Ace Hotel, Waterworks Food Hall, YMCA, and some of the city's best restaurants, cafes, boutique shops, and nightlife. Commuting is effortless with quick access to King, Queen, and Spadina streetcars, placing you minutes from the Financial District, Lake Ontario, and Billy Bishop Airport. Don't miss your chance to call this beautiful suite home. Discover the very best of downtown Toronto living modern design, boutique charm, and an unbeatable location!
Ask about this home
A HOMEH agent will answer your questions about this home.
Know more about The Brant Park
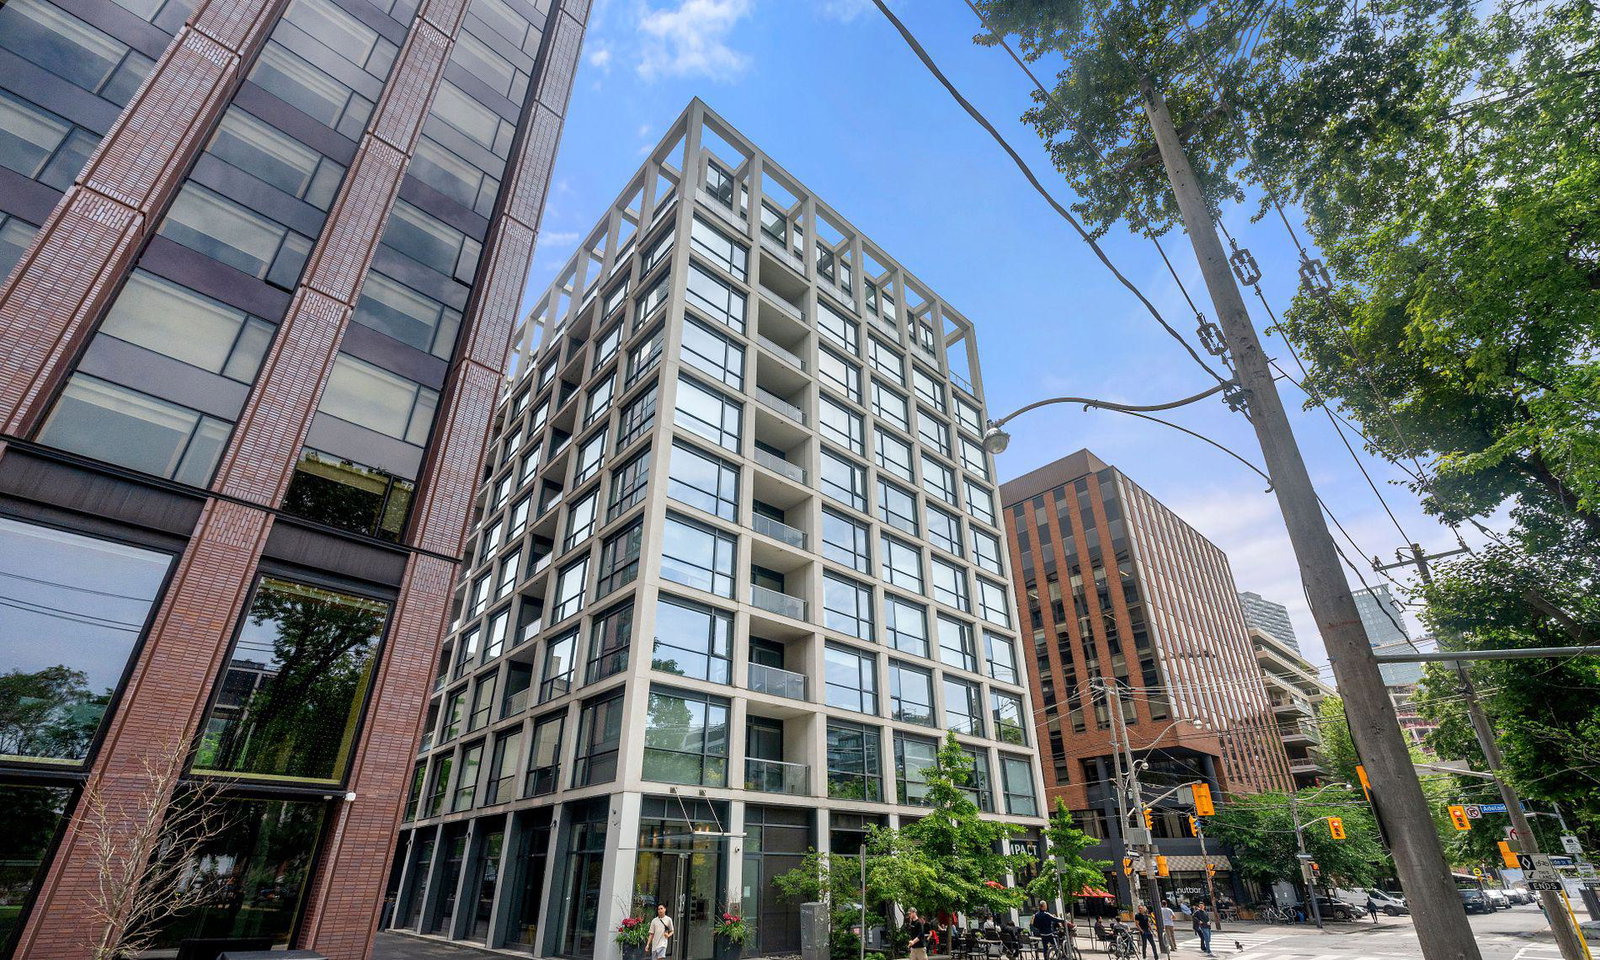
Condo building · 39 Brant Street
The Brant Park is a 10-storey condo with 236 suites, built in 2017 by Lamb Development Corp. Right now 1 for sale and 5 for rent are on the market here.
- 10storeys
- 236suites
- $1,014/sq ft
- 2017built
No similar units for sale in The Brant Park right now.
Around this home
Daily convenience, out of 100, from the distances below
Schools nearby
School rating, out of 10.
Helpful calculators
Your HOMEH agent

"I would see it this week."