

Unit 904, 39 Brant Street
Unit 904, 39 Brant Street
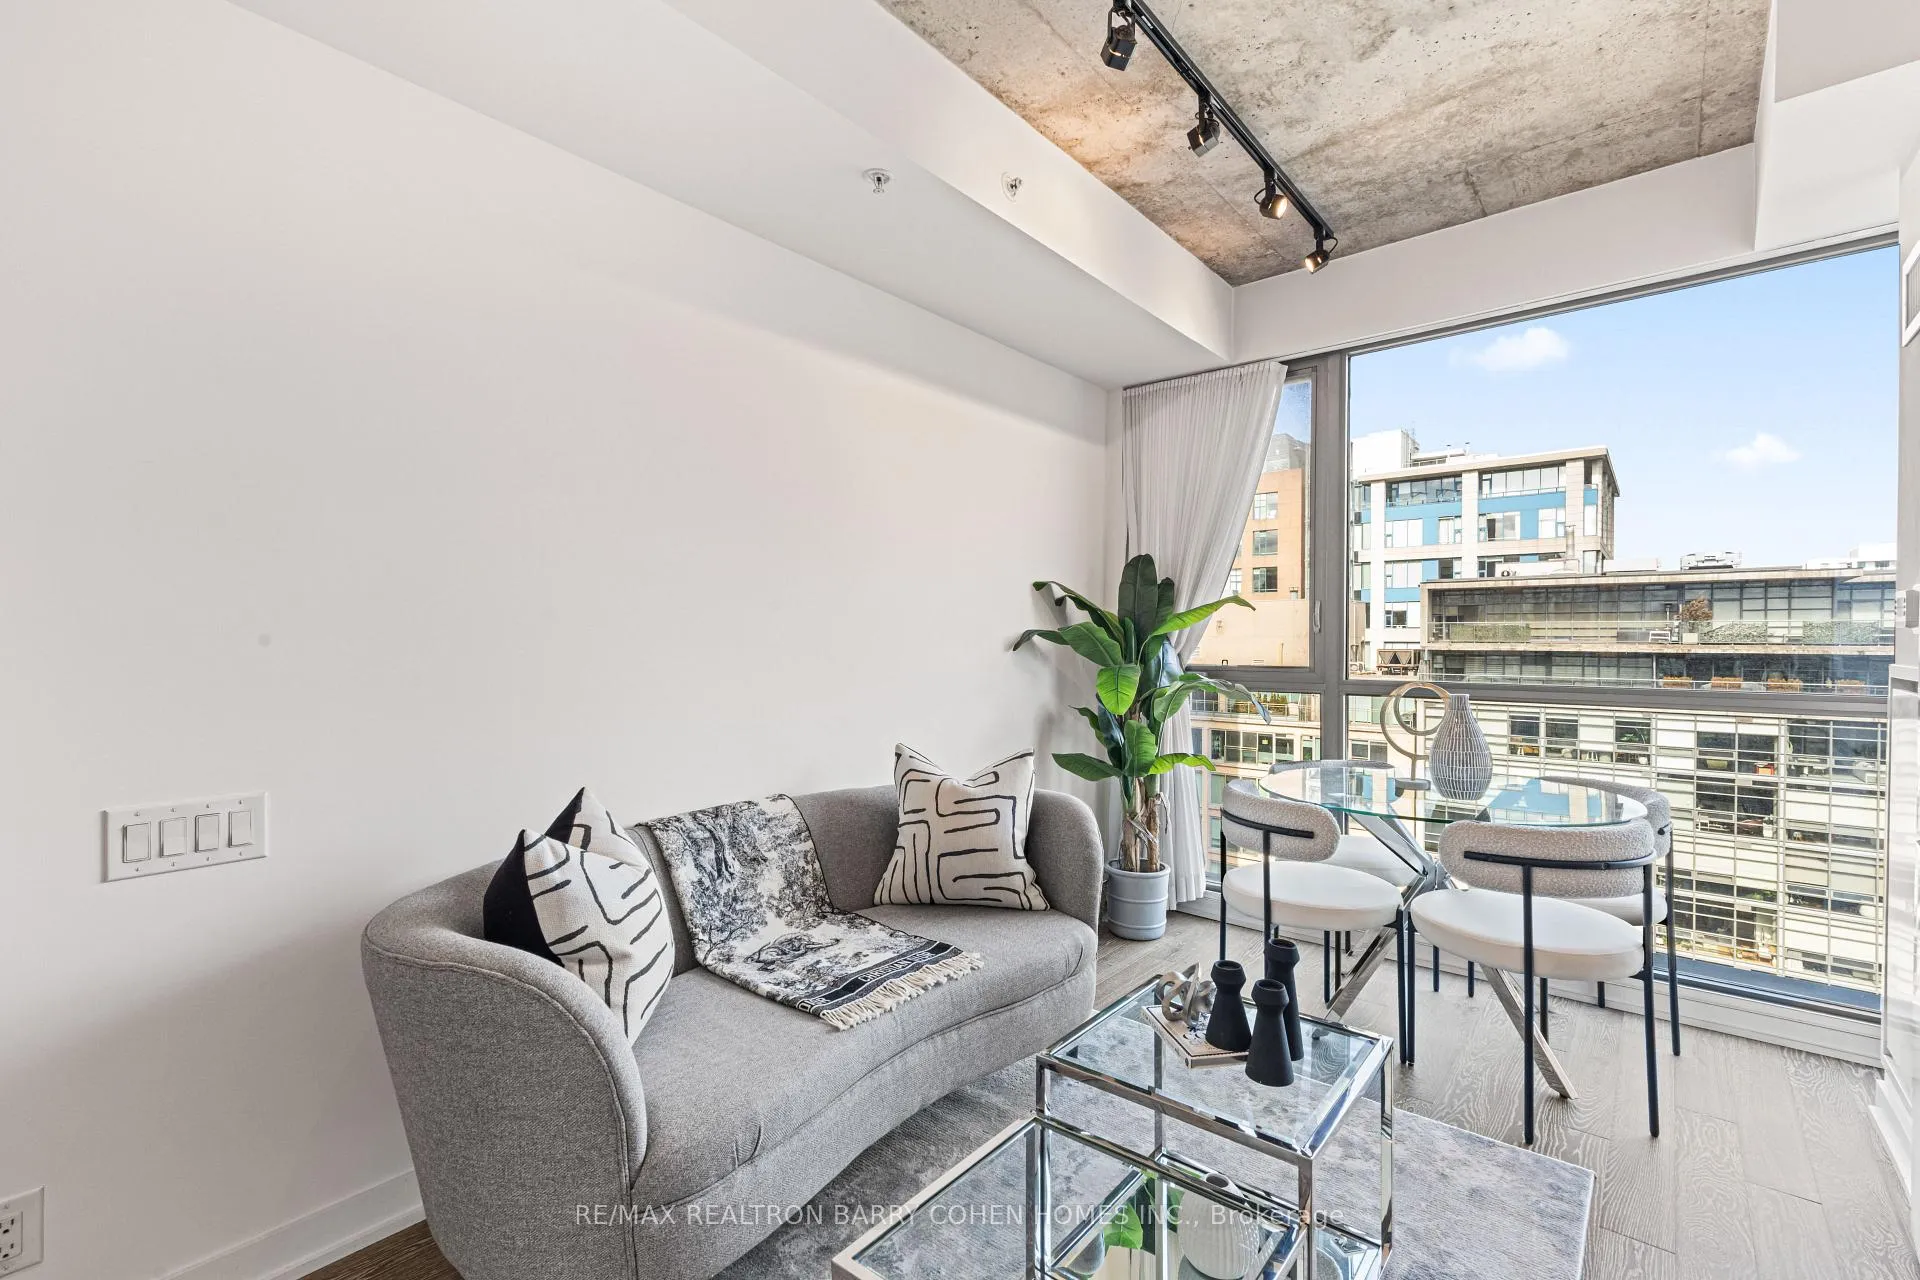 See all 20 photos
Property history
Facts and features
- ExposureNorth
- LaundryEnsuite
- LockerOwned
- BalconyNone
- Hardwood floors
- Central air
- Concierge
- Exercise room
- Gym
- Party room/meeting room
The homeCondo Apartment, Loft, 0–499 sq ft
- Type: Condo Apartment
- Style: Loft
- Living space: 0–499 sq ft
- Basement: None
- Exposure: North
InsideHardwood, Ensuite, Built-in oven, carpet free, countertop range, primary bedroom - main floor, storage area lockers
- Flooring: Hardwood
- Laundry: Ensuite
- Features: Built-in oven, carpet free, countertop range, primary bedroom - main floor, storage area lockers
- Rooms above ground: 4
- Bedrooms: 1
- Bathrooms: 1
- Kitchens: 1
- Family room: Yes
OutsideConcrete, Balcony None
- Exterior: Concrete
- Balcony: None
Parking and lockerUnderground, Parking type None, Underground
- Garage: Underground
- Parking type: None
- Driveway: Underground
- Locker: Owned
- Locker unit: 86
- Locker level: C
BuildingThe Brant Park, Storeys 10, Units 236
- Name: The Brant Park
- Storeys: 10
- Units: 236
- Registered: 2017
- Condo corporation: 2585
- Amenities: Bike storage, concierge, exercise room, guest suites, gym, party room/meeting room
- Pets: Allowed
Heating, water and powerForced air, gas, Central air
- Heating: Forced air, gas
- Cooling: Central air
Costs and taxesTaxes $1,870 a year, Condo fee $345 a month, Common elements included, building insurance included, water included
- Taxes, 2025: $1,870 a year
- Condo fee: $345 a month
- Fee includes: Common elements included, building insurance included, water included
- HST: HST included in the price
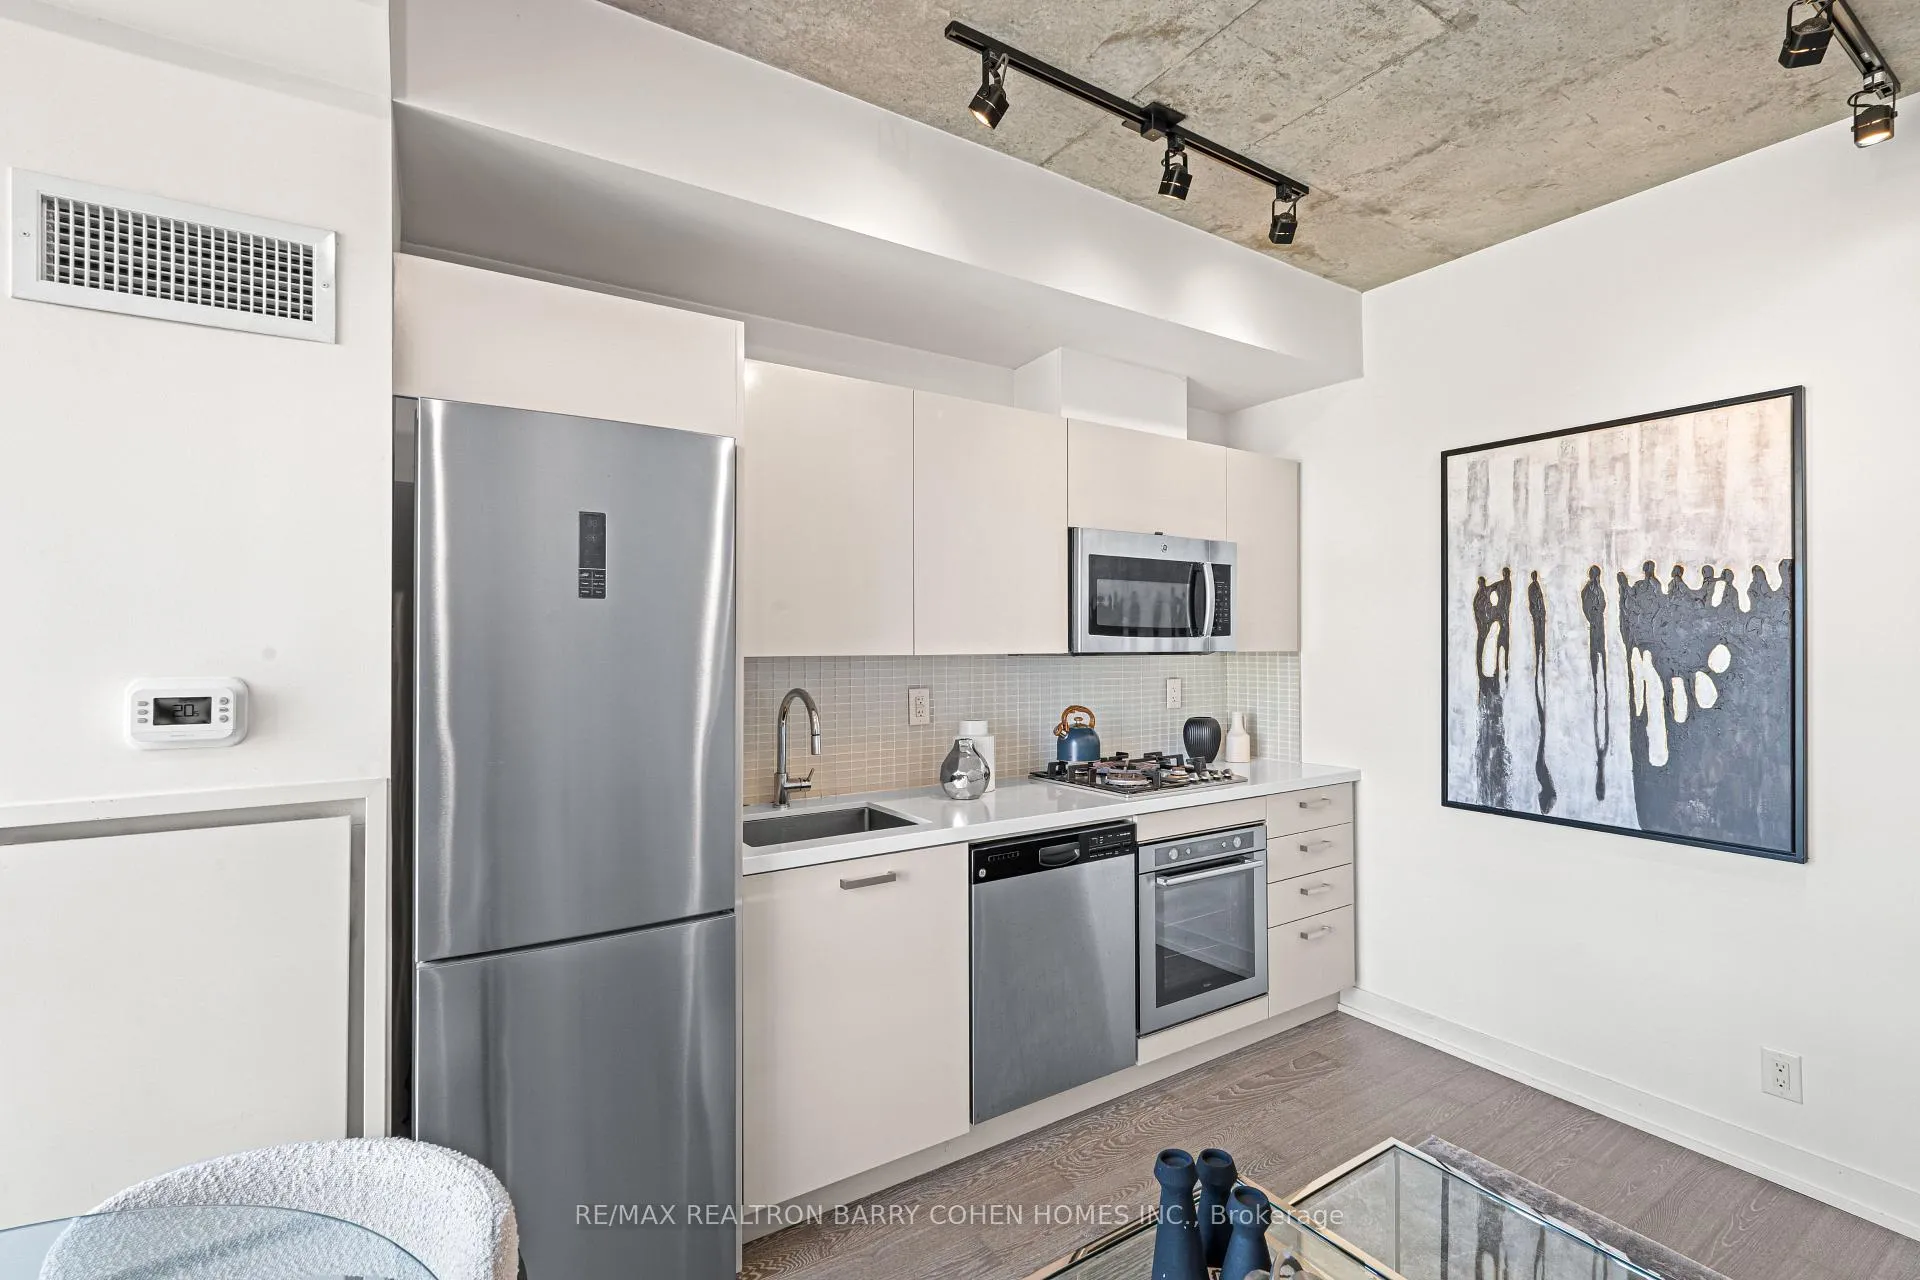
Included in the saleStainless steel fridge, built in oven, gas cooktop, over the range microwave, built in dishwasher, stacked washer/dryer, all electrical light fixtures, blinds
- Included: Stainless steel fridge, built in oven, gas cooktop, over the range microwave, built in dishwasher, stacked washer/dryer, all electrical light fixtures, blinds
NearbyClear view, hospital, public transit, park
- Close to: Clear view, hospital, public transit, park
Listing detailsC13071398, Sold, Apr 30, 2026
- MLS® number: C13071398
- Status: Sold
- Listed on: Apr 30, 2026
- Days on market: 88
- Updated: Jul 27, 2026
- Possession: 1-29 days
- Occupied by: Owner
- Listing brokerage: RE/MAX REALTRON BARRY COHEN HOMES INC.
About this home
Unit 904, 39 Brant Street, Toronto (Waterfront Communities), ON M5V 0M8
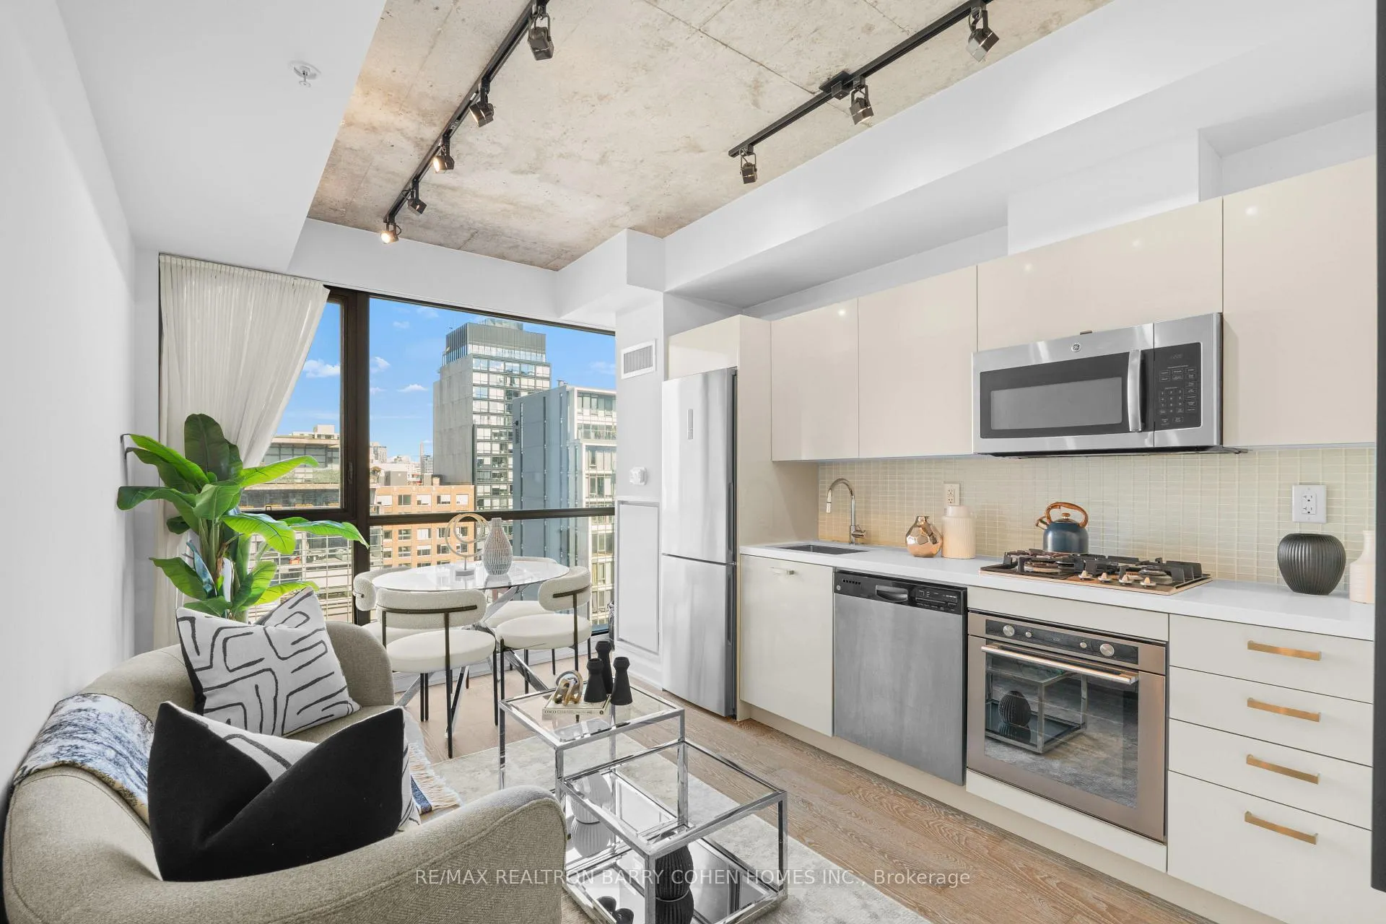
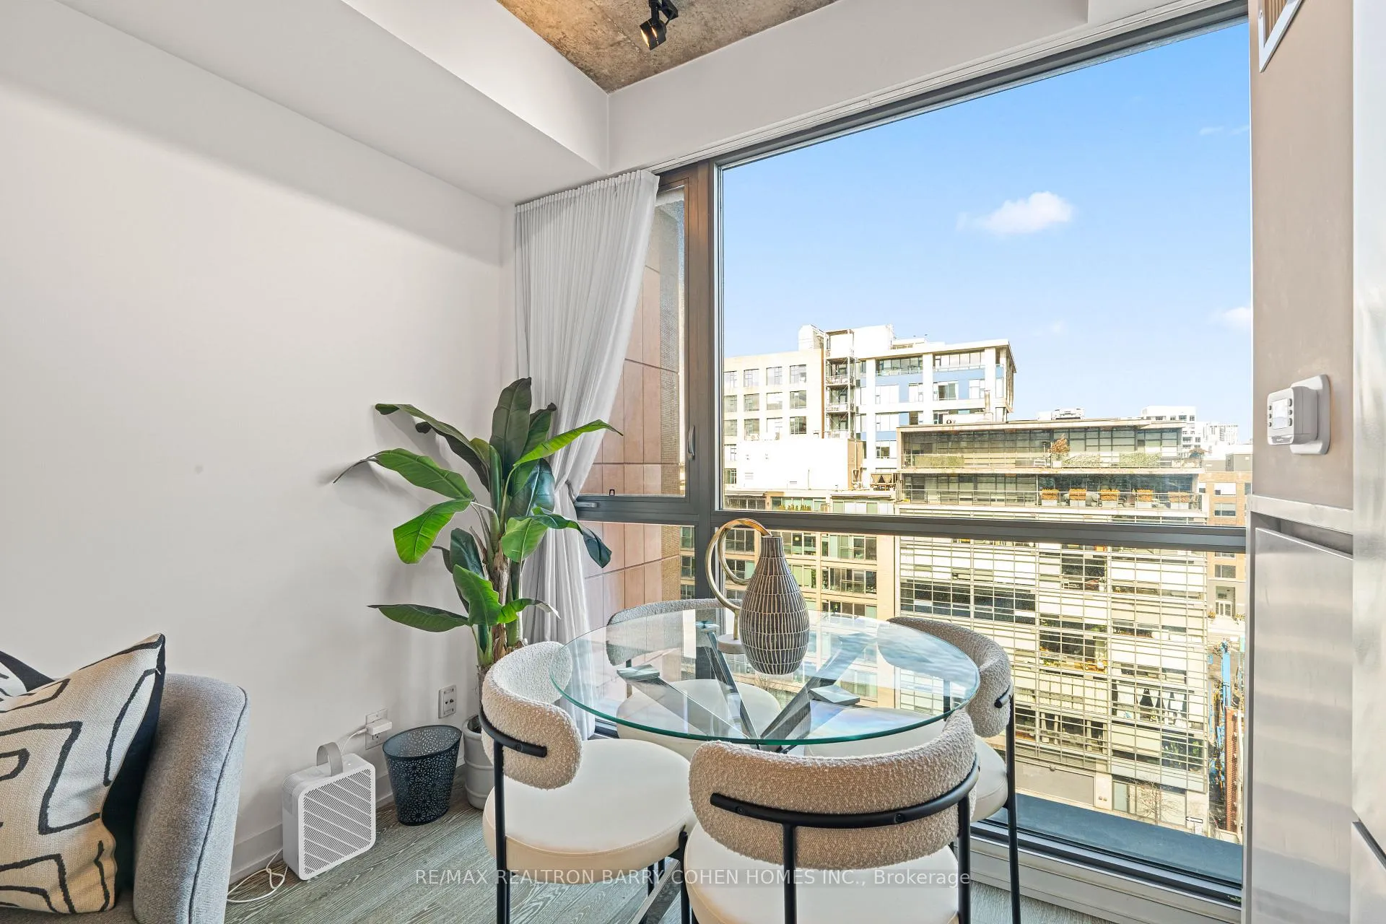
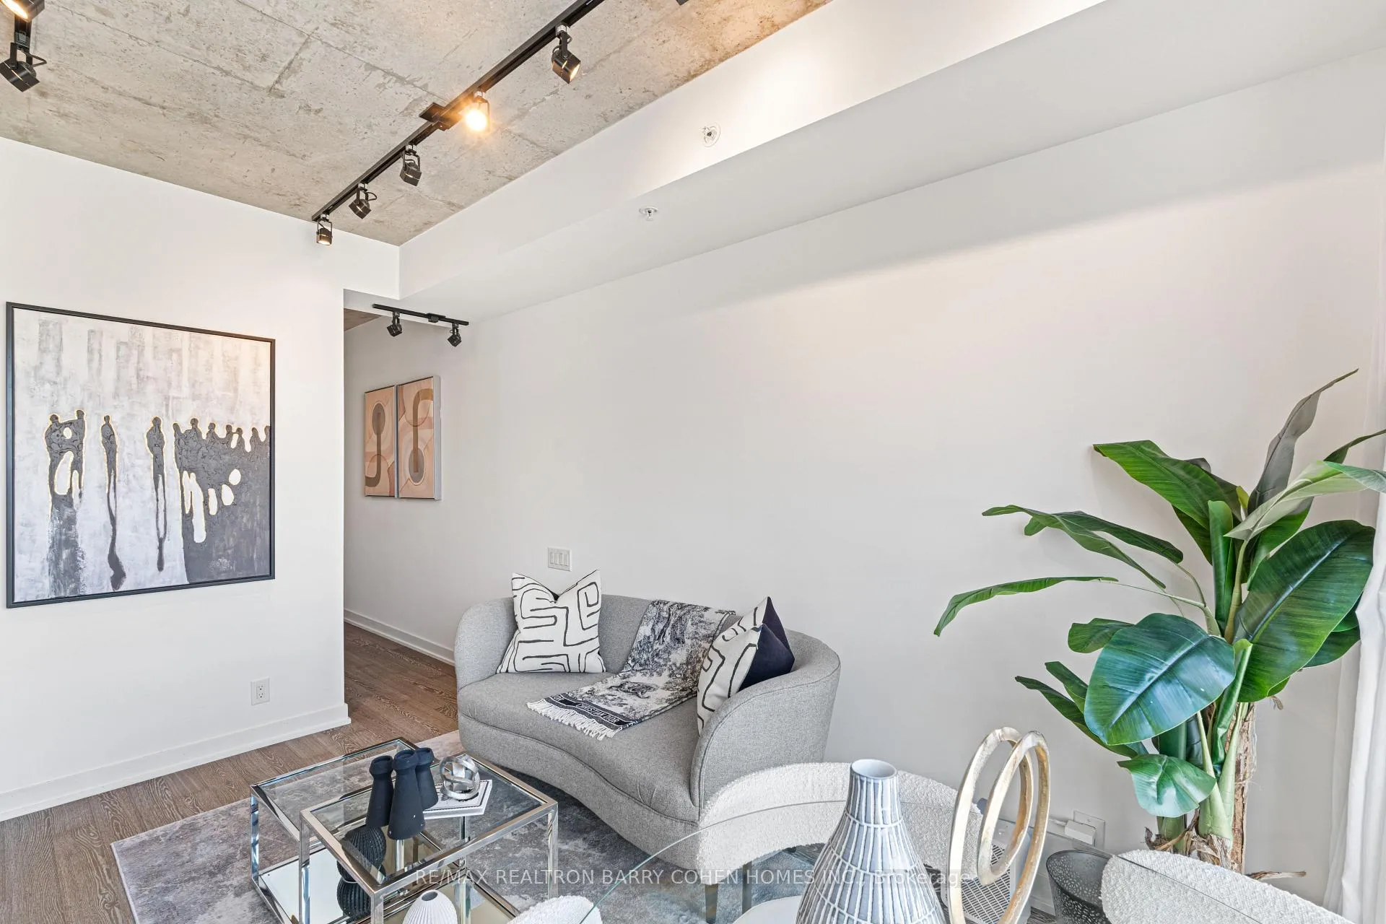
Perfectly located between King West and Queen West, 39 Brant Street offers one of downtown Toronto's most vibrant and convenient lifestyles. St. Andrews Playground park sits directly across the street, while the iconic Ace Hotel Toronto next door features a renowned rooftop with skyline views. Just steps to The Well, grocery stores, neighbourhood clinics, restaurants, cafes, and bars along King Street West, with easy access to the 510 and 504 streetcars and a short walk to Osgoode Station and St. Andrew Station. This boutique loft-style suite in the Fashion District features exposed concrete walls, 9ft ceilings, and floor-to-ceiling north-facing windows that fill the space with natural light. The smart, open layout offers a tranquil sleeping area with two closest and a modern kitchen with quartz counters and a rare gas stove. Ensuite laundry and low maintenance fees complete this turnkey opportunity for first-time buyers, investors, or professionals seeking stylish King West living.
Ask about this home
A HOMEH agent will answer your questions about this home.
Know more about The Brant Park
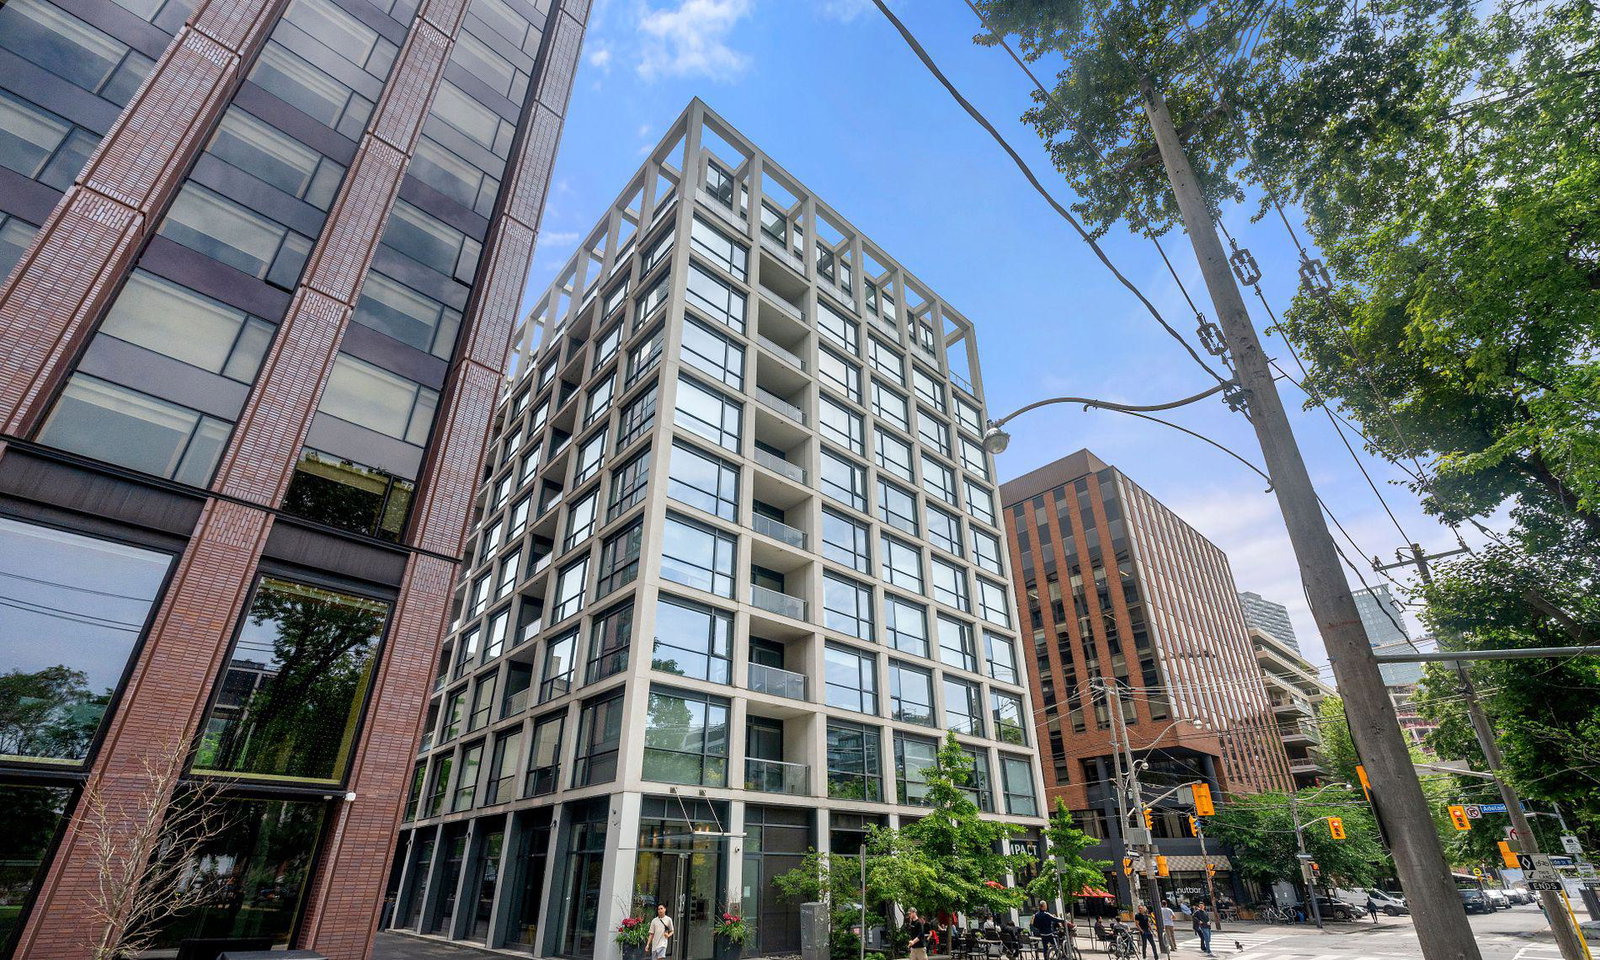
Condo building · 39 Brant Street
The Brant Park is a 10-storey condo with 236 suites, built in 2017 by Lamb Development Corp. Right now 1 for sale and 5 for rent are on the market here.
- 10storeys
- 236suites
- $1,014/sq ft
- 2017built
No similar units for sale in The Brant Park right now.
Around this home
Daily convenience, out of 100, from the distances below
Schools nearby
School rating, out of 10.
Helpful calculators
Your HOMEH agent

"Priced 10% under the Hestimate. I would see it this week."