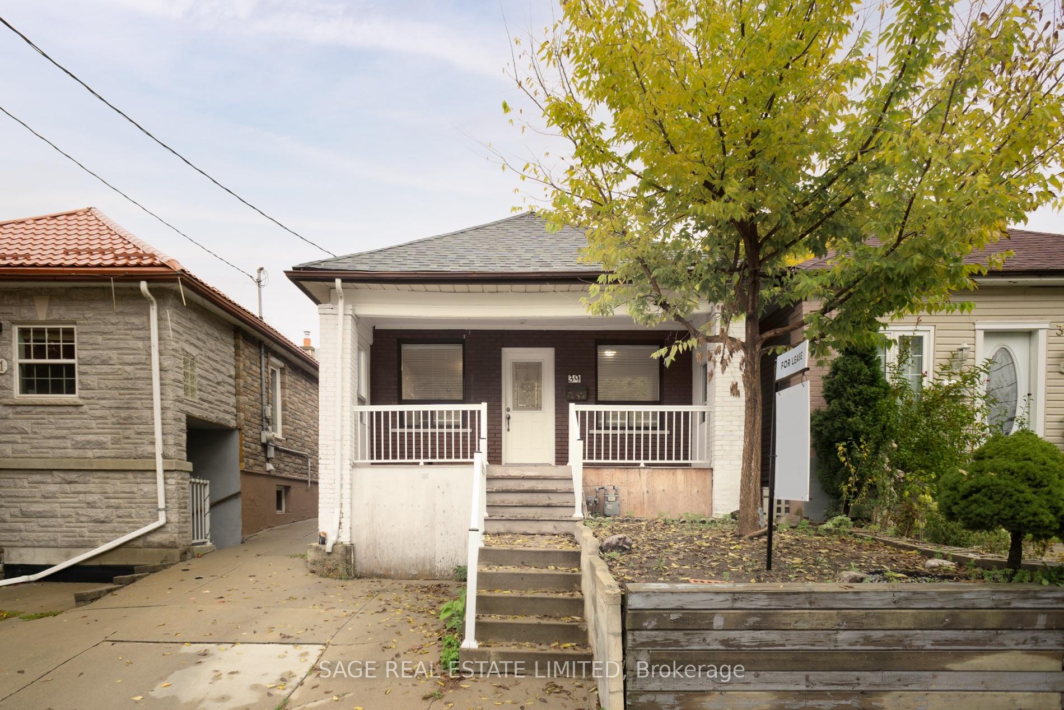
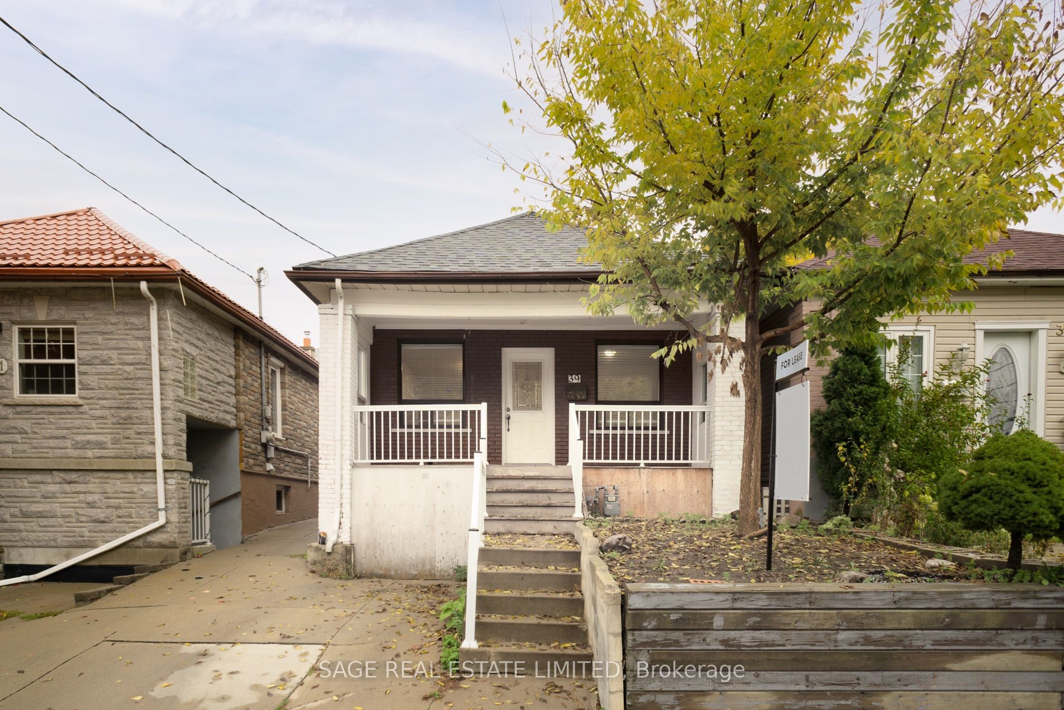
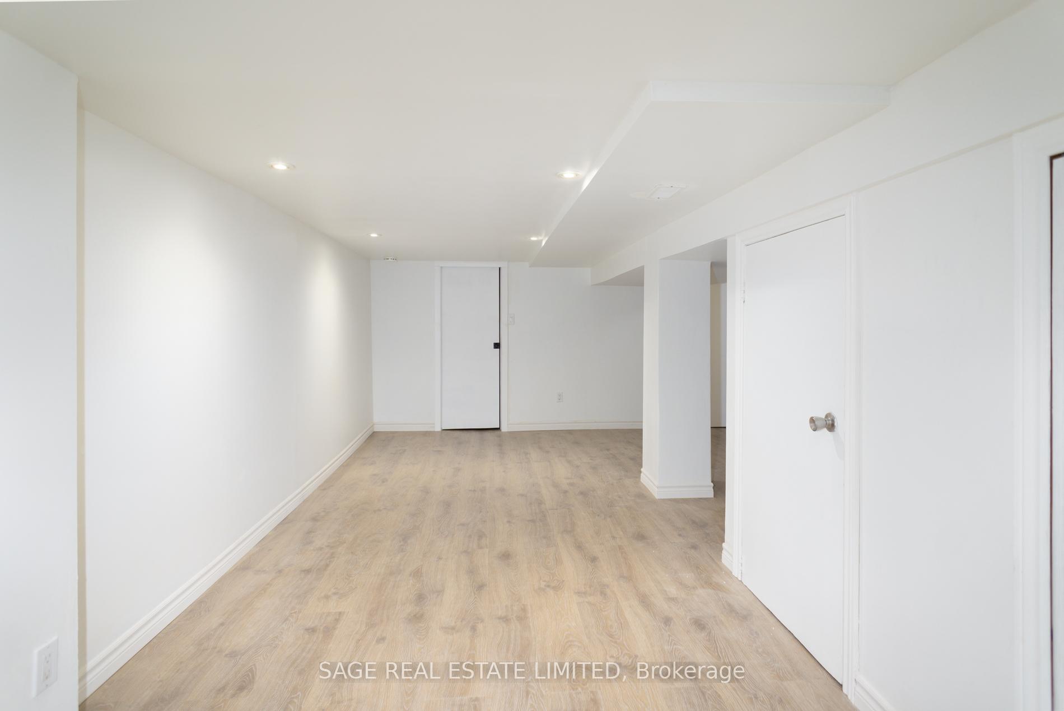
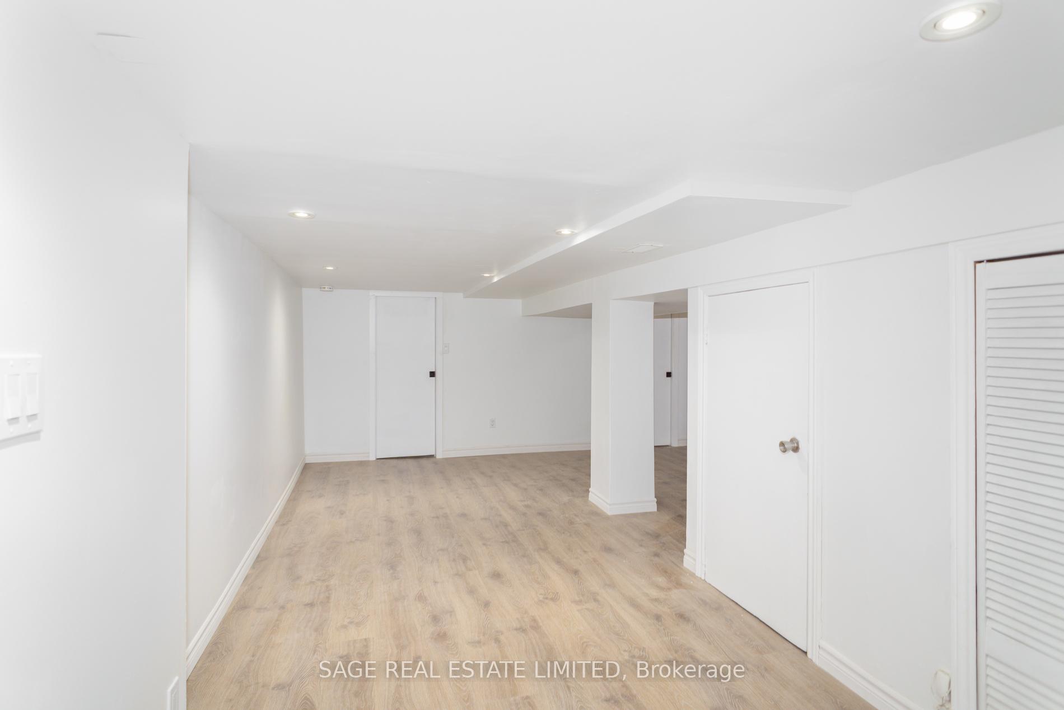
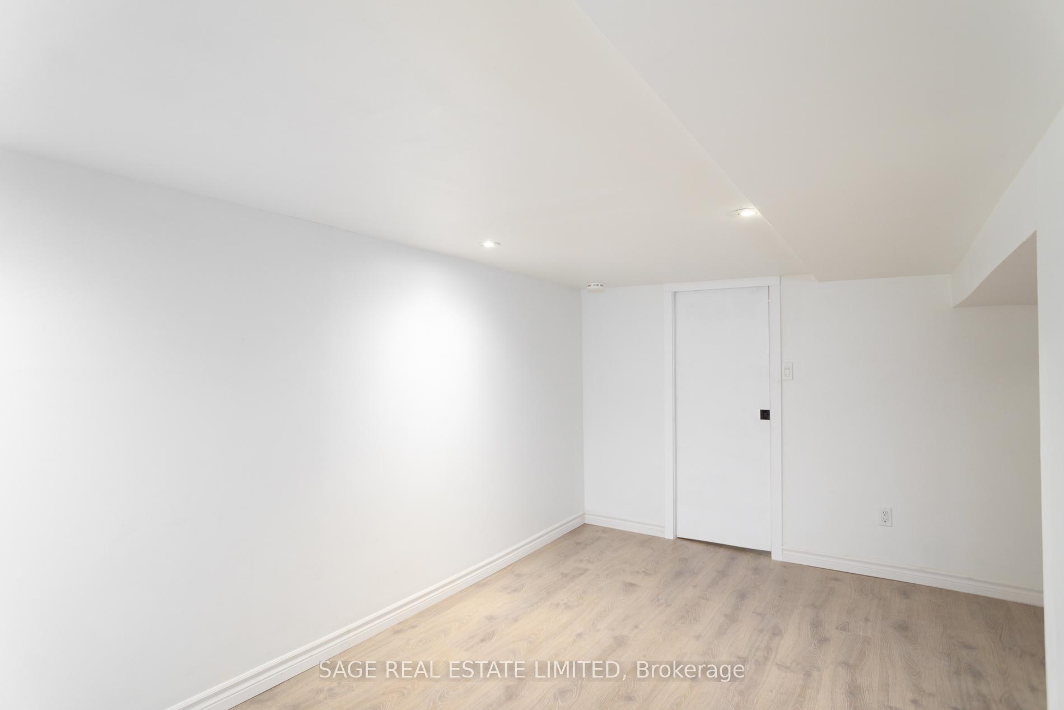
We're a fan of Grand(ville)! Renters! Here's the 2 bedroom basement apartment for your new start. Updated and renovated but modest and functional, the lower level of 39 Grandville is ready to welcome you in. Fitted with neutral colours, easy-to-clean plank flooring, pot lights, full sized kitchen appliances, a shared laundry room and a large shared backyard. It's a goodie! You *must* see it in person!
Read more
Carpet FreePublic Transit
Facts & features
TypeDetached
StyleBungalow
Built100+
Size700~1.1K Sq.Ft.
HeatingForced air, gas
CoolingCentral air
WaterMunicipal
Book a viewing
Wed28Oct
Thu29Oct
Fri30Oct
Sat31Oct
Sun1Nov
Pick a time
Rooms
5 rooms · 1 bathroom
Main floor1 room
Laundry7′ × 12′9″89 sq.ft.
Lower level4 rooms
Kitchen11′7″ × 9′6″111 sq.ft.
Bedroom9′ × 8′2″73 sq.ft.
Bedroom 29′1″ × 8′2″74 sq.ft.
Living room22′7″ × 8′2″184 sq.ft.
Bathrooms1
4-pcMain
Around this home
Jane St & Eglinton Ave
10Walking
Schools nearby
School rating, out of 10.
Roselandselementary · Public · 0.5 km
3.1/10
Our Lady of Victoryelementary · Private · 0.6 km
5.1/10
TDSB Virtual Secondary Schoolsecondary · Public · 0.7 km
5.3/10
Listing details
MLS® numberW9871842
Listed onOct 31, 2024
Days on market20
UpdatedNov 20, 2024
Listing brokerageSAGE REAL ESTATE LIMITED
Possession2024-12-01 / December 1, 2024
Helpful tools
Mortgage calculator
Closing costs
Land transfer tax
Buyer guide
Your HOMEH agent
NimaHOMEH agent · Toronto
"I would see it this week."
Ask Nima
Ask HOMEH about this home
Price, neighbourhood, monthly cost. Ask anything.
HOMEH Intelligent Agent is an AI, not a licensed representative. Check anything important with your agent.

 See all 30 photos
