
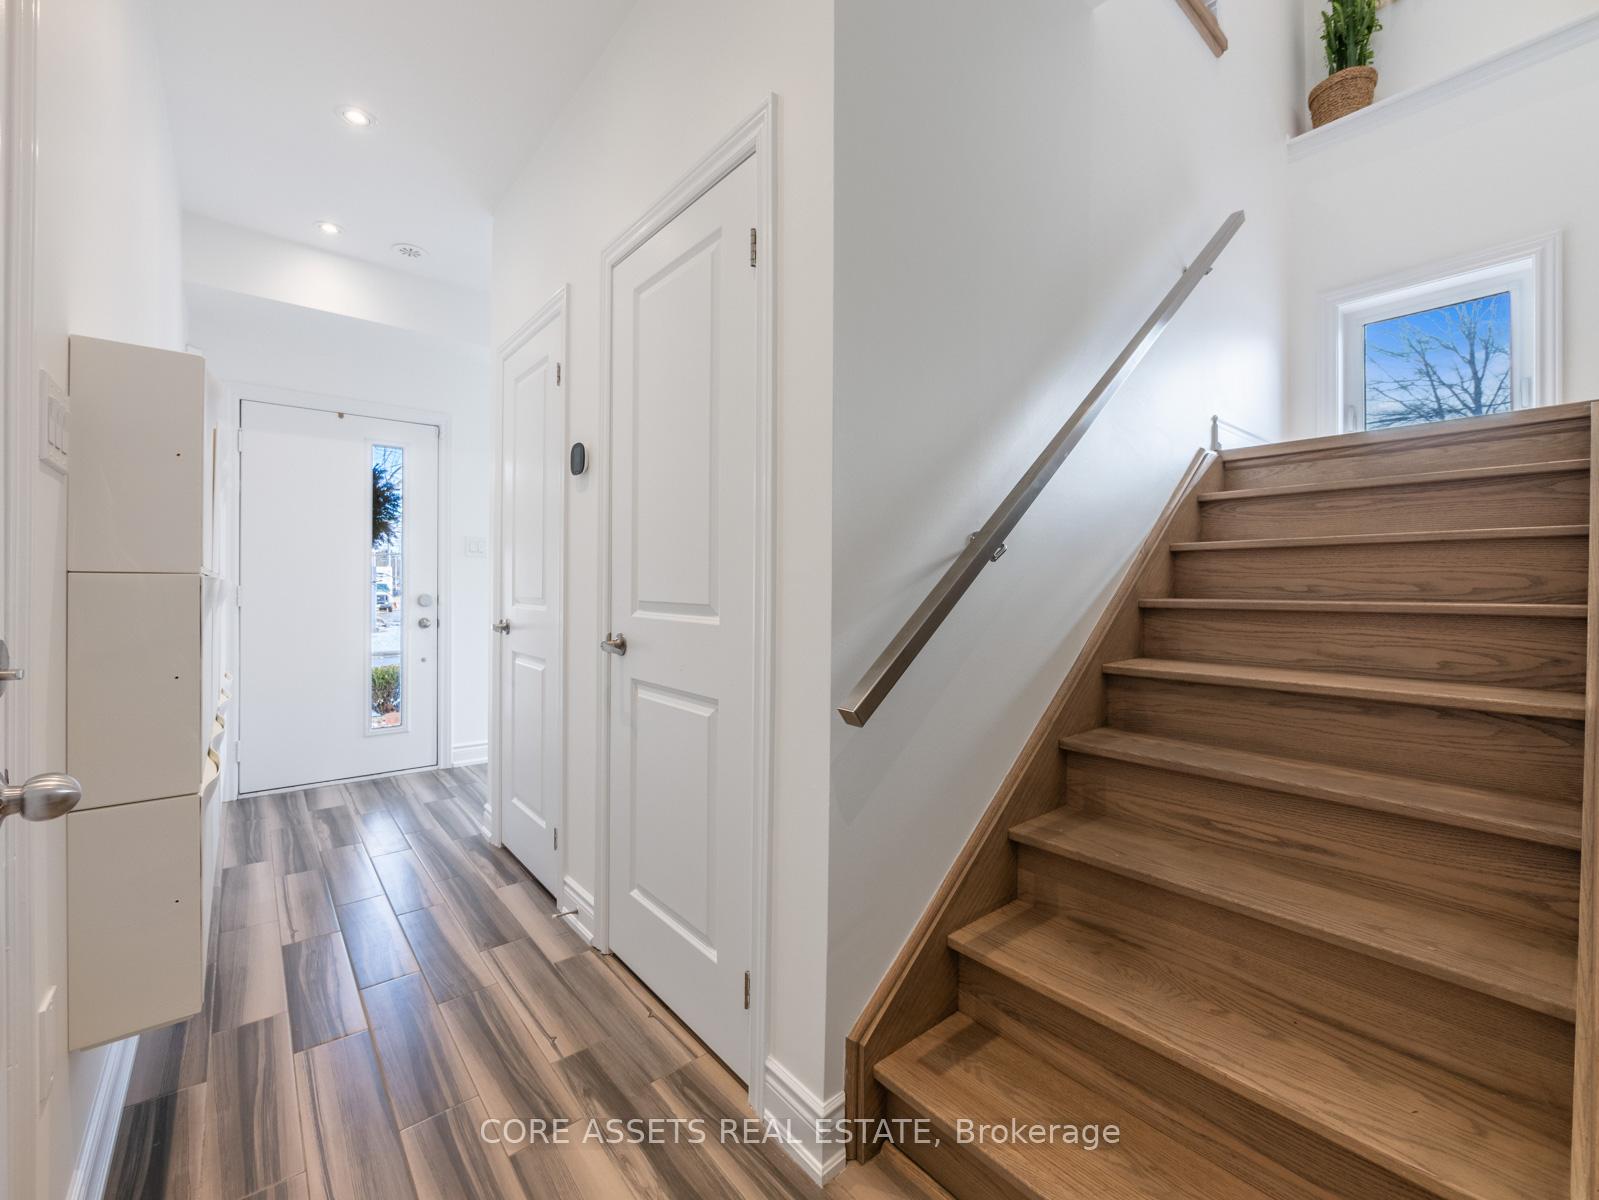
 See all 33 photos
Property history

This listing has ended. It is no longer available.
Property not available for sale or for rent.
Ask about this home
A HOMEH agent will answer your questions about this home.Ask HOMEH
About this home
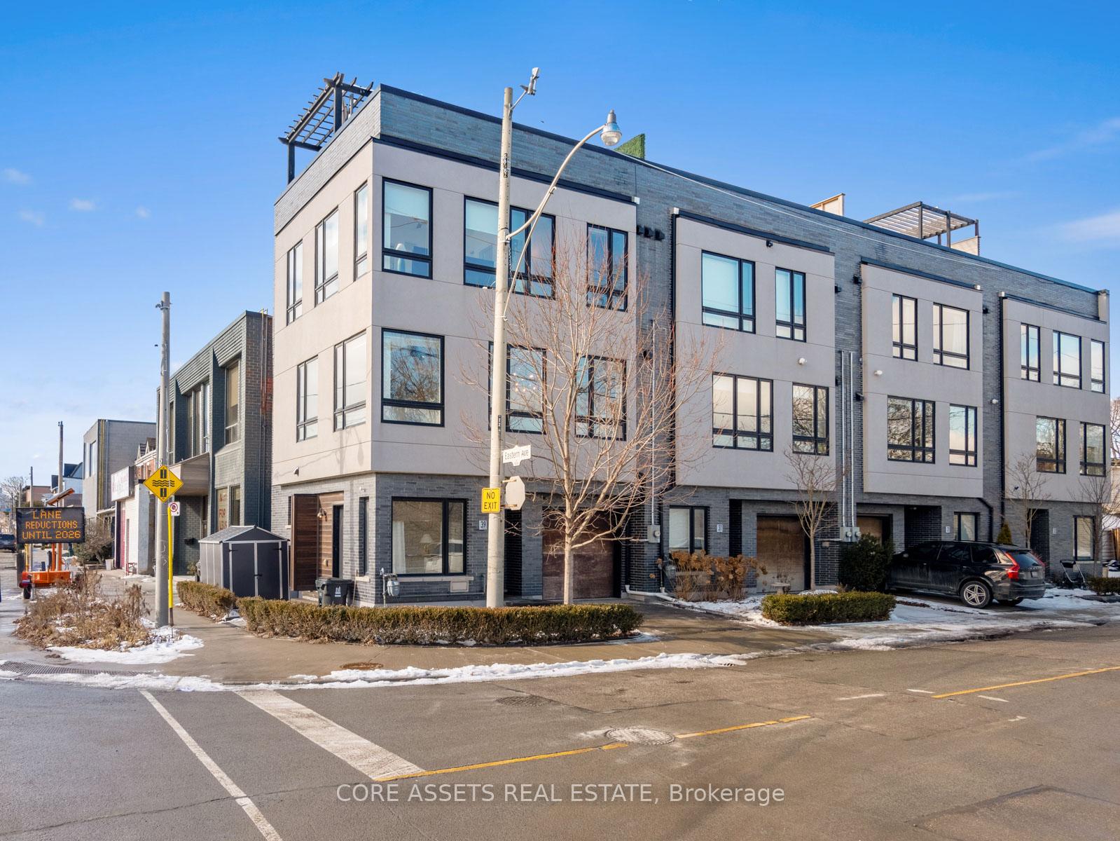
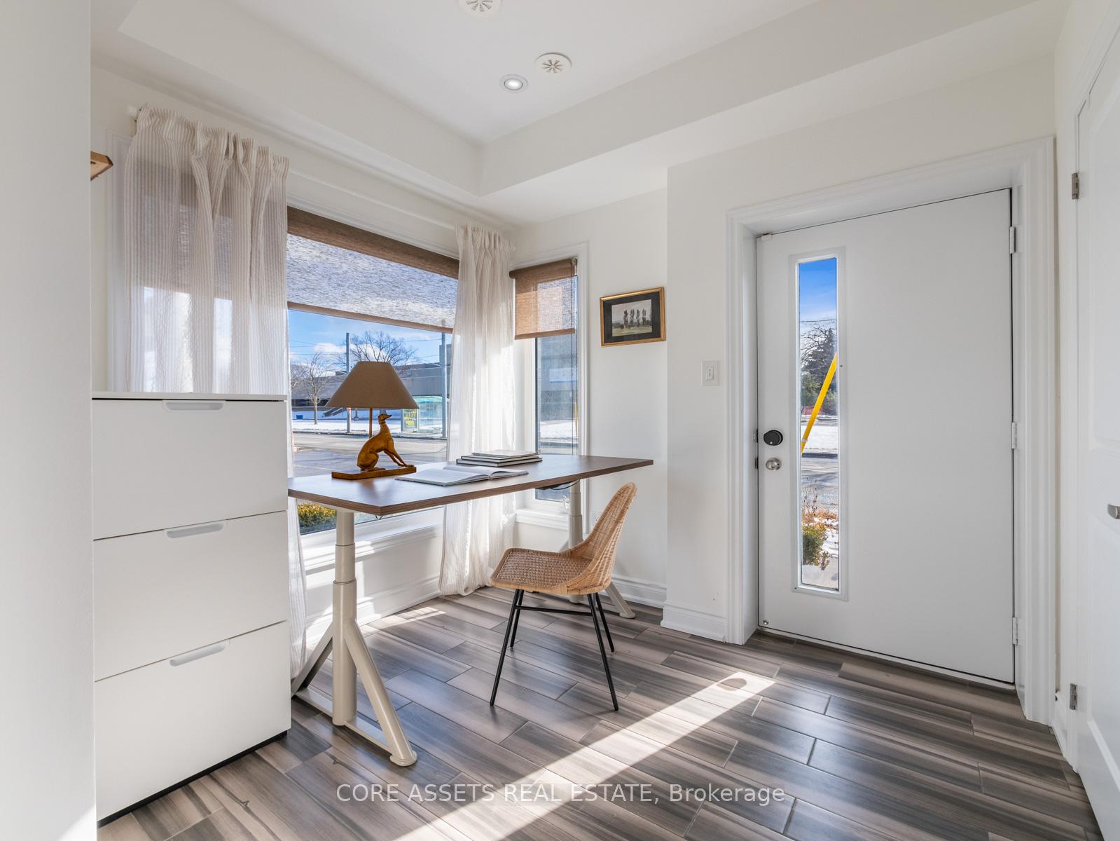
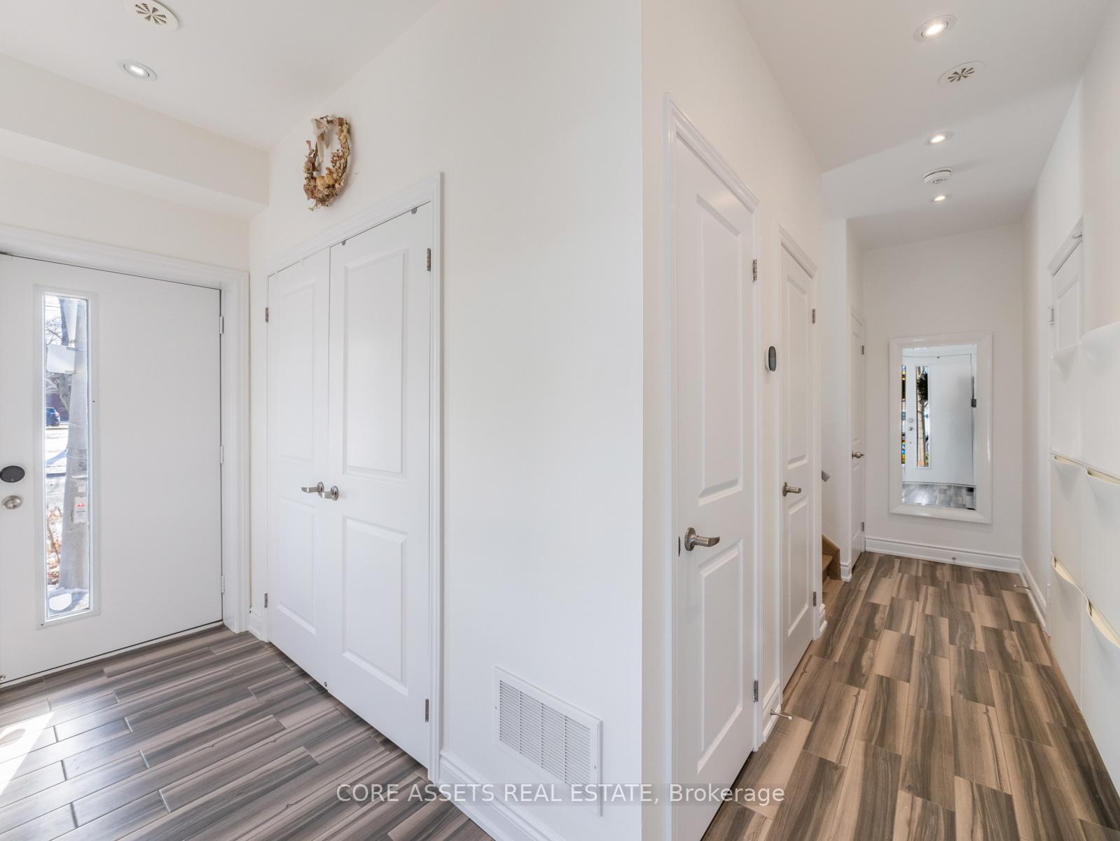
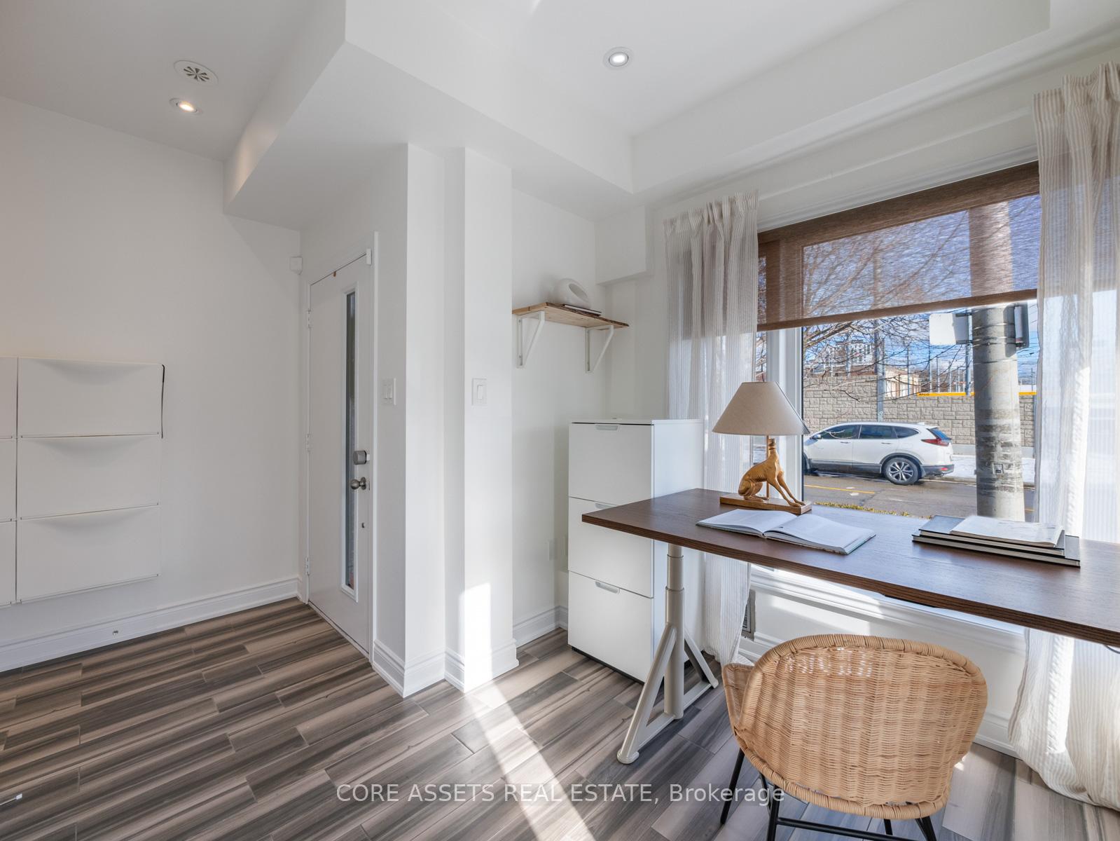
Discover the perfect combination of elegance, sophistication, and modern living in this European-inspired, 2019-built masterpiece. Nestled on a quiet dead-end street in Leslieville, this home offers three bedrooms, three bathrooms and functional work-from-home space for two. The open-concept layout is thoughtfully designed to maximize functionality and style, with natural light pouring in through large east and south-facing windows. Luxurious finishes elevate the space, creating a warm, inviting atmosphere for everyday living and entertaining. Step outside and be amazed by the incredible rooftop patio, offering breathtaking views of the downtown skyline. It's the ultimate spot for summer hosting, where you can enjoy the fireworks at Woodbine or unwind with friends under the stars. The built-in garage (with a wifi-enabled opener) adds a touch of convenience and security, while a second entrance off Eastern Avenue makes this home ideal for an office setup. There is no shortage of storage with an entire climate-controlled crawl space under the ground level. The location truly sets this home apart. You'll always have something to do just steps away from Toronto's best beach, the vibrant Leslieville Farmers Market, and the bustling events at Woodbine Park. Queen Street's eclectic shops and cozy cafes are just around the corner, and the easy access to the Lakeshore, DVP, and TTC means commuting downtown is a breeze, whether you drive, bike, or take transit. Families will love the proximity to excellent schools with French immersion and lunch programs, while the friendly, tight-knit community adds to the charm of this already desirable neighbourhood. With annual street events and a welcoming vibe, you'll feel at home when you arrive. This home embodies the best of Leslieville living, offering sophistication, functionality, and a location that's hard to beat. **EXTRAS** Upgrades: 2 coats of BM paint throughout, $100k+ rooftop reno w/ kitchen, pergola, laminate wood, BBQ, fire table, mini fridge. Top floor ductless AC for extra comfort. Widened driveway/added interlocking brick along south side w/ new shed
Facts & features
Ask about this home
A HOMEH agent will answer your questions about this home.
Rooms
9 rooms · 3 bathrooms
- Office8′6″ × 8′10″75 sq.ft.
- Living room16′6″ × 16′3″269 sq.ft.
- Dining room10′1″ × 7′3″74 sq.ft.
- Kitchen8′1″ × 9′73 sq.ft.
- Primary bedroom12′4″ × 11′1″137 sq.ft.
- Bedroom 211′8″ × 9′6″111 sq.ft.
- Bedroom 311′8″ × 9′6″111 sq.ft.
- Other—
- Other—
Around this home
Schools nearby
School rating, out of 10.
Listing details
Helpful tools
Your HOMEH agent
"I would see it this week."
Ask HOMEH about this home
Price, neighbourhood, monthly cost. Ask anything.
HOMEH Intelligent Agent is an AI, not a licensed representative. Check anything important with your agent.