

Unit 3, 39 Old Brewery Lane
Unit 3, 39 Old Brewery Lane
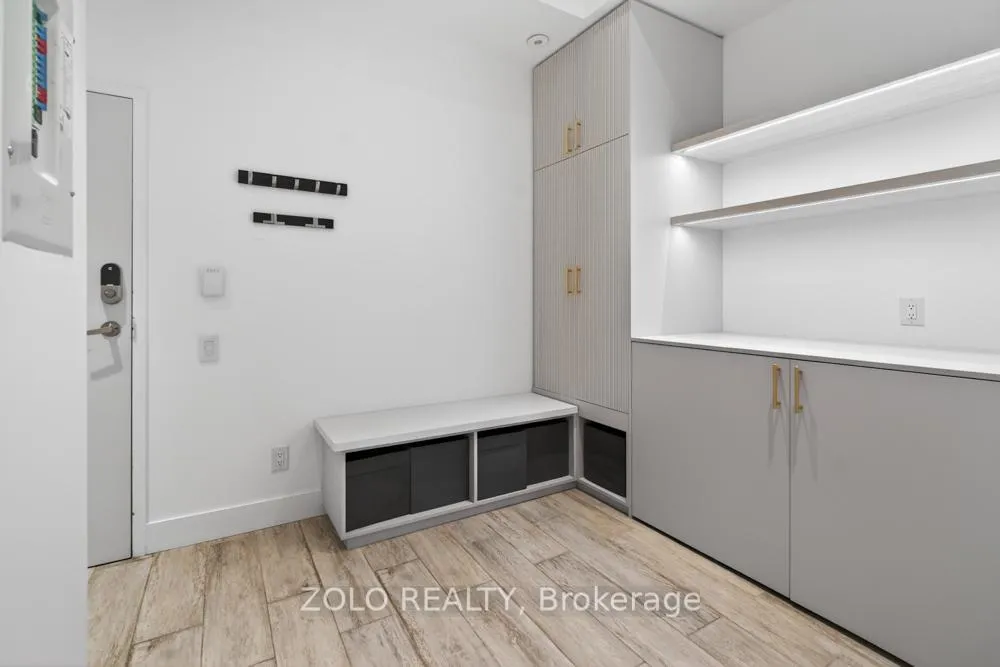 See all 50 photos
Included in condo fee: Water, Parking, Common Elements, Condo Taxes, Building Insurance
Property history
- $1,318,000ExpiredList: 2026-06-08|End: 2026-09-30|114 daysC13418108
Facts and features
- BasementNone
- ExposureWest
- LaundryEnsuite
- LockerExclusive
- Hardwood floors
- Fireplace
- Central air
The homeCondo Townhouse, Loft, 1,400–1,599 sq ft
- Type: Condo Townhouse
- Style: Loft
- Living space: 1,400–1,599 sq ft
- Basement: None
- Exposure: West
- Special designation: Heritage
InsideFireplace Yes, Heated, Hardwood, Ensuite, lower level
- Fireplace: Yes
- Flooring: Heated, Hardwood
- Laundry: Ensuite, lower level
- Features: Other
- Rooms above ground: 6
- Bedrooms: 3
- Bathrooms: 2
- Kitchens: 1
- Family room: Yes
OutsideBrick, Terrace
- Exterior: Brick
- Balcony: Terrace
Parking and locker1 Parking, Underground, Exclusive
- Spaces: 1 Parking
- Garage: Underground
- Parking type: Exclusive
- Driveway: Underground
- Locker: Exclusive
- Locker unit: 3
- Locker level: 1
BuildingThe Malthouse Loft Towns, Storeys 3, Units 10
- Name: The Malthouse Loft Towns
- Storeys: 3
- Units: 10
- Registered: 2006
- Condo corporation: 1778
- Amenities: Bbqs allowed, visitor parking
- Pets: Allowed
Heating, water and powerForced air, electric, Central air
- Heating: Forced air, electric
- Cooling: Central air
Costs and taxesTaxes $5,064 a year, Condo fee $1,100 a month, Water included, common elements included, condo taxes included, building insurance included, parking included
- Taxes, 2026: $5,064 a year
- Condo fee: $1,100 a month
- Fee includes: Water included, common elements included, condo taxes included, building insurance included, parking included
- HST: HST included in the price
Included in the saleMiele washer, dryer. skona custom cabinetry. fridge, stove, dishwasher, microwave. ceramic cooktop, rooftop gas & water line
- Included: Miele washer, dryer. skona custom cabinetry. fridge, stove, dishwasher, microwave. ceramic cooktop, rooftop gas & water line
NearbyOther, park, public transit, ravine, river/stream, terraced
- Close to: Other, park, public transit, ravine, river/stream, terraced
Listing detailsC13418108, Expired, Jun 8, 2026
- MLS® number: C13418108
- Status: Expired
- Listed on: Jun 8, 2026
- Days on market: 114
- Updated: Sep 30, 2026
- Possession: 2026-07-17 / Immediate
- Occupied by: Vacant
- Listing brokerage: ZOLO REALTY
About this home
Unit 3, 39 Old Brewery Lane, Toronto (Regent Park), ON M5A 3P2
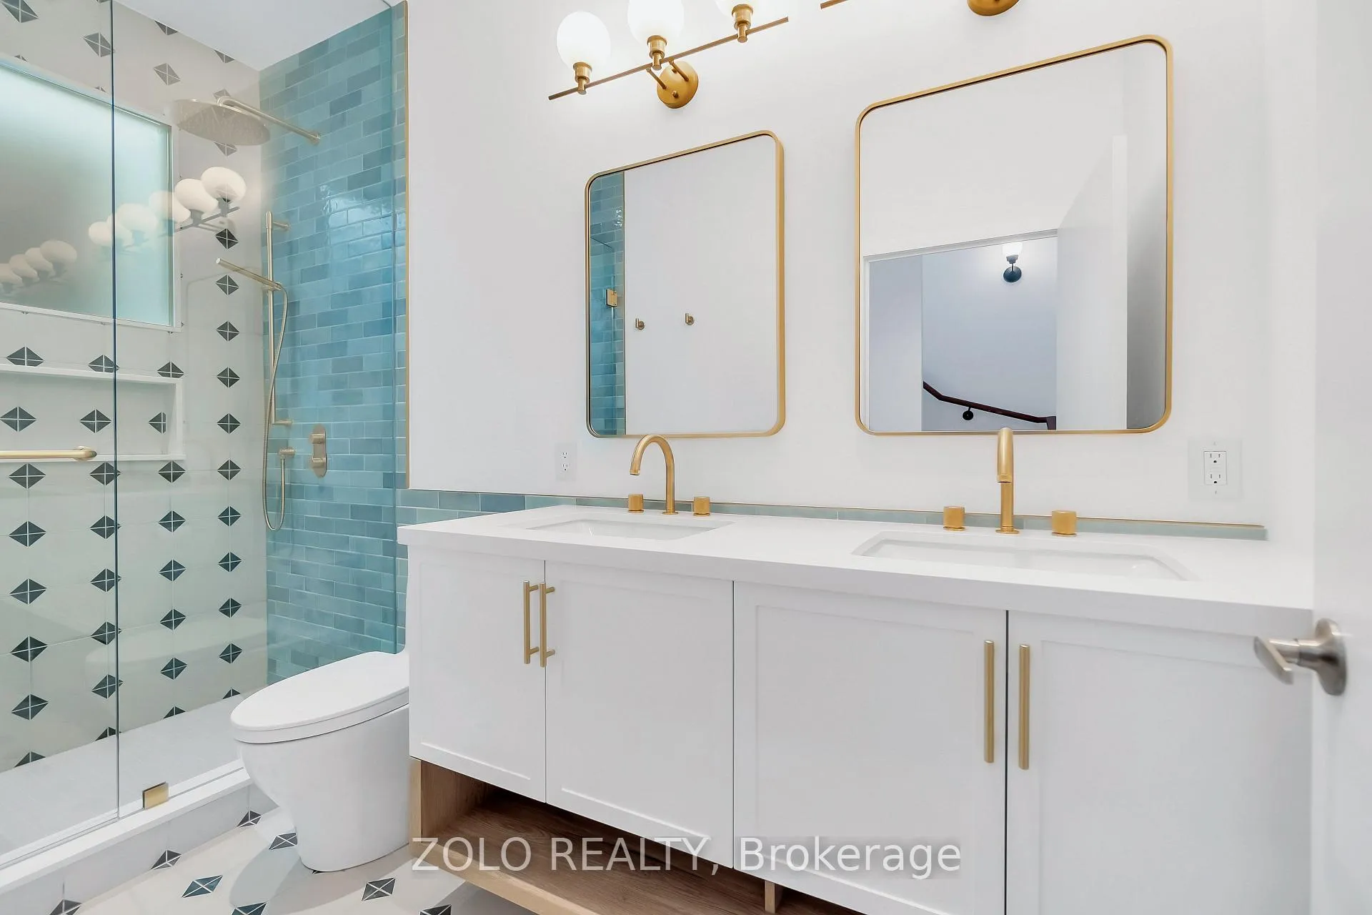
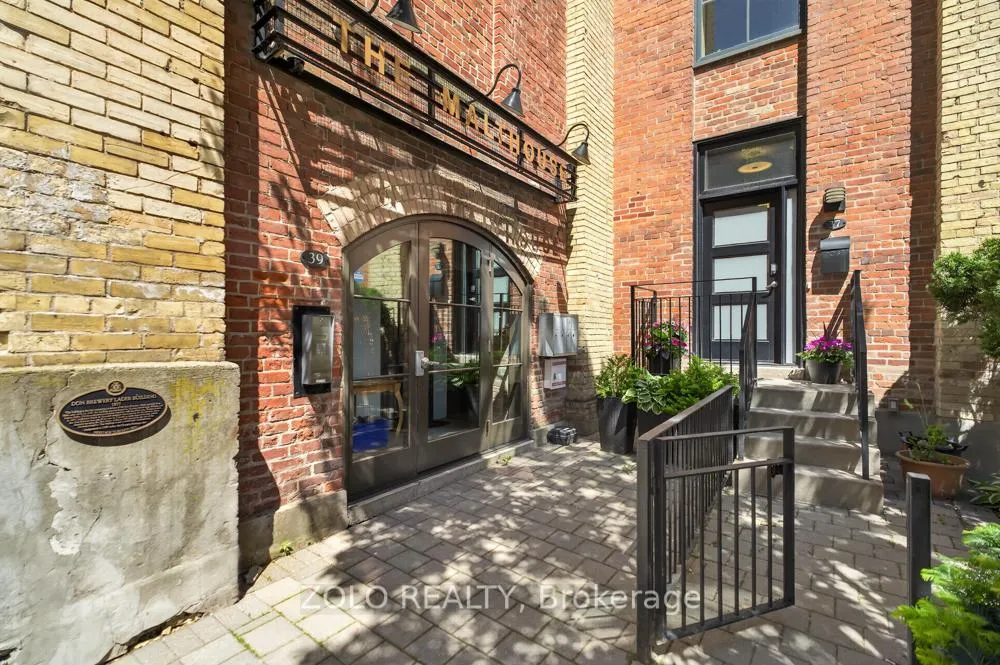
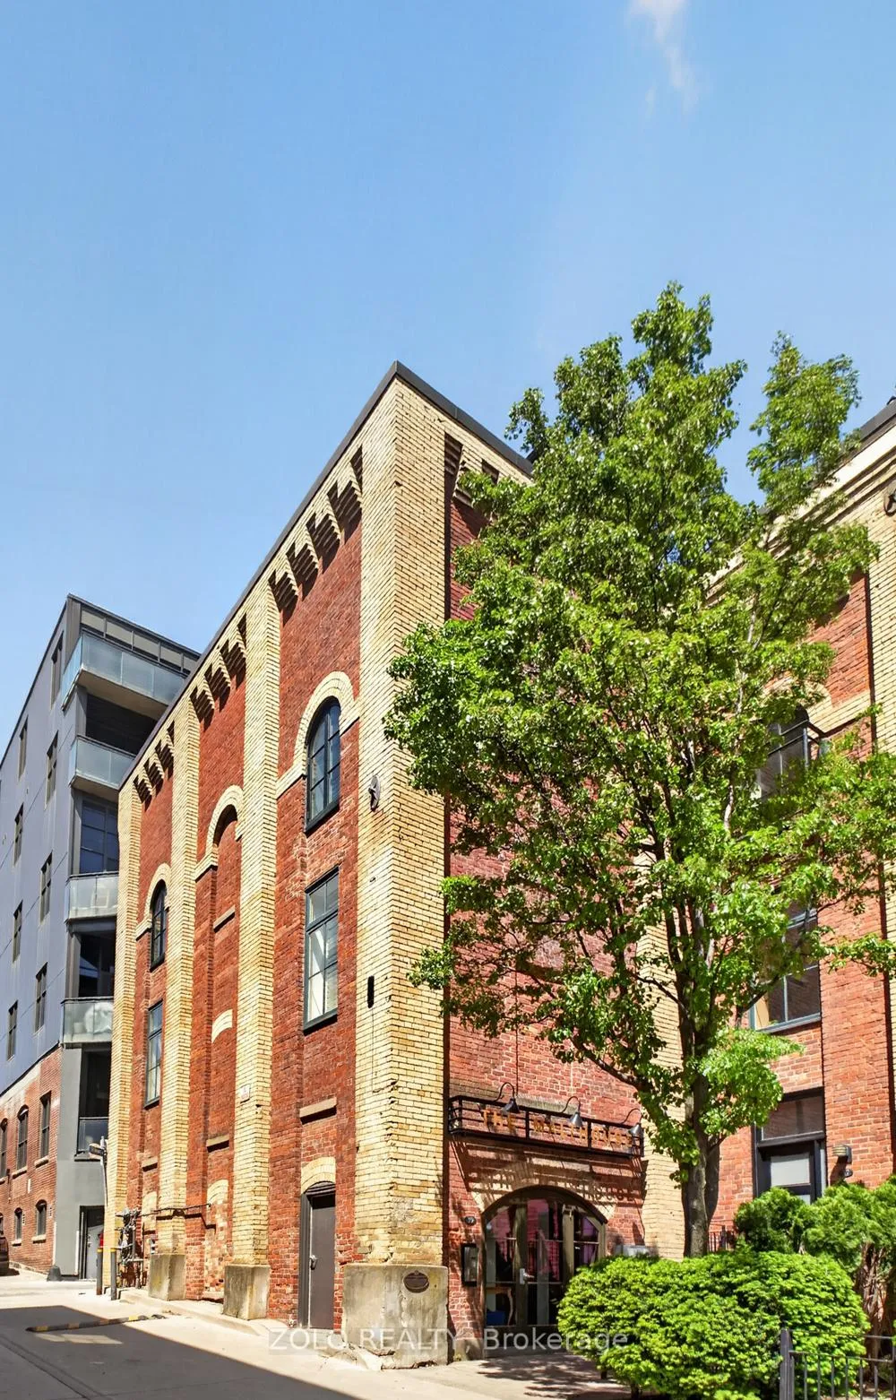
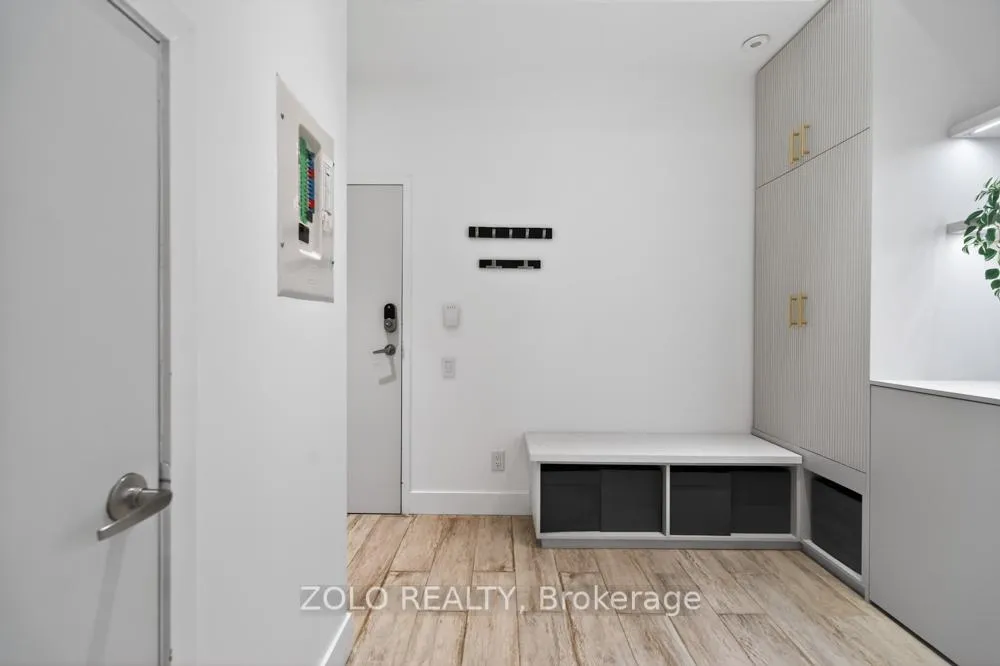
Welcome to Malthouse Lofts - a three-storey loft residence whose gut renovation earned a 2023 RenoMark Awards GTA finalist nomination for Best Condominium Renovation Over $200,000. This was no cosmetic refresh. It's a ground-up reimagining of one of Toronto's most storied historic buildings, where turn-of-the-century character meets a level of finish that can't be replicated in new construction.Over 1,400 sq ft unfolds across three levels beneath soaring 10-ft ceilings, where original exposed brick, wide-plank hardwood, designer brass fixtures and a statement skylight come together in harmony. The main level sets the tone: an oversized bedroom, a full bath finished in matte black with a striking patterned-tile floor, integrated Miele laundry, Skona cabinetry, and heated floors throughout. The second level is made for entertaining - an open-concept kitchen, living and dining space framed by exposed brick and oversized windows, anchored by custom two-tone cabinetry, stone countertops and stainless appliances.The upper level is where the home truly elevates. The primary bedroom offers generous built-in closets and a spa-inspired ensuite wrapped in hand-glazed teal tile, complete with a double vanity and brass sconces. The third bedroom makes a statement of its own, with a dramatic brick feature wall and the flexibility to serve as a bedroom, home office or studio. And crowning it all: a private 340 sq ft rooftop terrace - your own open-air retreat above the historic district.Underground parking and a locker are included. Step outside and you're met with DVP trails, parks, a farmers' market, tennis courts and dog-friendly greens. Leslieville, the Distillery District and St. Lawrence Market are all within easy reach, the Financial District sits roughly 2 km away, and streetcar plus DVP/Gardiner access puts the city at your fingertips.Historic soul. Award-recognized craftsmanship. Three levels, three bedrooms, two designer baths, and a rooftop all your own.
Ask about this home
A HOMEH agent will answer your questions about this home.
Know more about The Malthouse Loft Towns
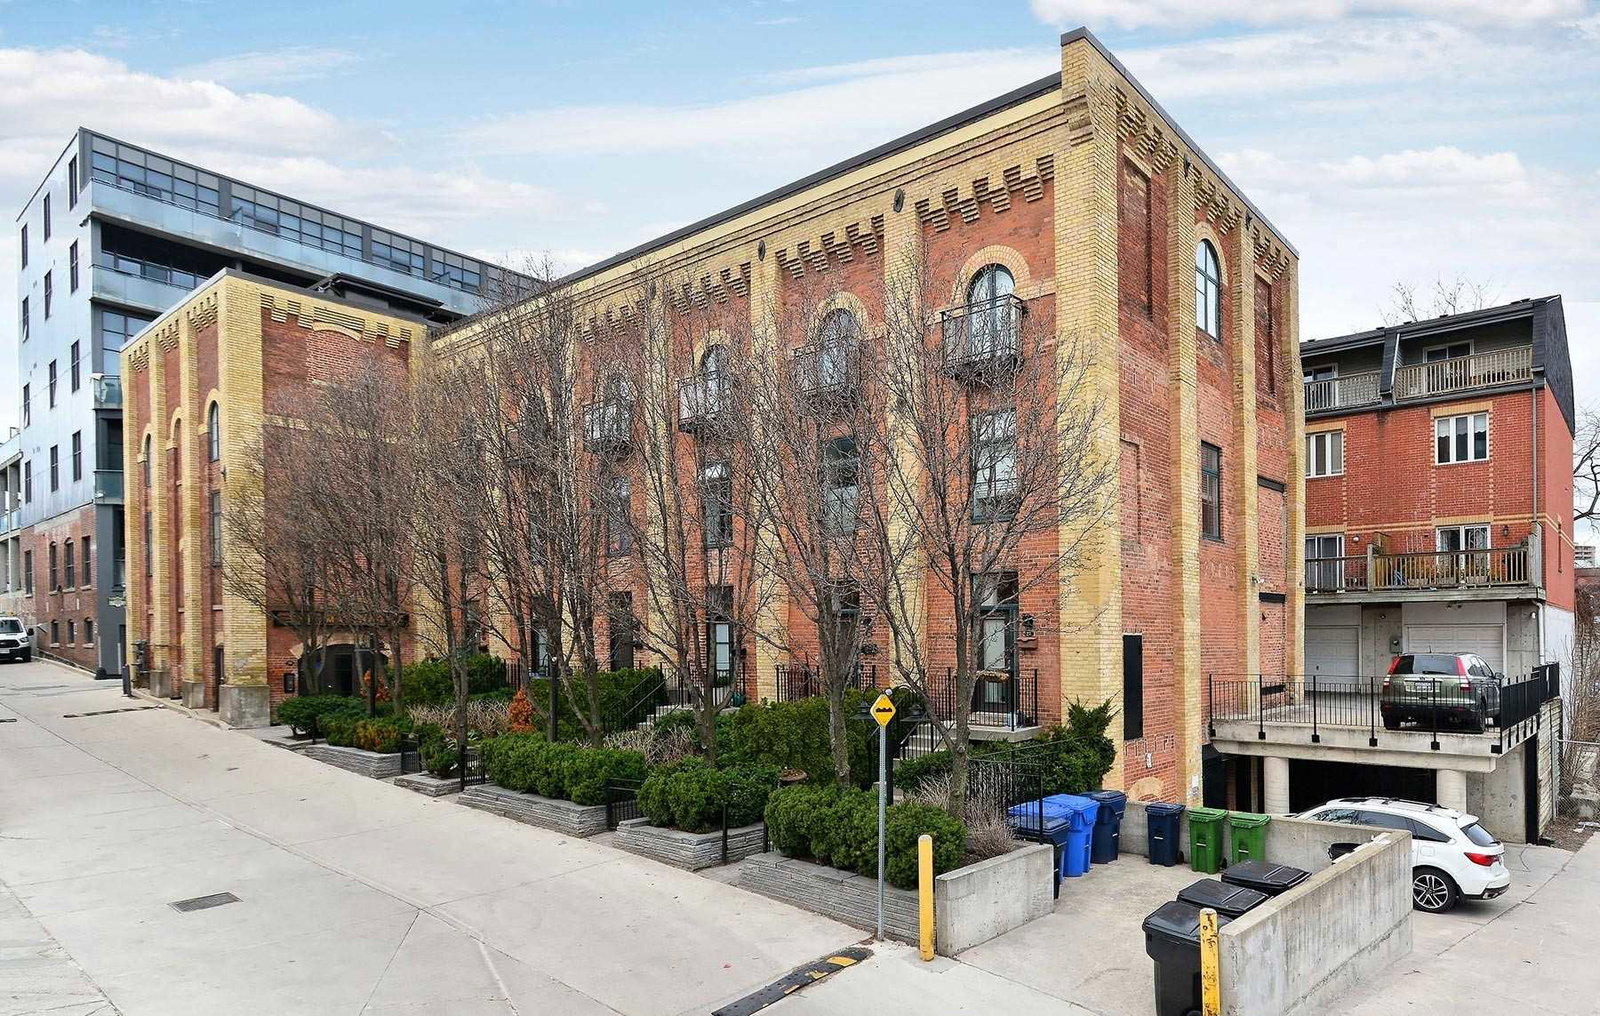
Condo building · 27-39 Old Brewery Lane
The Malthouse Loft Towns is a 3-storey condo with 10 suites, built in 2006 by Inaugural Source Homes. No units are on the market here right now.
- 3storeys
- 10suites
- 2006built
No similar units for sale in The Malthouse Loft Towns right now.
Around this home
Daily convenience, out of 100, from the distances below
Schools nearby
School rating, out of 10.
Helpful calculators
Your HOMEH agent

"Priced 13% over the Hestimate. I would see it this week."