

Unit 406, 39 Parliament Street
Unit 406, 39 Parliament Street
 See all 40 photos
Property history
Facts and features
- ExposureNorth
- LaundryIn-suite
- LockerNone
- BalconyOpen
- Hardwood floors
- Central air
- Party room/meeting room
- Rooftop deck/garden
The homeCommon Element Condo, Apartment, 600–699 sq ft
- Type: Common Element Condo
- Style: Apartment
- Living space: 600–699 sq ft
- Basement: None
- Exposure: North
InsideHardwood, Window floor to ceiling, Tile, In-suite laundry, Other, carpet free
- Flooring: Hardwood, Window floor to ceiling, Tile
- Laundry: In-suite laundry
- Features: Other, carpet free
- Rooms above ground: 5
- Bedrooms: 1
- Bathrooms: 1
- Kitchens: 1
OutsideBrick, concrete, Open
- Exterior: Brick, concrete
- Balcony: Open
Parking and lockerUnderground, Parking type None, Locker None
- Garage: Underground
- Parking type: None
- Locker: None
BuildingParliament square, Storeys 13, Units 181
- Name: Parliament square
- Storeys: 13
- Units: 181
- Registered: 2000
- Condo corporation: 1299
- Amenities: Bike storage, party room/meeting room, rooftop deck/garden
- Pets: Allowed
Heating, water and powerForced air, gas, Central air
- Heating: Forced air, gas
- Cooling: Central air
Rent and termsRent $2,350 a month, Entire property, Furnished
- Rent: $2,350 a month
- Space for rent: Entire property
- Furnished: Furnished
- Lease: 12 months
- Paid: Monthly
- Rent includes: Water, building insurance, central air conditioning, heat, common elements
- Deposit: Required
- Credit check: Required
- Employment letter: Required
- Rental application: Required
- References: Required
- Rental items: N/a
IncludedAll kitchen appliances, clothes washer & dryer, window coverings and electrical light fixtures., List price is unfurnished
- Included: All kitchen appliances, clothes washer & dryer, window coverings and electrical light fixtures.
- Not included: List price is unfurnished
NearbyArts centre, hospital, library, park, public transit, rec./commun.centre
- Close to: Arts centre, hospital, library, park, public transit, rec./commun.centre
Listing detailsC12063985, Rented, Apr 4, 2025
- MLS® number: C12063985
- Status: Rented
- Listed on: Apr 4, 2025
- Days on market: 18
- Updated: Apr 22, 2025
- Possession: 2025-04-01 / Flexible
- Occupied by: Vacant
- Listing brokerage: SAGE REAL ESTATE LIMITED
About this home
Unit 406, 39 Parliament Street, Toronto (Waterfront Communities), ON M5A 4R2
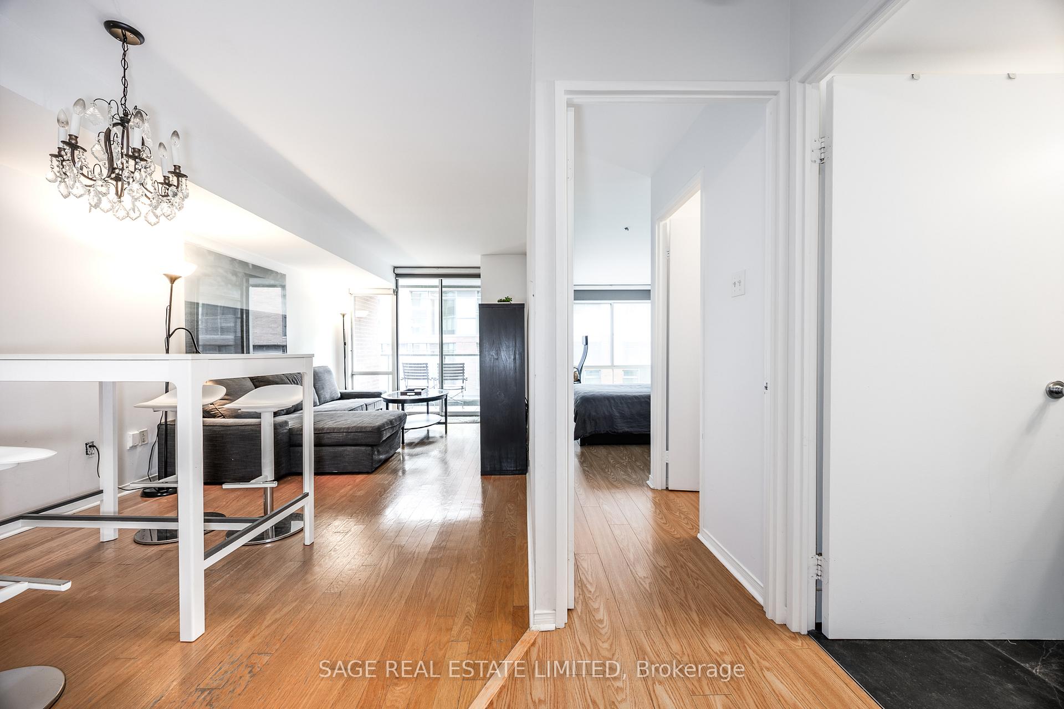
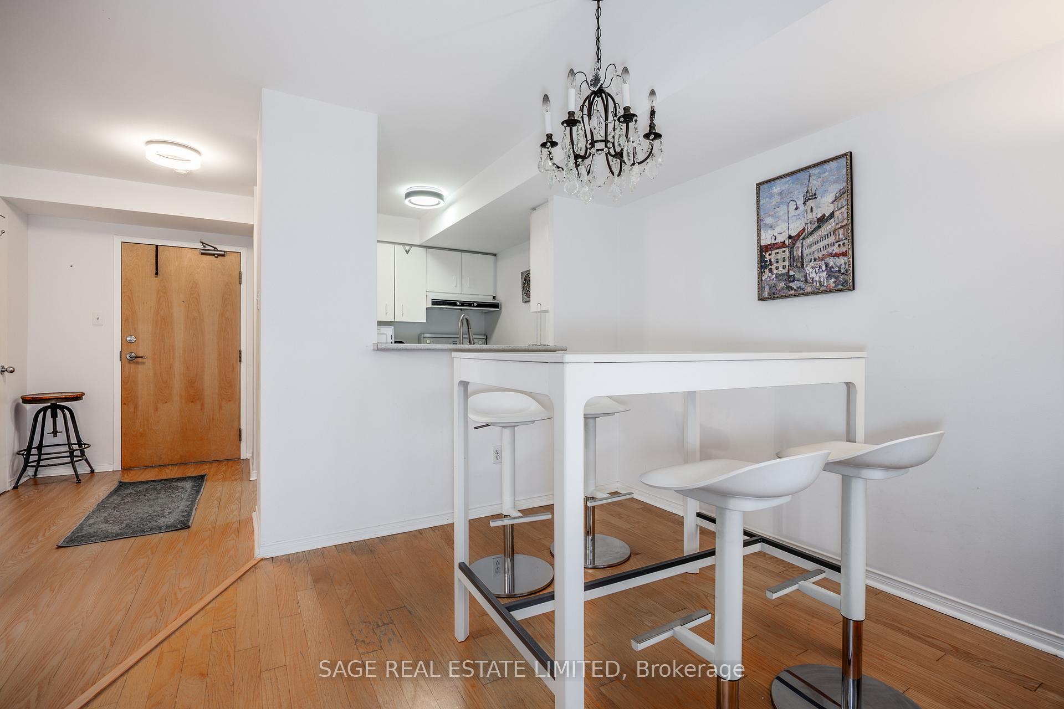
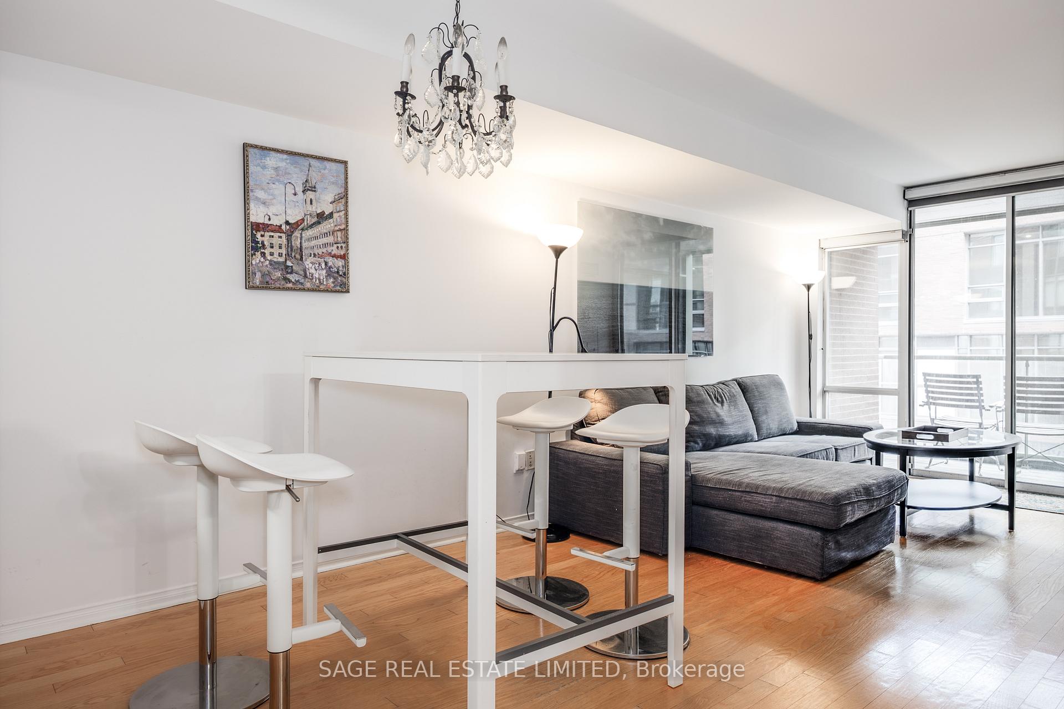
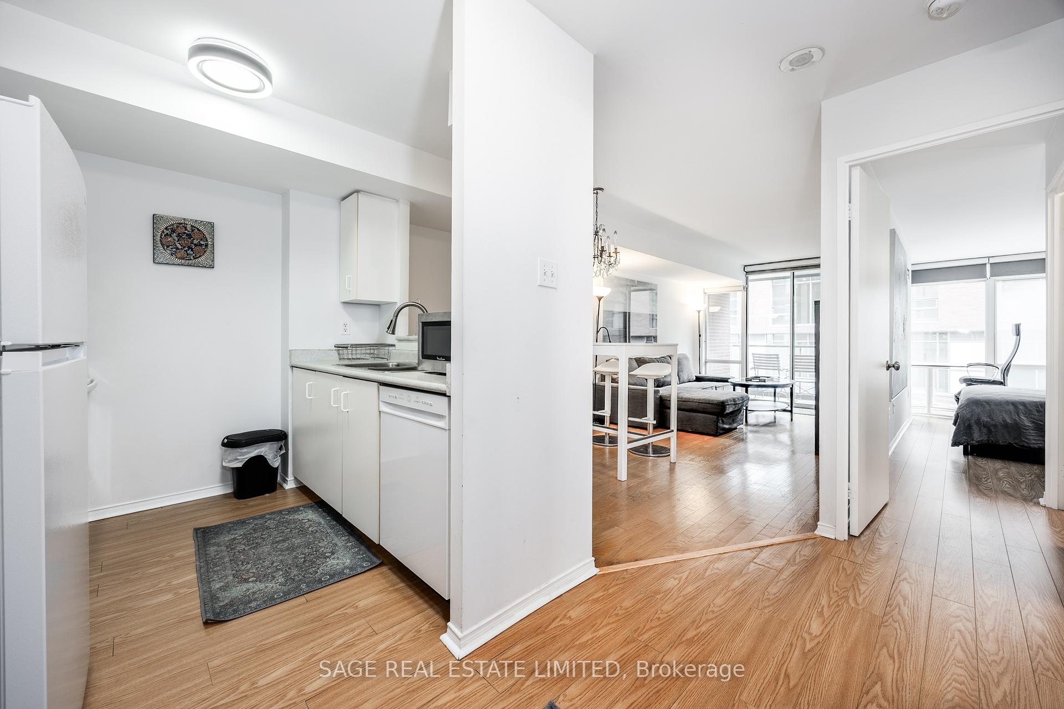
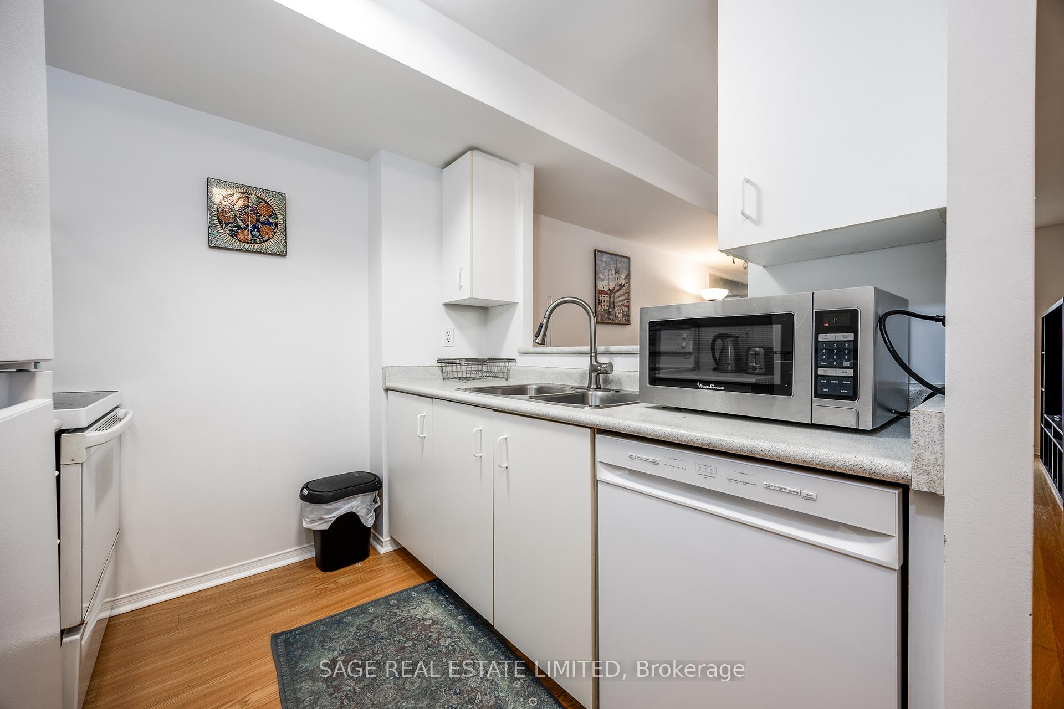
Well Toronto, you voted... & it looks like the Premier location to rent is in the Distillery District! Come & see for yourself what convenient living really looks like! Suite 406 is approximately 649 Sq.Ft of functional living space! The open concept living/dining has floor to ceiling windows & access to a good sized balcony that faces north, internally into the quiet cobblestone courtyards of the historic Distillery District. The Kitchen is updated, simple, clean & functional (with plenty of storage)-feel free to cook up a storm in here. The bathroom was recently updated w/ a true spa-like feel (love me some matte-black hardware)! Swanky new full-sized Samsung clothes washer & dryer will never leave you having to do multiple loads of laundry - get it done in one! (ok ok 3- one white/one colour/one delicates). The MASSIVE primary has room for a full bedroom set (if you come with your own furniture, but this unit also has an option to rent furnished* )! Bring a King or Queen sized bed, side tables, a chest of drawers... heck bring a desk bc that will fit too! A perfect windowed nook at the end of the bedroom serves as a sunroom/ work from home space where you don't have to zoom w/ your bed in the background! If you are looking to be in the heart of what draws everyone to our incredible city, look no further: Here at 39 Parliament, You are steps to Art Galleries, Shops, Restaurants, Theatre, George Brown & the St. Lawrence Market. YMCA, St. Lawrence Community Rec Centre & Extensive Biking Trails are just minutes from your front door.Close proximity to theLake offers easy access to waterfront parks like Cherry Beach & the ferry to Toronto Island. If You Need To Commute Or Explore The City, Union Station is within a 30-Minute Walk. Do you need to get the heck outta the city sometimes too? No prob. It's Easy peasy lemon squeezey to access Lakeshore & The Don Valley Parkway! *Property can come fully furnished w/ all kitchenware for $2500/month. (list price+$150)
Ask about this home
A HOMEH agent will answer your questions about this home.
Know more about Parliament Square
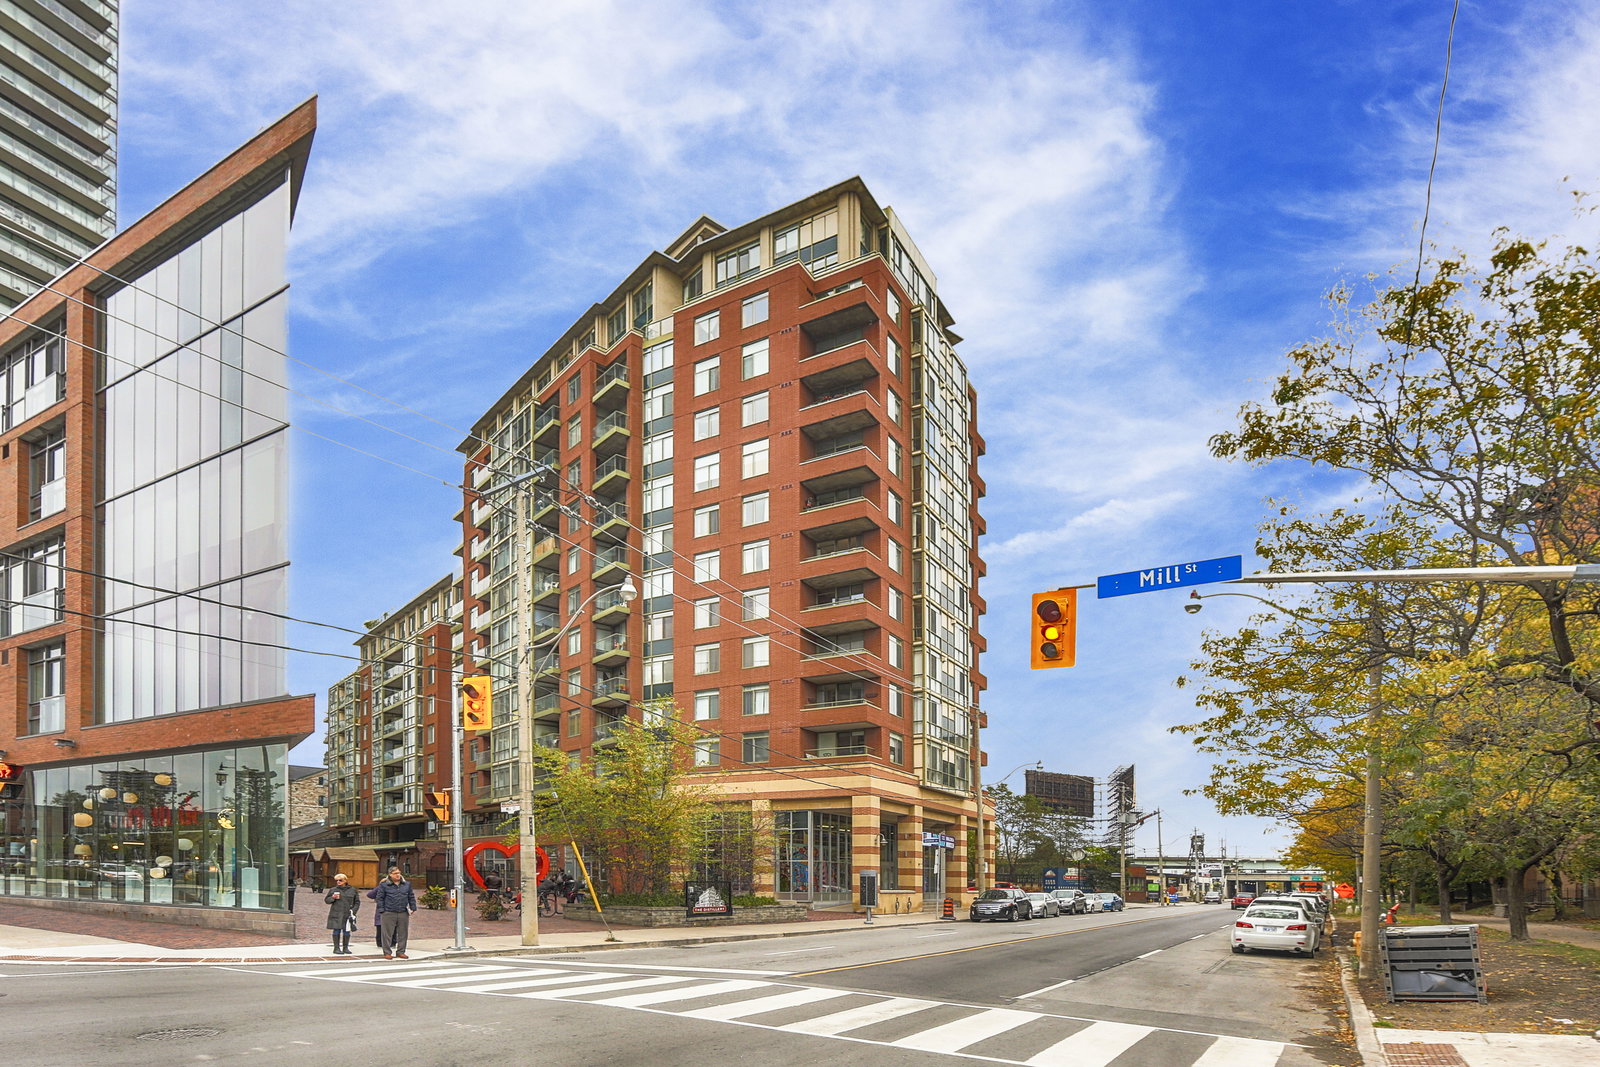
Condo building · 39 Parliament Street
Parliament Square is a 13-storey condo with 181 suites, built in 2000 by Davies Smith Developments. Right now 1 for sale and 1 for rent are on the market here.
- 13storeys
- 181suites
- $694/sq ft
- 2000built
No similar units for rent in Parliament Square right now.
Around this home
Daily convenience, out of 100, from the distances below
Schools nearby
School rating, out of 10.
Helpful calculators
Your HOMEH agent

"I would see it this week."