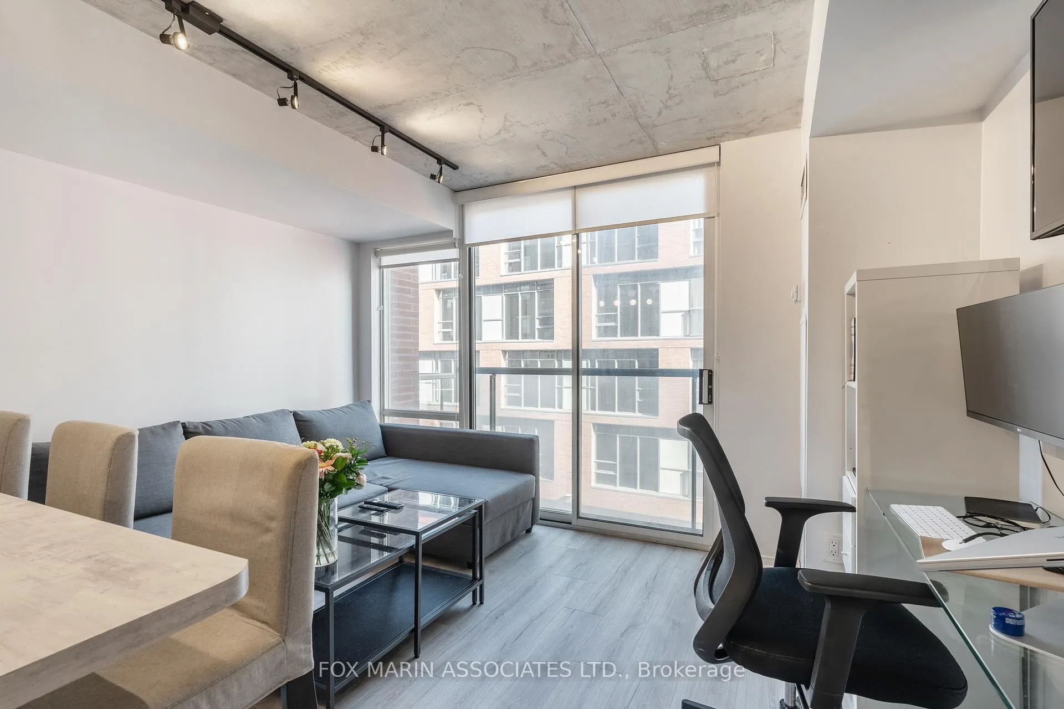
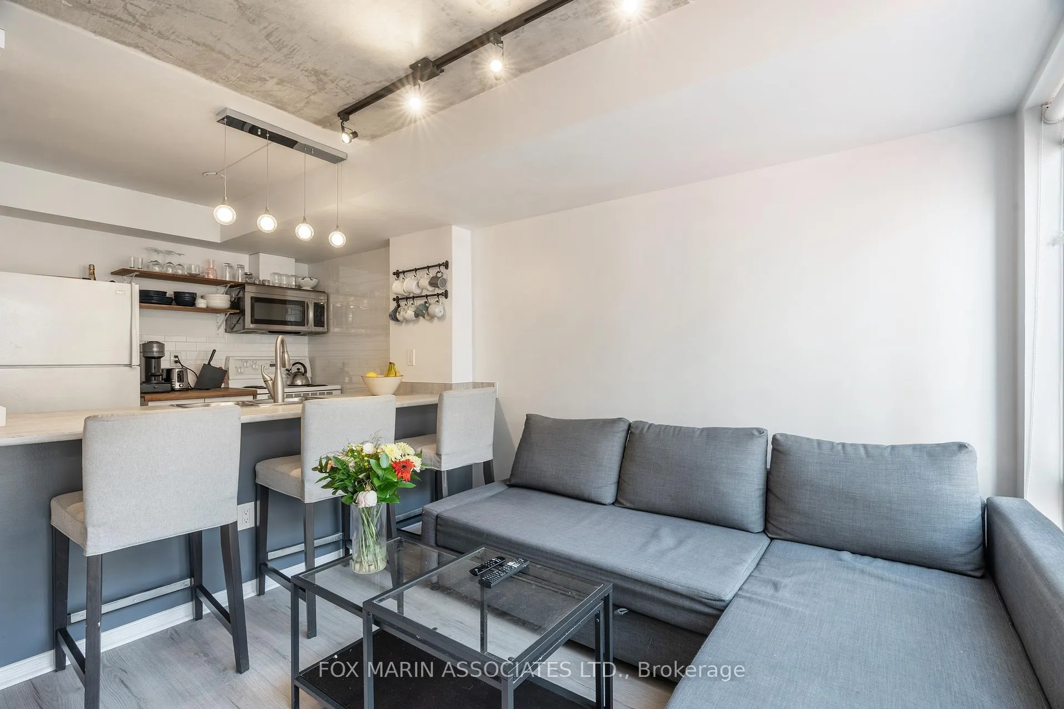
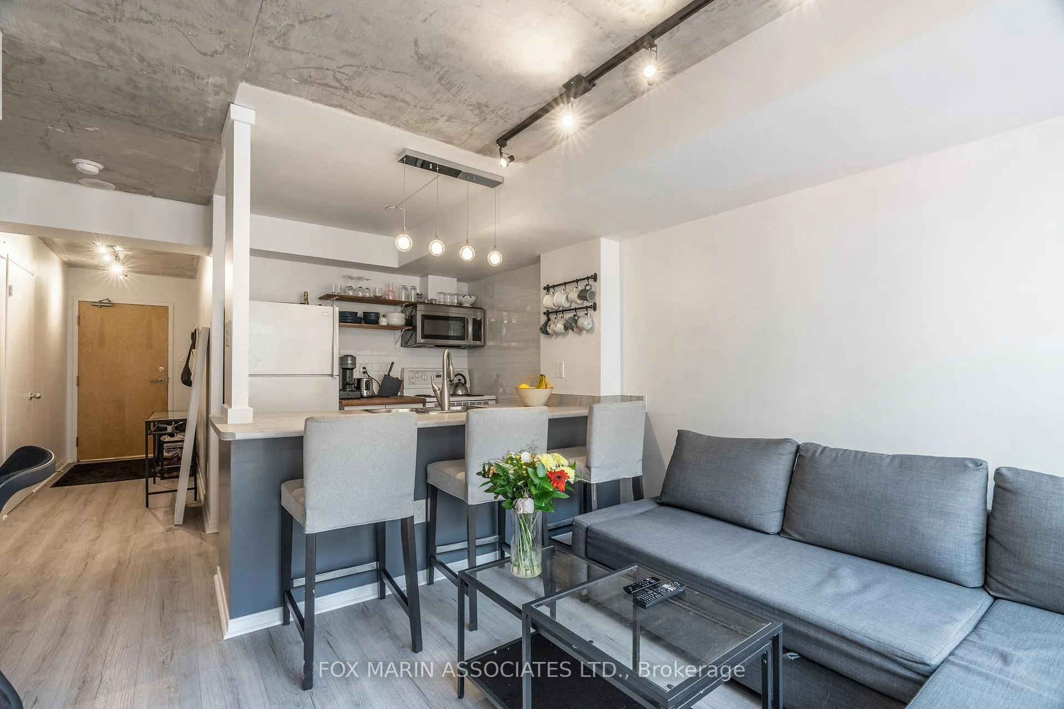
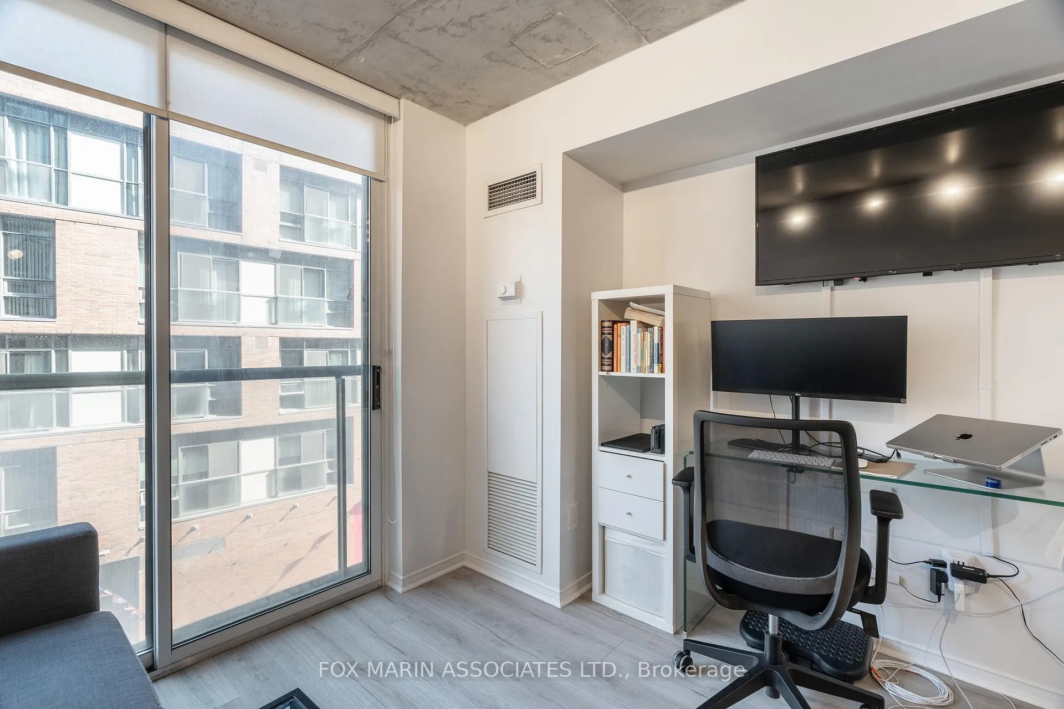
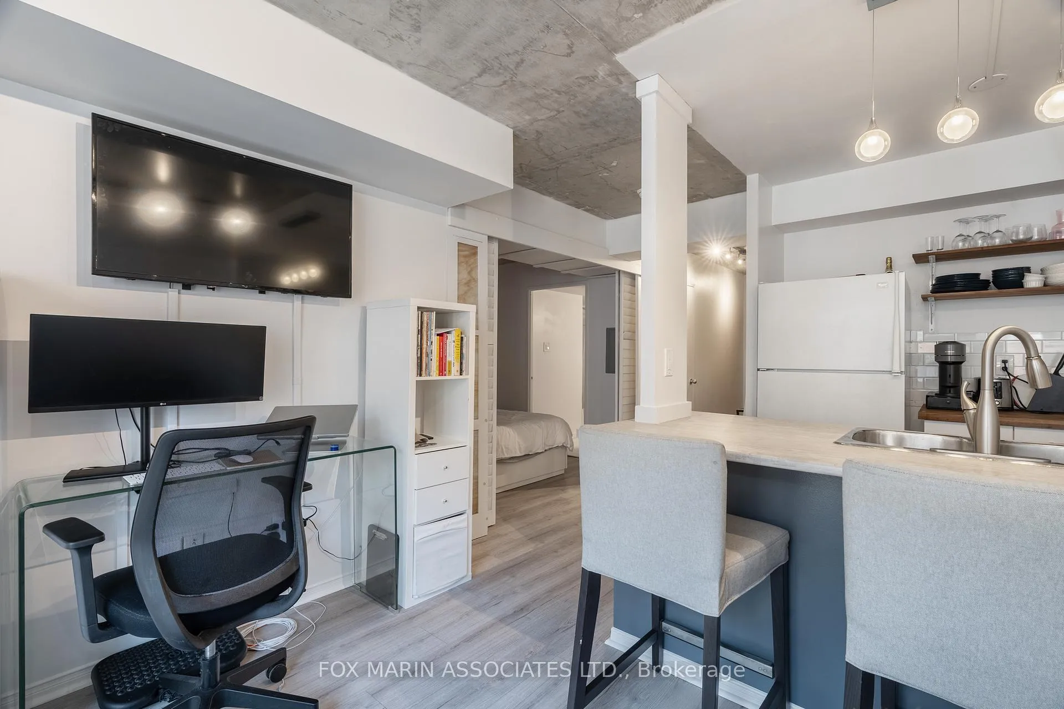
Welcome to a stylish studio residence at Parliament Square, in Toronto's iconic Distillery District. This bright and functional suite offers an open concept layout with high ceilings, expansive windows, and an airy feel that maximizes both space and natural light. Enjoy the convenience of an ensuite laundry and a generously sized bathroom finished with contemporary fixtures. Parliament Square is a thoughtfully designed, architecturally distinctive building with a striking brick façade that reflects the historic charm of the Distillery District while offering modern comfort and accessibility. Set along charming Gristmill Lane, the building is surrounded by boutique retail, cafés, and a welcoming private lobby and lounge. Step outside and immerse yourself in one of Toronto's most walkable and vibrant neighbourhoods. Enjoy local favourites such as SOMA Chocolatemaker, Arvo Coffee, Cluny Bistro, and year-round markets and cultural events. Nearby green spaces include Corktown Common, Underpass Park, and the Martin Goodman Trail, offering easy access to waterfront paths and outdoor recreation. TTC streetcar access is just steps away, making commuting downtown quick and convenient. This is a rare opportunity to live in a well-established building within one of the city's most sought-after neighbourhoods, offering the perfect balance of character, convenience, and urban lifestyle.
Read more
CityArts CentrePlace Of WorshipWaterfrontRec./Commun.CentrePublic Transit
Facts & features
TypeCondo Apartment
StyleBachelor/studio
Built16-30
Size0~499 Sq.Ft.
HeatingForced air, gas
CoolingCentral air
Book a viewing
Wed28Oct
Thu29Oct
Fri30Oct
Sat31Oct
Sun1Nov
Pick a time
Rooms
3 rooms · 1 bathroom
Main floor3 rooms
Kitchen8′2″ × 8′2″67 sq.ft.
Living room9′6″ × 12′2″115 sq.ft.
Bedroom8′2″ × 8′2″67 sq.ft.
Bathrooms1
3-pcMain
Around this home
King St E & Parliament St
9Walking
Schools nearby
School rating, out of 10.
Market Laneelementary · Public · 0.3 km
3.7/10
St Paulelementary · Private · 0.6 km
8.7/10
St Michaelelementary · Private · 0.7 km
7.1/10
Listing details
MLS® numberC12684536
Listed onJan 11, 2026
Days on market11
UpdatedJan 22, 2026
Listing brokerageFOX MARIN ASSOCIATES LTD.
Possession2026-01-12 / Immediate
Helpful tools
Mortgage calculator
Closing costs
Land transfer tax
Buyer guide
Your HOMEH agent
KimHOMEH agent · Toronto
"I would see it this week."
Ask Kim
Ask HOMEH about this home
Price, neighbourhood, monthly cost. Ask anything.
HOMEH Intelligent Agent is an AI, not a licensed representative. Check anything important with your agent.

 See all 30 photos
