

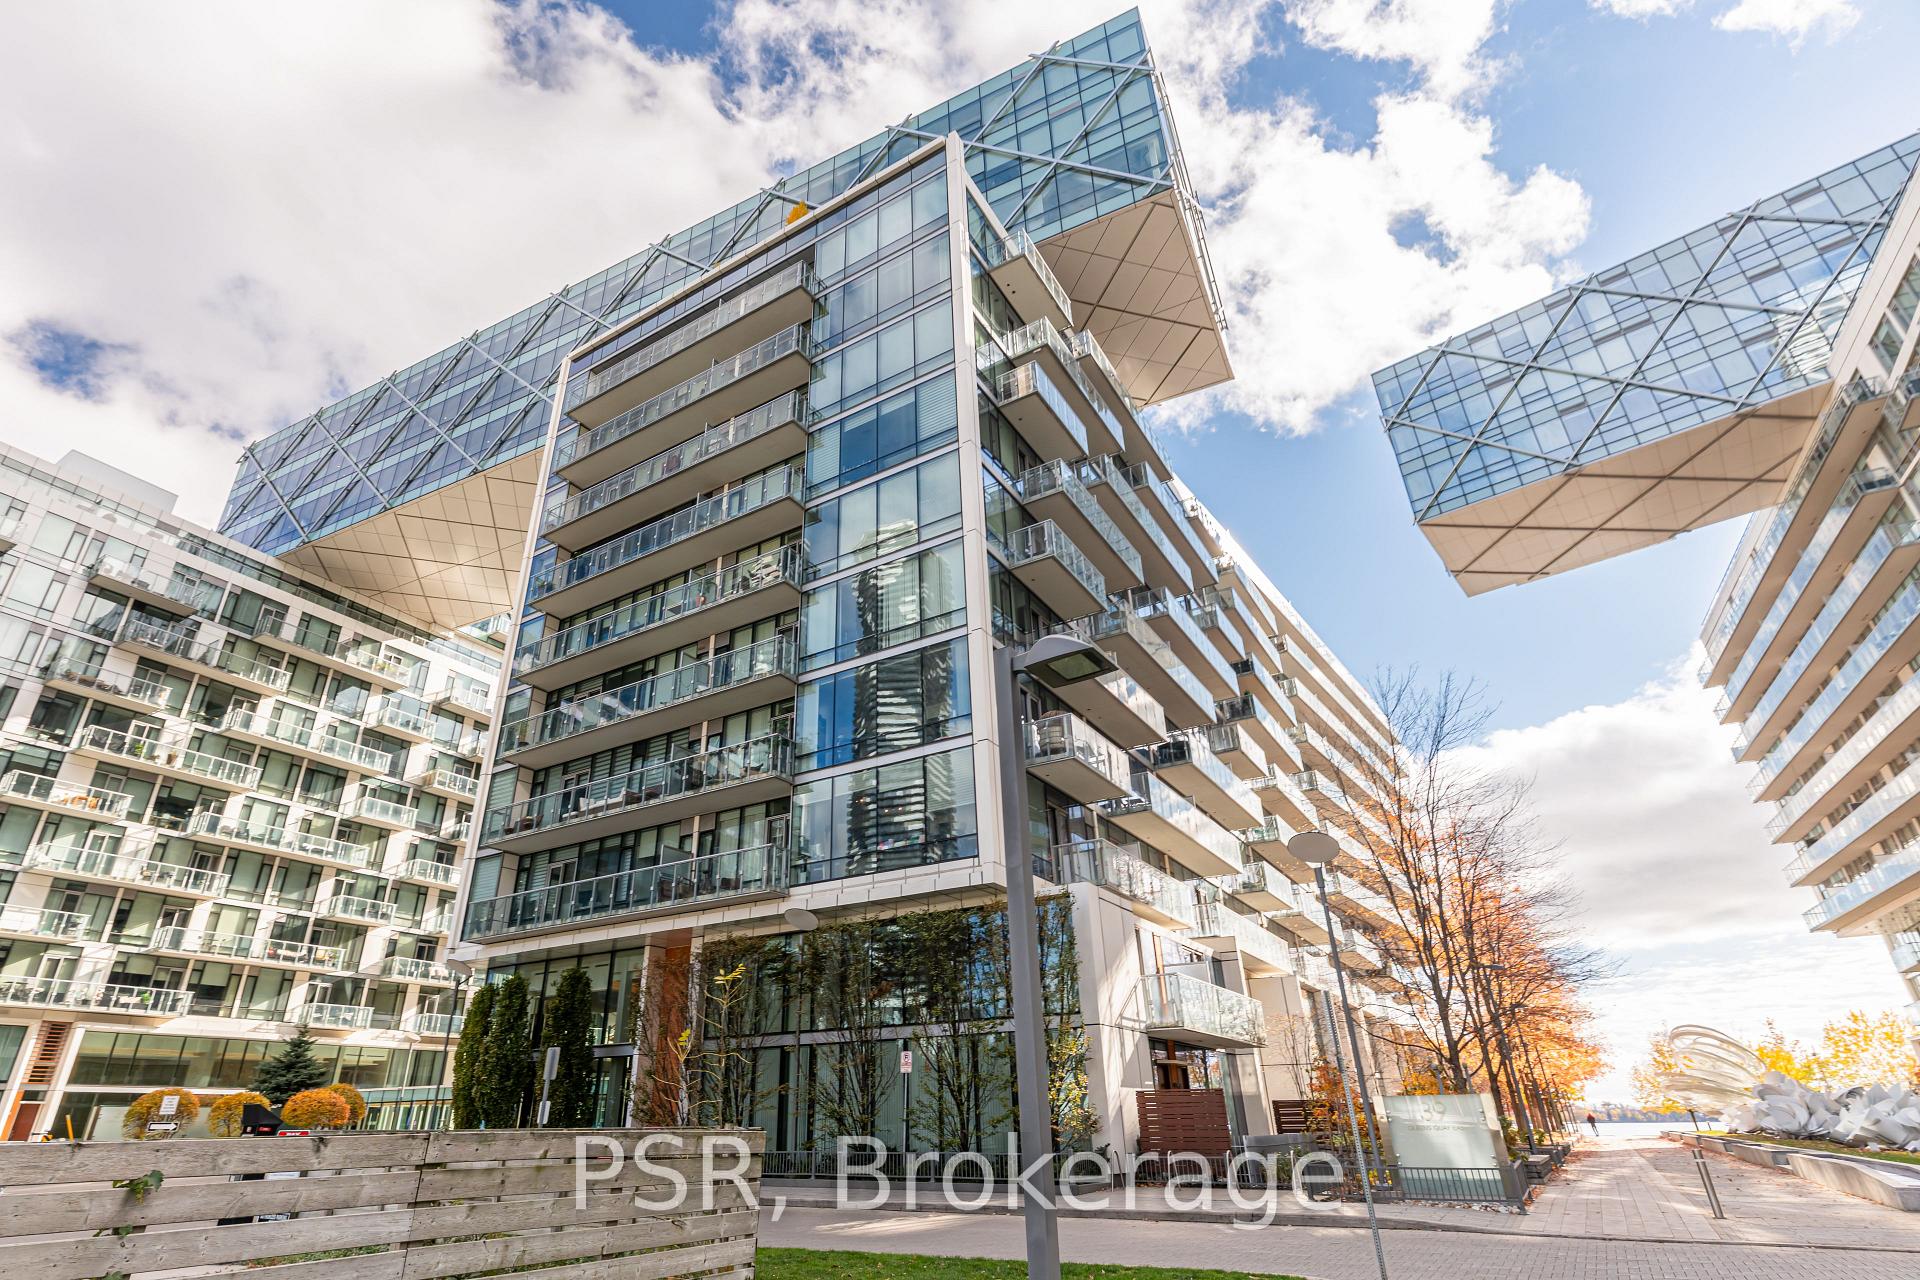
Unit 331, 39 Queens Quay E
Unit 331, 39 Queens Quay E
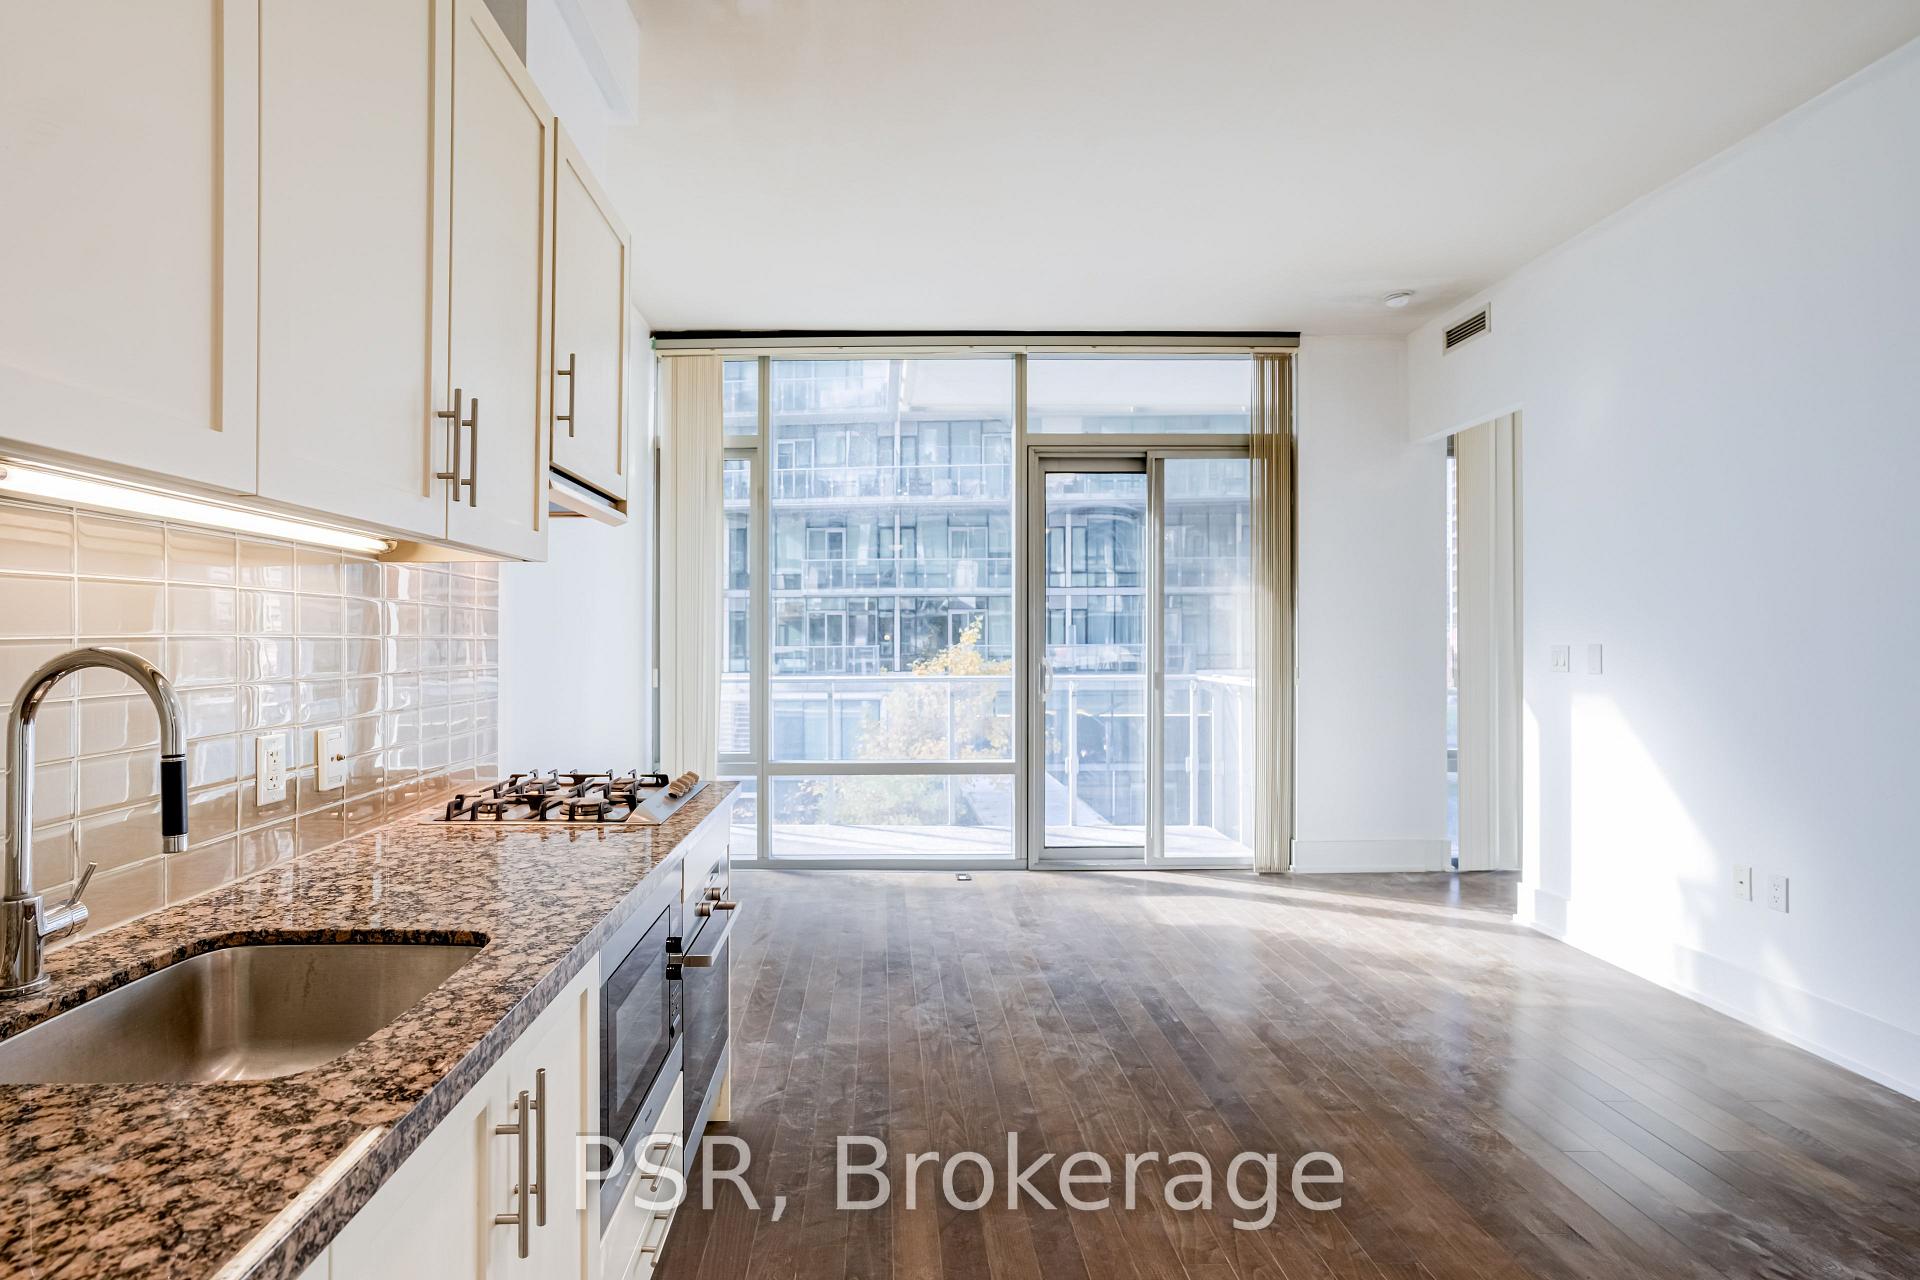 See all 28 photos
Property history
Facts and features
- ExposureWest
- LaundryEnsuite
- LockerOwned
- BalconyOpen
- Central air
- Concierge
- Gym
- Indoor pool
- Outdoor pool
- Party room/meeting room
The homeCondo Apartment, Apartment, 600–699 sq ft
- TypeCondo Apartment
- StyleApartment
- Living space600–699 sq ft
- BasementNone
- ExposureWest
- ViewCity, lake
InsideWindow floor to ceiling, Ensuite, Carpet free
- FlooringWindow floor to ceiling
- LaundryEnsuite
- FeaturesCarpet free
- SecurityAlarm system, carbon monoxide detectors, concierge/security
- Rooms above ground4
- Bedrooms1 + 1 in the basement
- Bathrooms1
- Kitchens1
OutsideConcrete, Open
- ExteriorConcrete
- BalconyOpen
Parking and locker1 Parking, Underground, Parking type Owned
- Spaces1 Parking
- GarageUnderground
- Parking typeOwned
- Spot76
- LockerOwned
- Locker unit231
- Locker levelD
BuildingPier 27 waterfront residences, Storeys 12, Units 410
- NamePier 27 waterfront residences
- Storeys12
- Units410
- Registered2015
- Condo corporation2491
- AmenitiesConcierge, gym, indoor pool, outdoor pool, party room/meeting room, visitor parking
- PetsAllowed
Heating, water and powerForced air, gas, Central air
- HeatingForced air, gas
- CoolingCentral air
Rent and termsRent $2,750 a month, Entire property, Unfurnished
- Rent$2,750 a month
- Space for rentEntire property
- FurnishedUnfurnished
- Lease12 months
- PaidMonthly
- Rent includesBuilding insurance, building maintenance, central air conditioning, common elements, heat, parking, water
- DepositRequired
- Credit checkRequired
- Employment letterRequired
- Rental applicationRequired
- ReferencesRequired
IncludedAll electrical light fixtures and all appliances
- IncludedAll electrical light fixtures and all appliances
NearbyElectric car charger, lake access, marina, park, public transit, rec./commun.centre
- Close toElectric car charger, lake access, marina, park, public transit, rec./commun.centre
Listing detailsC12455480, Rented, Oct 9, 2025
- MLS® numberC12455480
- StatusRented
- Listed onOct 9, 2025
- Days on market33
- UpdatedNov 11, 2025
- Possession2025-10-15 / Immediate
- Occupied byVacant
- Listing brokeragePSR
About this home
Unit 331, 39 Queens Quay E, Toronto (Waterfront Communities), ON M5E 0A5
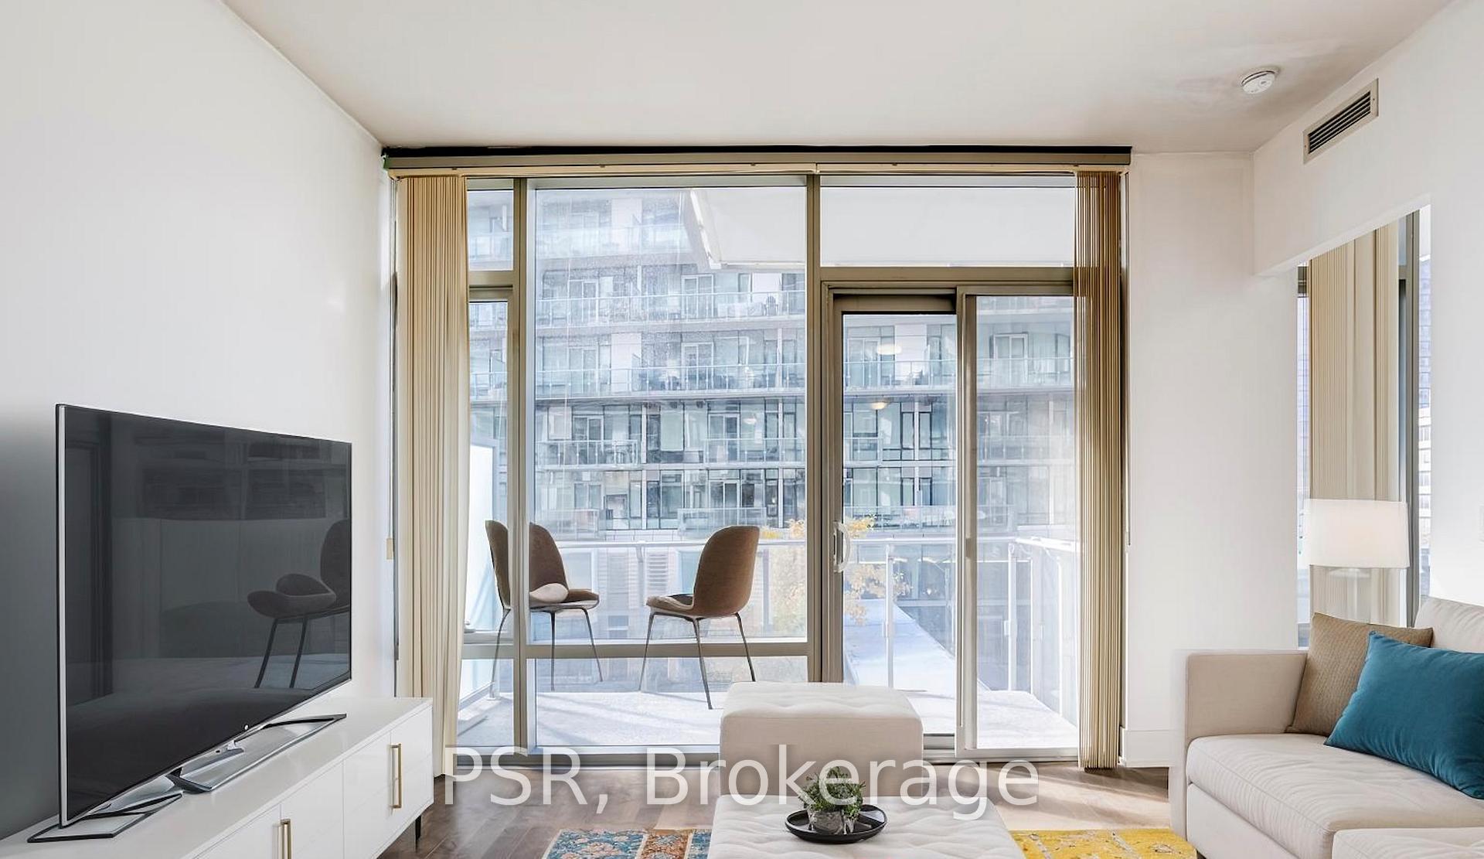
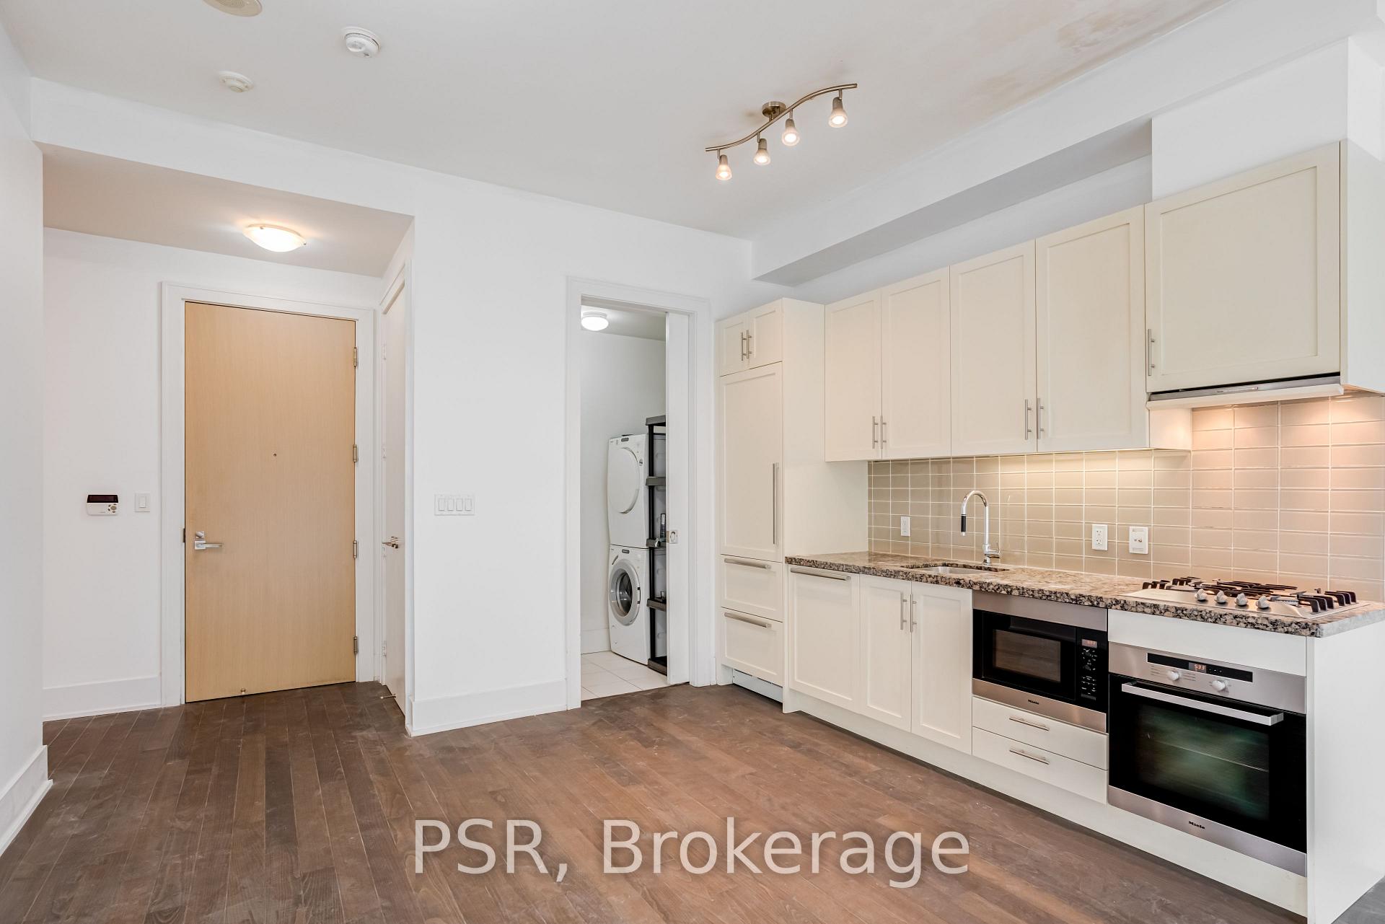
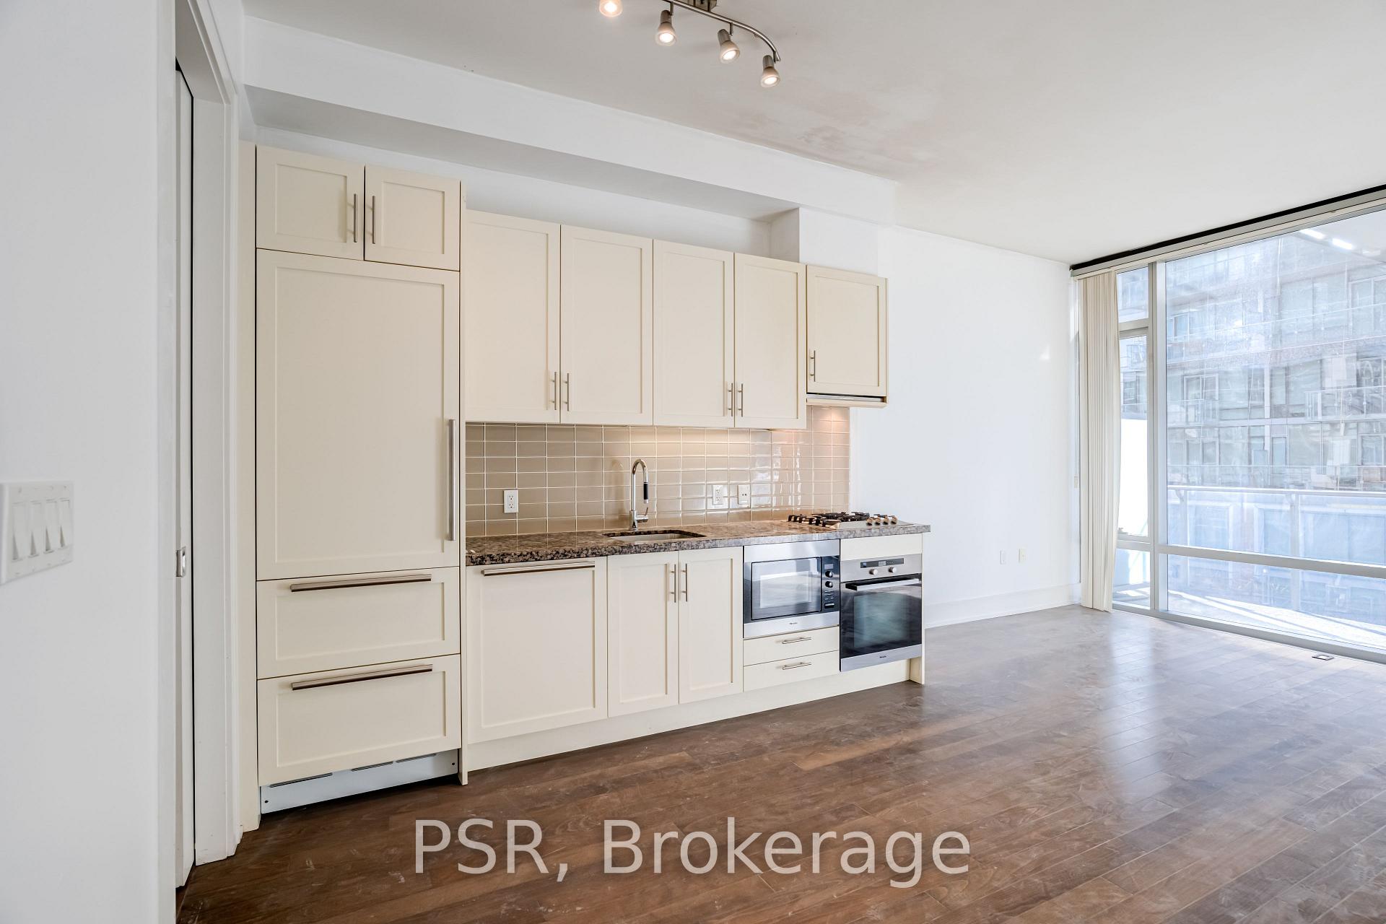
Rare Opportunity to Lease at Pier 27 - Toronto's Premier Waterfront Address! Experience the epitome of luxury living at one of Toronto's most iconic waterfront residences. This contemporary suite at Pier 27 offers a sophisticated blend of style, comfort, and functionality. Featuring soaring 10-foot ceilings and expansive floor-to-ceiling windows, the space is bathed in natural light and offers stunning city and waterfront views. Enjoy a spacious, open-concept layout with a large, private balcony perfect for morning coffee or evening sunsets. The fully upgraded designer kitchen comes equipped with top-of-the-line Miele and Sub-Zero appliances, a gas cooktop, sleek cabinetry, and elegant finishes ideal for those who love to cook and entertain.The suite's smart design easily accommodates both relaxing at home and working remotely, making it perfect for today's modern lifestyle. Residents of Pier 27 enjoy resort-inspired amenities, including a year-round indoor/outdoor pool, state-of-the-art fitness centre, theatre room, sauna, 24-hour concierge, and beautifully landscaped courtyard. Perfectly positioned at Yonge & Queens Quay East, you'll be steps from the waterfront, Sugar Beach, Union Station, Scotiabank Arena, Financial District, and some of Toronto's best dining, shopping, and entertainment options. Live where the city meets the lake and experience the best of downtown Toronto at Pier 27!
Ask about this home
A HOMEH agent will answer your questions about this home.
Know more about Pier 27
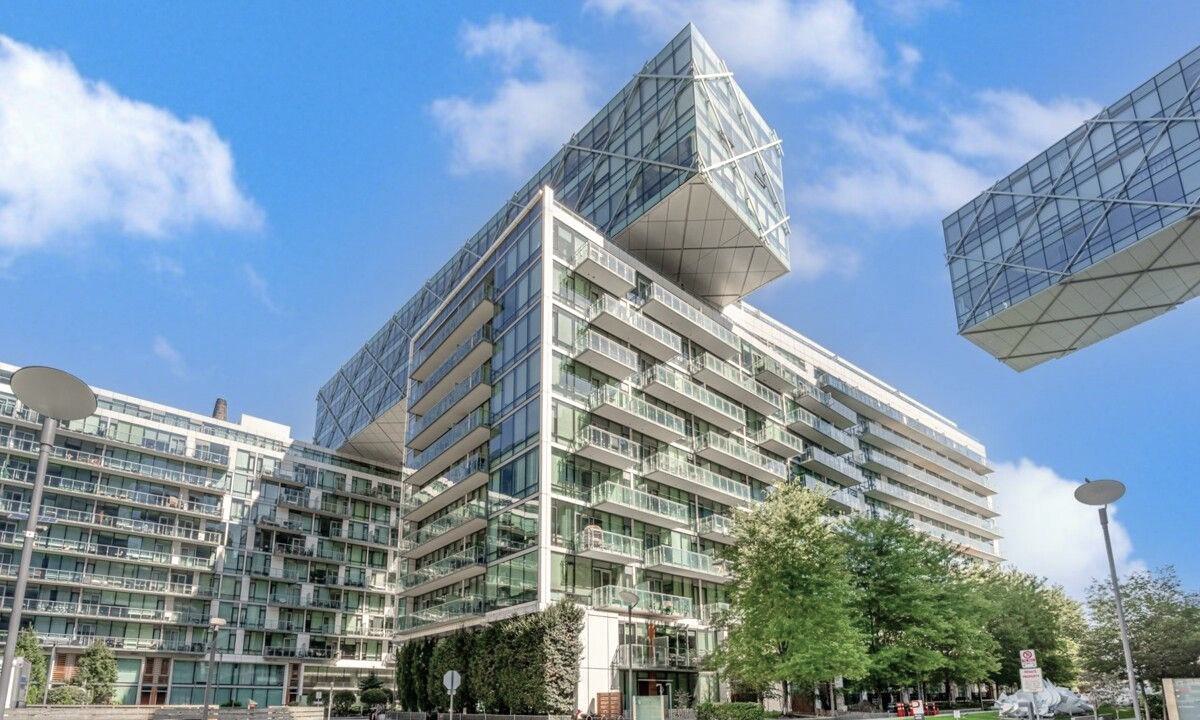
Condo building · 39 Queens Quay E
Pier 27 is a 12-storey condo with 410 suites, built in 2015 by Cityzen Development Corporation. Right now 2 for sale and 6 for rent are on the market here.
- 12storeys
- 410suites
- $1,014/sq ft
- 2015built
No similar units for rent in Pier 27 right now.
Around this home
Daily convenience, out of 100, from the distances below
Schools nearby
School rating, out of 10.
Helpful calculators
Your HOMEH agent

"I would see it this week."