

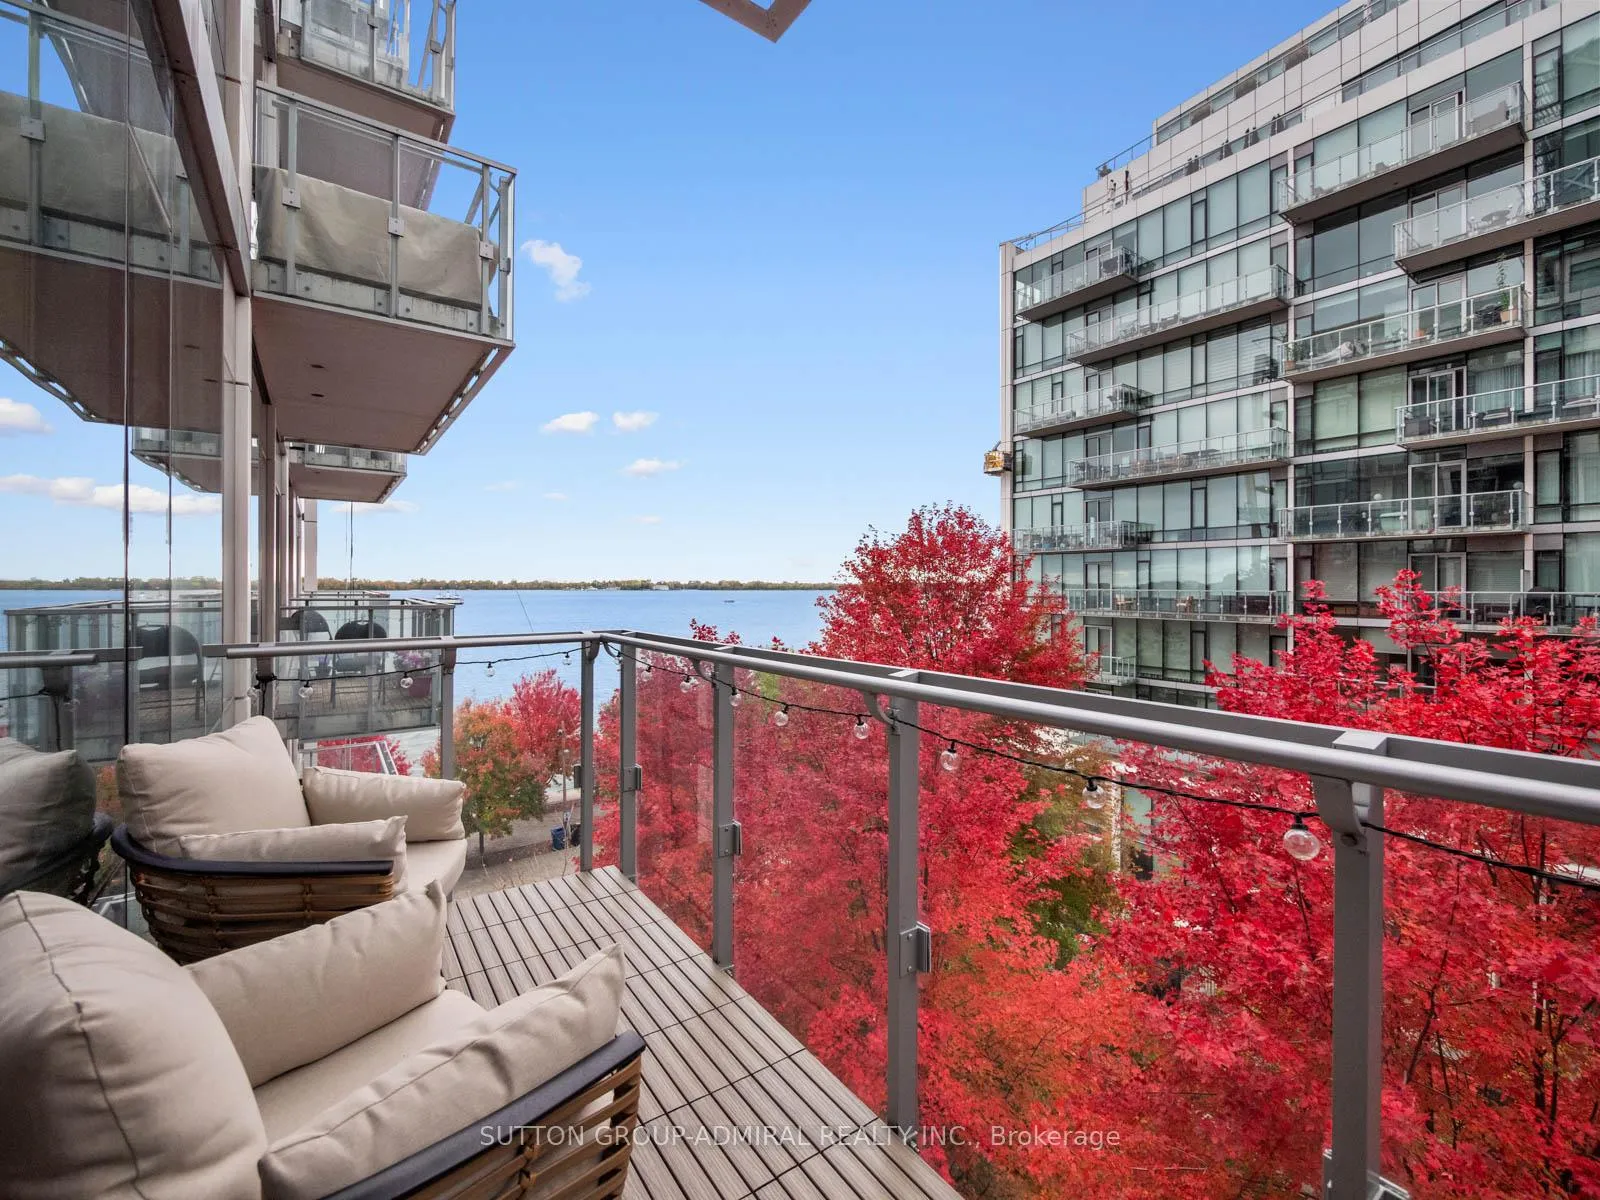
Unit 525, 39 Queens Quay E
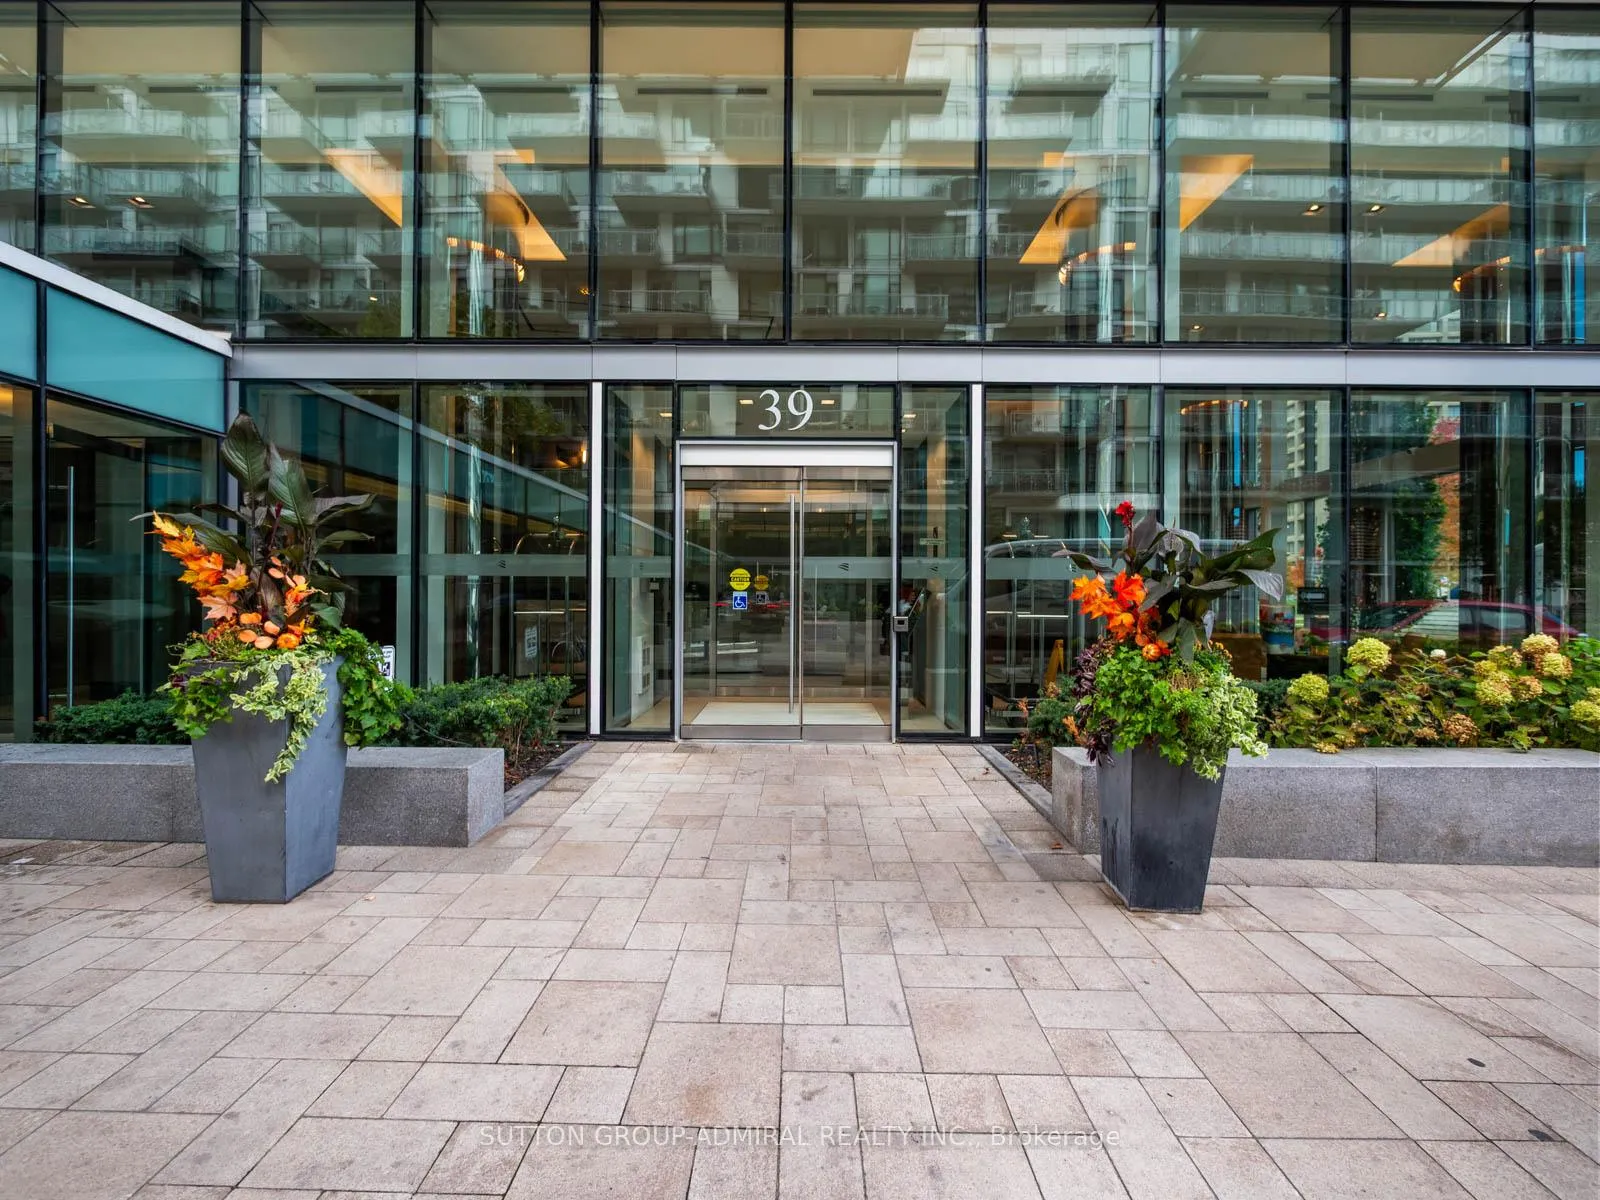
Unit 525, 39 Queens Quay E
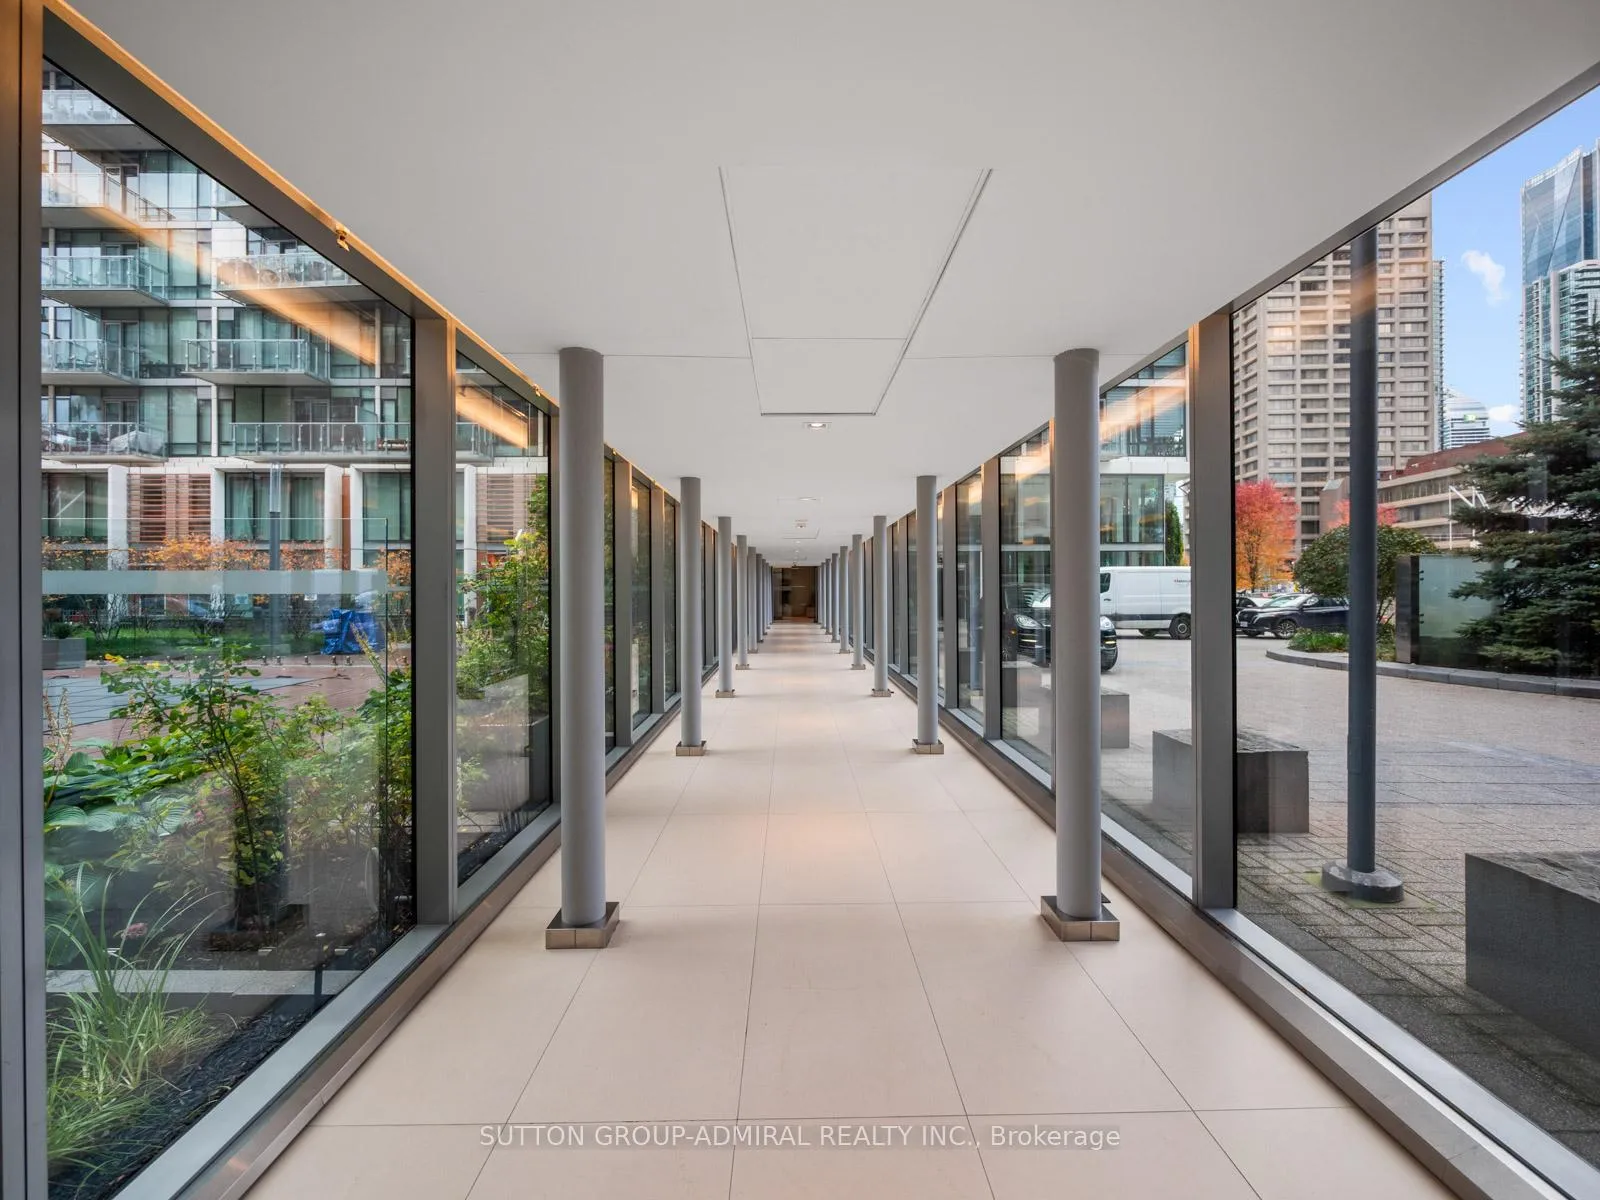 See all 31 photos
Property history
Facts and features
- ExposureSouth west
- LaundryEnsuite
- LockerNone
- BalconyOpen
- Hardwood floors
- Central air
- Concierge
- Gym
- Indoor pool
The homeCondo Apartment, Apartment, 500–599 sq ft
- TypeCondo Apartment
- StyleApartment
- Living space500–599 sq ft
- BasementNone
- ExposureSouth West
- ViewCity, lake
InsideHardwood, Tile, Ensuite, Carpet free
- FlooringHardwood, Tile
- LaundryEnsuite
- FeaturesCarpet free
- SecurityConcierge/security, carbon monoxide detectors, smoke detector
- Rooms above ground3
- Bedrooms1
- Bathrooms1
- Kitchens1
OutsideConcrete, Open
- ExteriorConcrete
- BalconyOpen
Parking and locker1 Parking, Underground, Parking type Owned
- Spaces1 Parking
- GarageUnderground
- Parking typeOwned
- Spot260
- LockerNone
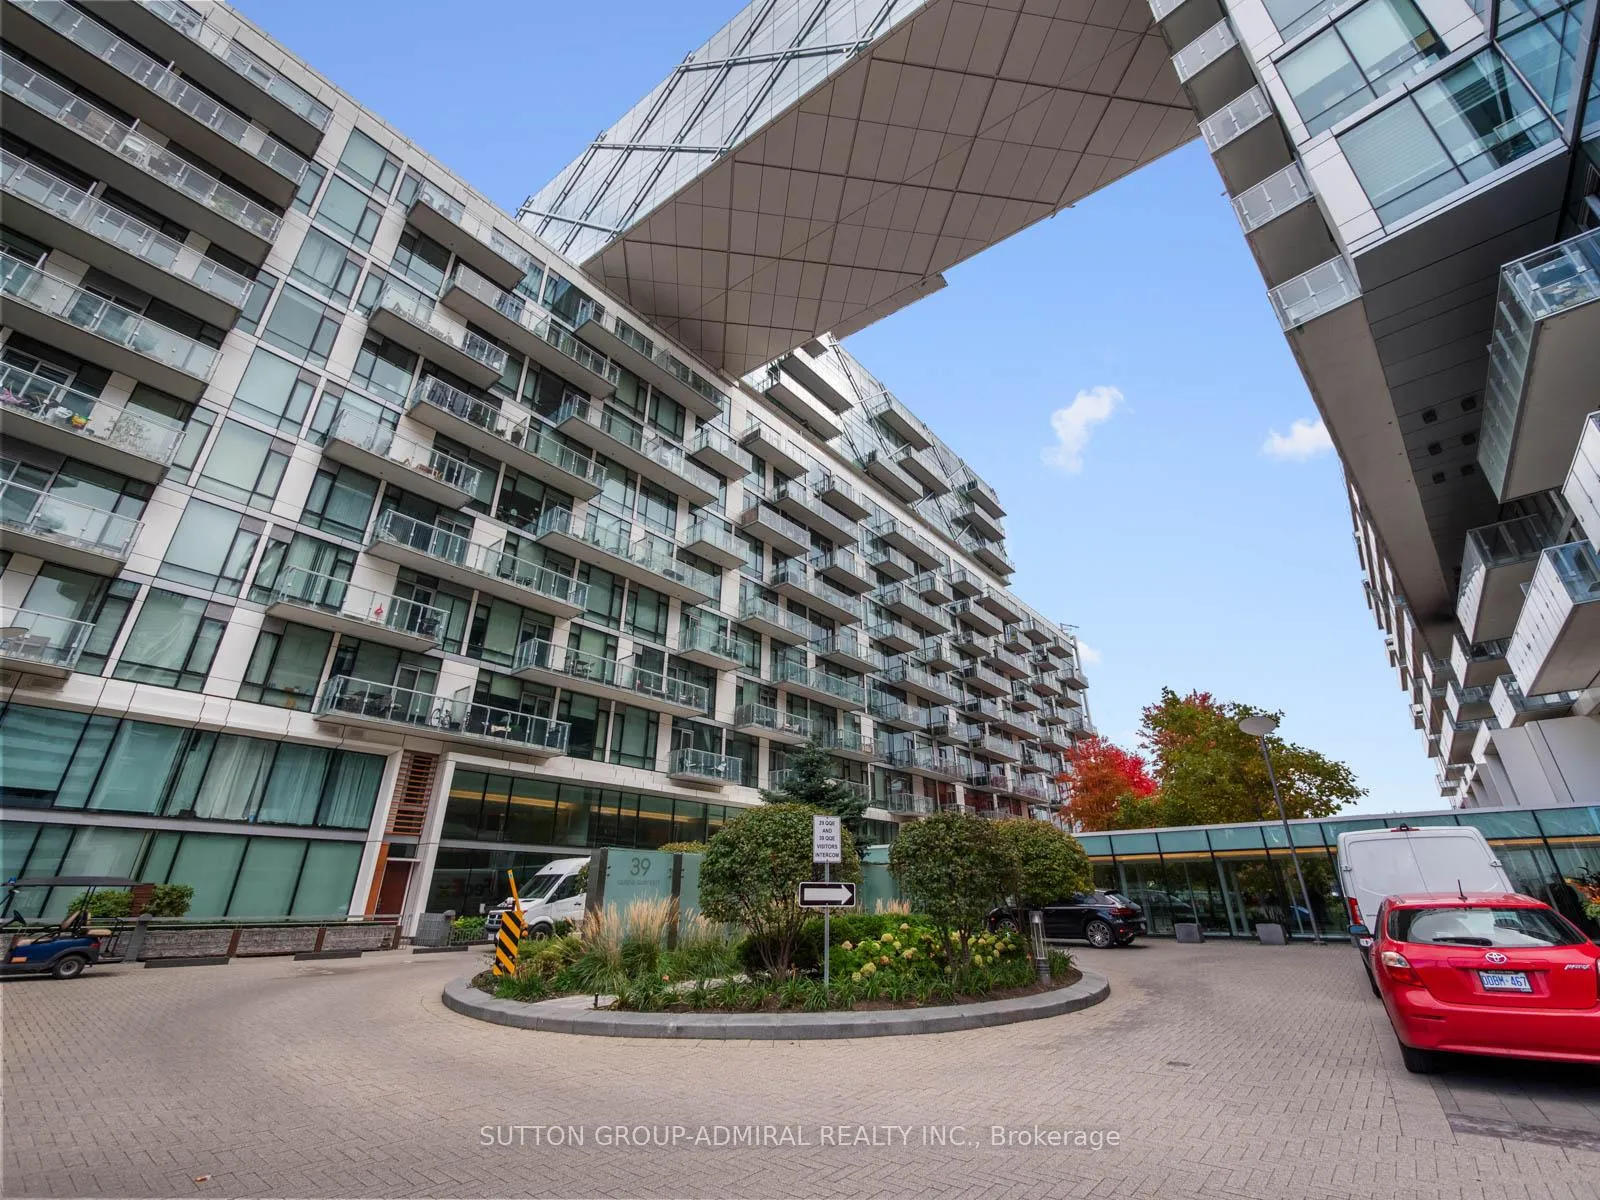
BuildingPier 27, Storeys 12, Units 410
- NamePier 27
- Storeys12
- Units410
- Registered2015
- Condo corporation2461
- AmenitiesBbqs allowed, concierge, gym, indoor pool, sauna
- PetsAllowed
Heating, water and powerForced air, gas, Central air
- HeatingForced air, gas
- CoolingCentral air
Costs and taxesTaxes $3,808 a year, Condo fee $557 a month, Building insurance included, heat included, common elements included, water included, parking included
- Taxes, 2025$3,808 a year
- Condo fee$557 a month
- Fee includesBuilding insurance included, heat included, common elements included, water included, parking included
- HSTHST included in the price
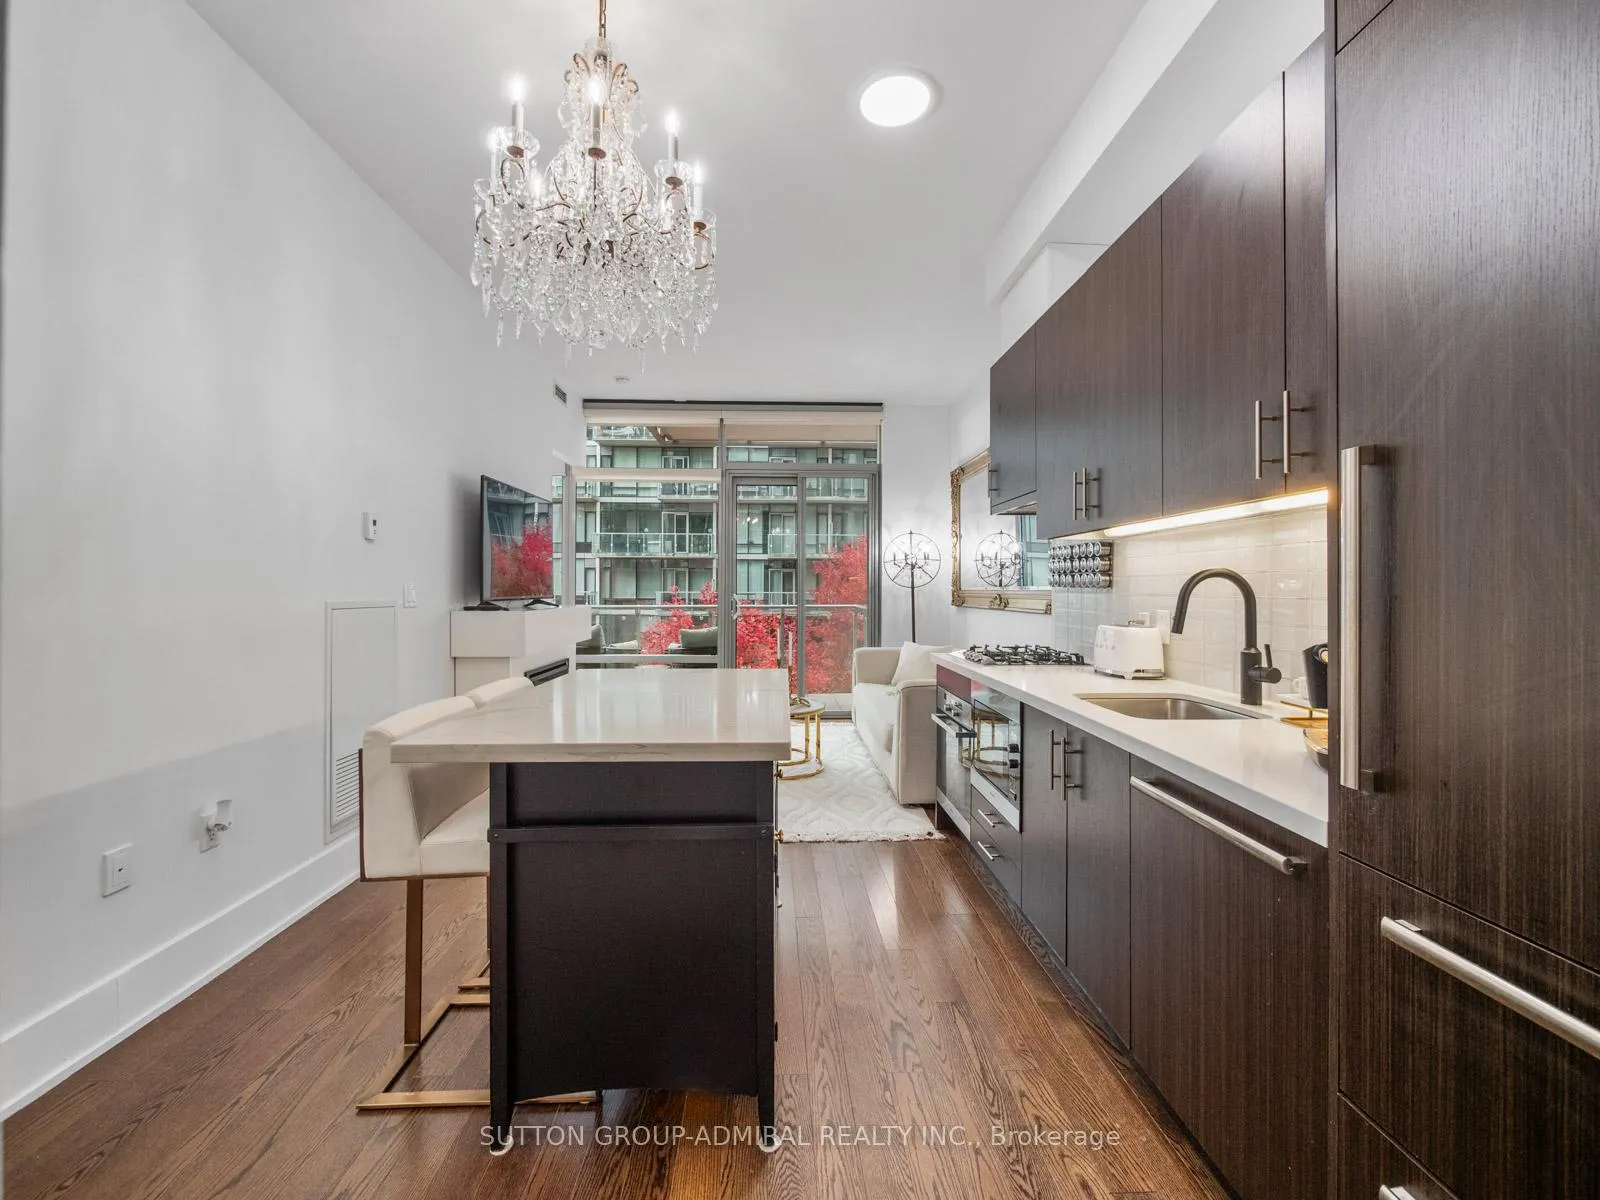
Included in the saleAll appliances (fridge, stove, dishwasher), all electrical light fixtures, all window coverings. meile washer and dryer. sold with designer furniture throughout
- IncludedAll appliances (fridge, stove, dishwasher), all electrical light fixtures, all window coverings. meile washer and dryer. sold with designer furniture throughout
NearbyClear view, lake/pond, park, public transit, school
- Close toClear view, lake/pond, park, public transit, school
Listing detailsC12745682, Sold, Jan 31, 2026
- MLS® numberC12745682
- StatusSold
- Listed onJan 31, 2026
- Days on market80
- UpdatedApr 21, 2026
- PossessionFlexible
- Occupied byVacant
- Listing brokerageSUTTON GROUP-ADMIRAL REALTY INC.
About this home
Unit 525, 39 Queens Quay E, Toronto (Waterfront Communities), ON M5E 0A5
Experience luxury waterfront living at its finest in this stunning 1-bedroom, 1-bathroom condo named Pier 27 located on Queen's Quay East, one of Toronto's most vibrant and desirable neighbourhoods. Just steps from the lake, this beautifully appointed suite offers the perfect blend of modern design, functionality, and style - ideal for professionals, downsizers, or investors seeking a move-in-ready urban retreat.This bright and airy residence features 10-foot ceilings, hardwood floors throughout, and floor-to-ceiling windows that flood the space with natural light. The open-concept living and dining area flows seamlessly to a private balcony with new tile flooring and beautiful lake views, providing the perfect spot to unwind and take in city and water views.The gourmet kitchen is a showpiece, complete with quartz countertops and a large island, Sub-Zero refrigerator, and Miele appliances - combining sleek design with superior performance. The spacious bedroom offers ample storage and a calm, contemporary feel, while the spa-inspired bathroom features modern fixtures and finishes for everyday luxury.Freshly and professionally painted, this suite exudes a crisp, designer aesthetic and is being sold fully furnished with curated designer pieces (see attached list) - making it truly turnkey and ready to enjoy.Additional highlights include one underground parking spot, premium building amenities, and a location that's second to none. Enjoy Toronto's waterfront lifestyle - steps to the lake, Sugar Beach, parks, cafes, restaurants, Loblaws, LCBO, the Distillery District, and transit. Quick access to the Gardiner Expressway and Union Station makes commuting effortless.This is a rare opportunity to own a sophisticated, fully furnished condo in a premier building on Toronto's waterfront. Simply move in and experience the best of Queen's Quay luxury living
Ask about this home
A HOMEH agent will answer your questions about this home.
Know more about Pier 27
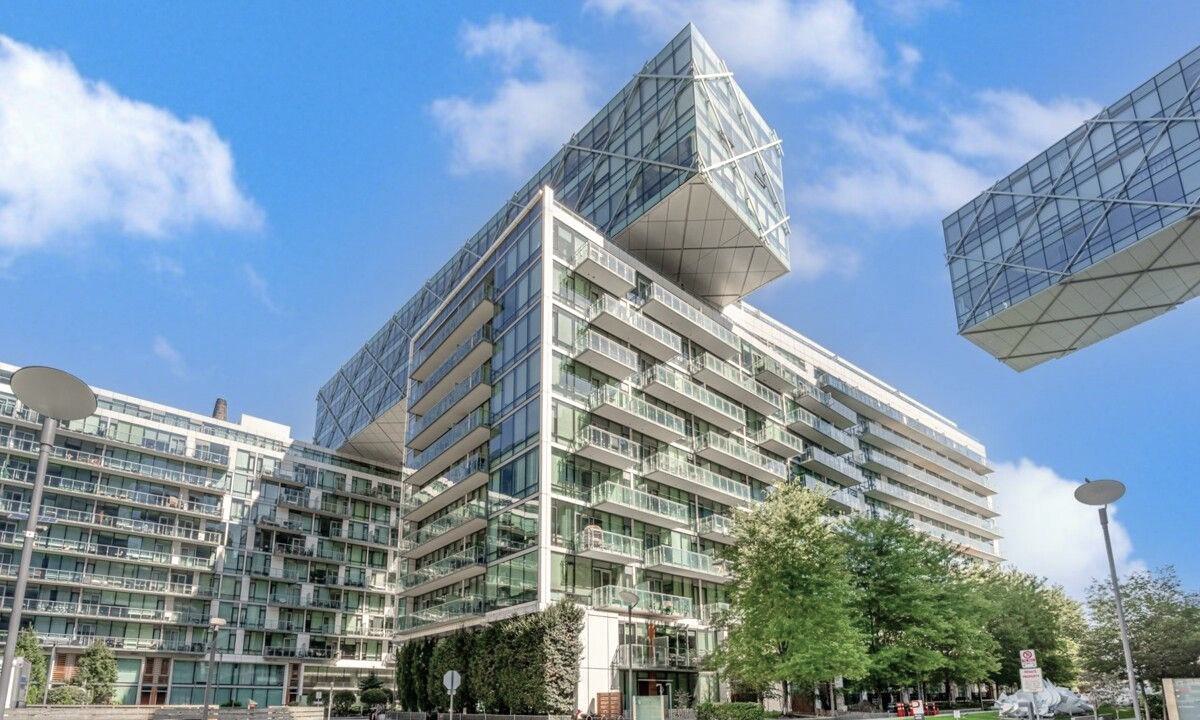
Condo building · 39 Queens Quay E
Pier 27 is a 12-storey condo with 410 suites, built in 2015 by Cityzen Development Corporation. Right now 2 for sale and 6 for rent are on the market here.
- 12storeys
- 410suites
- $1,014/sq ft
- 2015built
No similar units for sale in Pier 27 right now.
Around this home
Daily convenience, out of 100, from the distances below
Schools nearby
School rating, out of 10.
Helpful calculators
Your HOMEH agent

"I would see it this week."