

Unit 1402, 39 Sherbourne Street
Unit 1402, 39 Sherbourne Street
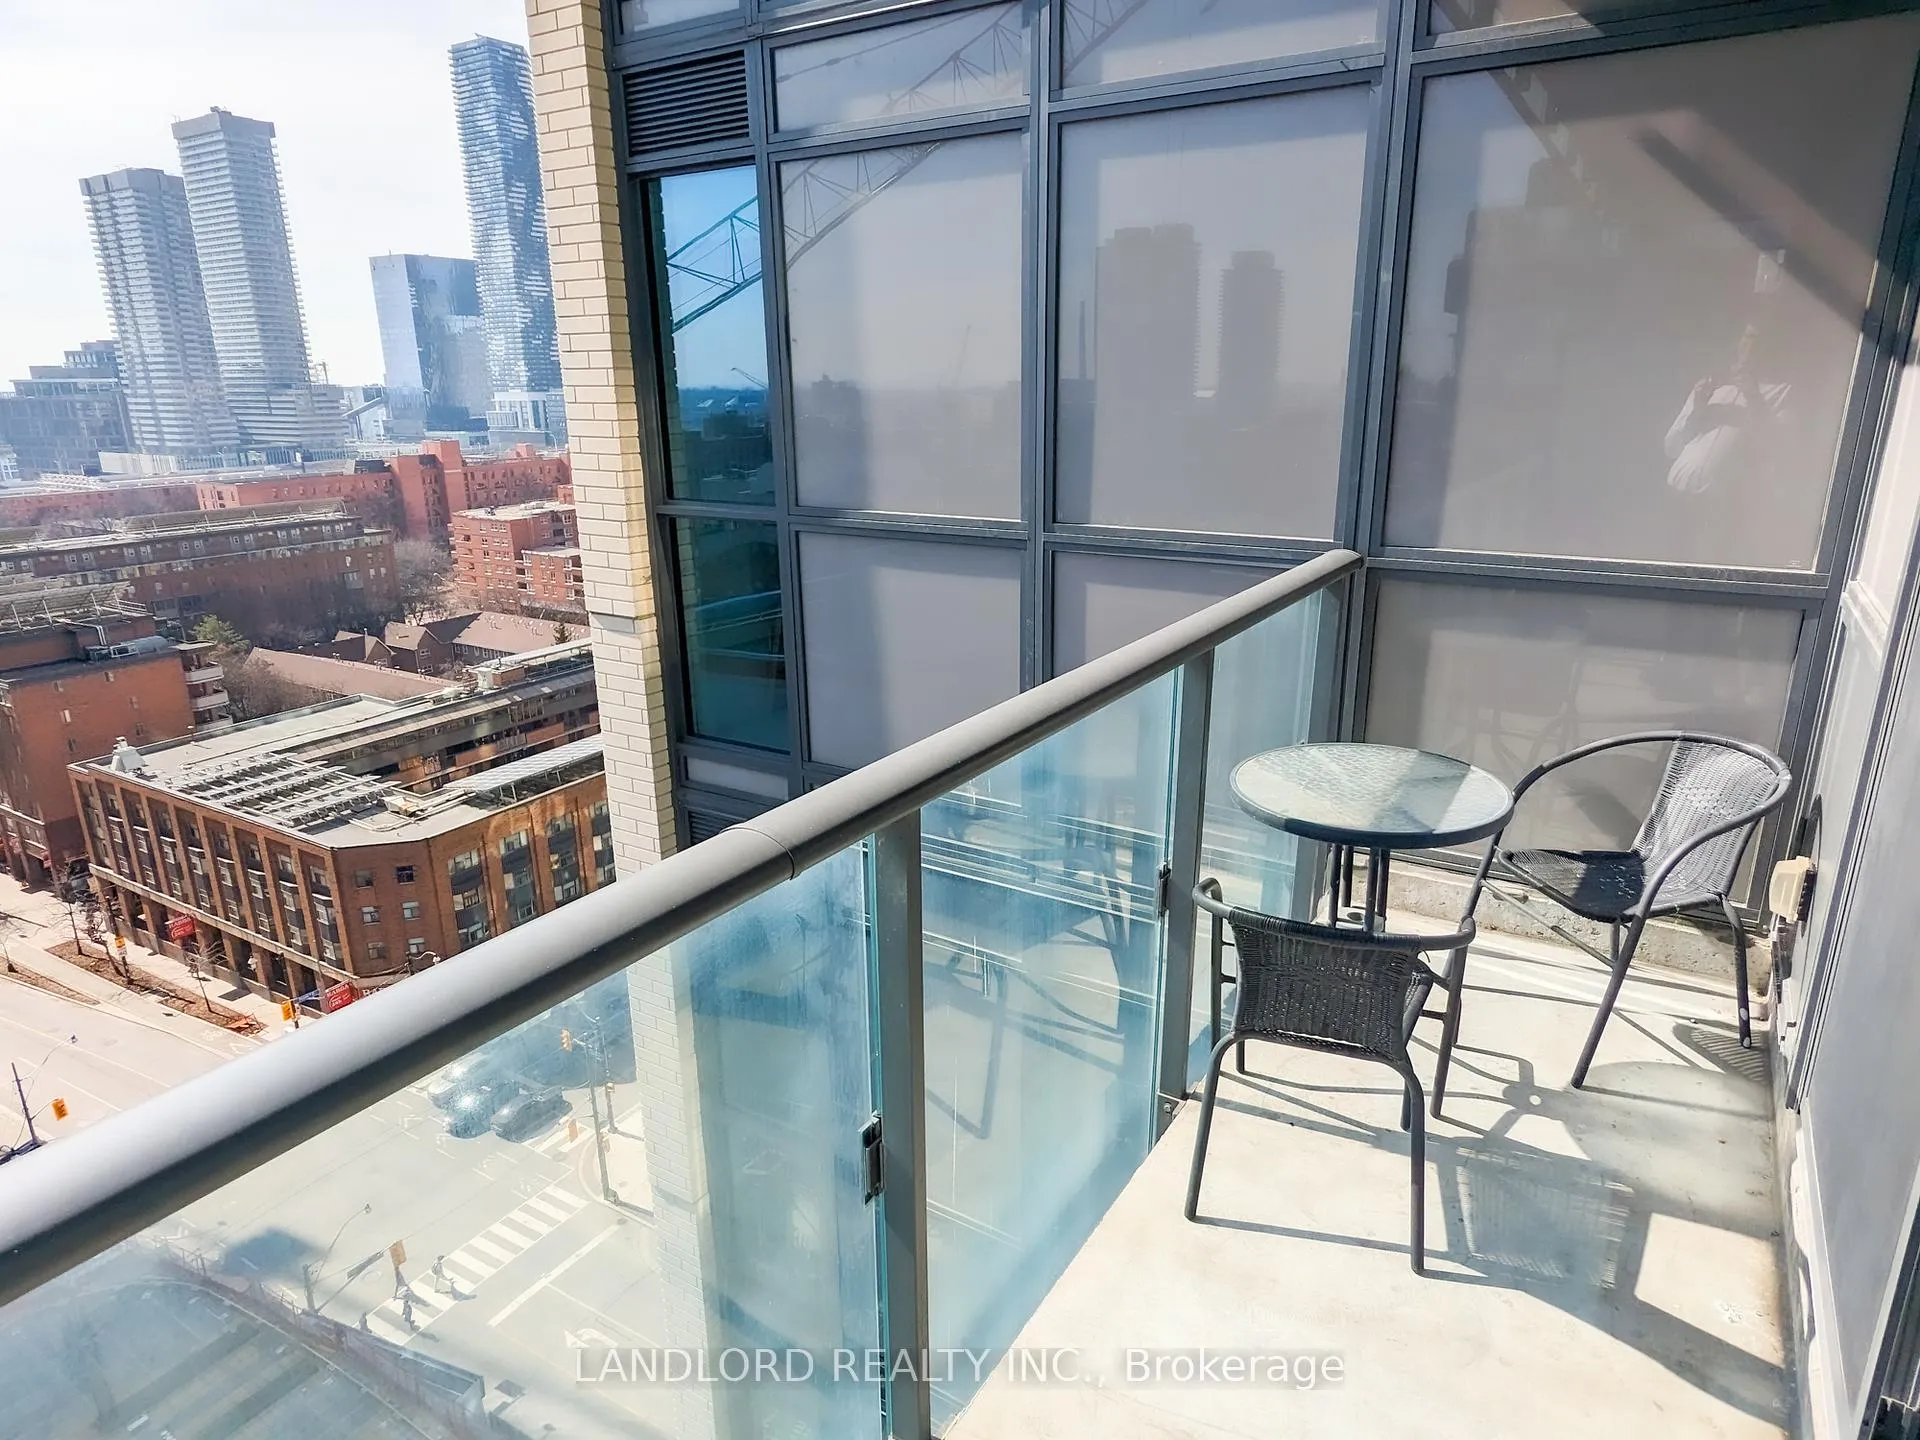 See all 18 photos
Property history
Facts and features
- ExposureSouth
- LaundryEnsuite
- LockerNone
- BalconyOpen
- Central air
The homeCondo Apartment, Apartment, 500–599 sq ft
- TypeCondo Apartment
- StyleApartment
- Living space500–599 sq ft
- BasementNone
- ExposureSouth
InsideEnsuite, Carpet free, built-in oven, countertop range, Rooms above ground 4
- LaundryEnsuite
- FeaturesCarpet free, built-in oven, countertop range
- Rooms above ground4
- Bedrooms1
- Bathrooms1
- Kitchens1
OutsideBrick, Open
- ExteriorBrick
- BalconyOpen
Parking and lockerUnderground, Parking type None, Locker None
- GarageUnderground
- Parking typeNone
- LockerNone
BuildingKing+ Condos, Storeys 16, Units 131
- NameKing+ Condos
- Storeys16
- Units131
- Registered2016
- Condo corporation2520
- PetsAllowed
Heating, water and powerForced air, gas, Central air
- HeatingForced air, gas
- CoolingCentral air
Rent and termsRent $1,999 a month, Entire property, Unfurnished
- Rent$1,999 a month
- Space for rentEntire property
- FurnishedUnfurnished
- Lease12 months
- PaidMonthly
- Rent includesBuilding insurance, common elements, central air conditioning, water, heat
- DepositRequired
- Credit checkRequired
- Employment letterRequired
- Rental applicationRequired
Listing detailsC12982978, Rented, Apr 10, 2026
- MLS® numberC12982978
- StatusRented
- Listed onApr 10, 2026
- Days on market18
- UpdatedApr 28, 2026
- PossessionImmediate
- Occupied byVacant
- Listing brokerageLANDLORD REALTY INC.
About this home
Unit 1402, 39 Sherbourne Street, Toronto (Waterfront Communities), ON M5A 0L8
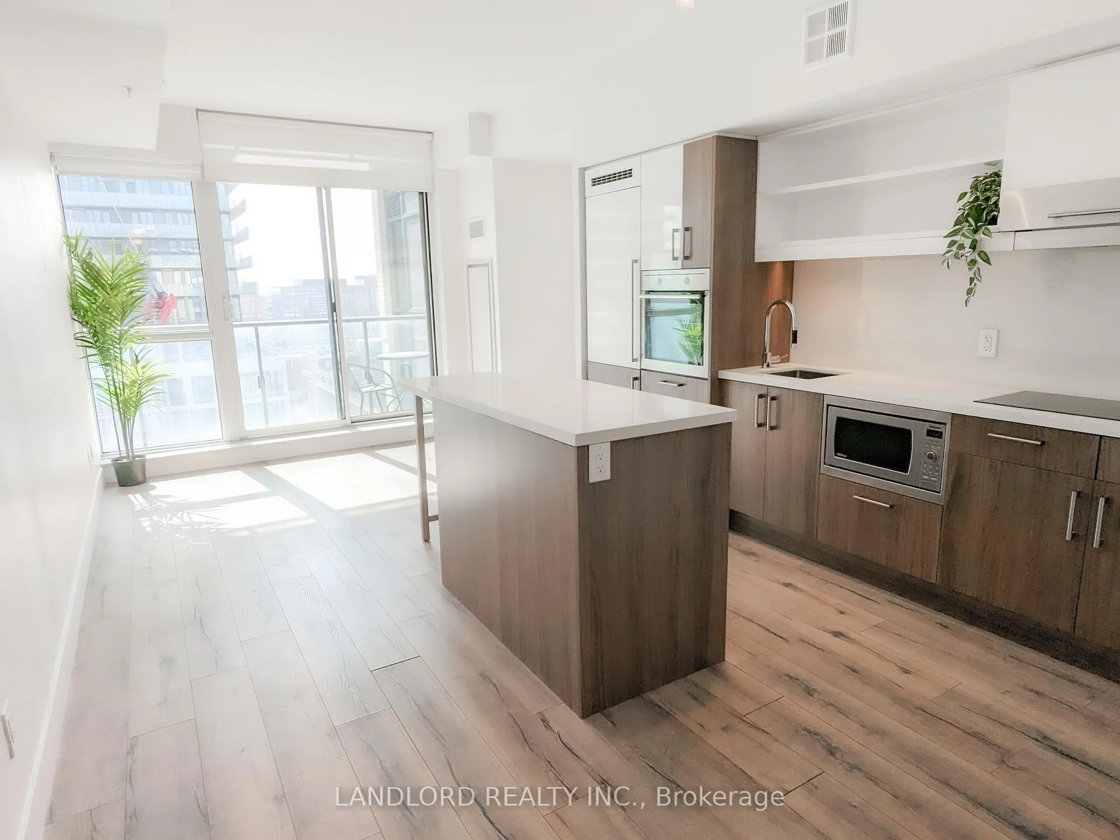
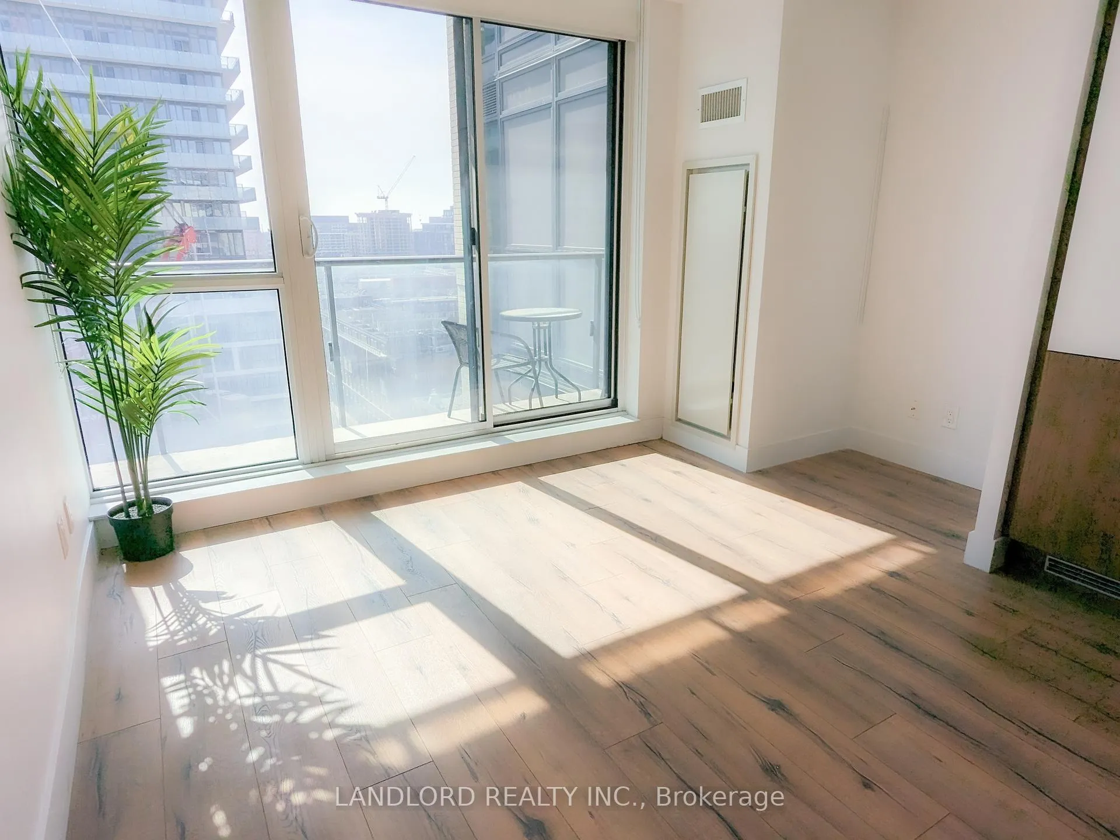
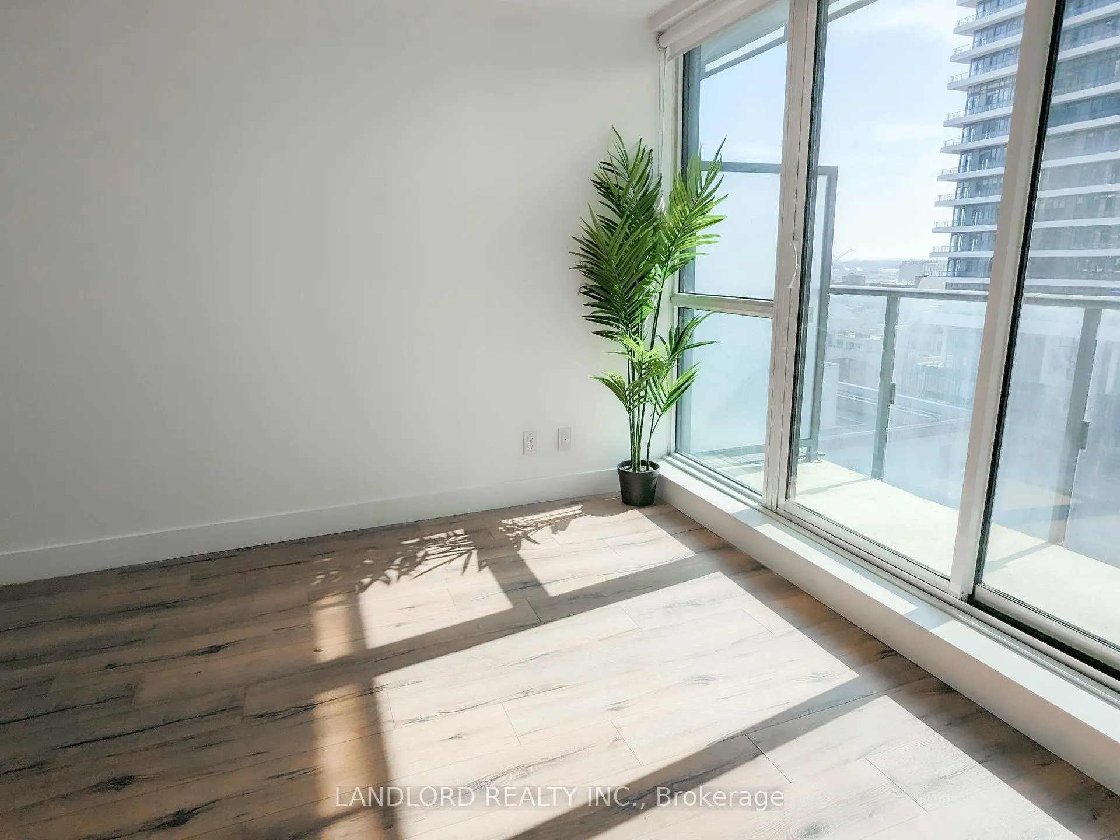
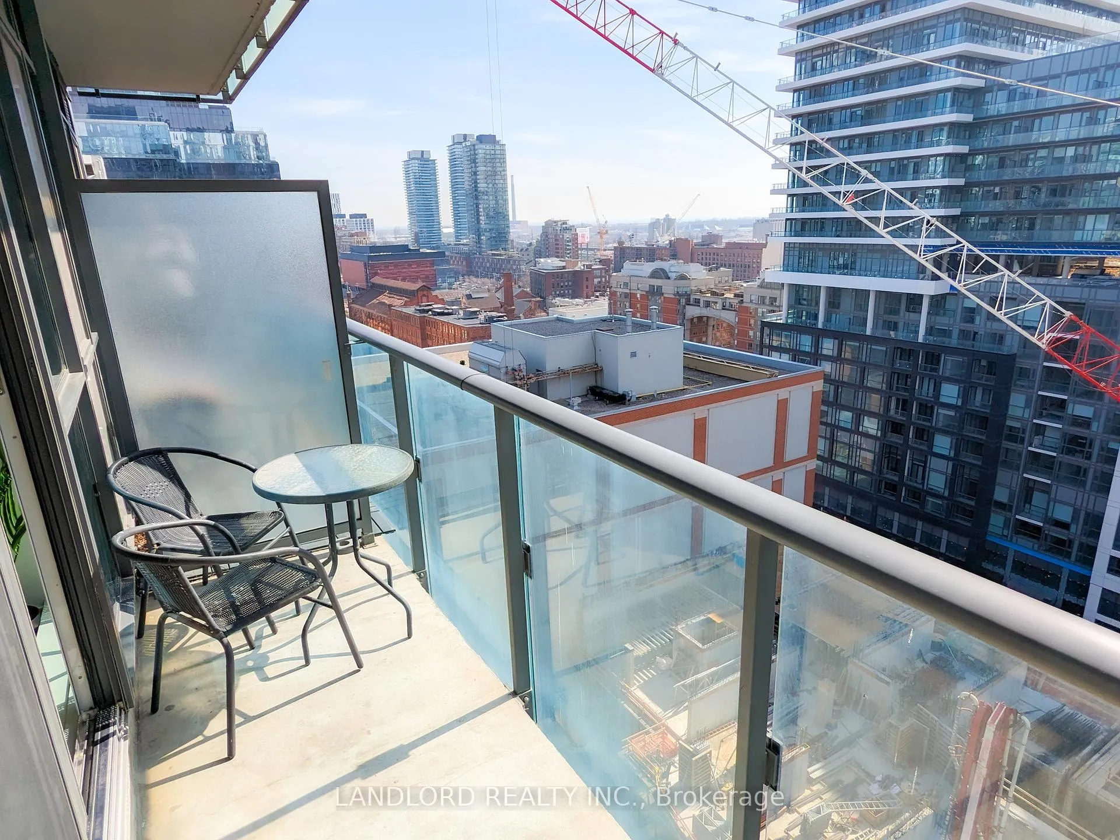
Professionally Managed 1 Bed, 1 Bath Unfurnished Suite Next To The Heart Of Gorgeous Old Toronto! Long-Form Layout For Efficient Use Of Space And Privacy. Open Concept Kitchen Features Kitchen Island With Extendable Breakfast Bar That Seats At Least 3, Stone Countertops, Built-In Appliances, Overlooking Living Area That Walks Out To South-Facing Balcony. Bedroom Features Double Sliding Floor-To-Ceiling Glass Doors That Open To Kitchen/Living Area, Large Built-In Closet. Ensuite Stacked Washer/Dryer Next To Large 4Pc Bath. Ideal A Location As It Gets In Toronto With A Near-Perfect Walk Score Of 97. **Appliances: Fridge, Cooktop, B/I Oven, B/I Microwave, Dishwasher, Washer and Dryer **Utilities: Heat & Water Included, Hydro Extra
Ask about this home
A HOMEH agent will answer your questions about this home.
Know more about King+ Condos
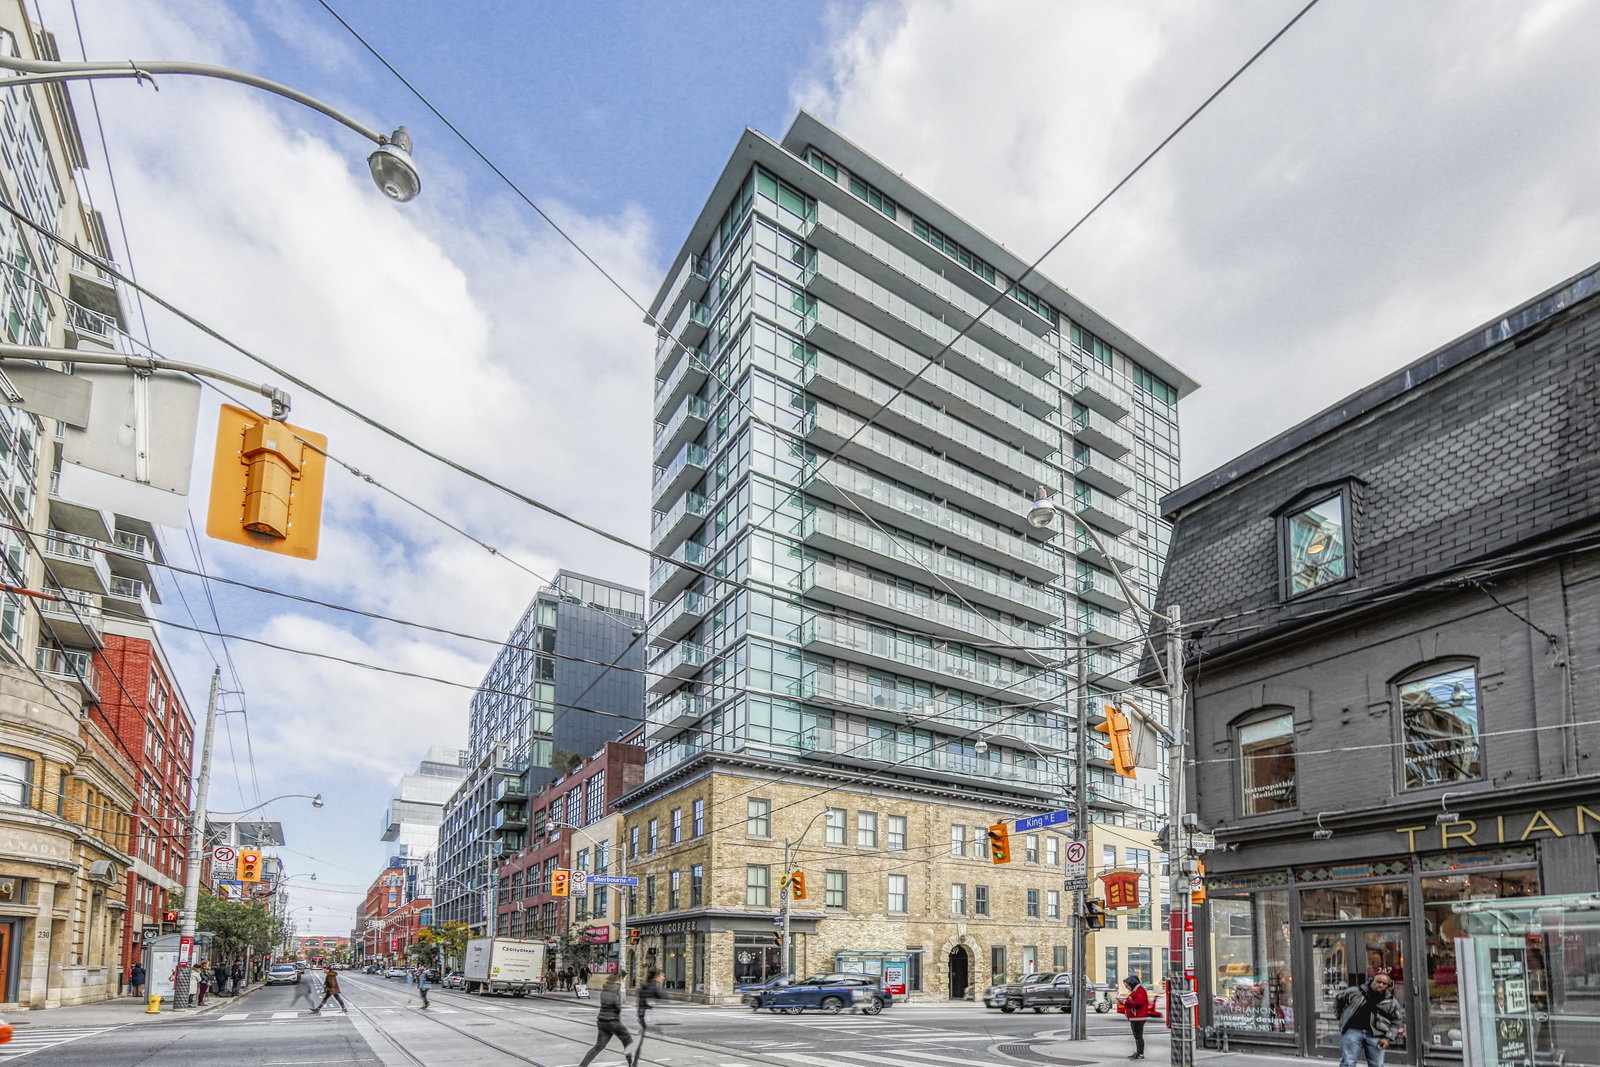
Condo building · 39 Sherbourne Street
King+ Condos is a 16-storey condo with 131 suites, built in 2016 by Plus Development Group Corporation. Right now 1 for sale and 2 for rent are on the market here.
- 16storeys
- 131suites
- $838/sq ft
- 2016built
No similar units for rent in King+ Condos right now.
Around this home
Daily convenience, out of 100, from the distances below
Schools nearby
School rating, out of 10.
Helpful calculators
Your HOMEH agent

"I would see it this week."