

Unit 304, 39 Sherbourne Street
Unit 304, 39 Sherbourne Street
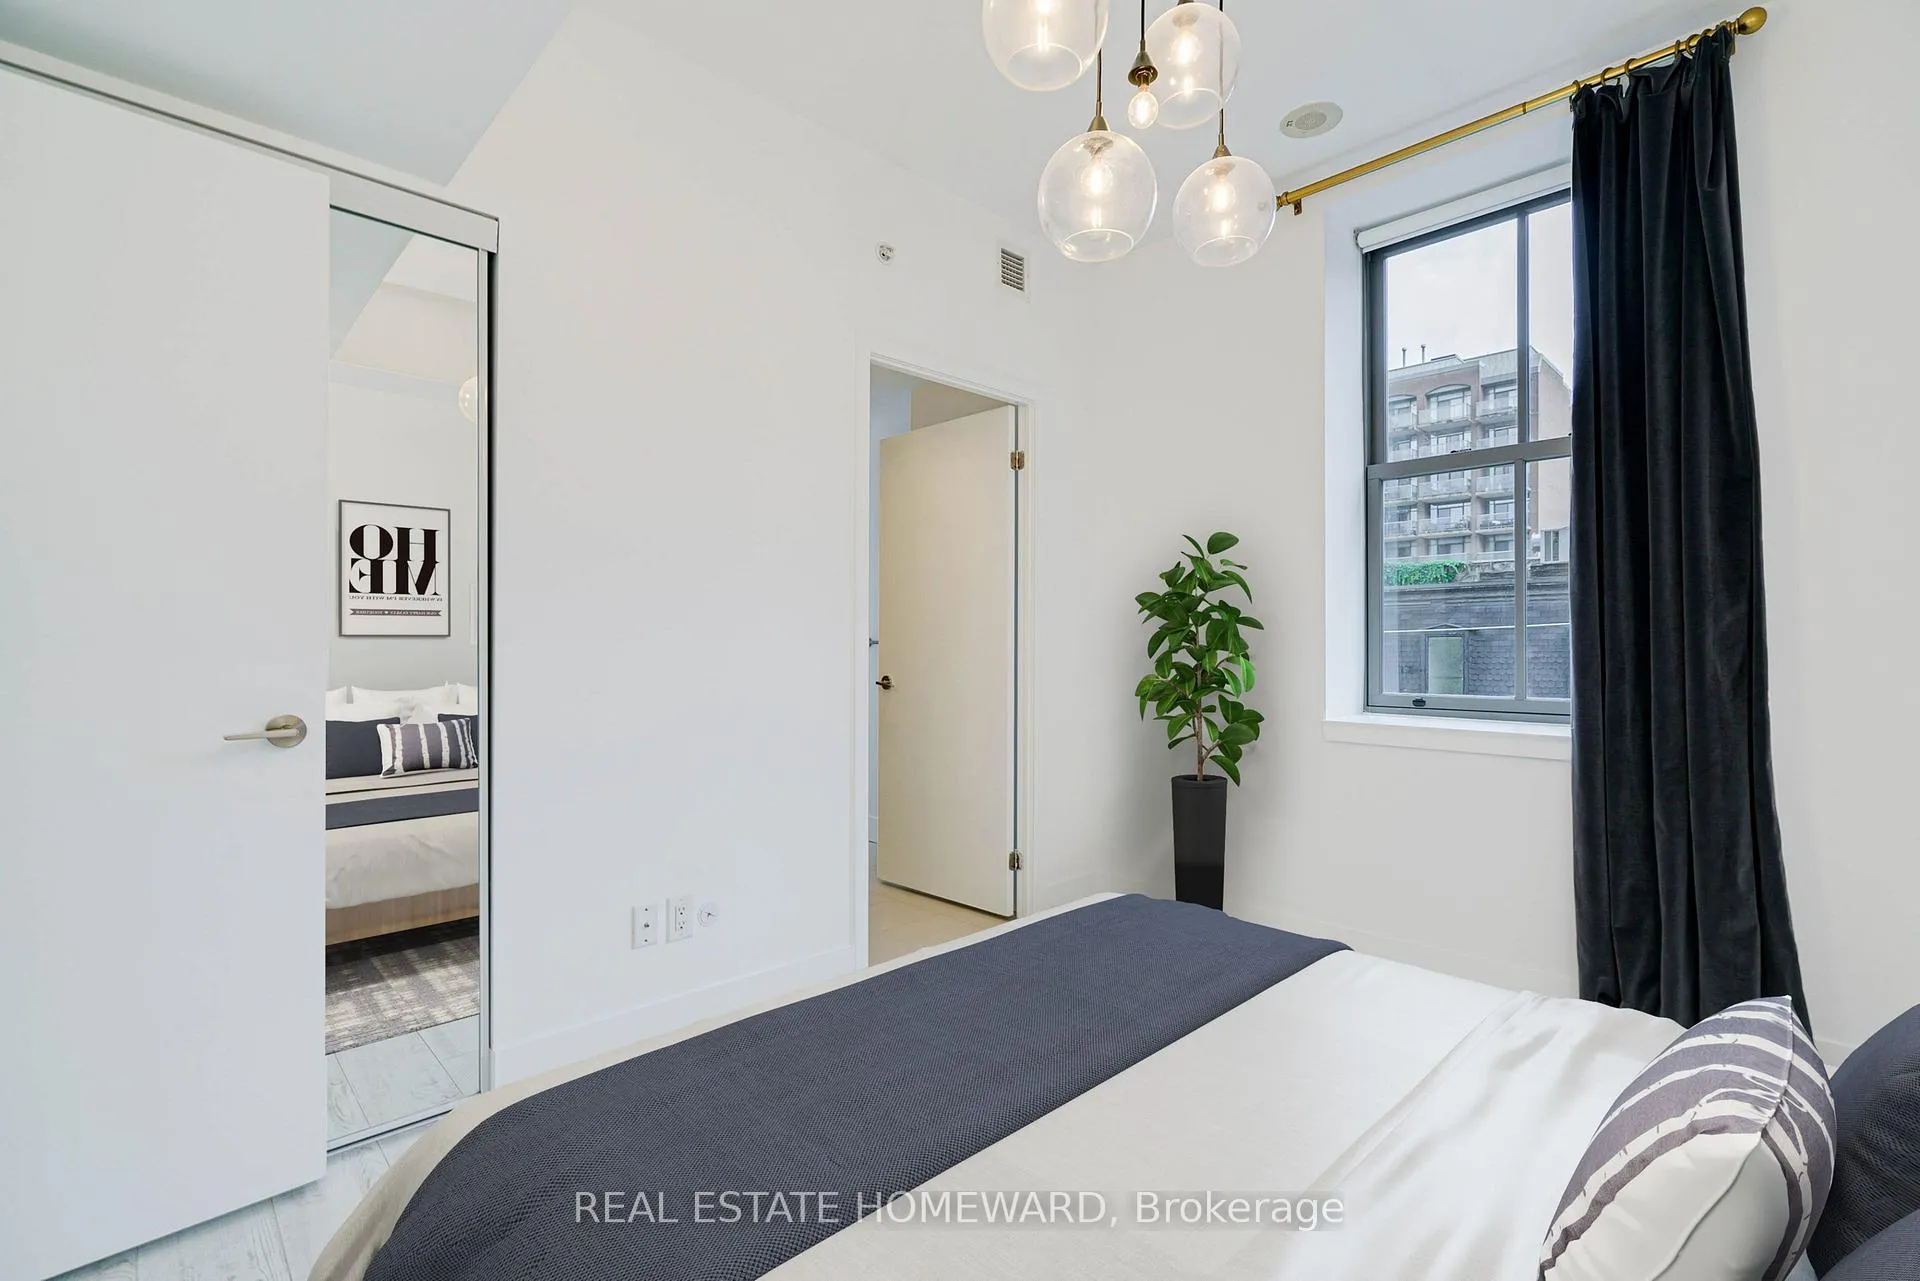 See all 34 photos
Included in condo fee: Water, Parking, Common Elements, Building Insurance
Property history
- $760,000TerminatedList: 2025-11-12|End: 2026-02-01|81 daysC12536250
Facts and features
- ExposureNorth west
- LaundryEnsuite
- LockerOwned
- BalconyNone
- Central air
- Concierge
- Exercise room
- Party room/meeting room
The homeCondo Apartment, Apartment, 800–899 sq ft
- Type: Condo Apartment
- Style: Apartment
- Living space: 800–899 sq ft
- Basement: None
- Exposure: North West
- View: City, downtown
InsideEnsuite, main level, Carpet free, guest accommodations, primary bedroom - main floor, Concierge/security, monitored
- Laundry: Ensuite, main level
- Features: Carpet free, guest accommodations, primary bedroom - main floor
- Security: Concierge/security, monitored
- Rooms above ground: 6
- Bedrooms: 2
- Bathrooms: 2
- Kitchens: 1
OutsideBrick, Balcony None
- Exterior: Brick
- Balcony: None
Parking and locker1 Parking, Underground, Parking type Owned
- Spaces: 1 Parking
- Garage: Underground
- Parking type: Owned
- Driveway: Underground
- Locker: Owned
- Locker unit: 32
- Locker number: 32
- Locker level: A
BuildingKing+ condos, Storeys 16, Units 131
- Name: King+ condos
- Storeys: 16
- Units: 131
- Registered: 2016
- Condo corporation: 2520
- Amenities: Concierge, visitor parking, exercise room, guest suites, party room/meeting room, bike storage
- Pets: Allowed
Heating, water and powerHeat pump, electric, Central air
- Heating: Heat pump, electric
- Cooling: Central air
Costs and taxesTaxes $4,117 a year, Condo fee $894 a month, Water included, common elements included, building insurance included, parking included
- Taxes, 2025: $4,117 a year
- Condo fee: $894 a month
- Fee includes: Water included, common elements included, building insurance included, parking included
- HST: No HST
Included in the saleLiebherr frost-free fridge & freezer, aeg oven and electric cooktop, hood fan, integrated microwave, dishwasher, washer, dryer, light fixtures, window roller blinds, Both bedroom curtains.
- Included: Liebherr frost-free fridge & freezer, aeg oven and electric cooktop, hood fan, integrated microwave, dishwasher, washer, dryer, light fixtures, window roller blinds
- Not included: Both bedroom curtains.
NearbyArts centre, hospital, public transit, park
- Close to: Arts centre, hospital, public transit, park
Listing detailsC12536250, Terminated, Nov 12, 2025
- MLS® number: C12536250
- Status: Terminated
- Listed on: Nov 12, 2025
- Days on market: 81
- Updated: Feb 1, 2026
- Possession: Flexible
- Occupied by: Tenant
- Listing brokerage: REAL ESTATE HOMEWARD
About this home
Unit 304, 39 Sherbourne Street, Toronto (Moss Park), ON M5A 0L8
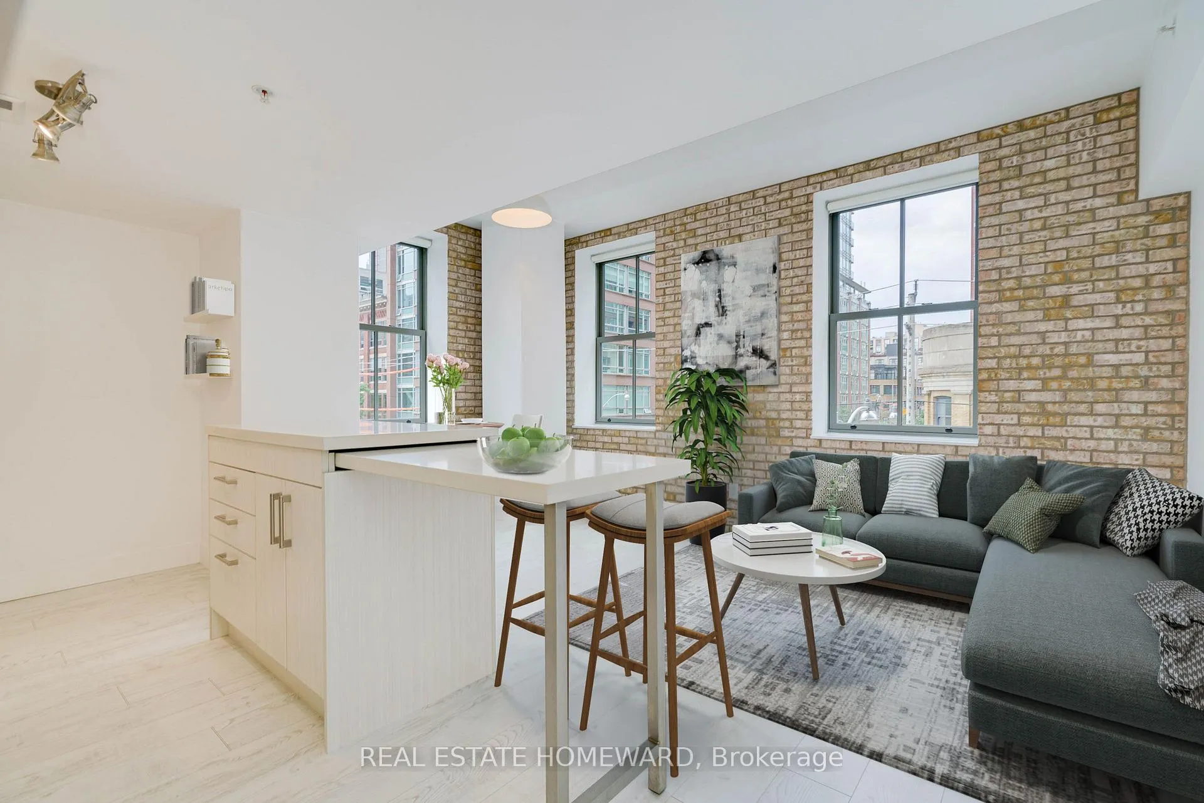
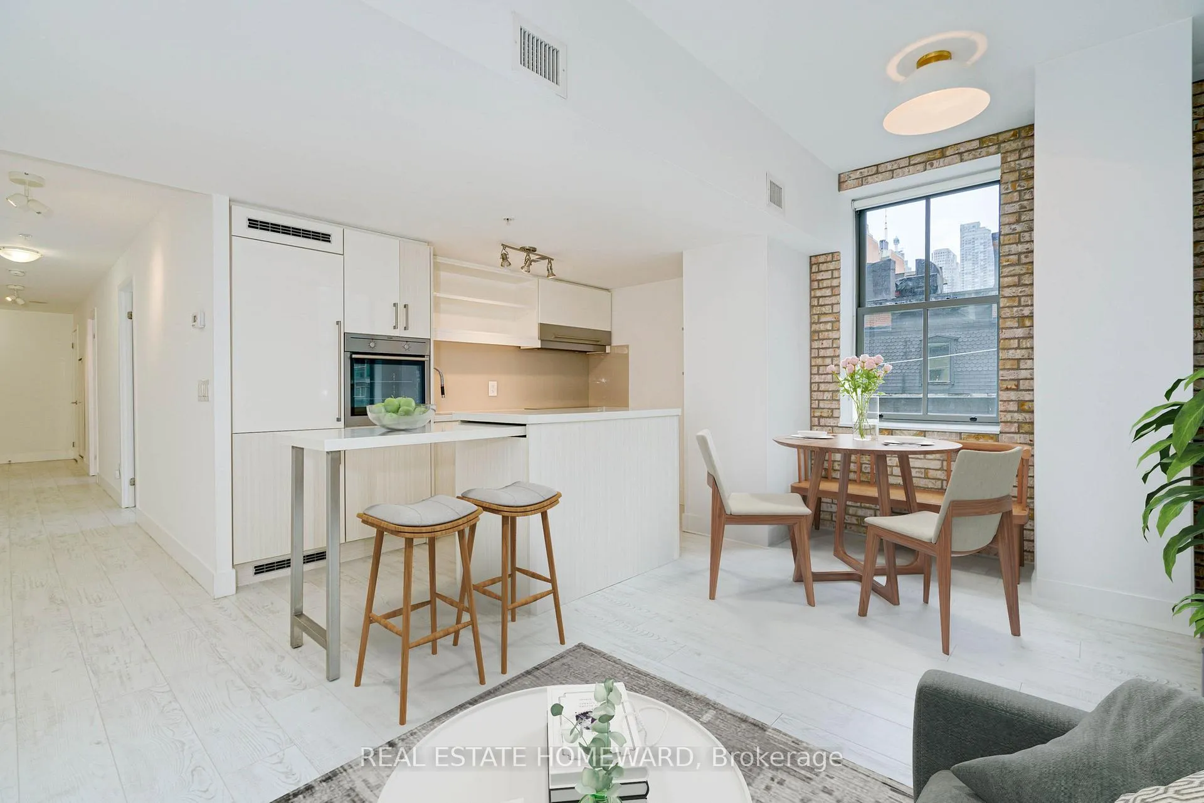
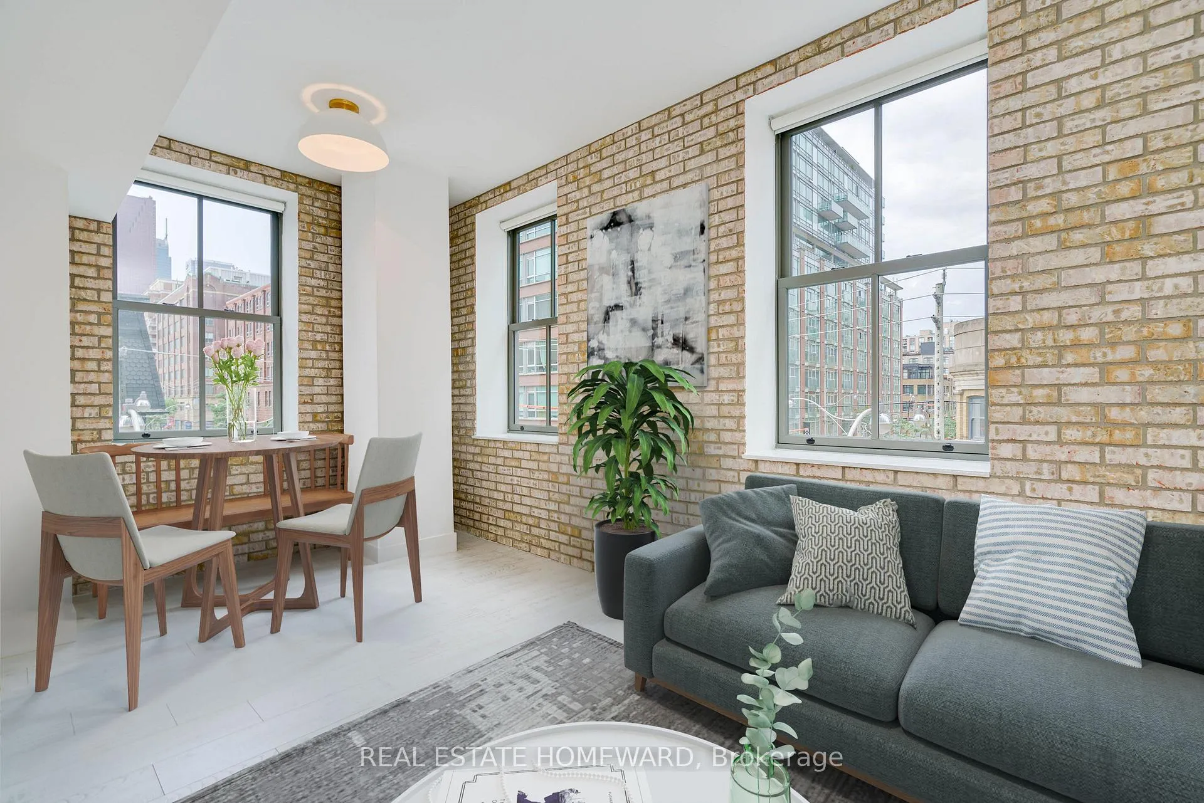
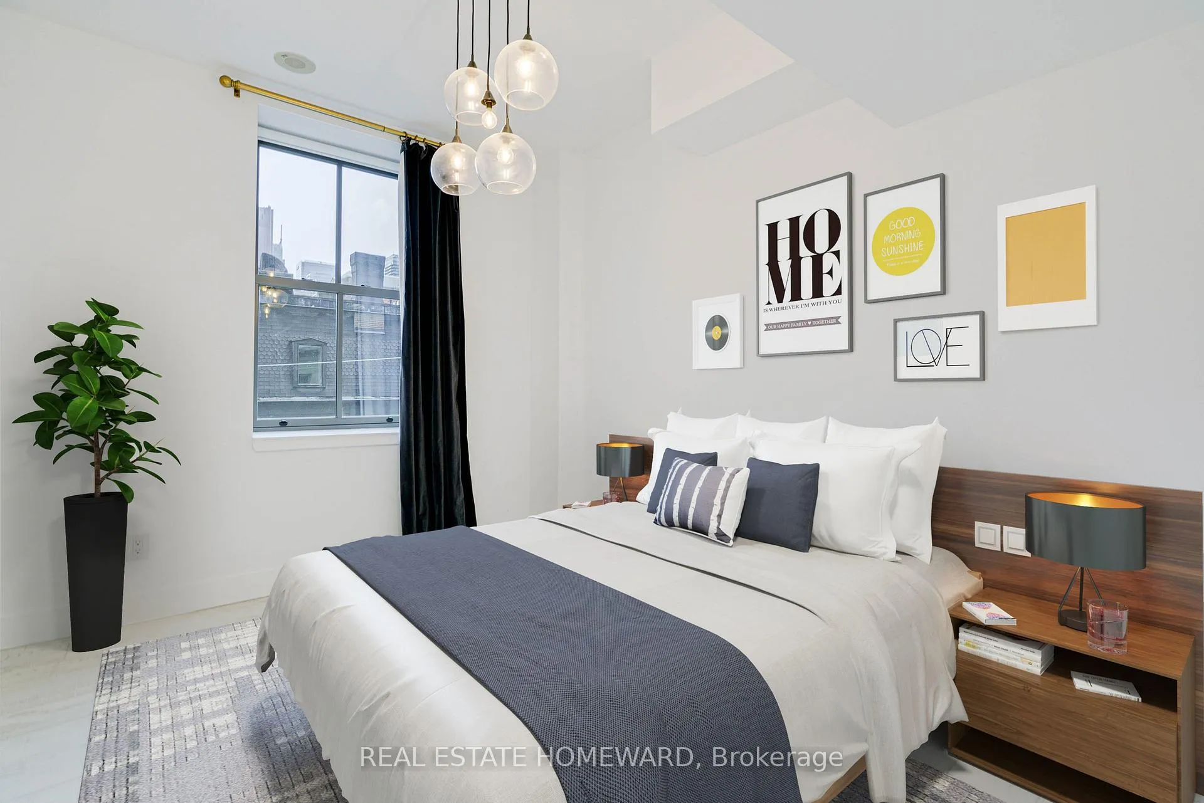
Welcome to King+ Condos - where heritage charm meets modern city living in the heart of Toronto's trendy Design District. If you've ever wished Toronto had a little more of that New York City flare, this corner loft is exactly what you've been waiting for.Rooted in history, this 880 sq. ft. two-bedroom, two-bath loft captures the soul of its former life as a grand Toronto hotel. Exposed brick, soaring ceilings, and warehouse-style windows flood the space with natural light, while the sleek European kitchen - complete with a retractable island - makes entertaining effortless. The iconic views to the north and west over King & Sherbourne are a daily reminder of how far you've come. This is a suite that will truly welcome you home every day.Parking and a locker? Of course. Building amenities? You name it - concierge, visitor parking, fitness centre, party room, and even a guest suite (since everyone will want to visit you here). But what truly seals the deal is the lifestyle that comes with this one-of-a-kind home. Step outside and you're surrounded by some of the city's best cafés, bars, and restaurants. St. Lawrence Market is just around the corner for your weekend ritual, and the TTC is right at your doorstep. With the upcoming Ontario Line station nearby and the exciting redevelopment of Moss Park and the John Innes Community Centre, this neighbourhood is only getting better.Skip the club district - stay on the right side of King. This is downtown living done right.
Ask about this home
A HOMEH agent will answer your questions about this home.
Know more about King+ Condos
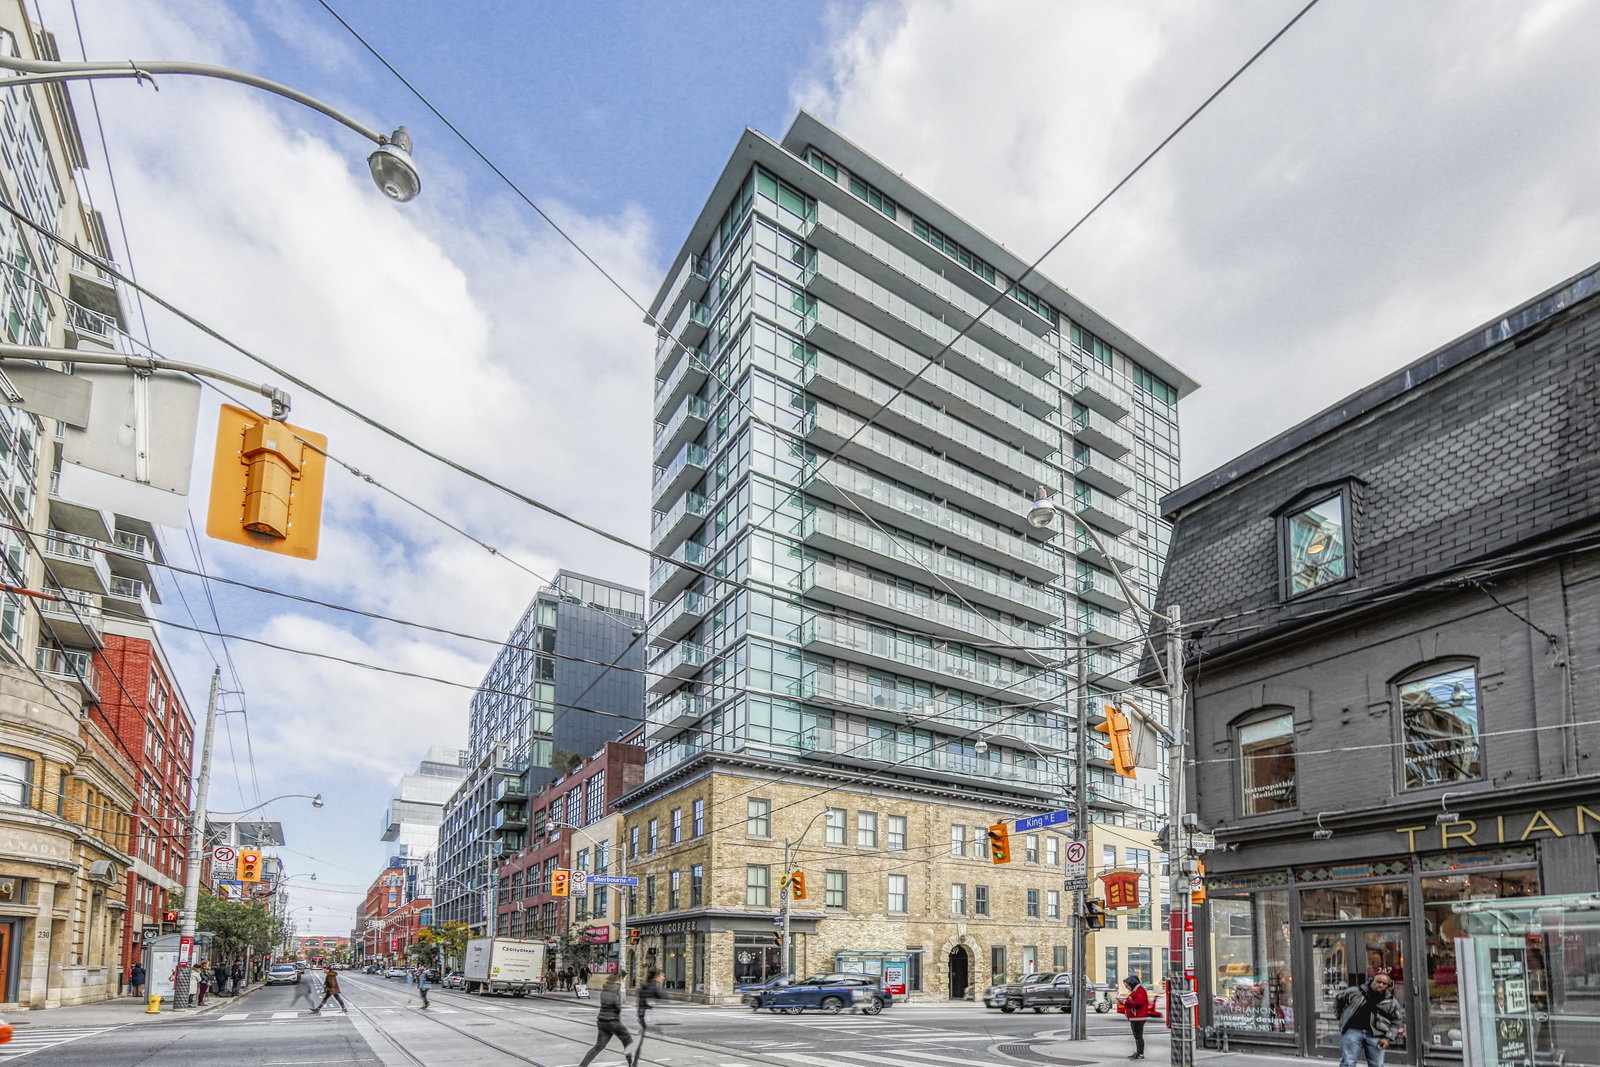
Condo building · 39 Sherbourne Street
King+ Condos is a 16-storey condo with 131 suites, built in 2016 by Plus Development Group Corporation. Right now 1 for sale and 2 for rent are on the market here.
- 16storeys
- 131suites
- $838/sq ft
- 2016built
No similar units for sale in King+ Condos right now.
Around this home
Daily convenience, out of 100, from the distances below
Schools nearby
School rating, out of 10.
Helpful calculators
Your HOMEH agent

"Priced 12% over the Hestimate. I would see it this week."