

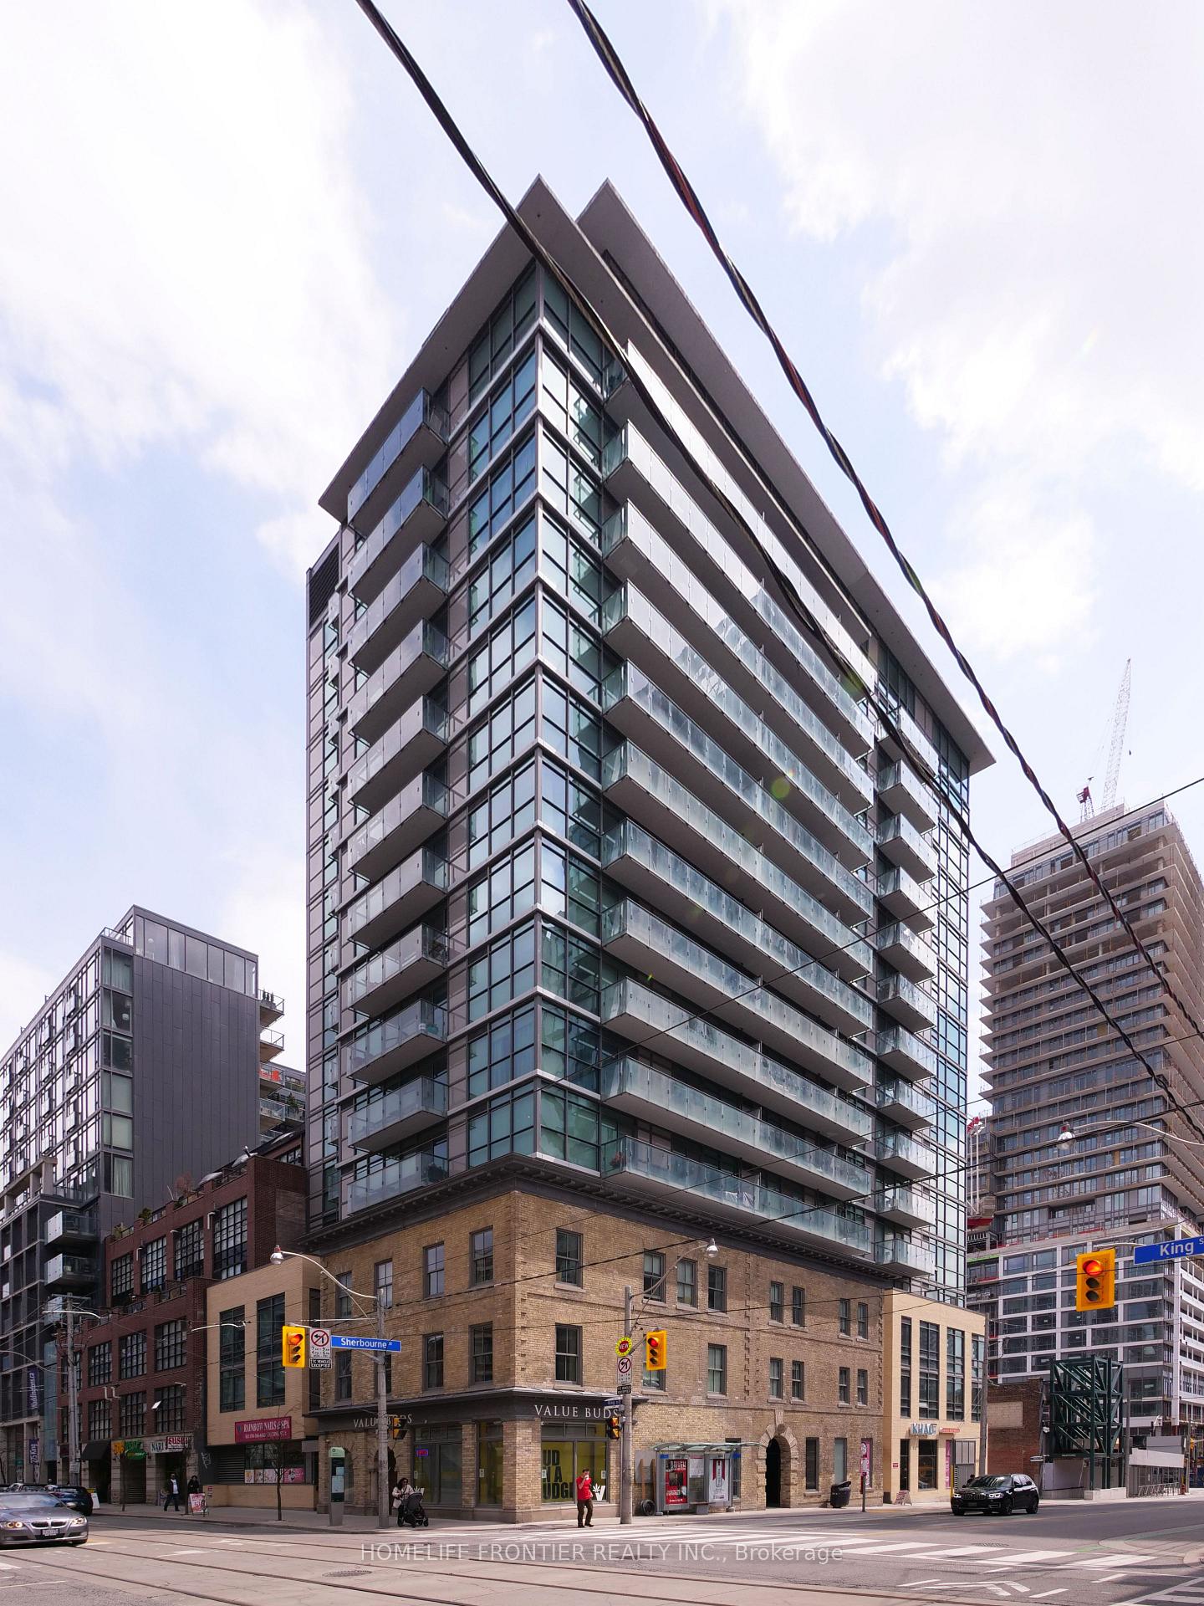
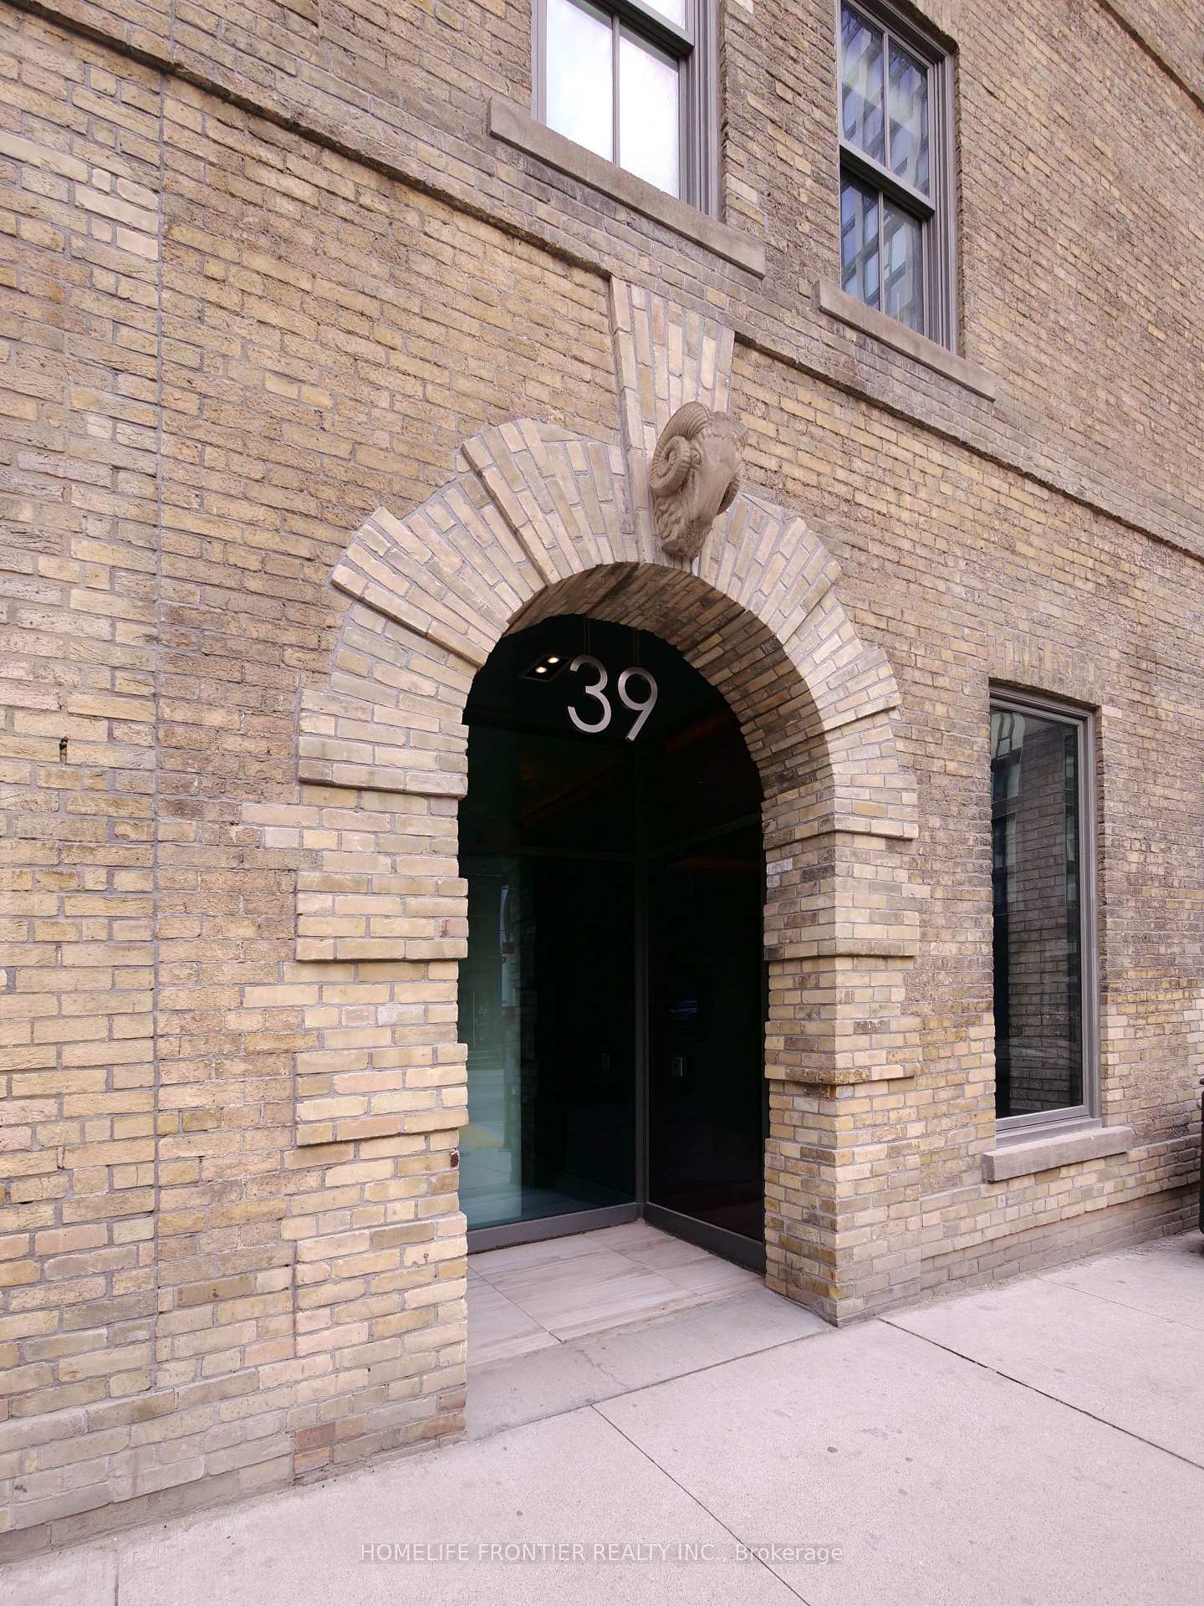
Unit 505, 39 Sherbourne Street
Unit 505, 39 Sherbourne Street
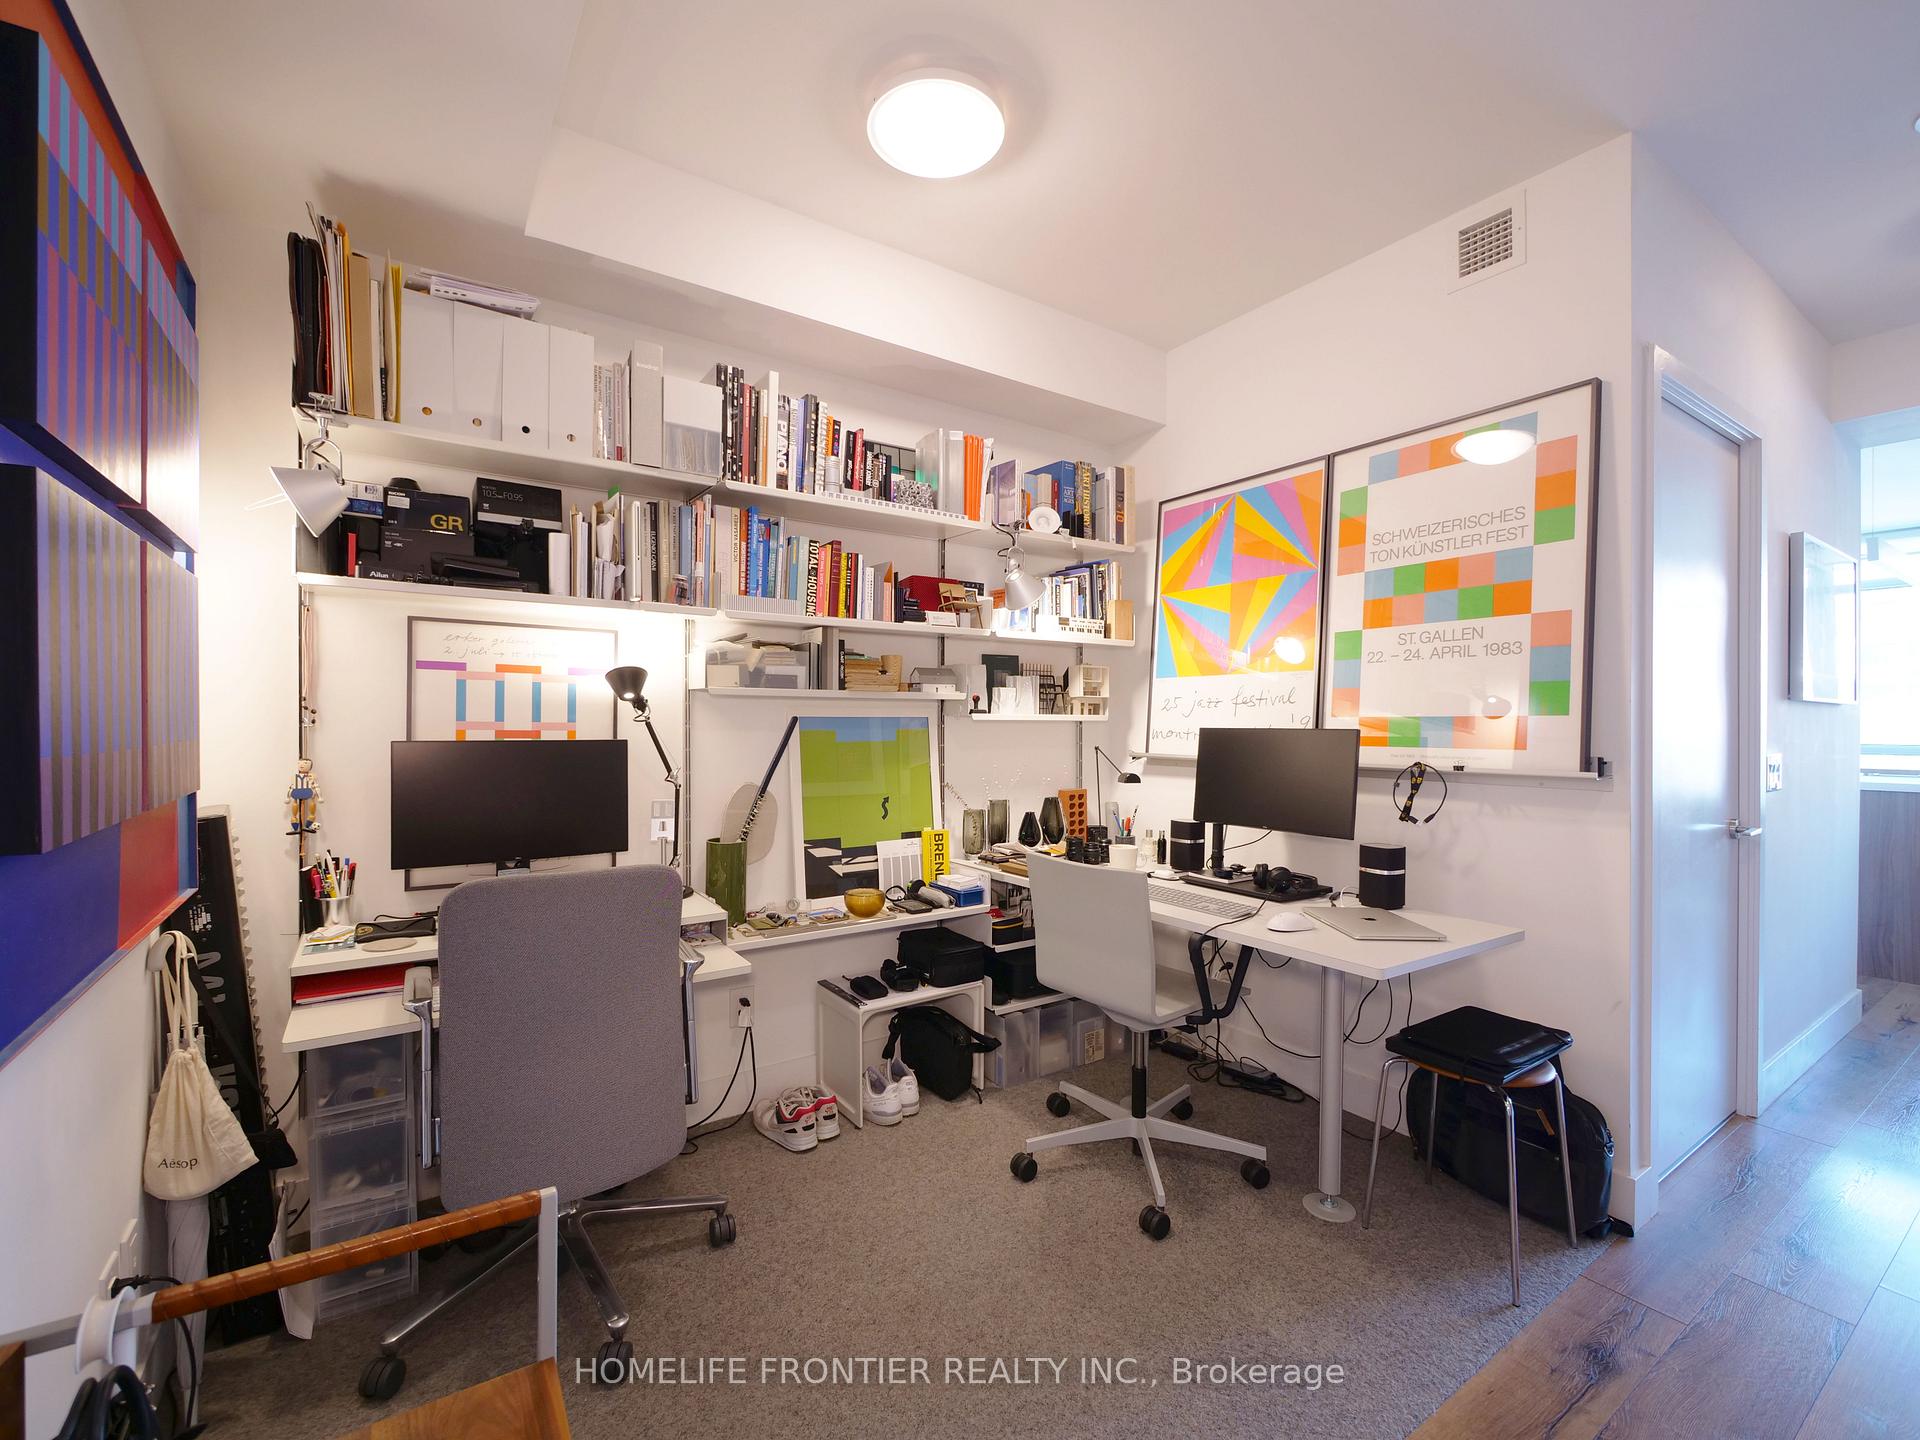 See all 16 photos
Property history
Facts and features
- ExposureWest
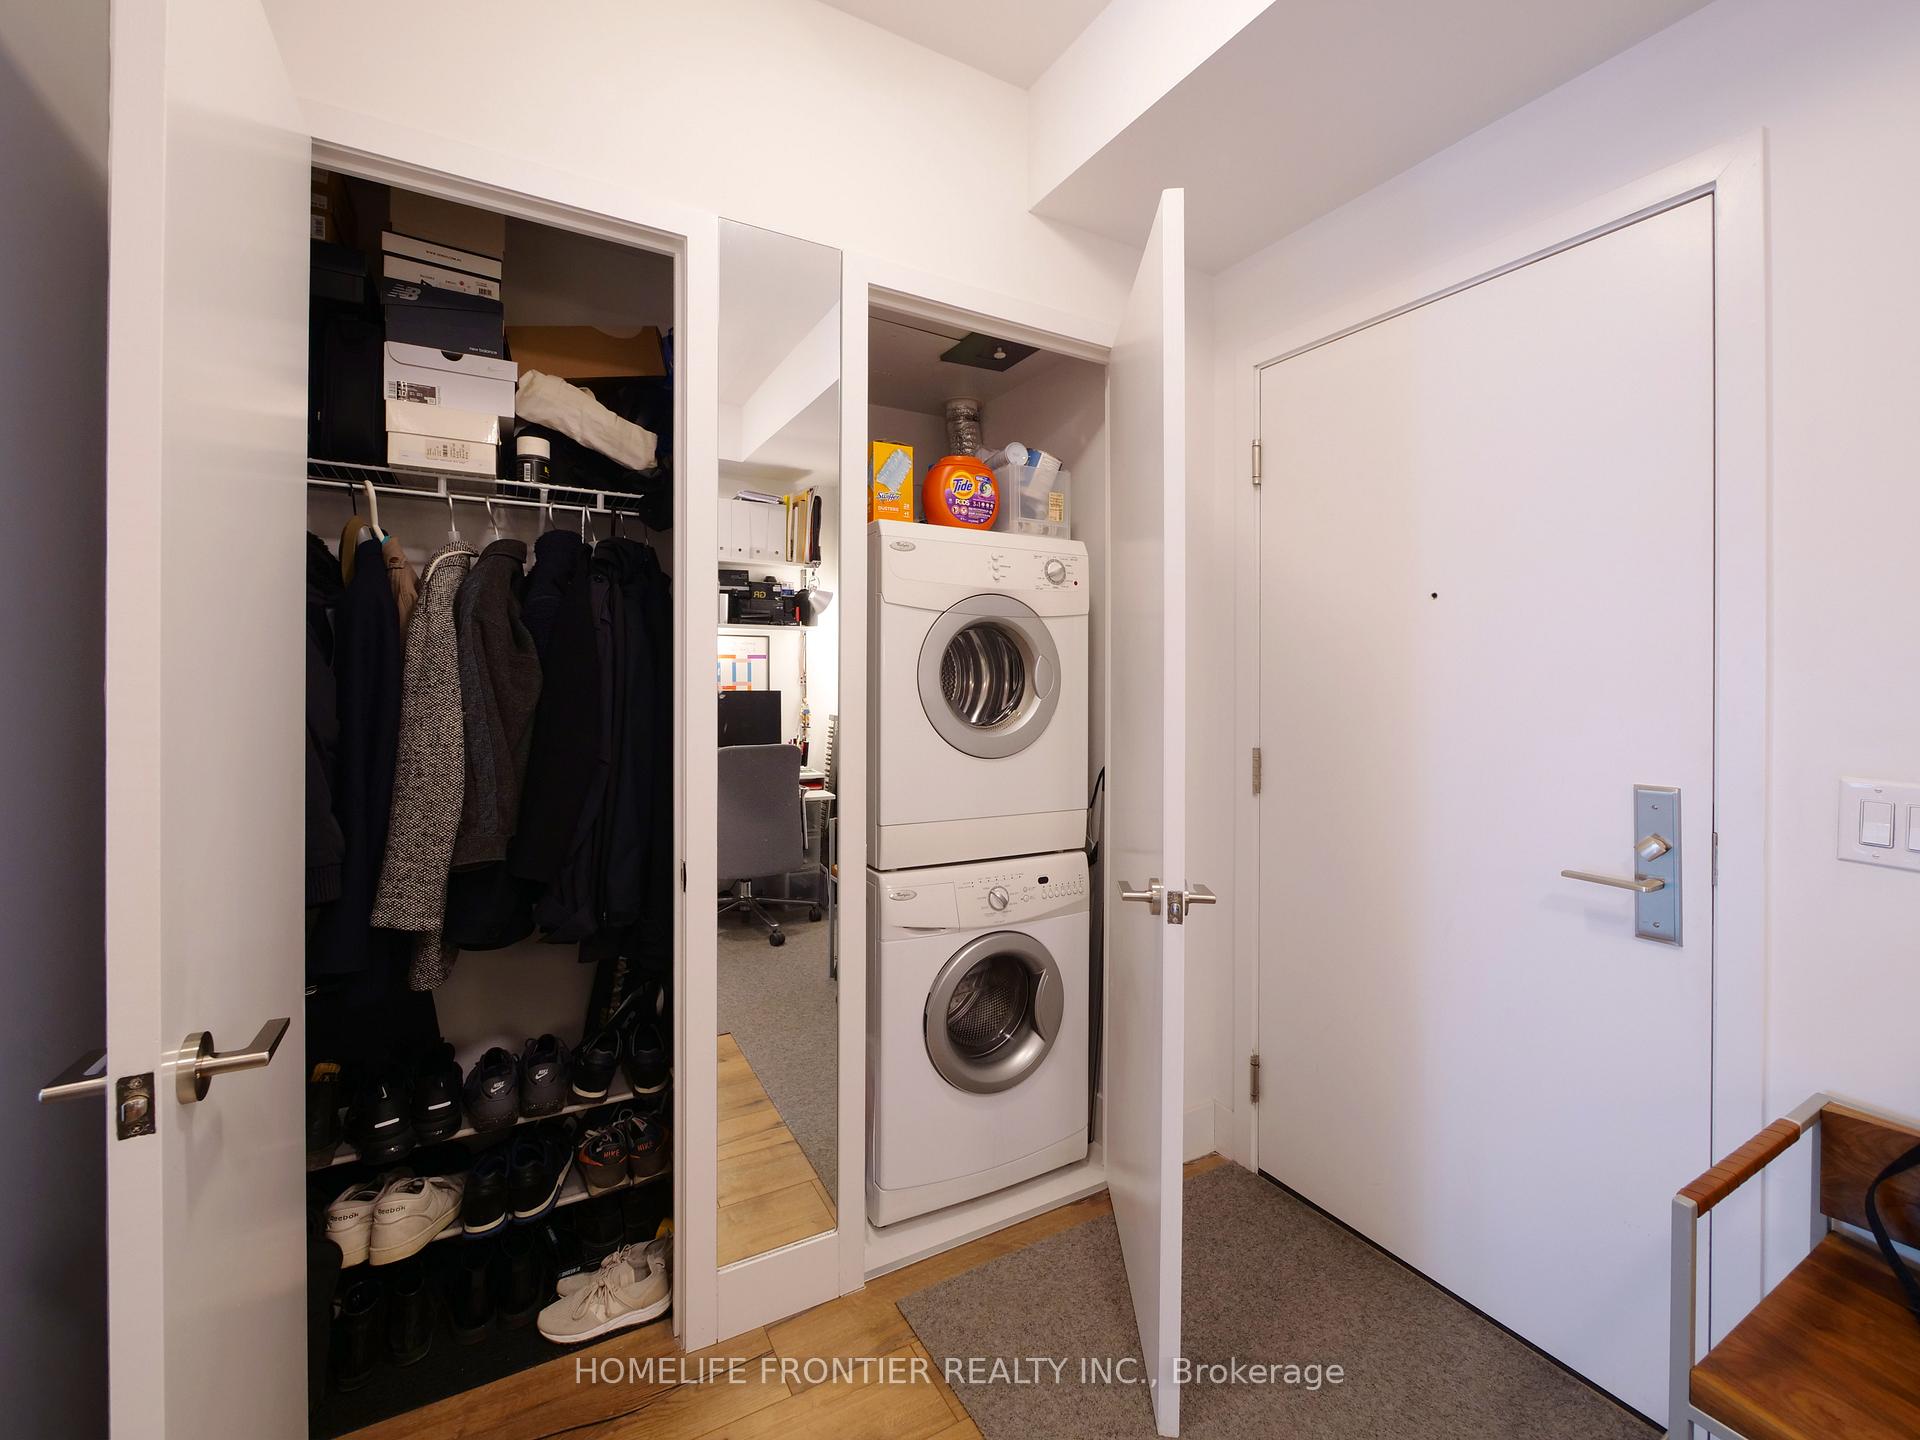
- LaundryIn-suite
- LockerOwned
- BalconyOpen
- Central air
- Gym
- Party room/meeting room
- Concierge
The homeCondo Apartment, Apartment, Age 6–10 years
- Type: Condo Apartment
- Style: Apartment
- Age: 6–10 years
- Living space: 600–699 sq ft
- Basement: None
- Exposure: West
- View: City
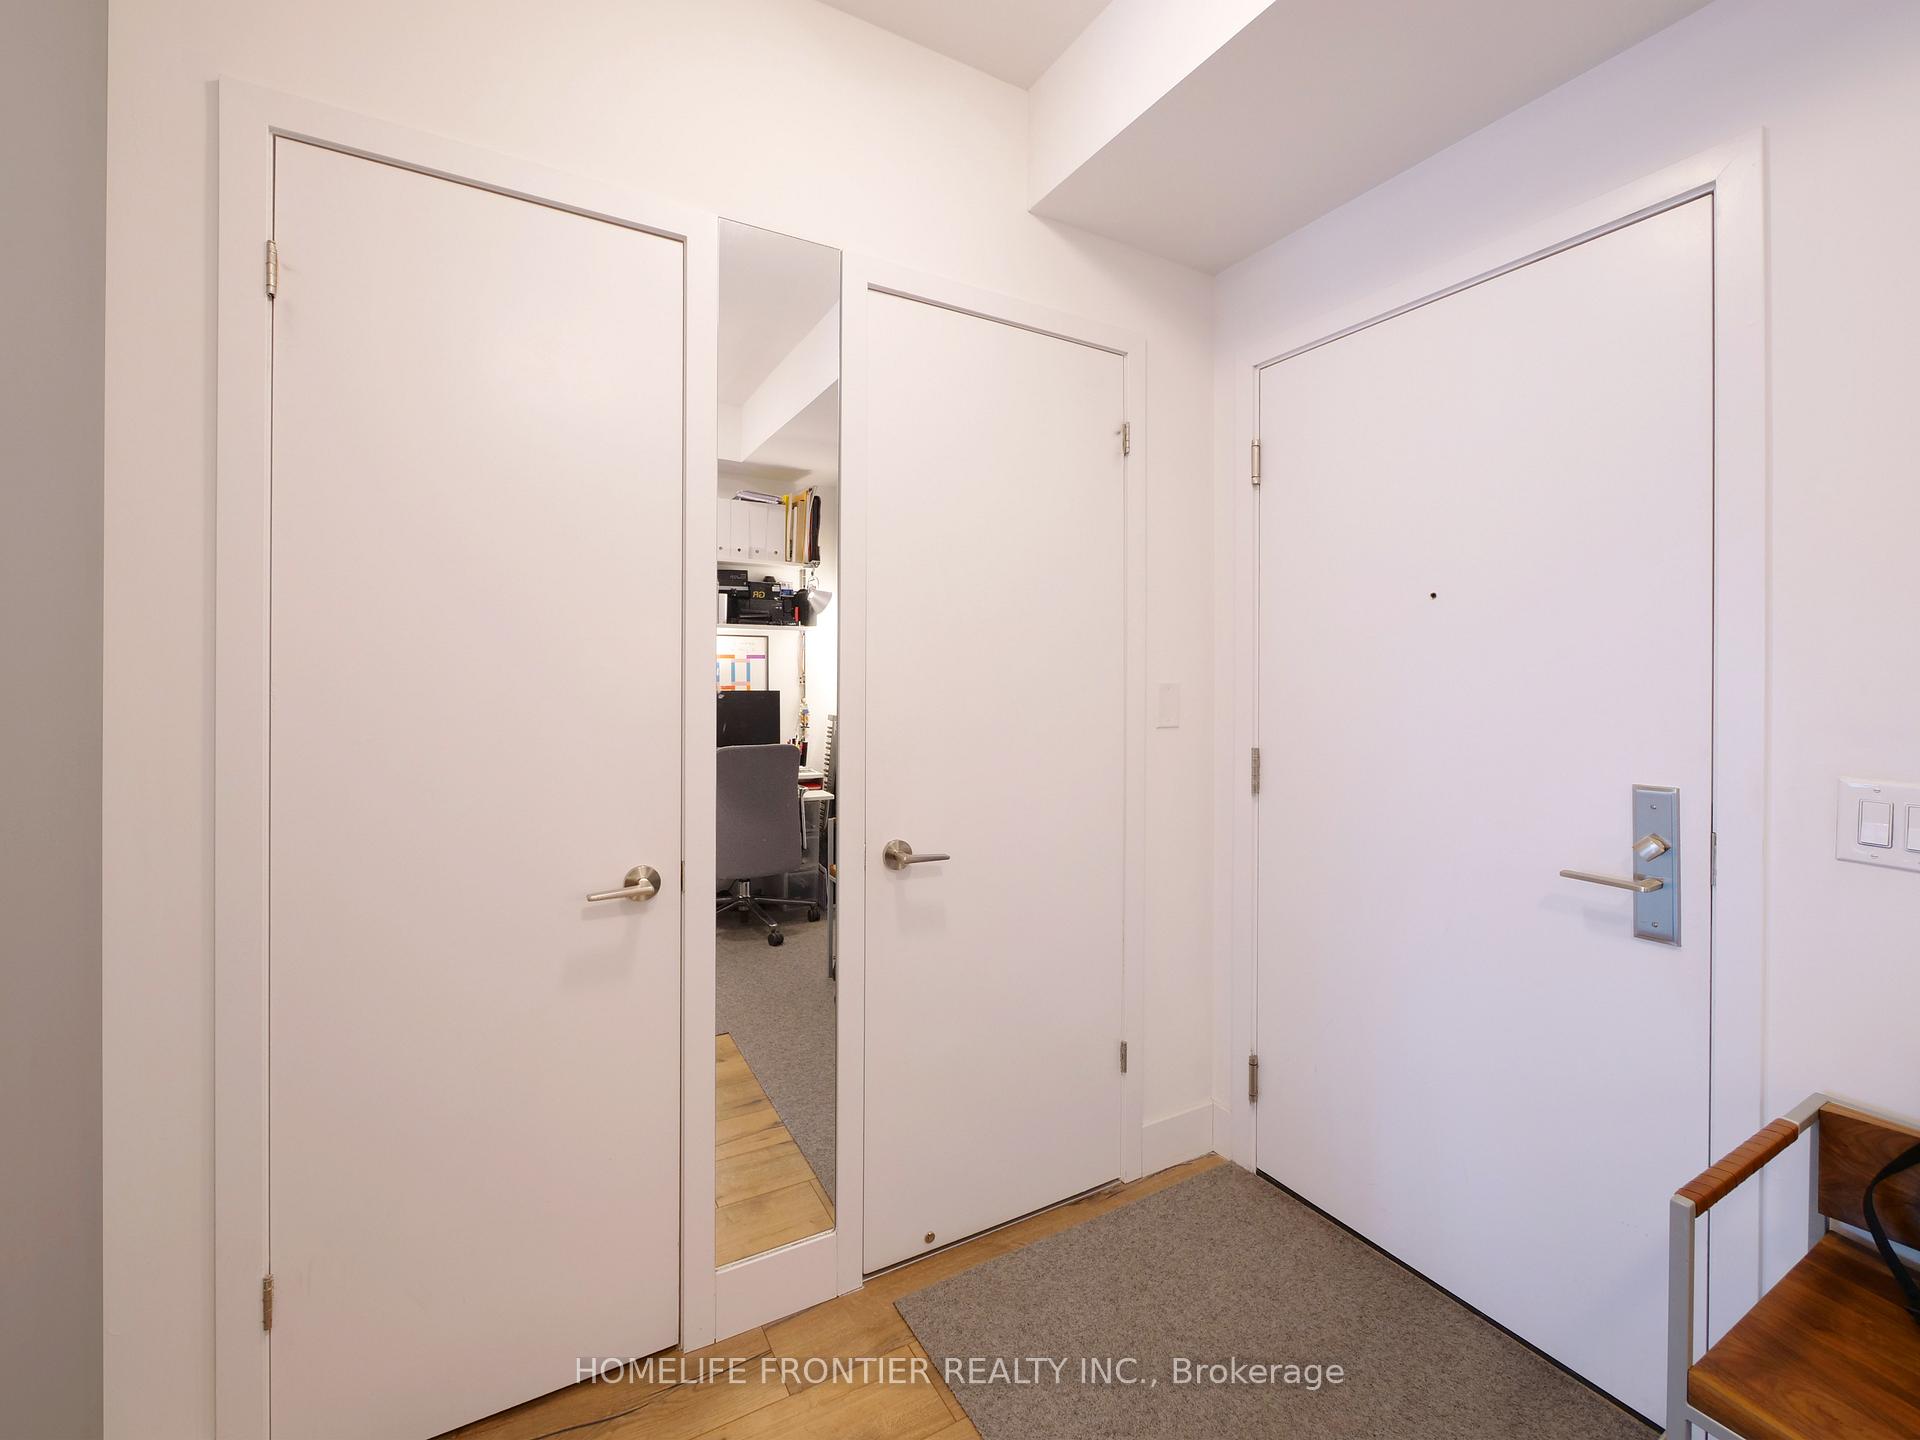
InsideIn-suite laundry, main level, Carpet free, Concierge/security
- Laundry: In-suite laundry, main level
- Features: Carpet free
- Security: Concierge/security
- Rooms above ground: 5
- Bedrooms: 1 + 1 in the basement
- Bathrooms: 1
- Kitchens: 1
OutsideConcrete, Open
- Exterior: Concrete
- Balcony: Open
Parking and lockerUnderground, Parking type None, Underground
- Garage: Underground
- Parking type: None
- Driveway: Underground
- Locker: Owned
- Locker unit: 44
- Locker level: A
BuildingKing plus condo, Storeys 16, Units 131
- Name: King plus condo
- Storeys: 16
- Units: 131
- Registered: 2016
- Condo corporation: 2520
- Amenities: Guest suites, gym, party room/meeting room, visitor parking, concierge
- Pets: Allowed
Heating, water and powerForced air, gas, Central air
- Heating: Forced air, gas
- Cooling: Central air
Rent and termsRent $2,450 a month, Entire property, Unfurnished
- Rent: $2,450 a month
- Space for rent: Entire property
- Furnished: Unfurnished
- Lease: 12 months
- Paid: Monthly
- Rent includes: Building insurance, common elements, water
- Deposit: Required
- Credit check: Required
- Employment letter: Required
- Rental application: Required
- References: Required
IncludedW/o balcony w/ wonderful sunset views of downtown toronto. one large storage locker included. integrated b/i appliances (fridge, induction cooktop, oven, dishwasher, microwave), washer & dryer, roller shade window coverings, all elf's
- Included: W/o balcony w/ wonderful sunset views of downtown toronto. one large storage locker included. integrated b/i appliances (fridge, induction cooktop, oven, dishwasher, microwave), washer & dryer, roller shade window coverings, all elf's
NearbyClear view, hospital, park, public transit, school, waterfront
- Close to: Clear view, hospital, park, public transit, school, waterfront
Listing detailsC12423493, Rented, Sep 24, 2025
- MLS® number: C12423493
- Status: Rented
- Listed on: Sep 24, 2025
- Days on market: 34
- Updated: Oct 28, 2025
- Possession: 2025-11-16 / Flexible
- Occupied by: Tenant
- Listing brokerage: HOMELIFE FRONTIER REALTY INC.
About this home
Unit 505, 39 Sherbourne Street, Toronto (Moss Park), ON M5A 0L8
A Beautiful And Bright West-Facing One Bedroom W/ Den In Old Toronto's Design District. This Wonderfully Kept Boutique Suite Along King St. E., 9' Ceiling & Laminate Fl Throughout. Modern Open Concept Kitchen W/ Quartz Counters, Centre Island & Breakfast Table. Steps To St. Lawrence Market, Distillery District, Benefit From Fantastic Proximity To Public Transit, Restaurants, Parks And Grocery Stores. It's Ideal For A Comfortable Work From Home Experience. Photos are from the previous listing.
Ask about this home
A HOMEH agent will answer your questions about this home.
Know more about King+ Condos
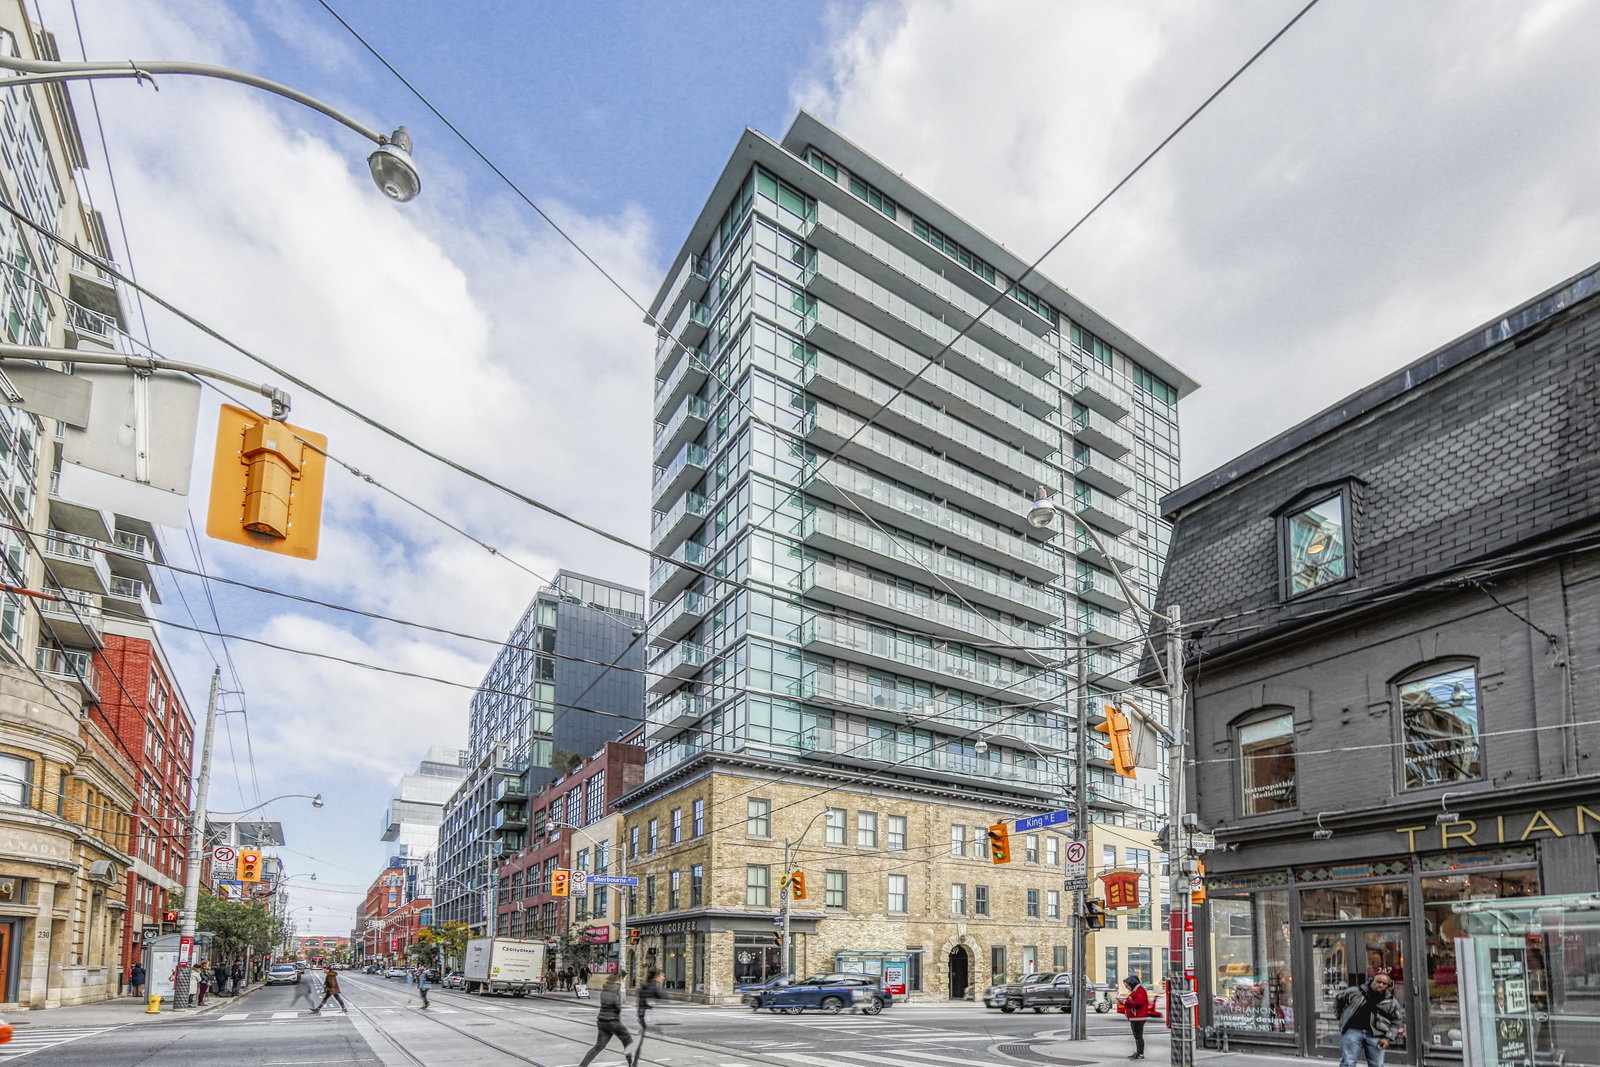
Condo building · 39 Sherbourne Street
King+ Condos is a 16-storey condo with 131 suites, built in 2016 by Plus Development Group Corporation. Right now 1 for sale and 2 for rent are on the market here.
- 16storeys
- 131suites
- $838/sq ft
- 2016built
No similar units for rent in King+ Condos right now.
Around this home
Daily convenience, out of 100, from the distances below
Schools nearby
School rating, out of 10.
Helpful calculators
Your HOMEH agent

"I would see it this week."