
Unit 907, 39 Sherbourne Street
Toronto (Moss Park)Unit 907, 39 Sherbourne Street
Toronto (Moss Park)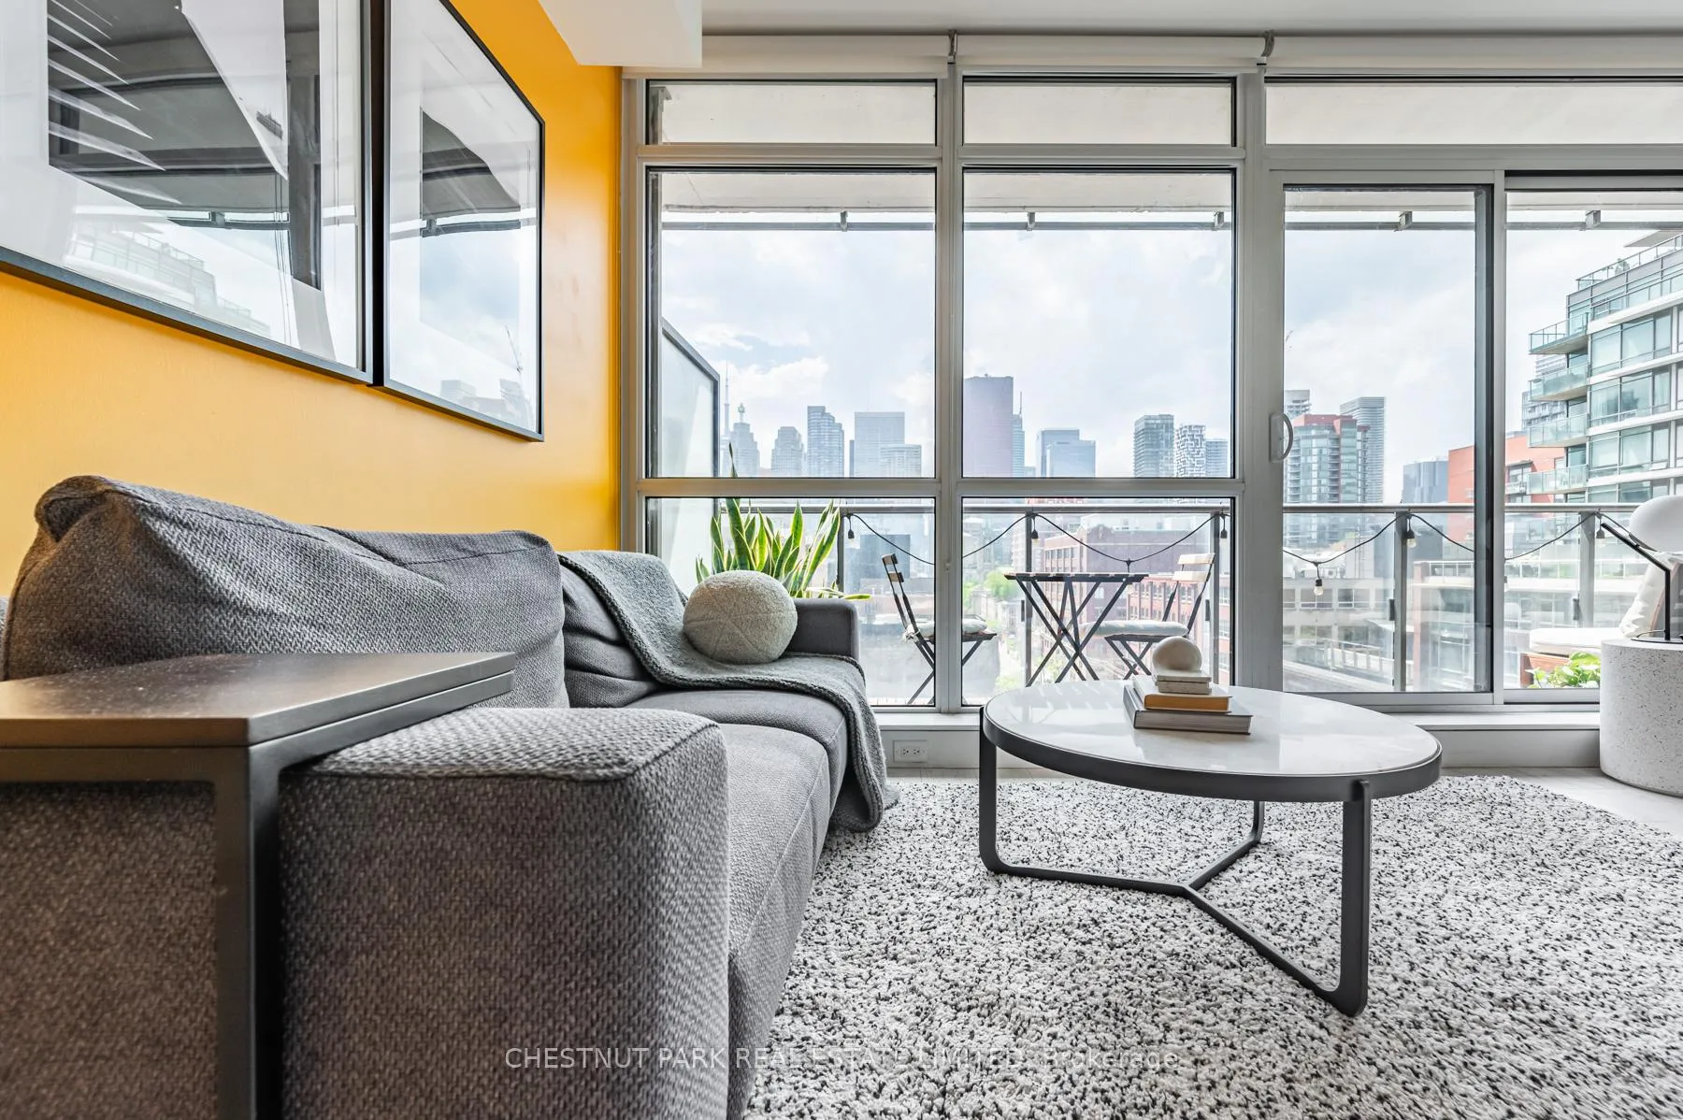
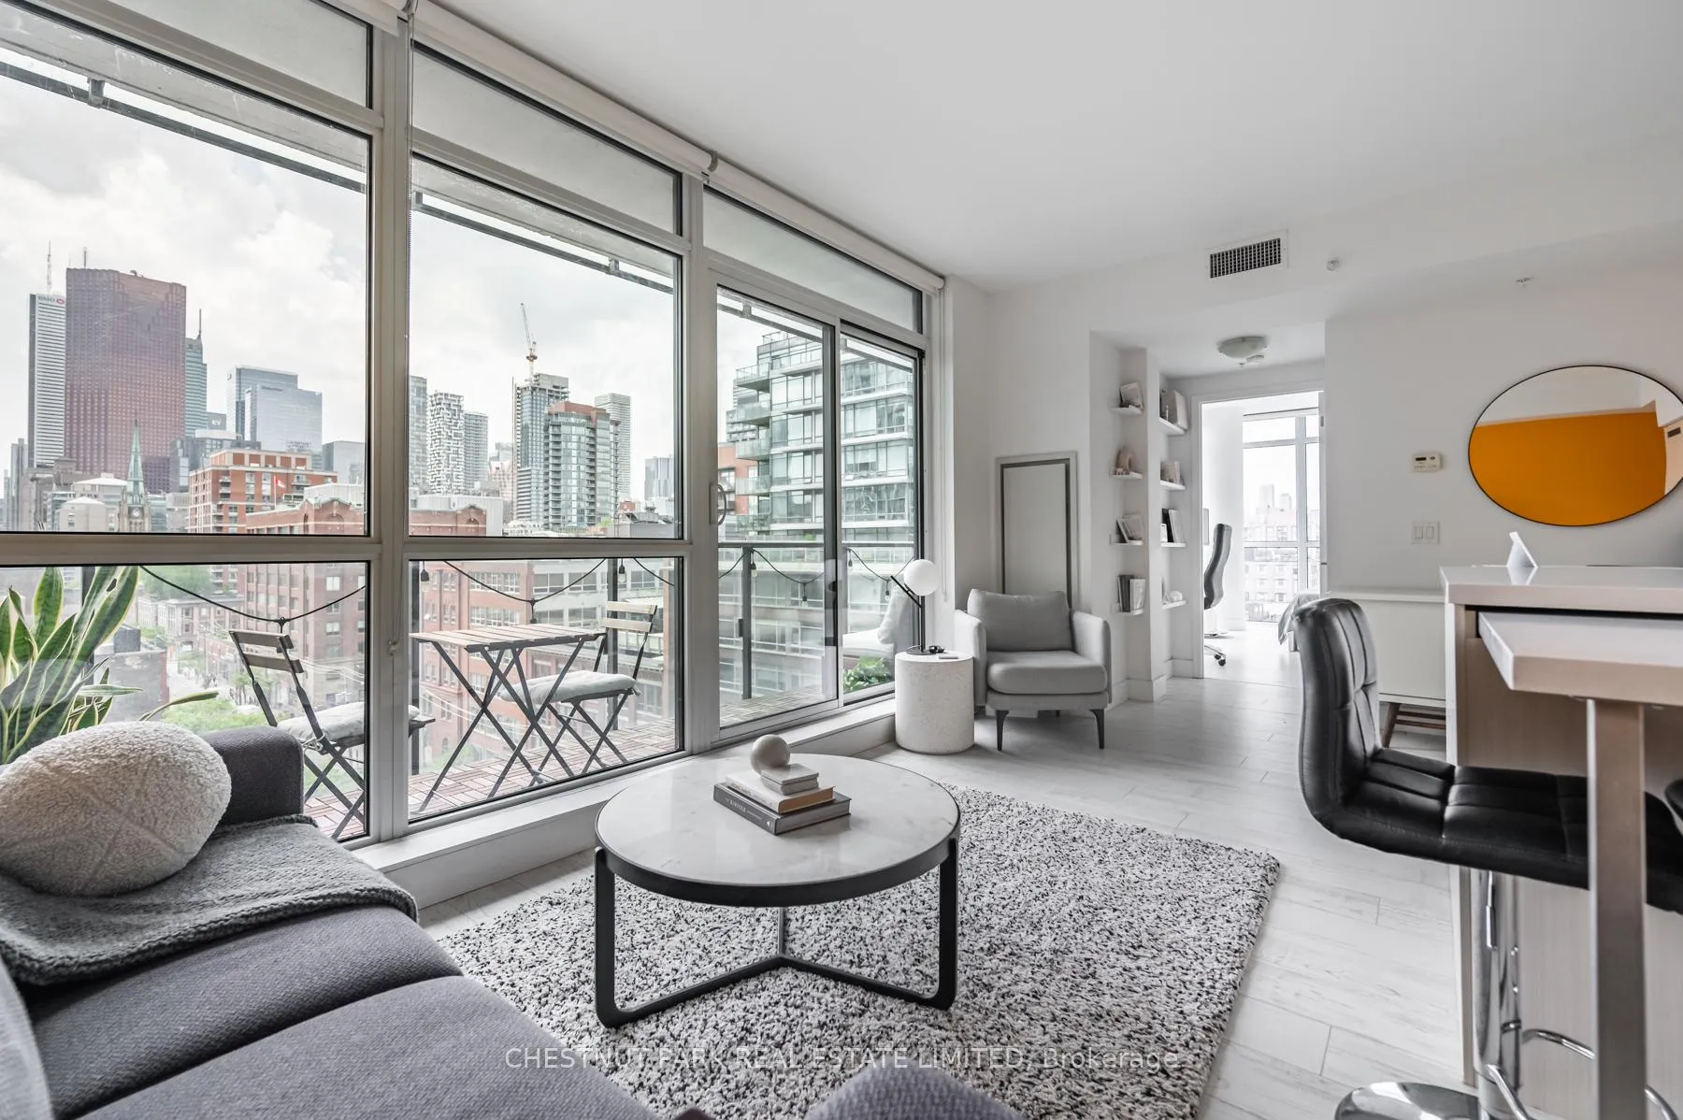 See all 32 photos
Property history

This listing has ended. It is no longer available.
Property not available for sale or for rent.
About this home
Unit 907, 39 Sherbourne Street, Toronto
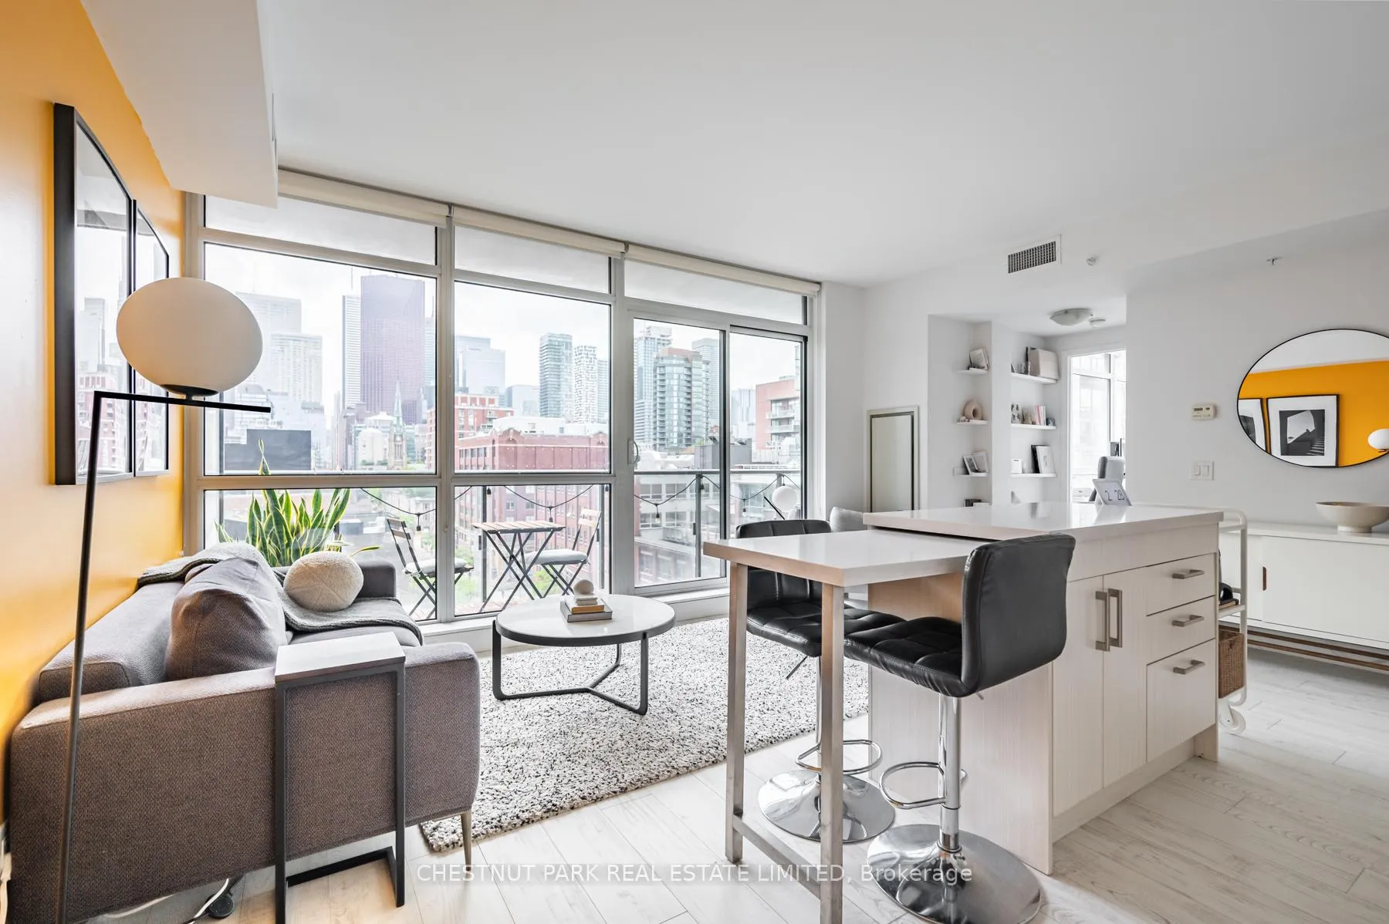
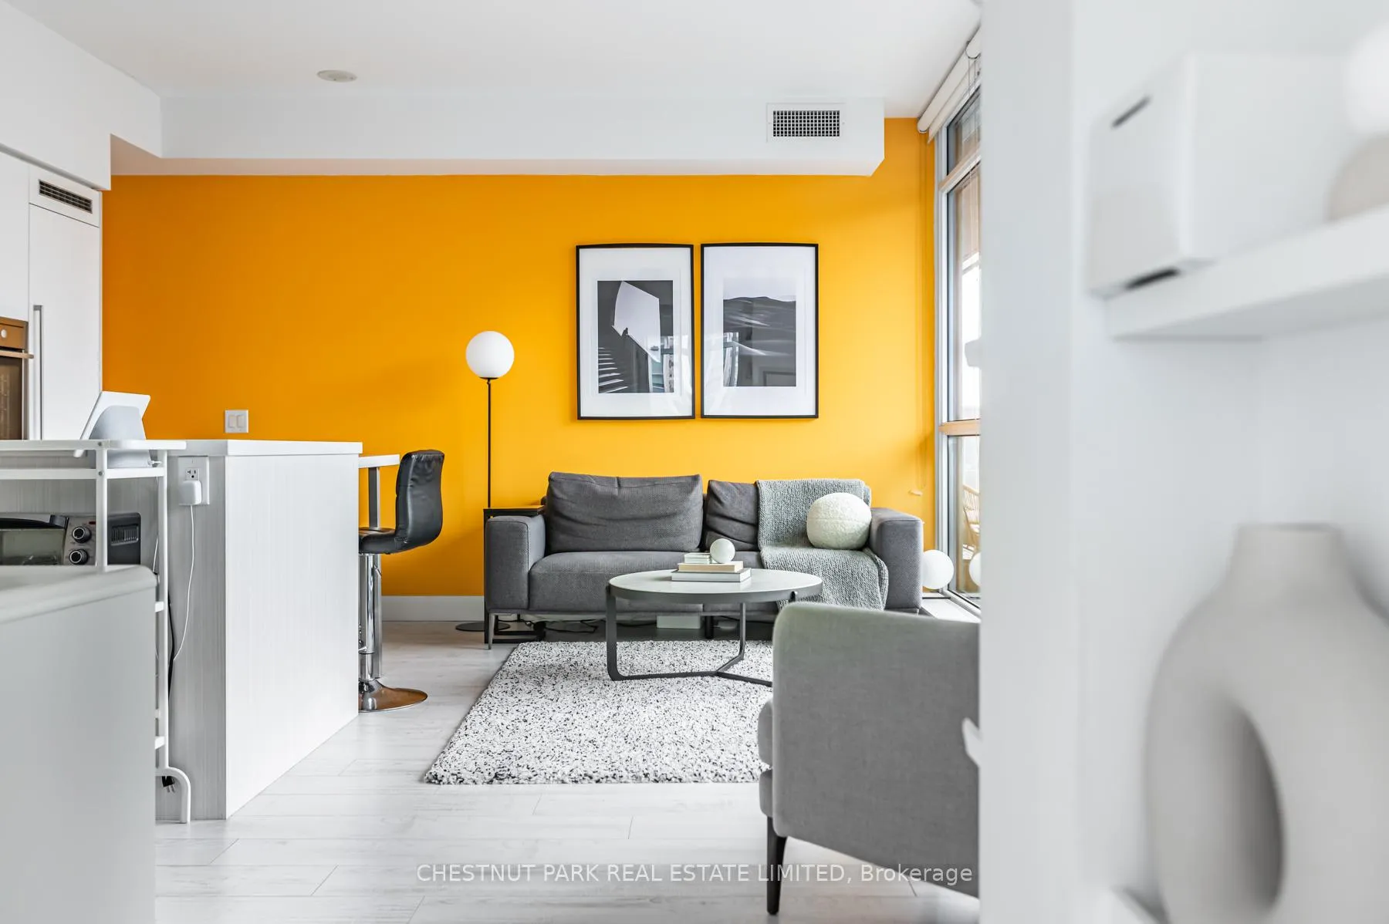
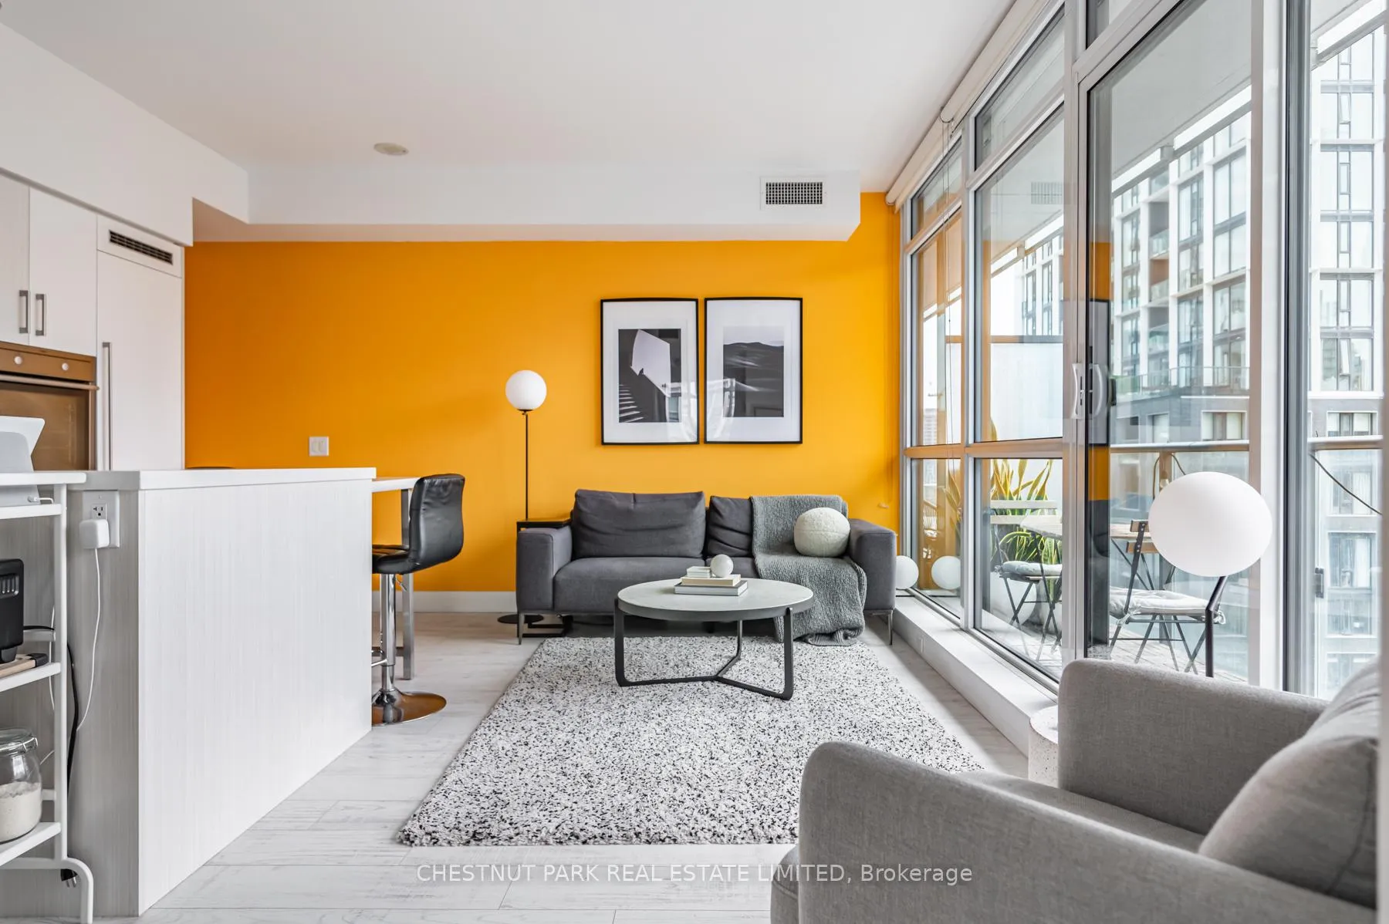
Discover urban living at its finest in this stunning 1+1 bedroom corner suite, offering almost 800 sq ft of living and entertaining space (including a beautiful balcony). Natural light streams in from the floor-to-ceiling windows, this residence provides breathtaking sunset and city views (including the CN Tower!), with a serene and vibrant ambiance. Built in 2016 with only 132 suites, this building ensures privacy and a sense of community. Built in 2016 with only 132 suites, this building ensures privacy and a sense of community.The open-concept living, dining, and kitchen areas are perfect for modern lifestyles, with a sleek kitchen featuring a centre island and adjustable seating. The primary bedroom features a walk-in closet, while the spacious den is ideal for a home office or guest room. Includes one parking spot and one locker, providing convenience and additional storage options.This building is in one of Toronto's most vibrant neighbourhoods, situated between the historic St. Lawrence Market and the trendy Distillery District. Here, you'll find shops, restaurants, and cultural attractions, all within walking distance and easy access to public transportation (the Streetcar runs 24/7, every 3 min!). This condo offers more than just a place to live; it provides a lifestyle. The combination of modern design, thoughtful amenities, and an unbeatable location makes it a perfect choice for anyone looking to experience the best of urban living in Toronto. Whether you're a young professional, a couple, or someone seeking a pied-a-terre in the city, this corner unit is a rare find that promises comfort, convenience, and a touch of luxury.
Facts & features
Ask about this home
A HOMEH agent will answer your questions about this home.
Rooms
6 rooms · 1 bathroom
- Living room—
- Dining room13′ × 18′234 sq.ft.
- Kitchen13′ × 18′234 sq.ft.
- Bedroom 2—
- Primary bedroom6′7″ × 6′39 sq.ft.
- Foyer11′ × 14′154 sq.ft.
Around this home
Schools nearby
School rating, out of 10.
Listing details
Helpful tools
Your HOMEH agent
"I would see it this week."
Ask HOMEH about this home
Price, neighbourhood, monthly cost. Ask anything.
HOMEH Intelligent Agent is an AI, not a licensed representative. Check anything important with your agent.