

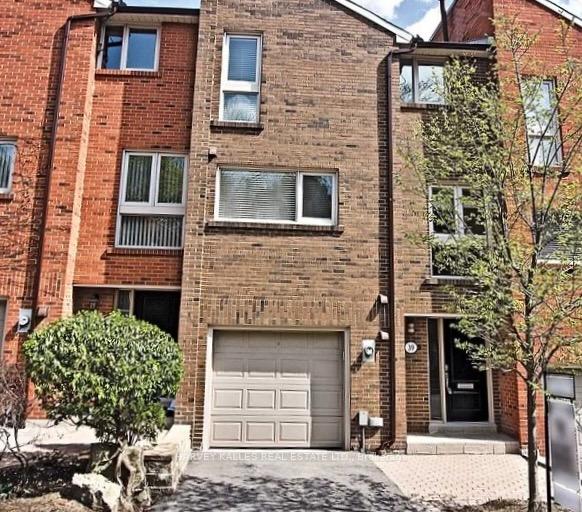
39 Sylvan Valleyway Way
39 Sylvan Valleyway Way
Property history
Facts and features
- BasementFinished
- LaundryEnsuite
- Lease term12 months
- PetsAllowed
- Fireplace
- Central air
The homeCondo Townhouse, 2-storey, 1,800–1,999 sq ft
- Type: Condo Townhouse
- Style: 2-storey
- Living space: 1,800–1,999 sq ft
- Basement: Finished
- Exposure: North West
InsideFireplace Yes, Ensuite, Auto garage door remote
- Fireplace: Yes
- Laundry: Ensuite
- Features: Auto garage door remote
- Rooms above ground: 6
- Bedrooms: 2
- Bathrooms: 4
- Kitchens: 1
OutsideBrick, Terrace
- Exterior: Brick
- Balcony: Terrace
Parking and locker2 Parking (1 garage + 1 drive), Built-in, Parking type Owned
- Spaces: 2 Parking (1 garage + 1 drive)
- Garage: Built-in
- Parking type: Owned
- Locker: None
BuildingBedford glen, Storeys 6, Units 156
- Name: Bedford glen
- Storeys: 6
- Units: 156
- Registered: 1980
- Condo corporation: 494
- Pets: Allowed
Heating, water and powerForced air, gas, Central air
- Heating: Forced air, gas
- Cooling: Central air
Rent and termsRent $4,500 a month, Entire property, Unfurnished
- Rent: $4,500 a month
- Space for rent: Entire property
- Furnished: Unfurnished
- Lease: 12 months
- Rent includes: Building insurance
- Deposit: Required
- Credit check: Required
- Employment letter: Required
- Rental application: Required
- References: Required
IncludedElf not belonging to tenant, refrigerator, dishwasher,, Nb fireplace has been closed and is not operational
- Included: Elf not belonging to tenant, refrigerator, dishwasher,
- Not included: Nb fireplace has been closed and is not operational
Listing detailsC13559188, Rented, Jul 13, 2026
- MLS® number: C13559188
- Status: Rented
- Listed on: Jul 13, 2026
- Days on market: 17
- Updated: Jul 30, 2026
- Possession: 2026-09-01 / Other
- Occupied by: Tenant
- Listing brokerage: HARVEY KALLES REAL ESTATE LTD.
About this home
39 Sylvan Valleyway Way, Toronto (Bedford Park-Nortown), ON M5M 4M4
Was A 3 Bdrm - Now, 2 Master Bdrms Each With An Ensuite Bathroom & 2nd Floor Laundry. Main Floor Living Room Walkout To S E Facing Deck & Garden. Lower Level Suite Suits Teen Or Nanny. Peaceful Bedford Glen Traffic Free Cul-De-Sac Enclave Near 1 Bus To 2 Subways. Walk To Yonge St & Avenue Rd Shops. Havergal College, John Wanless Jr PS, Glenview Sr. Ps, Northern S S. Usual Household Pets O K.
Ask about this home
A HOMEH agent will answer your questions about this home.
Know more about Bedford Glen Condos
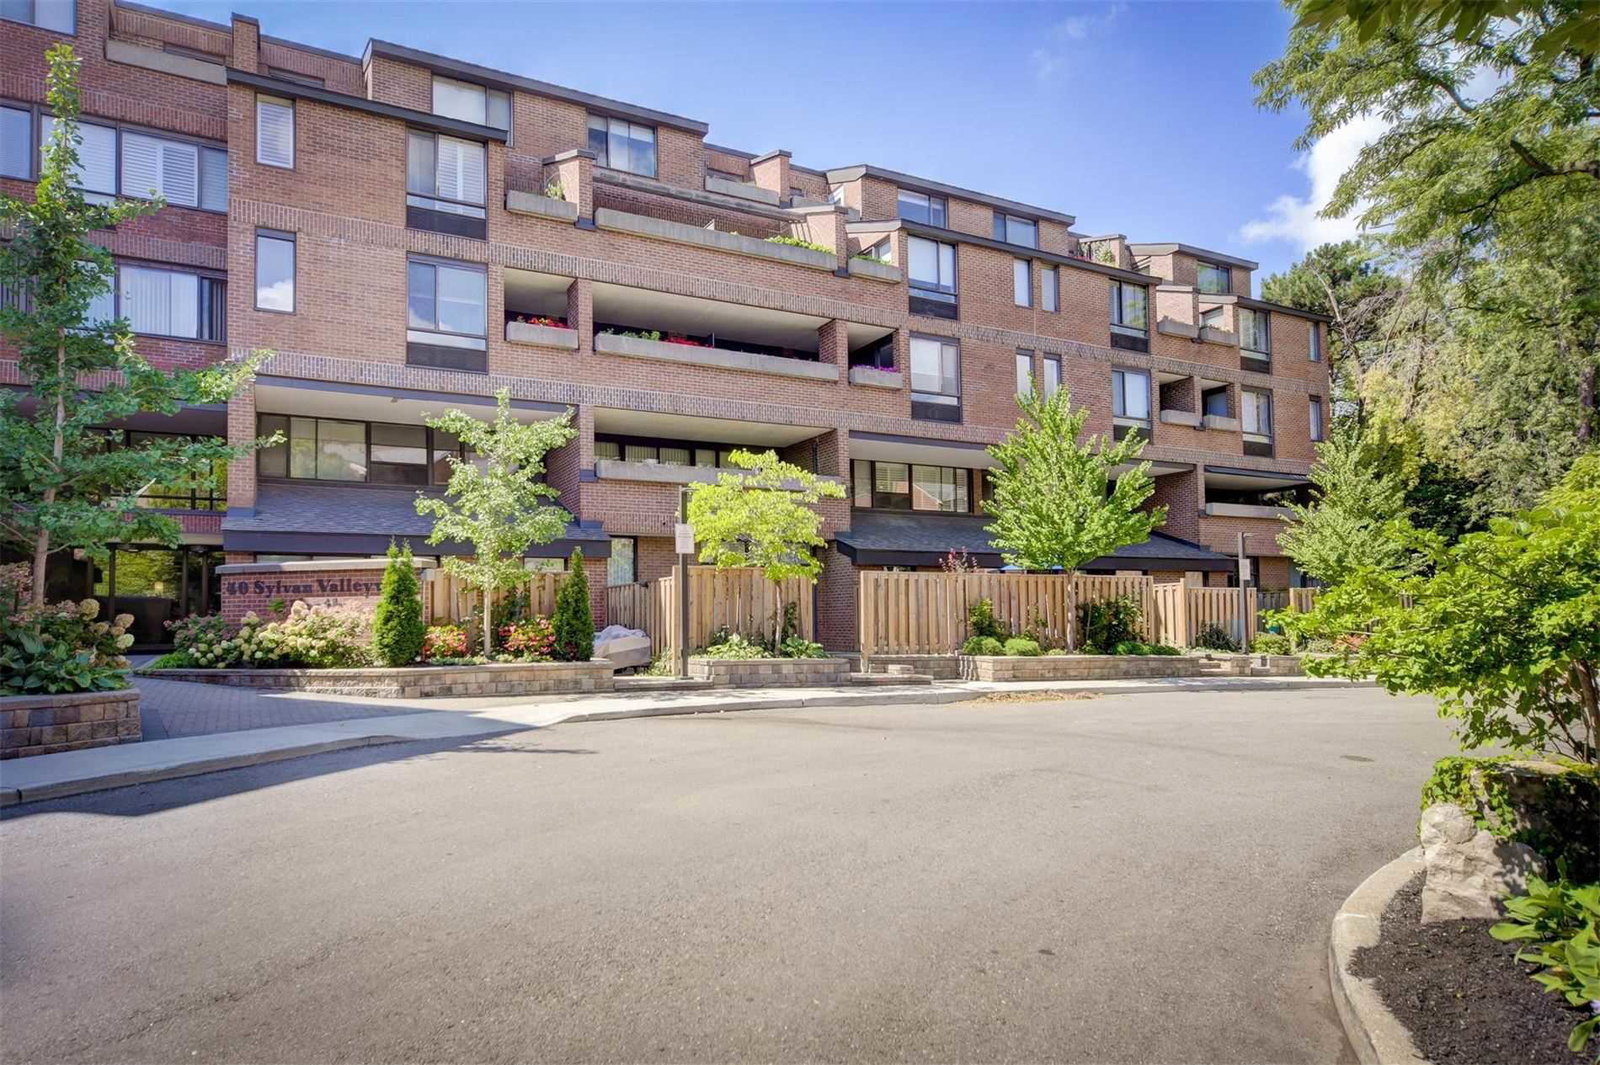
Condo building · 1555 Avenue Road
Bedford Glen Condos is a 6-storey condo with 156 suites, built in 1980 by Cadillac Fairview Corporation Limited. Right now 1 for sale is on the market here.
- 6storeys
- 156suites
- $657/sq ft
- 1980built
No similar units for rent in Bedford Glen Condos right now.
Around this home
Daily convenience, out of 100, from the distances below
Schools nearby
School rating, out of 10.
Helpful calculators
Your HOMEH agent

"I would see it this week."