

Unit 2107, 390 Cherry Street
Unit 2107, 390 Cherry Street
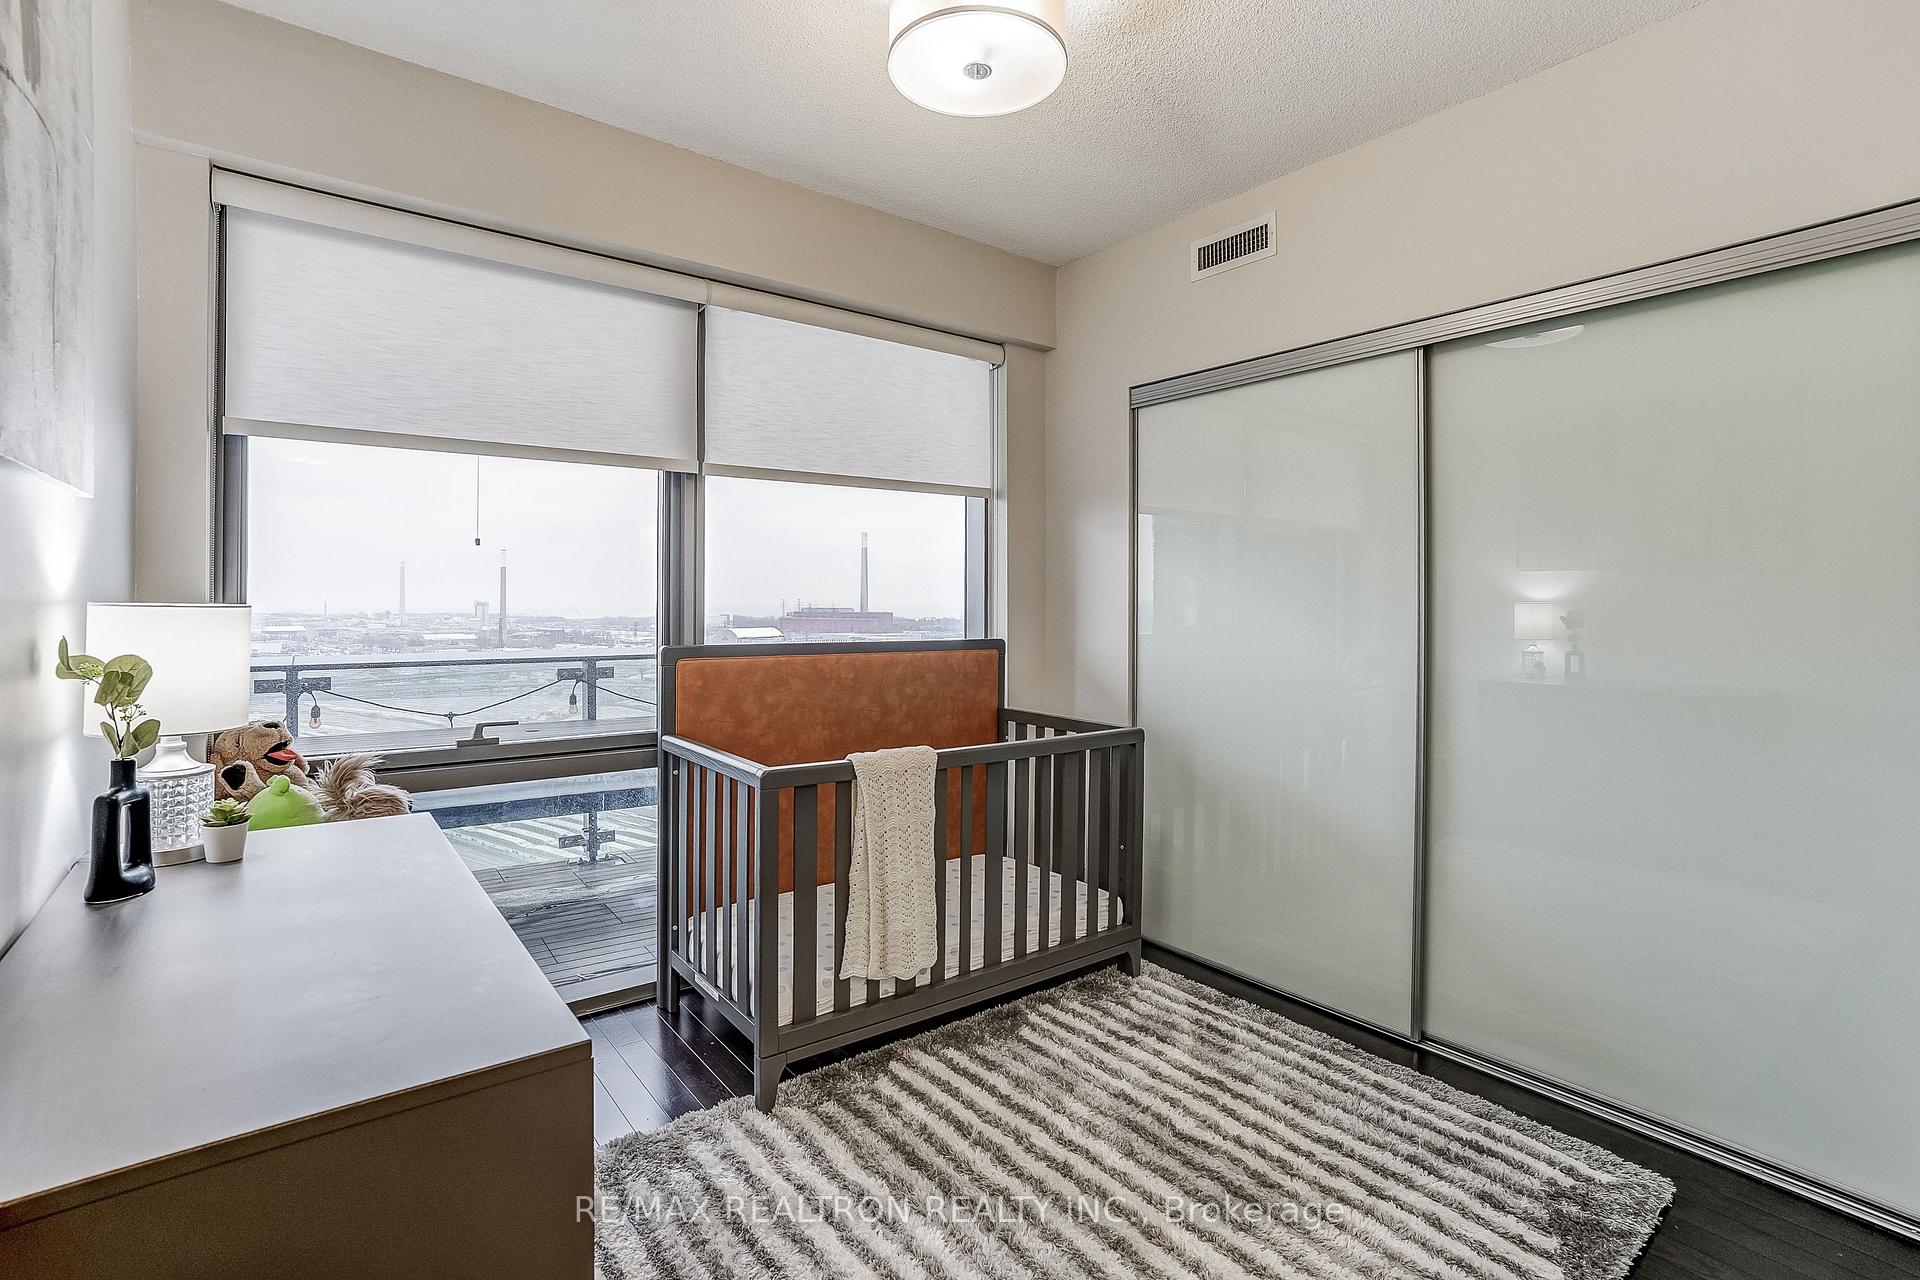 See all 47 photos
Property history
Facts and features
- ExposureNorth east
- LaundryIn area
- LockerOwned
- BalconyOpen
- Central air
- Concierge
- Gym
- Outdoor pool
- Party room/meeting room
The homeCondo Apartment, Apartment, 800–899 sq ft
- TypeCondo Apartment
- StyleApartment
- Living space800–899 sq ft
- BasementNone
- ExposureNorth East
InsideWindow floor to ceiling, In area, main level, Carpet free, primary bedroom - main floor, wheelchair access
- FlooringWindow floor to ceiling
- LaundryIn area, main level
- FeaturesCarpet free, primary bedroom - main floor, wheelchair access
- SecuritySecurity guard
- Rooms above ground5
- Rooms in the basement1
- Bedrooms2 + 1 in the basement
- Bathrooms2
- Kitchens1
OutsideConcrete, Open
- ExteriorConcrete
- BalconyOpen
Parking and locker2 Parking, Underground, Parking type Owned
- Spaces2 Parking
- GarageUnderground
- Parking typeOwned
- DrivewayUnderground
- Spot11
- LockerOwned
- Locker unit128
- Locker levelD
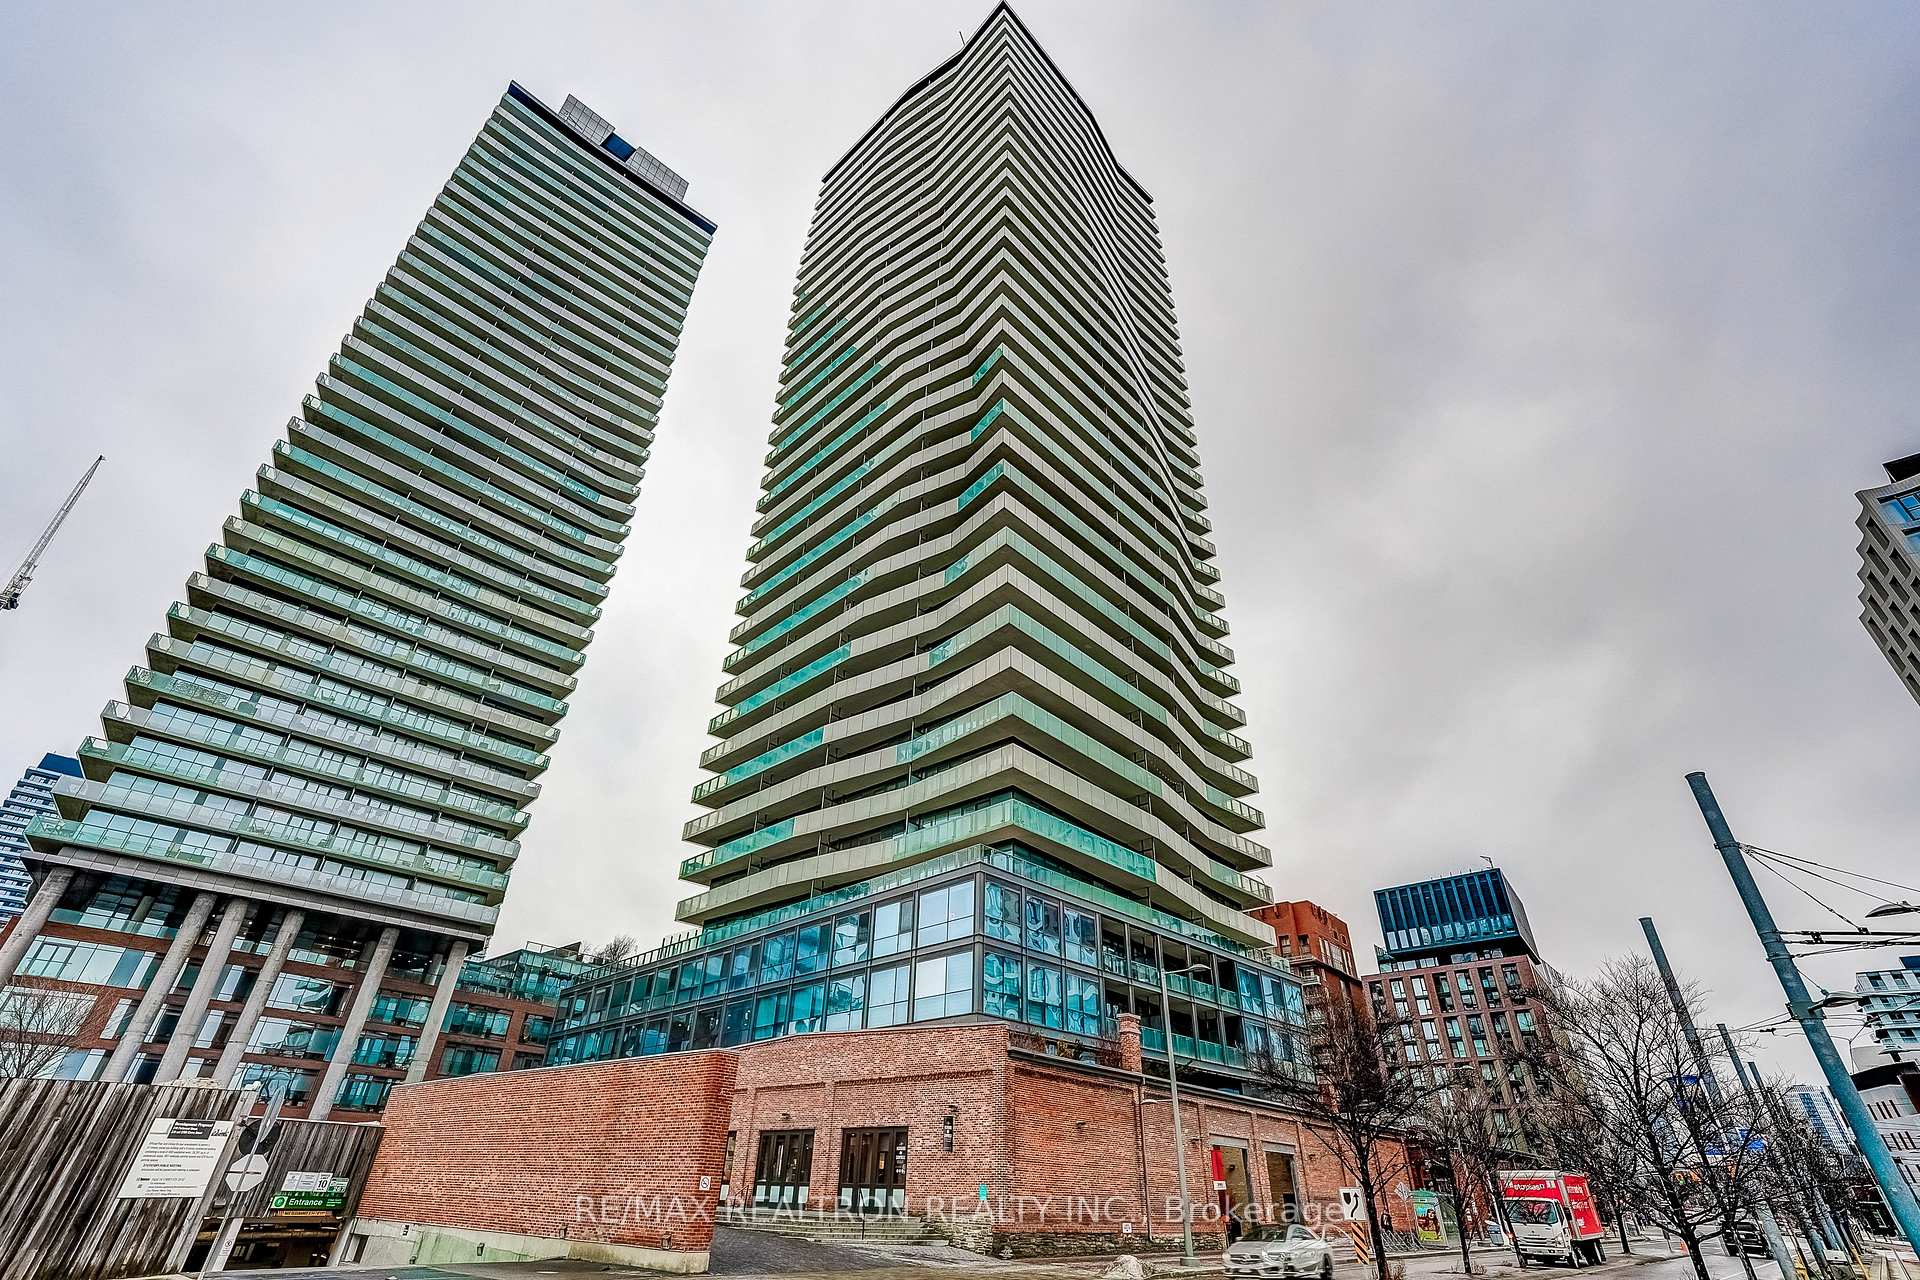
BuildingThe Gooderham, Storeys 36, Units 328
- NameThe Gooderham
- Storeys36
- Units328
- Registered2014
- Condo corporation2392
- AmenitiesConcierge, guest suites, gym, outdoor pool, party room/meeting room, media room
- PetsAllowed
Heating, water and powerForced air, gas, Central air
- HeatingForced air, gas
- CoolingCentral air
Costs and taxesTaxes $4,434 a year, Condo fee $1,152 a month, Common elements included, water included, parking included, cac included, heat included, building insurance included
- Taxes, 2026$4,434 a year
- Condo fee$1,152 a month
- Fee includesCommon elements included, water included, parking included, cac included, heat included, building insurance included
- HSTHST included in the price
- Rental itemsNone
Included in the saleAll appliances, Not included None
- IncludedAll appliances
- Not includedNone
Listing detailsC12681048, Sold, Jan 8, 2026
- MLS® numberC12681048
- StatusSold
- Listed onJan 8, 2026
- Days on market18
- UpdatedJan 26, 2026
- PossessionFlexible
- Occupied byOwner
- Listing brokerageRE/MAX REALTRON REALTY INC.
About this home
Unit 2107, 390 Cherry Street, Toronto (Waterfront Communities), ON M5A 0E2
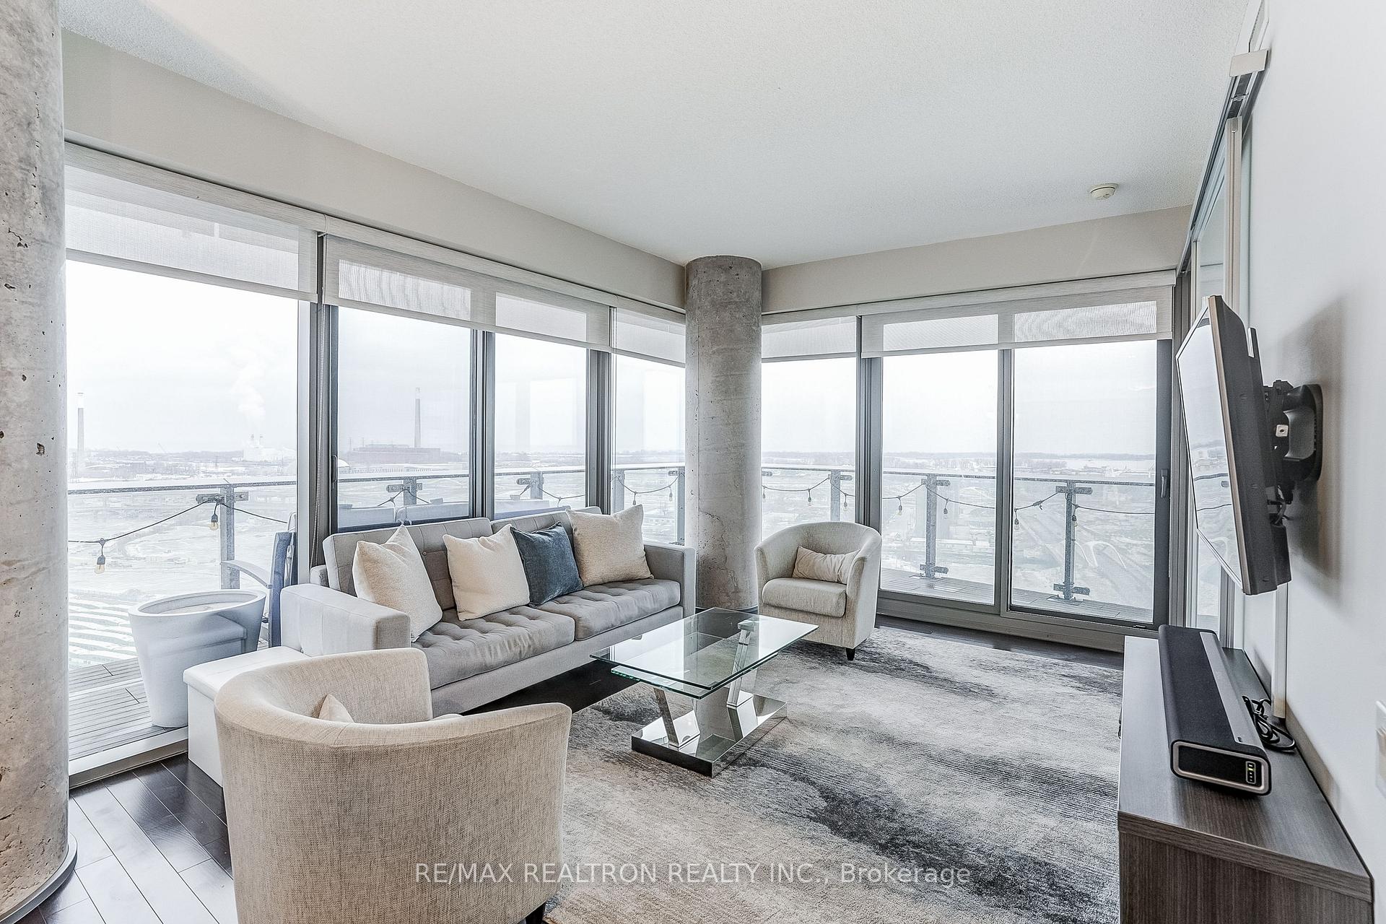
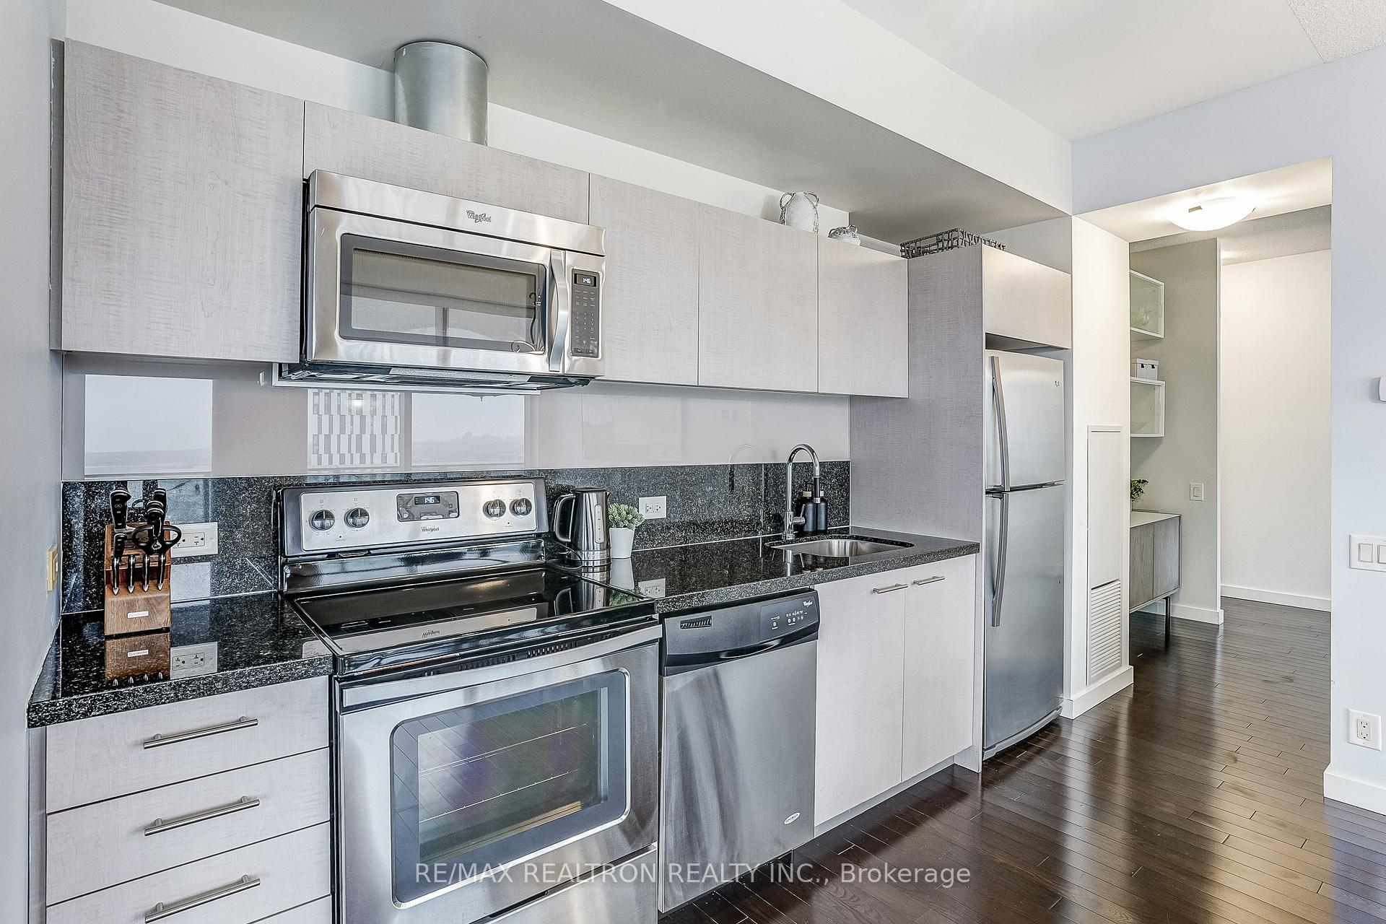
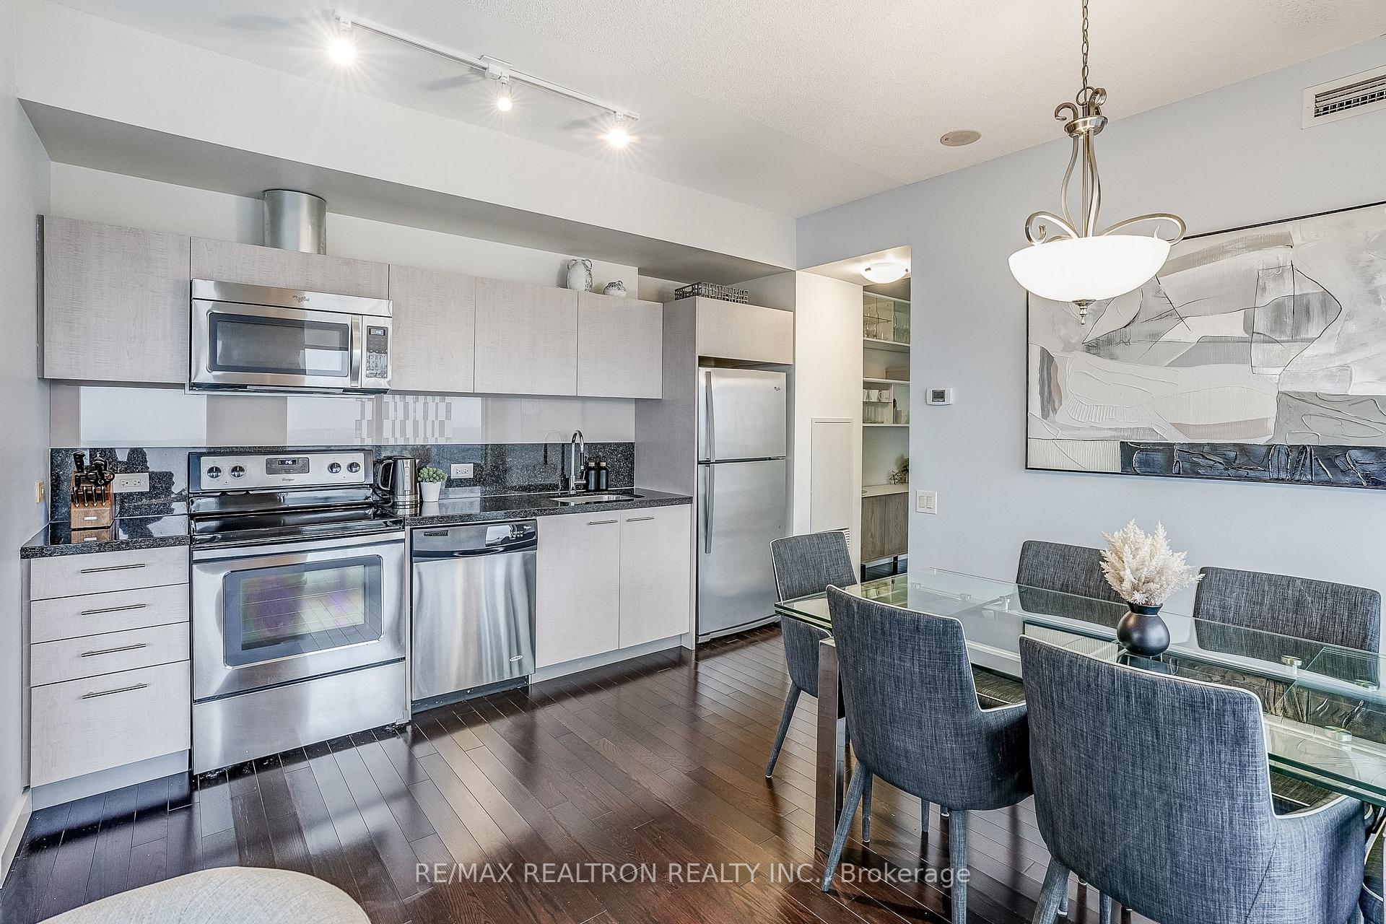
An absolute showstopper in one of Toronto's best communities! Oversized 2+1 bedroom, 2 bathroom corner unit with the incredible characteristics that you want in your next home. The unobstructed south facing view lets light floods through the floor to ceiling windows into the open concept great room while the stainless steel appliances shine in the large linear kitchen with more than enough room for an island. The massive wraparound balcony with custom flooring and rarely found unobstructed south and east views are just a few of the features that set this unit apart. Adjoining bathrooms with modern finishes and thoughtful layouts, two full bedrooms with custom closet organizers, rarely found 2 side by side parking spots, a full size locker, underground bike storage and the potential for EV hookup. Come and see how families of any size can enjoy living in a building simply packed with amenities and things to do. Live safely with 24 hour concierge, enjoy municipal parking for your guests with direct building access, stay fit in the large and well supplied gym with his/hers change rooms, get flexible in the yoga studio with large bright windows, unwind with your friends or family in the games room with ping pong and billiards, veg out in the theatre room, enjoy the sun while taking a dip in the pool or relaxing in the hot tub, or hide from the office in one of the many flexible board rooms or hoteling locations. Finally a unit that has it all in a neighbourhood that offers the same. A walk to nearly everything (walking score = 95), the Distillery District offers the perfect blend of restaurants, parks, transit and highway access, proximity to the core and other vibrant Toronto communities, while still maintaining an incredible sense of community and belonging. Don't miss out seeing just how good living in Toronto actually can be!
Ask about this home
A HOMEH agent will answer your questions about this home.
Know more about The Gooderham
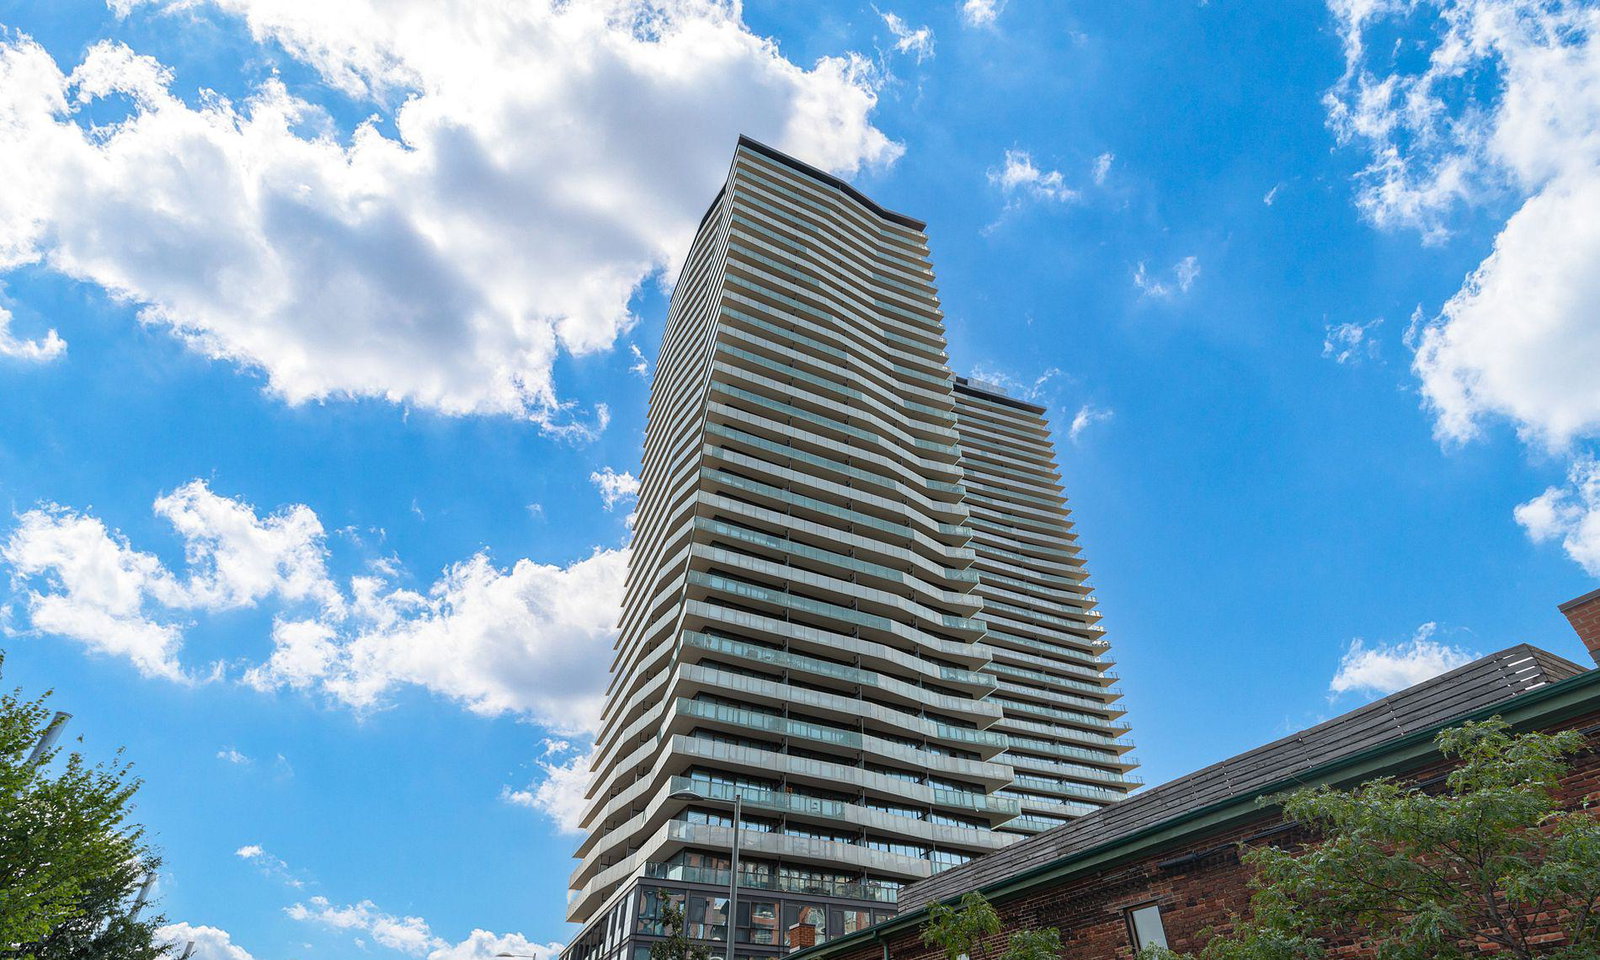
Condo building · 390 Cherry Street
The Gooderham is a 36-storey condo with 328 suites, built in 2014 by CityScape Development Corp. Right now 6 for sale and 4 for rent are on the market here.
- 36storeys
- 328suites
- $915/sq ft
- 2014built
No similar units for sale in The Gooderham right now.
Around this home
Daily convenience, out of 100, from the distances below
Schools nearby
School rating, out of 10.
Helpful calculators
Your HOMEH agent

"I would see it this week."