
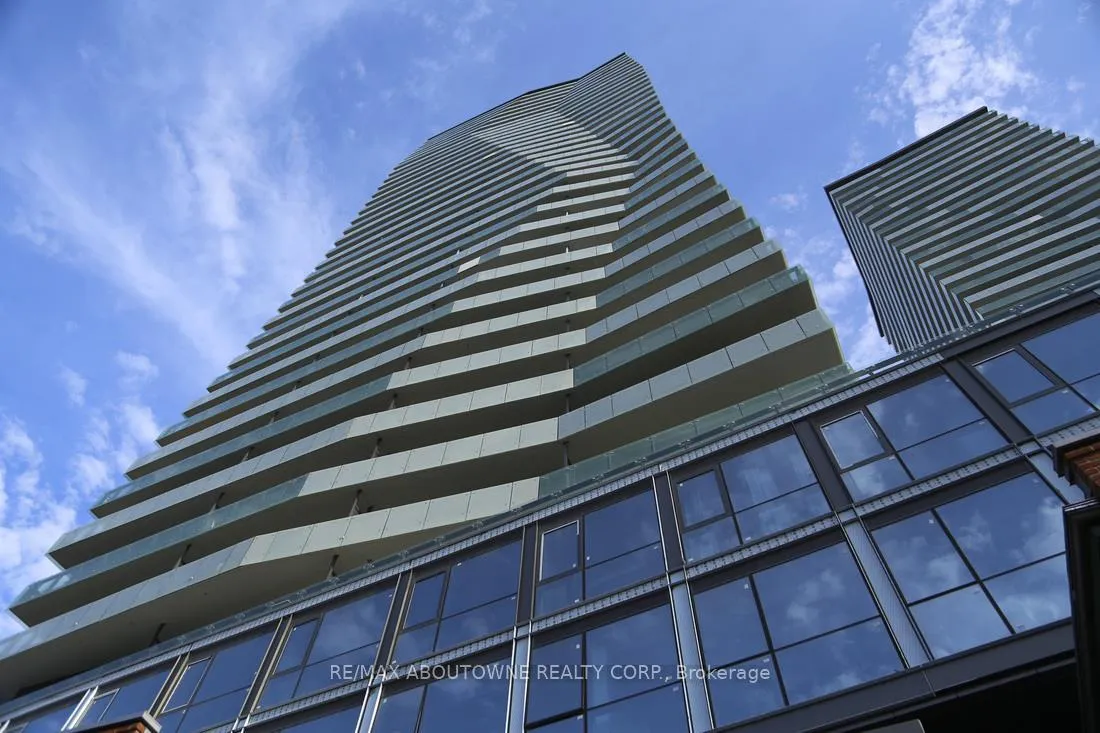
Unit 2310, 390 Cherry Street
Toronto (Waterfront Communities)Unit 2310, 390 Cherry Street
Toronto (Waterfront Communities)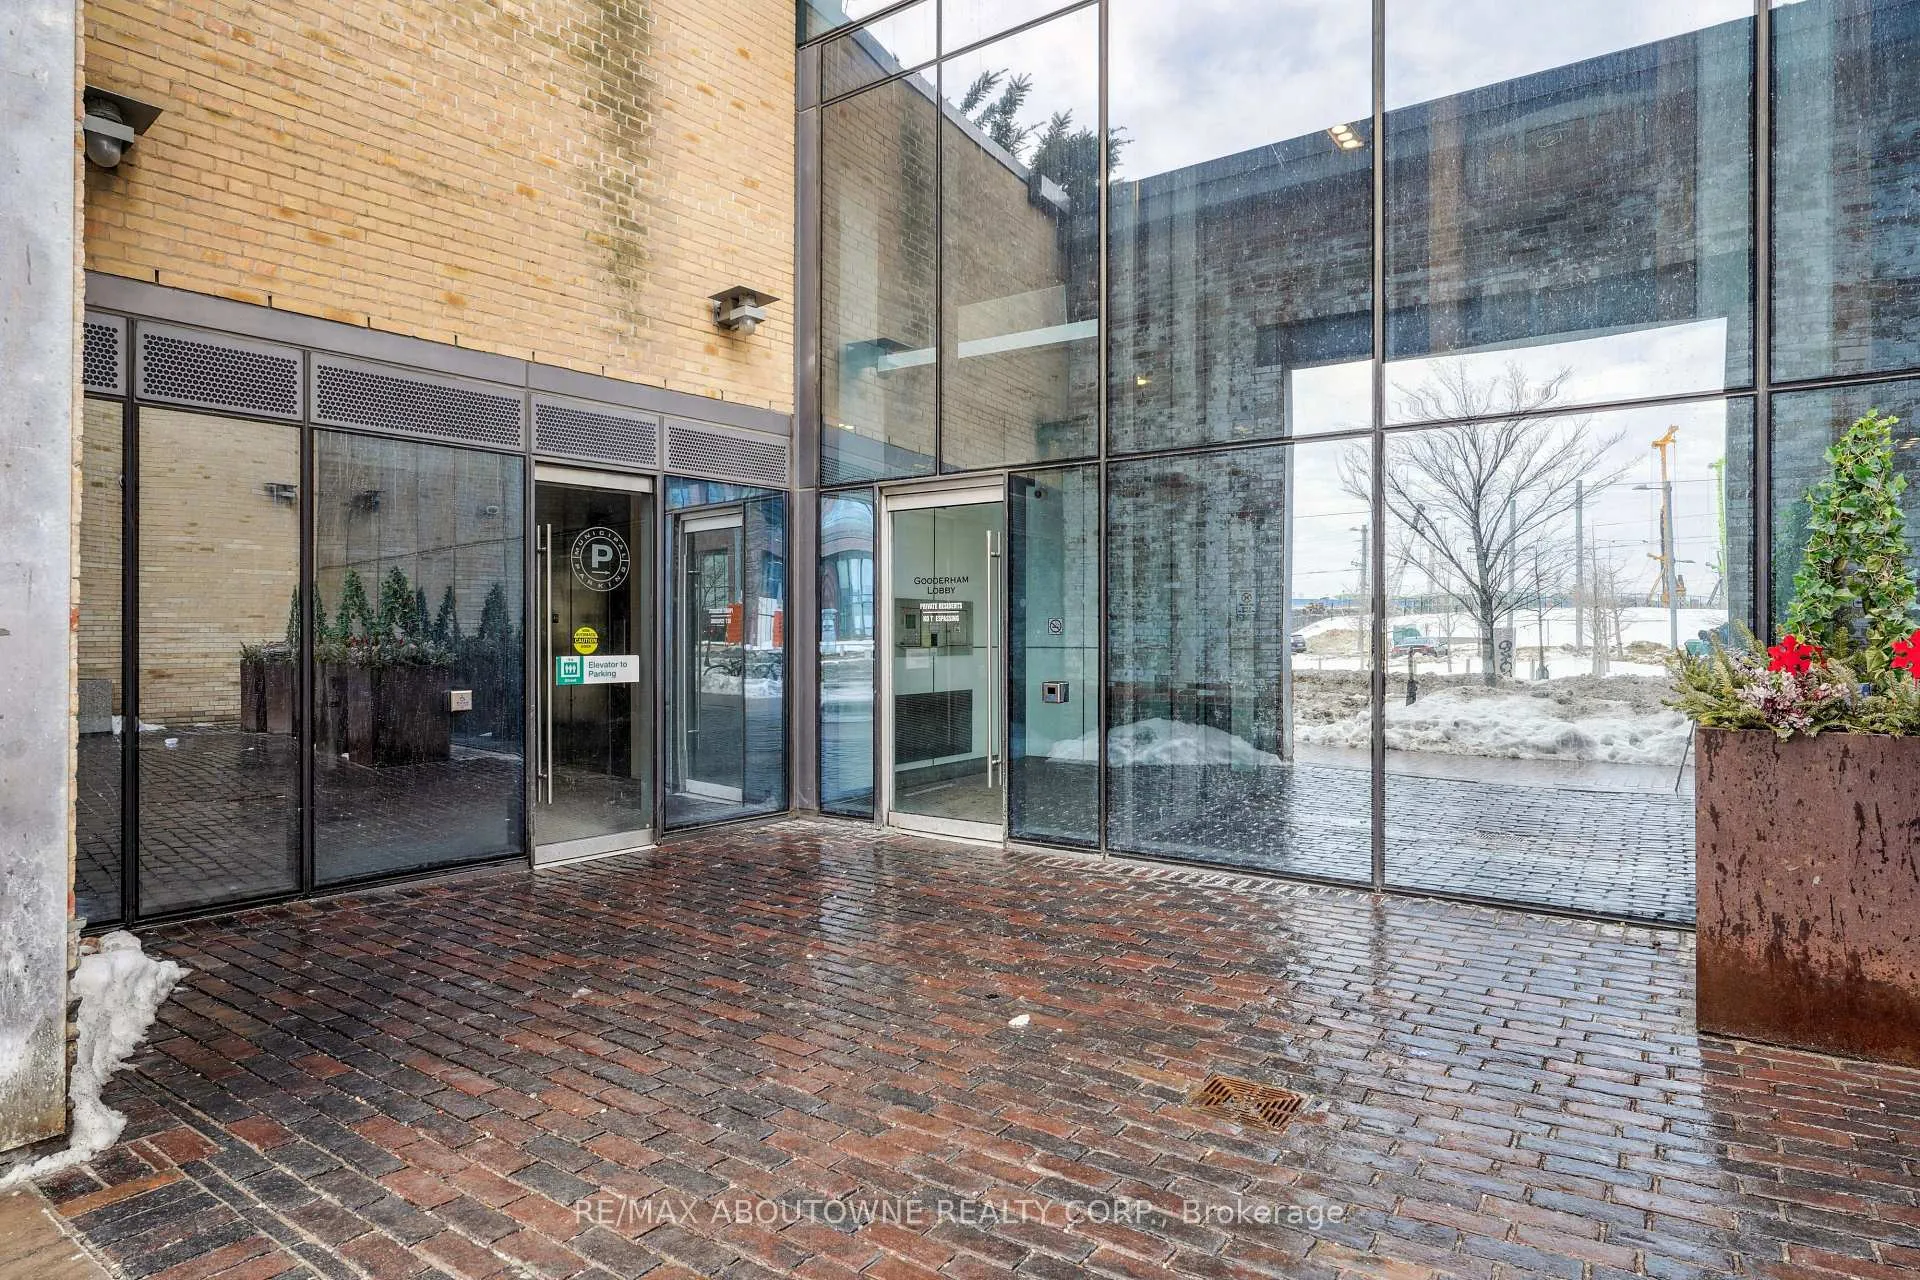
 See all 40 photos
Property history

This listing has ended. It is no longer available.
Property not available for sale or for rent.
About this home
Unit 2310, 390 Cherry Street, Toronto
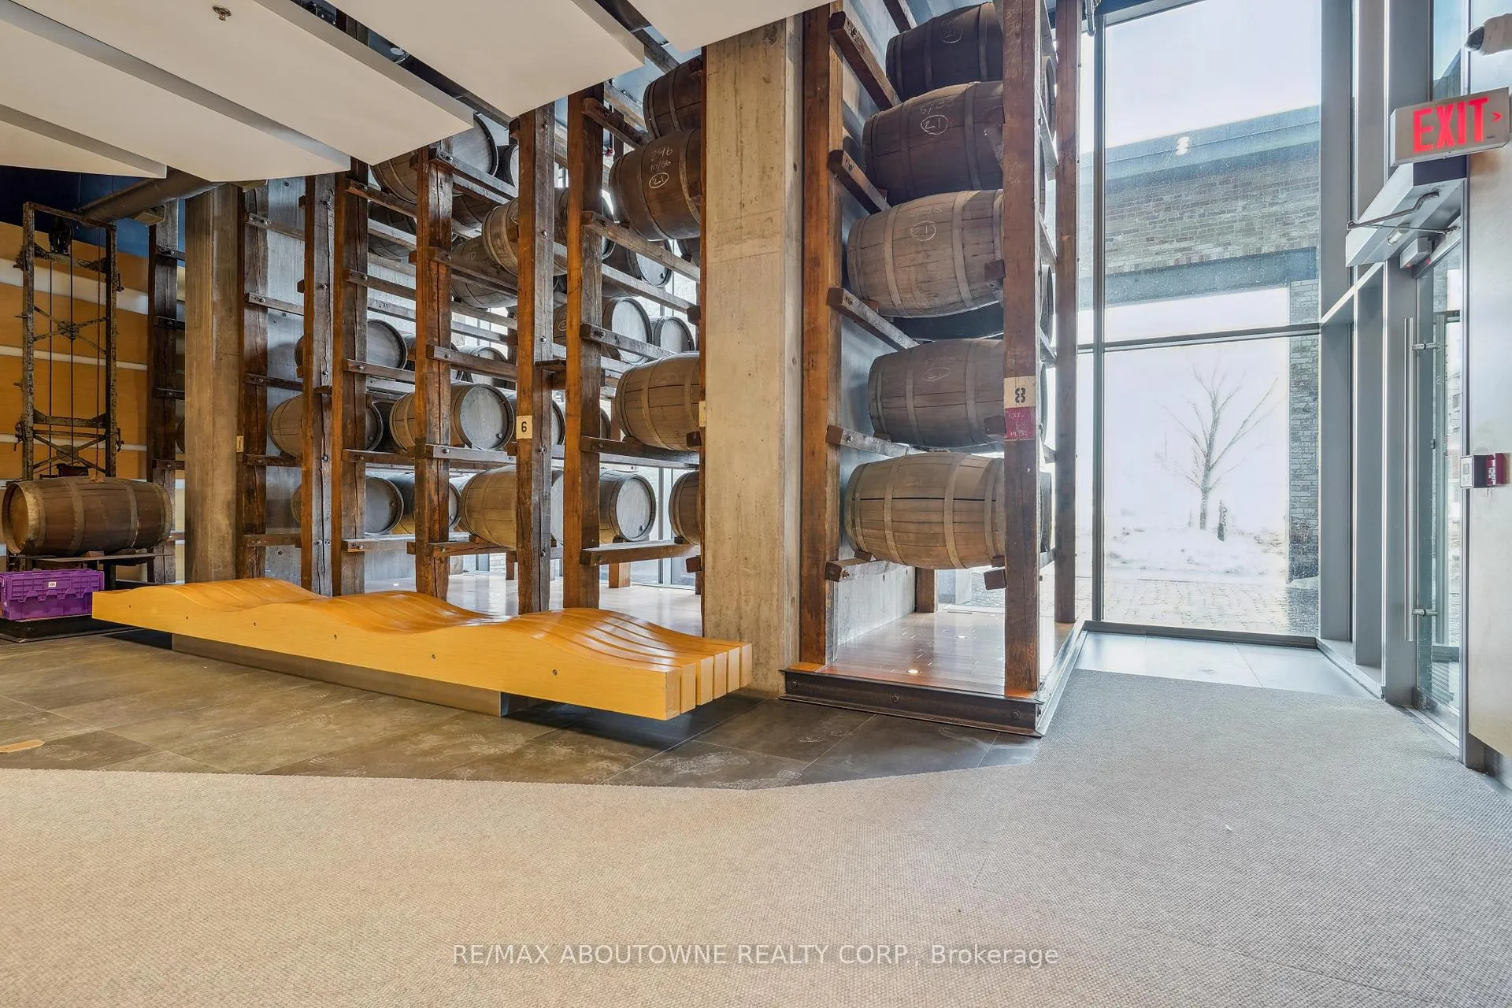
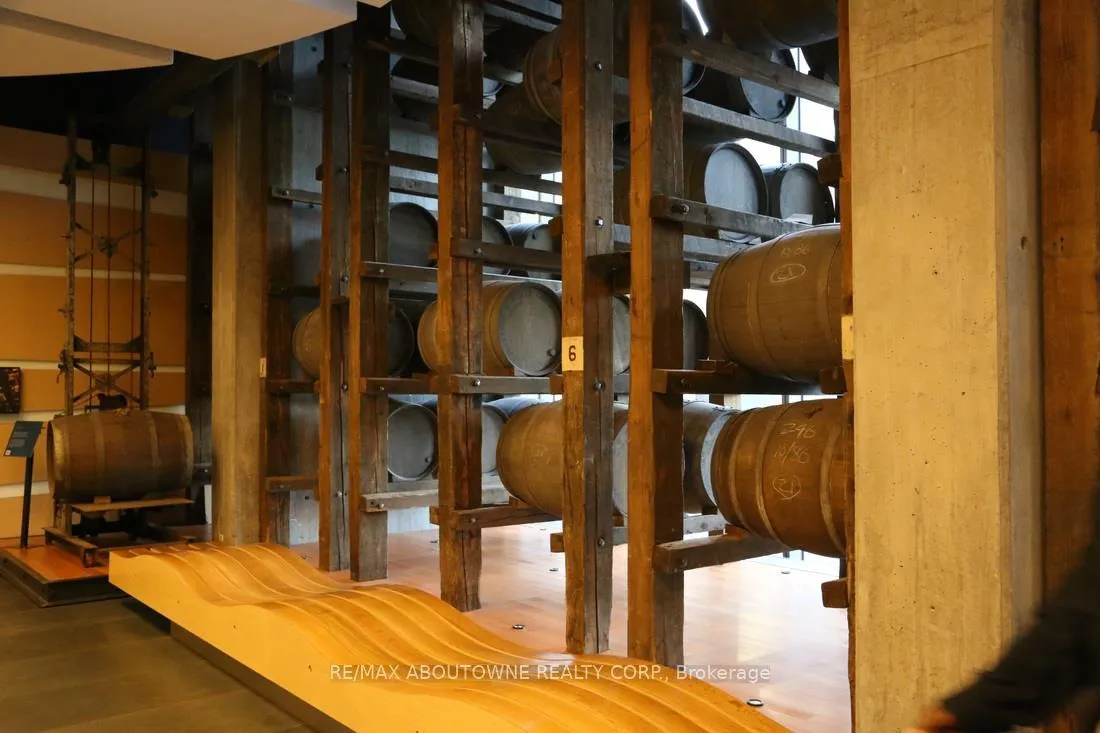
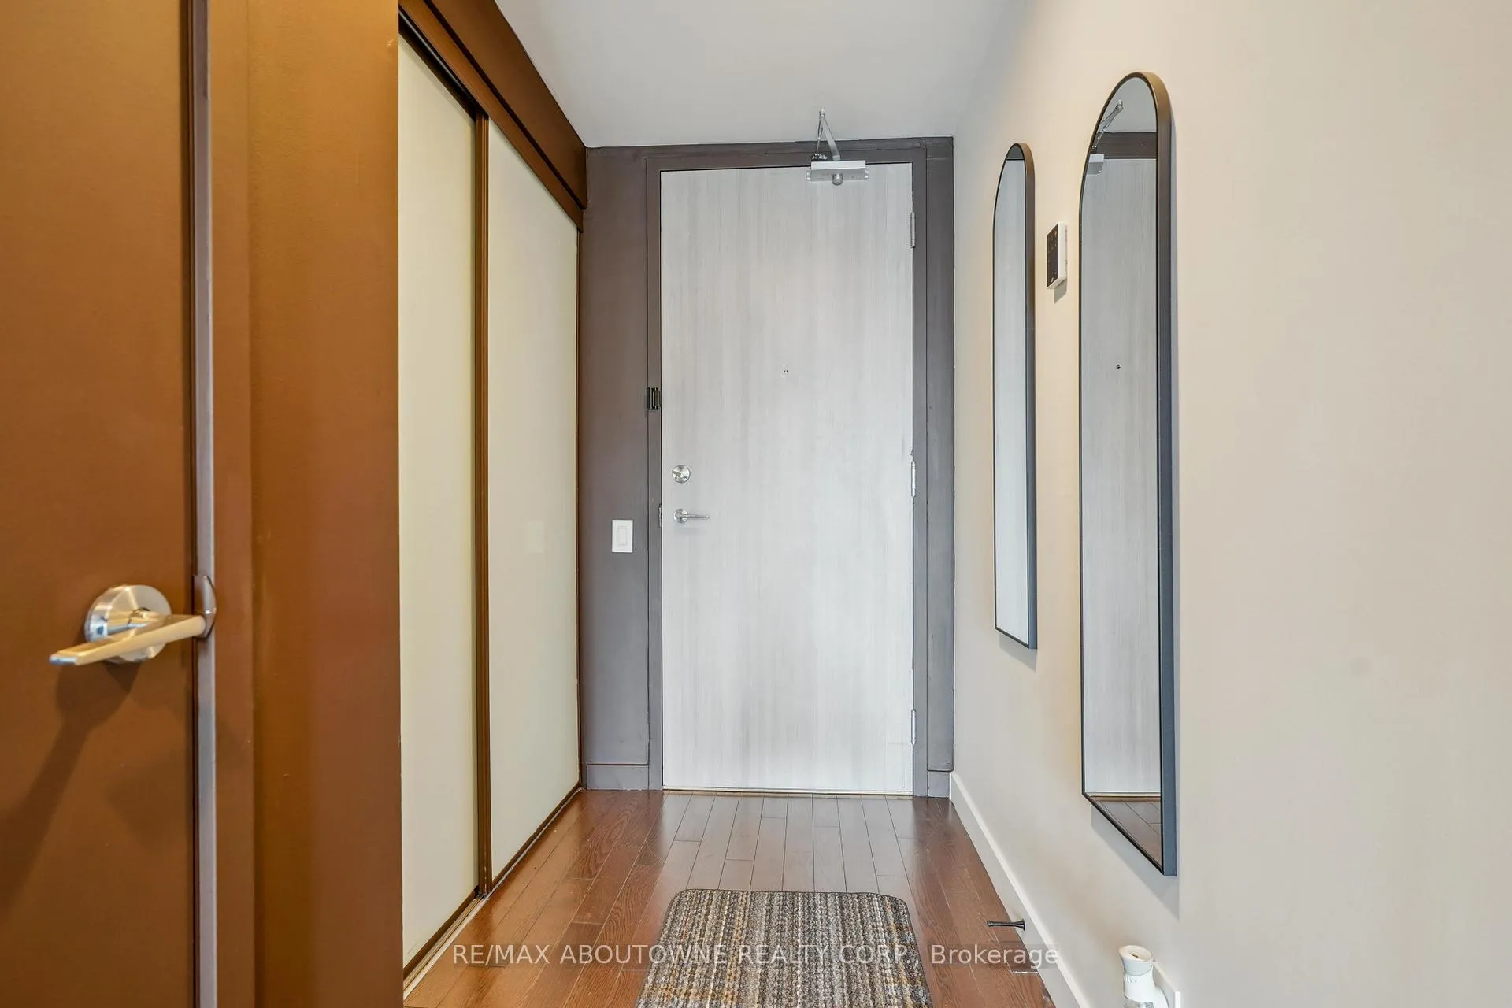
Welcome to the highly coveted Gooderham Building in the heart of the Distillery District! This stunning corner-unit condo features a spacious split design 2-bedroom, 2-bathroom layout on the 23rd floor, offering breathtaking southwest views of the CN Tower, city skyline, and shimmering lake.Step inside to find upgraded kitchen cabinets, upgraded kitchen appliances, upgraded washer and dryer, designer light fixtures, sleek hardwood floors, and floor-to-ceiling windows that fill the space with natural light, creating an inviting and modern ambiance. The highlight of this suite is the beautifully finished with professionally installed patio tile expansive wrap-around 352 sf terrace, perfect for entertaining or enjoying serene sunsets.Luxurious amenities include an outdoor pool, jacuzzi, rooftop deck with BBQs, a fully-equipped gym, sauna, yoga room, and 24-hour concierge service for your convenience and peace of mind.Just outside the door stroll along the charming cobblestone streets of the Distillery District, where you will enjoy boutique shops, quaint cafes, local breweries and culinary delights. The Distillery Cherry Street streetcar loop is moments away, with easy access to the DVP and Gardiner Expressway. A short walk brings you to the iconic St. Lawrence Market, YMCA, theatre and markets completing the ultimate urban lifestyle package.Live, work, and play in one of Torontos most vibrant neighborhoods.City living at its absolute finest!
Facts & features
Ask about this home
A HOMEH agent will answer your questions about this home.
Rooms
8 rooms · 2 bathrooms
- Dining room14′9″ × 10′10″160 sq.ft.
- Living room12′7″ × 11′5″144 sq.ft.
- Kitchen14′9″ × 10′10″160 sq.ft.
- Bathroom—
- Primary bedroom12′5″ × 9′10″122 sq.ft.
- Bedroom 29′7″ × 9′2″88 sq.ft.
- Other9′9″ × 6′8″65 sq.ft.
- Bathroom—
Around this home
Schools nearby
School rating, out of 10.
Listing details
Helpful tools
Your HOMEH agent
"I would see it this week."
Ask HOMEH about this home
Price, neighbourhood, monthly cost. Ask anything.
HOMEH Intelligent Agent is an AI, not a licensed representative. Check anything important with your agent.