
Unit 2902, 390 Cherry Street
Toronto (Waterfront Communities)Unit 2902, 390 Cherry Street
Toronto (Waterfront Communities)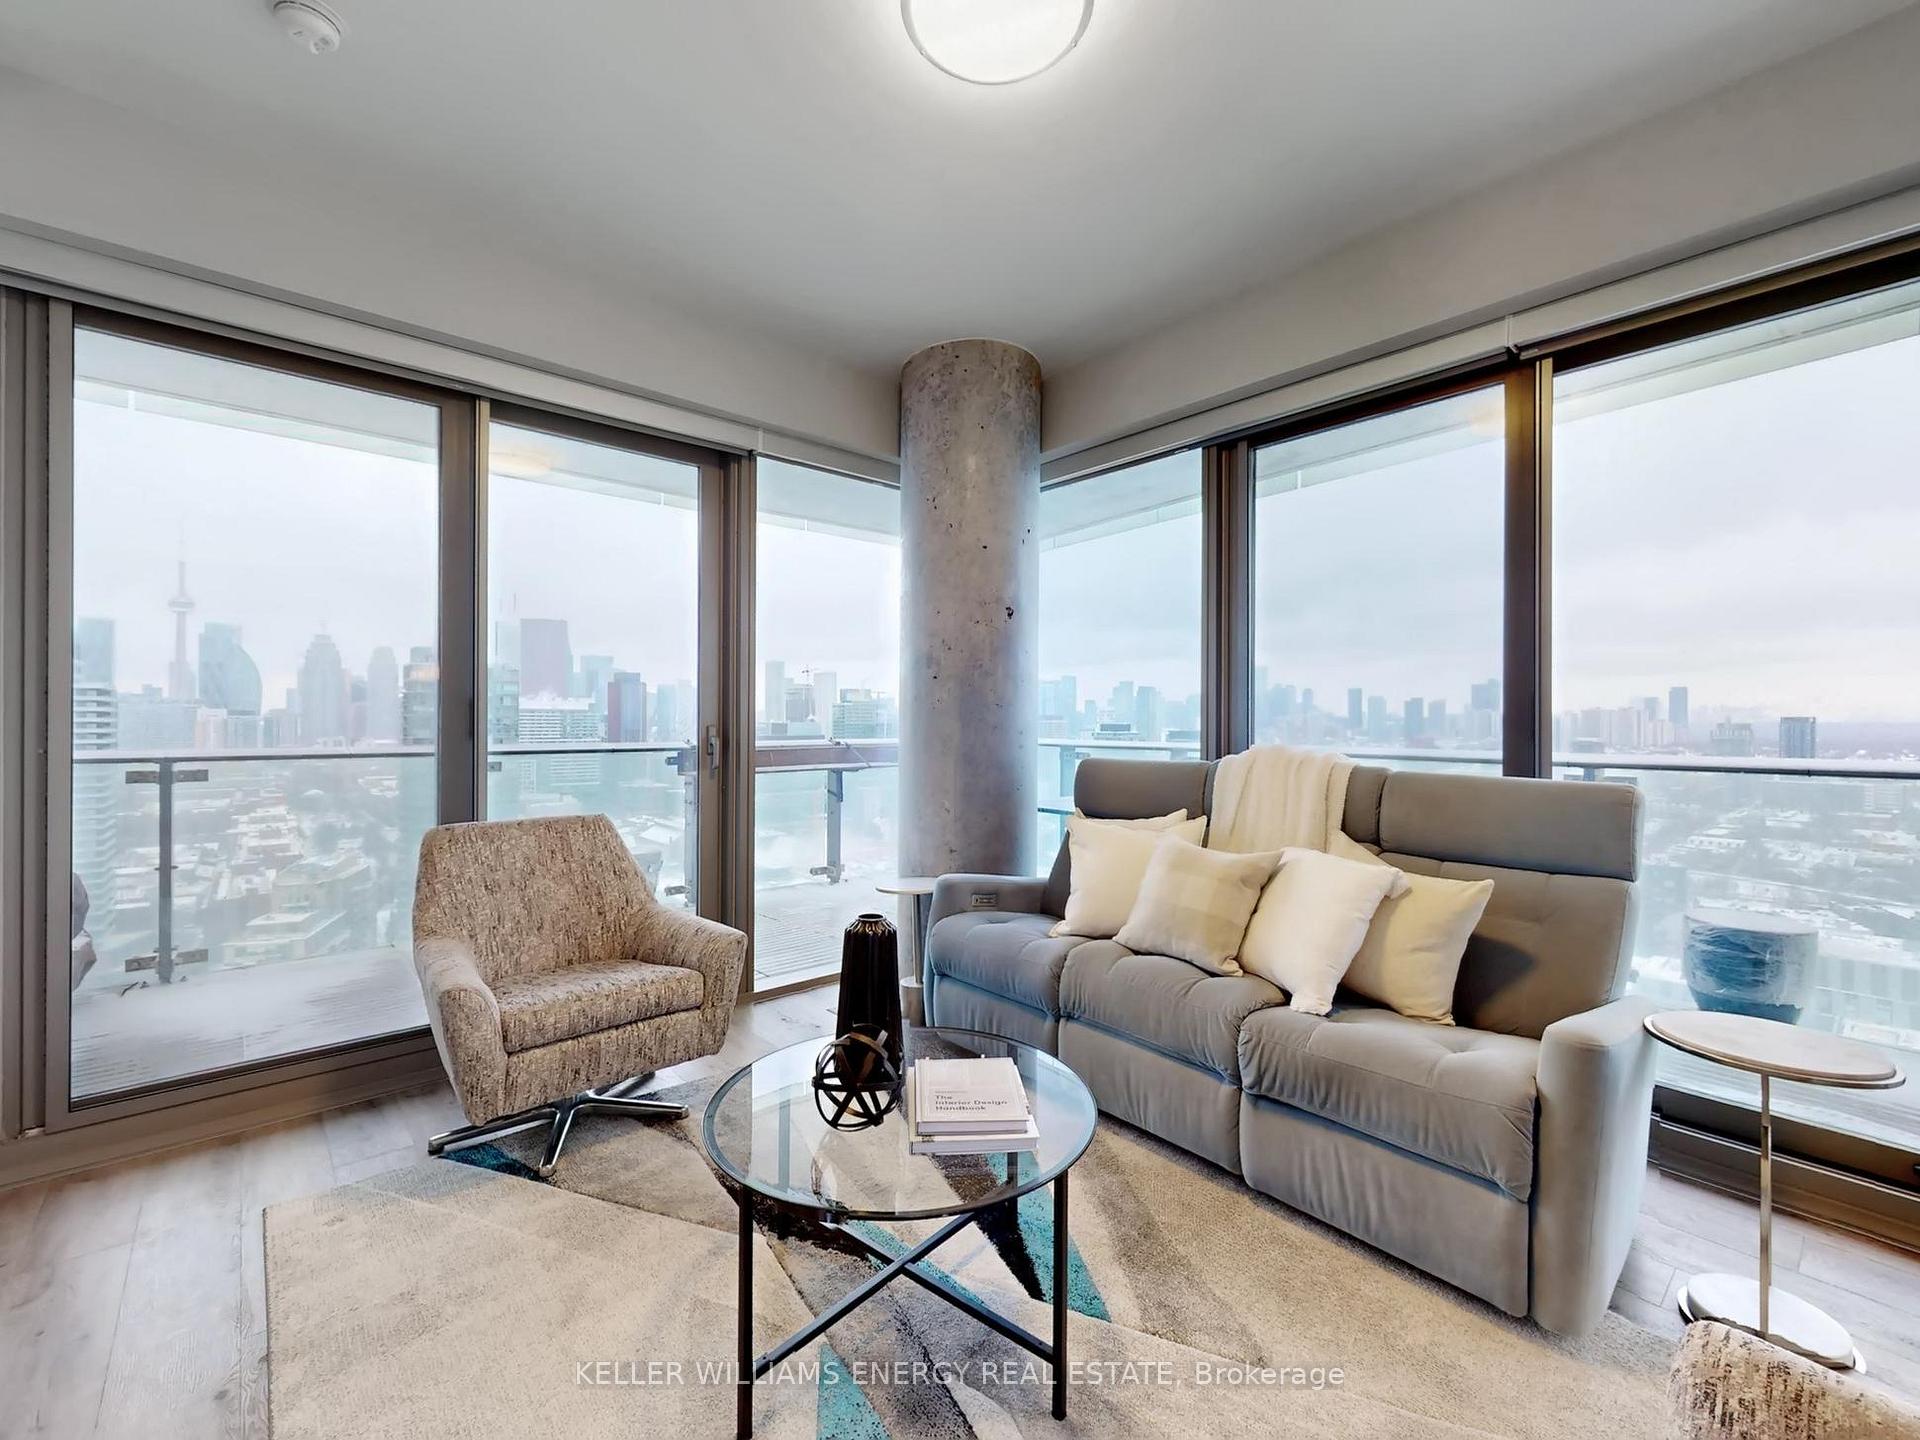
 See all 50 photos
Property history

This listing has ended. It is no longer available.
Property not available for sale or for rent.
Ask about this home
A HOMEH agent will answer your questions about this home.Ask HOMEH
About this home
Unit 2902, 390 Cherry Street, Toronto
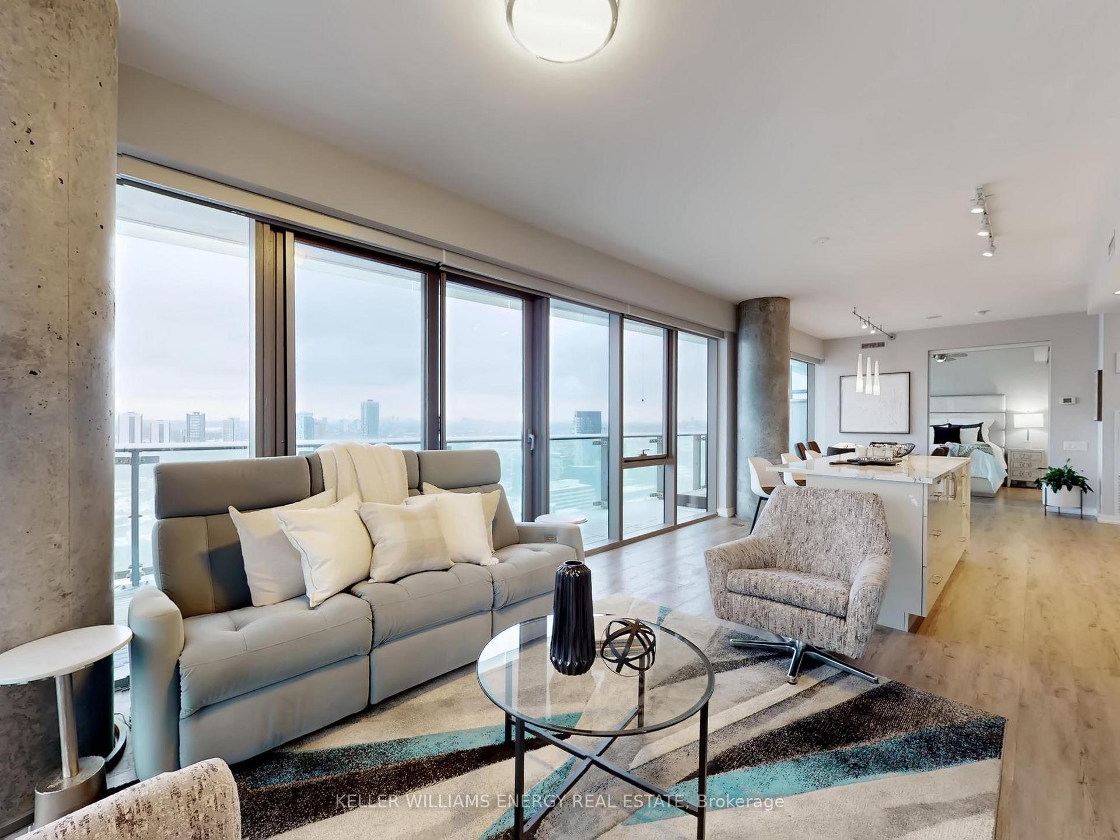
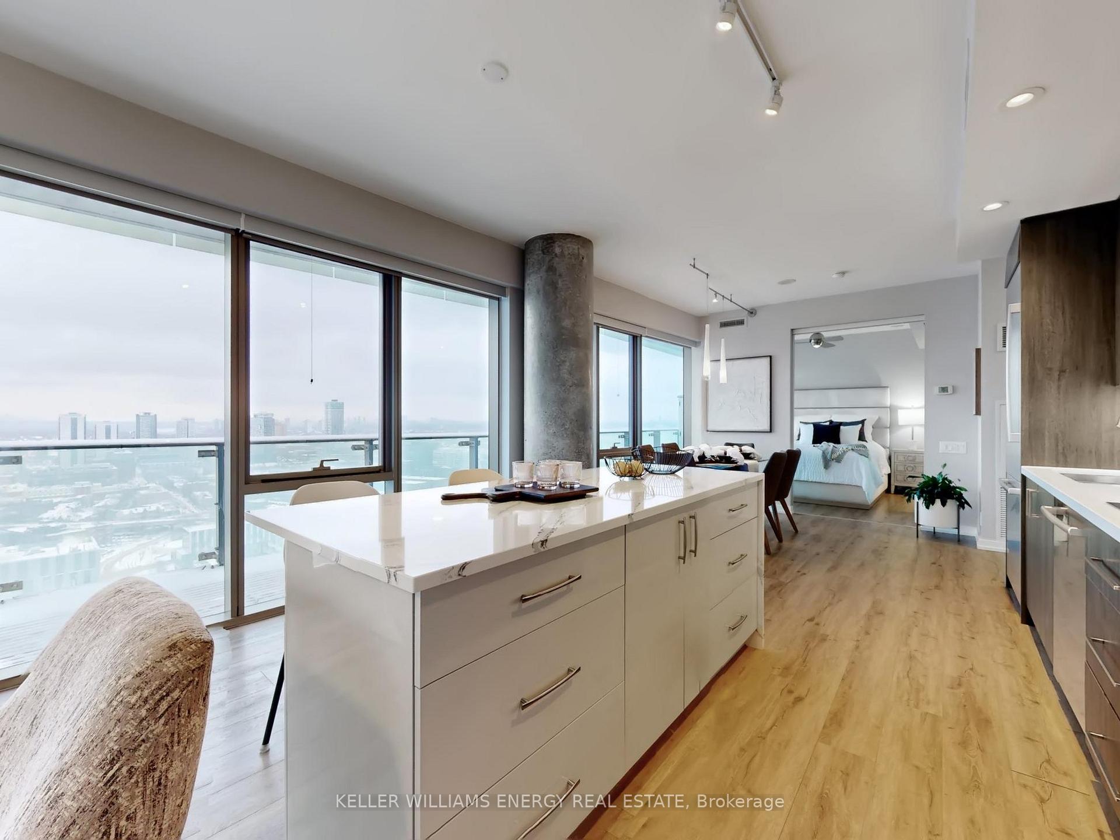
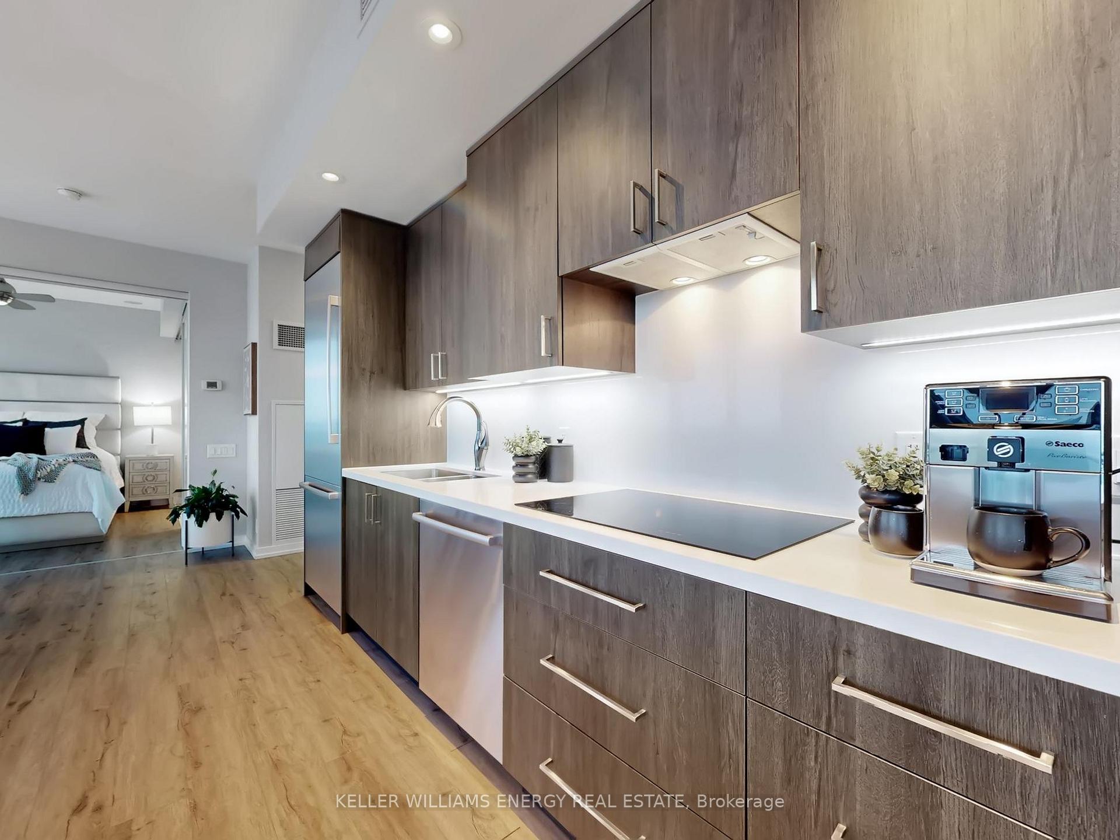
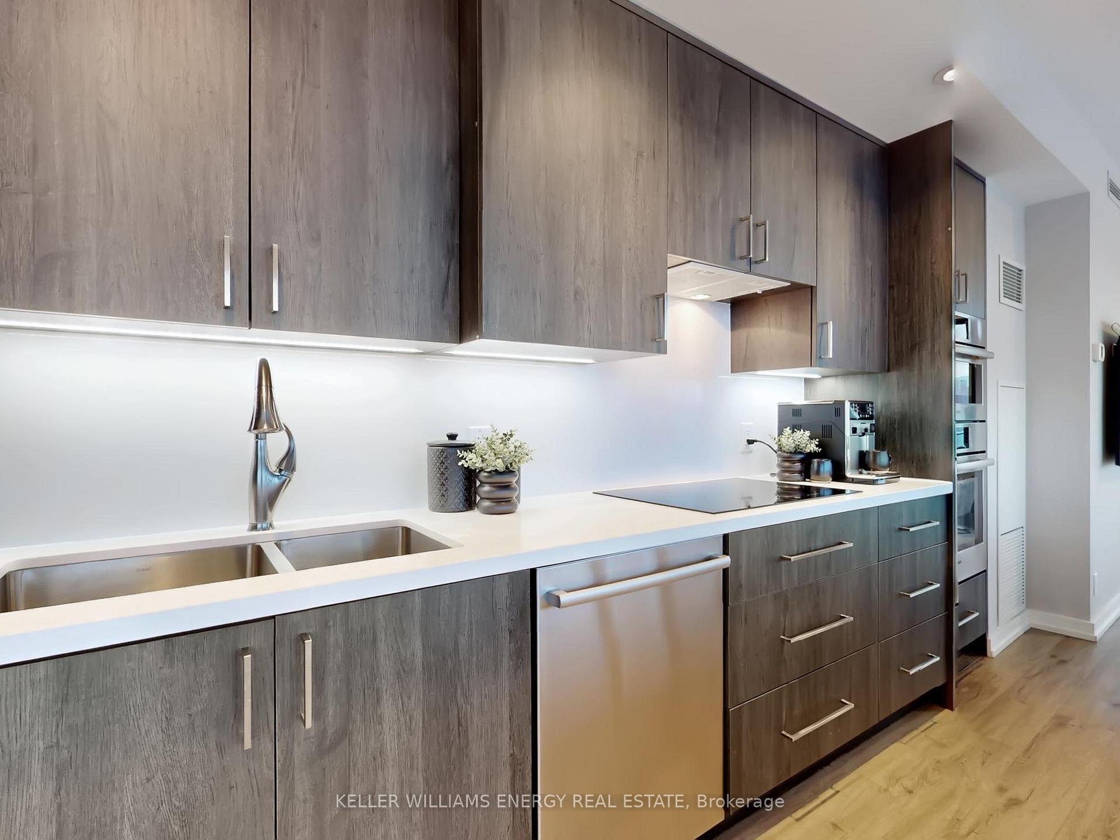
Welcome to the sought-after Gooderham Building in the heart of the Distillery District. This stunning, renovated corner suite features a spacious split 2-bedroom, 2-bathroom layout and is perched on the 29th floor, offering breathtaking north- and west-facing views of the CN Tower, city skyline, and glistening lake. The open-concept living space is filled with natural light through floor-to-ceiling windows and includes two walkouts to an expansive wrap-around balcony-perfect for entertaining or unwinding while enjoying panoramic views. The suite has been thoughtfully upgraded with a renovated kitchen featuring new appliances, lighting, and luxury vinyl plank flooring, along with custom window coverings, expansive built in storage, updated bathroom vanities, and professionally installed patio flooring. Residents enjoy exceptional amenities, including a fully equipped gym, outdoor pool, rooftop deck with BBQs, yoga room, and sauna. Located in the historic Distillery District, you are steps from boutique shops, cozy cafés, brewery pubs, and world-class dining. Convenient access to the streetcar loop, DVP, and Gardiner Expressway makes commuting effortless, while a short stroll brings you to St. Lawrence Market, the YMCA, Goodman waterfront trail, Corktown park, theatres, marketplaces, and the new Biidassige Park in the Port Lands. Live, work, and play in one of Toronto's most vibrant neighbourhoods-this is city living at its finest.
Facts & features
Ask about this home
A HOMEH agent will answer your questions about this home.
Rooms
5 rooms · 2 bathrooms
- Living room11′5″ × 10′10″123 sq.ft.
- Kitchen17′ × 14′3″243 sq.ft.
- Dining room11′9″ × 6′6″77 sq.ft.
- Primary bedroom10′4″ × 3′8″38 sq.ft.
- Bedroom16′2″ × 9′7″155 sq.ft.
Around this home
Schools nearby
School rating, out of 10.
Listing details
Helpful tools
Your HOMEH agent
"I would see it this week."
Ask HOMEH about this home
Price, neighbourhood, monthly cost. Ask anything.
HOMEH Intelligent Agent is an AI, not a licensed representative. Check anything important with your agent.