

Unit 3107, 390 Cherry Street
Unit 3107, 390 Cherry Street
 See all 13 photos
Property history
Facts and features
- ExposureSouth
- LaundryEnsuite, in-suite
- LockerOwned
- BalconyOpen
- Central air
- Gym
- Outdoor pool
- Party room/meeting room
- Rooftop deck/garden
- Concierge
The homeCondo Apartment, Apartment, 900–999 sq ft
- Type: Condo Apartment
- Style: Apartment
- Living space: 900–999 sq ft
- Basement: None
- Exposure: South
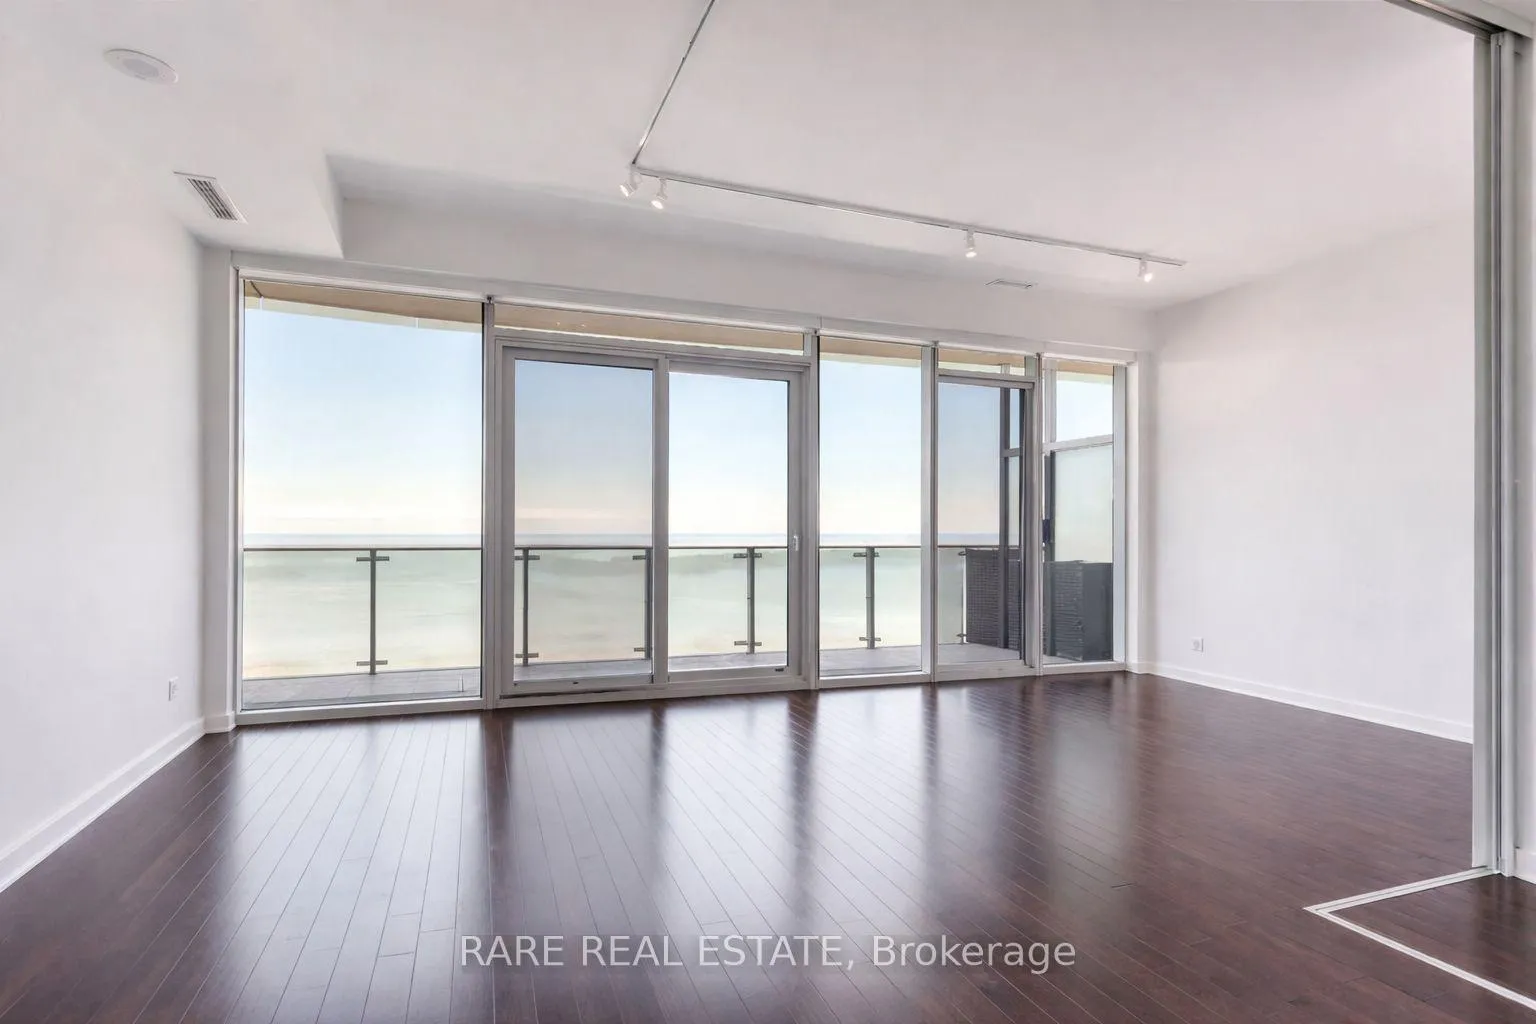
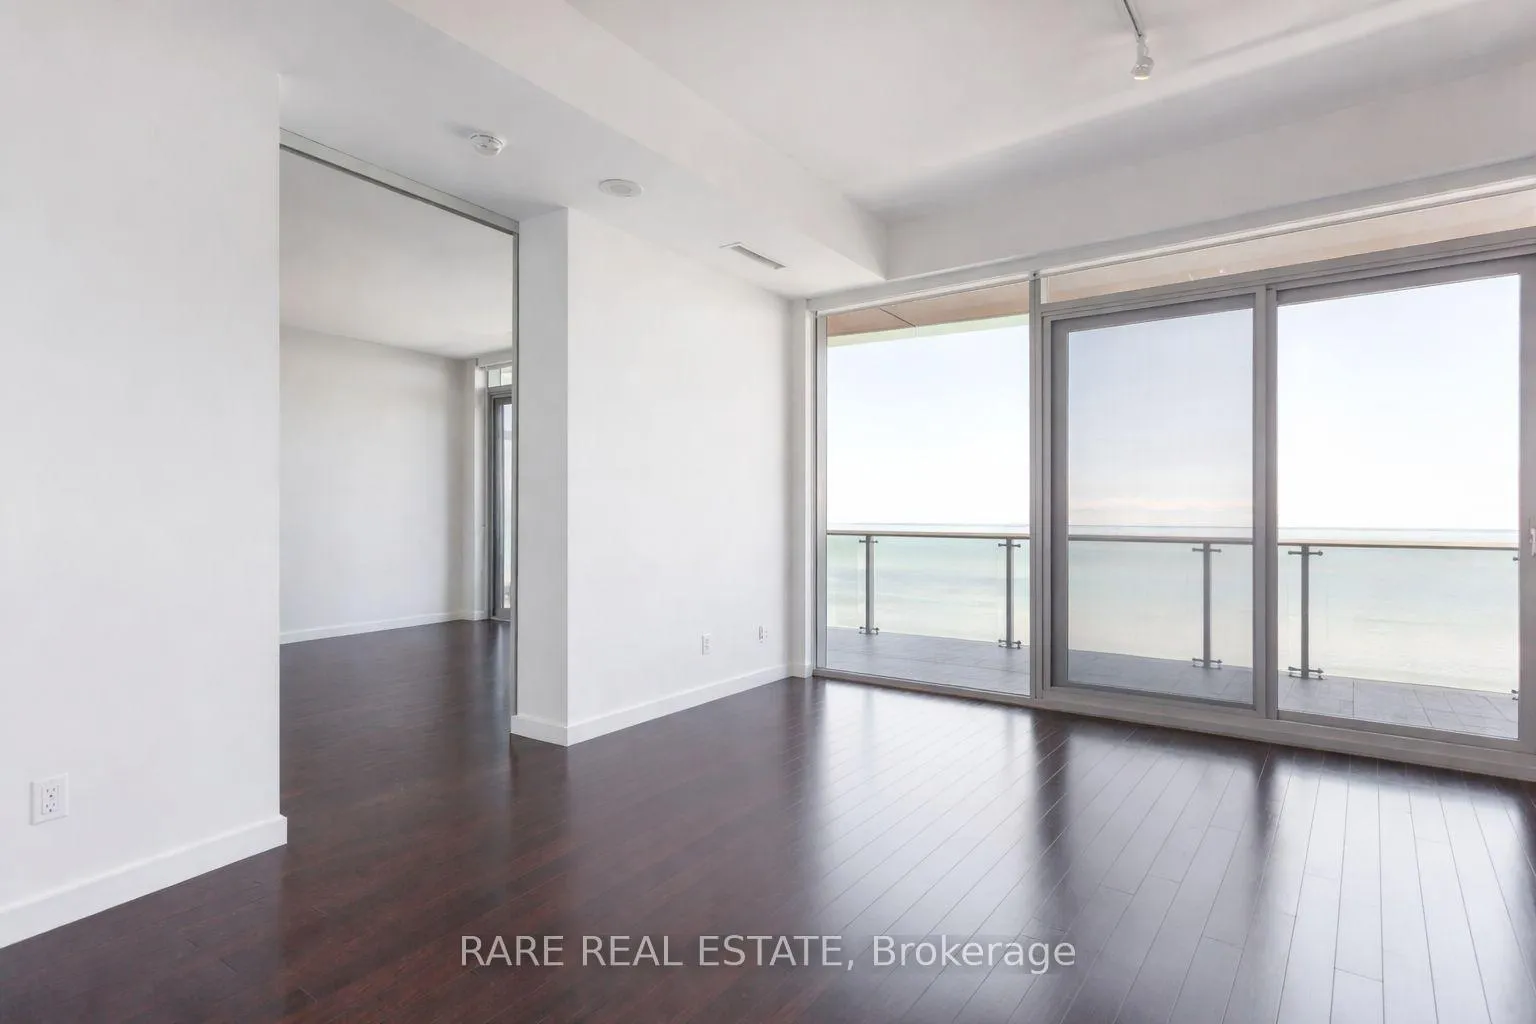
- View: Clear, city, lake, downtown, skyline
InsideEnsuite, in-suite laundry, Carpet free, built-in oven, storage, storage area lockers, Elevator Yes
- Laundry: Ensuite, in-suite laundry
- Features: Carpet free, built-in oven, storage, storage area lockers
- Elevator: Yes
- Rooms above ground: 5
- Bedrooms: 2
- Bathrooms: 2
- Kitchens: 1
OutsideConcrete, Open
- Exterior: Concrete
- Balcony: Open
Parking and locker1 Parking, Underground, Parking type Owned
- Spaces: 1 Parking
- Garage: Underground
- Parking type: Owned
- Locker: Owned
BuildingThe Gooderham, Storeys 36, Units 328
- Name: The Gooderham
- Storeys: 36
- Units: 328
- Registered: 2014
- Condo corporation: 2392
- Amenities: Gym, outdoor pool, party room/meeting room, rooftop deck/garden, visitor parking, concierge
- Pets: Allowed
Heating, water and powerForced air, gas, Central air
- Heating: Forced air, gas
- Cooling: Central air
Rent and termsRent $3,300 a month, Entire property, Unfurnished
- Rent: $3,300 a month
- Space for rent: Entire property
- Furnished: Unfurnished
- Lease: 12 months
- Rent includes: Water, heat, building insurance, building maintenance, central air conditioning, common elements
- Deposit: Required
- Credit check: Required
- Employment letter: Required
- Rental application: Required
- References: Required
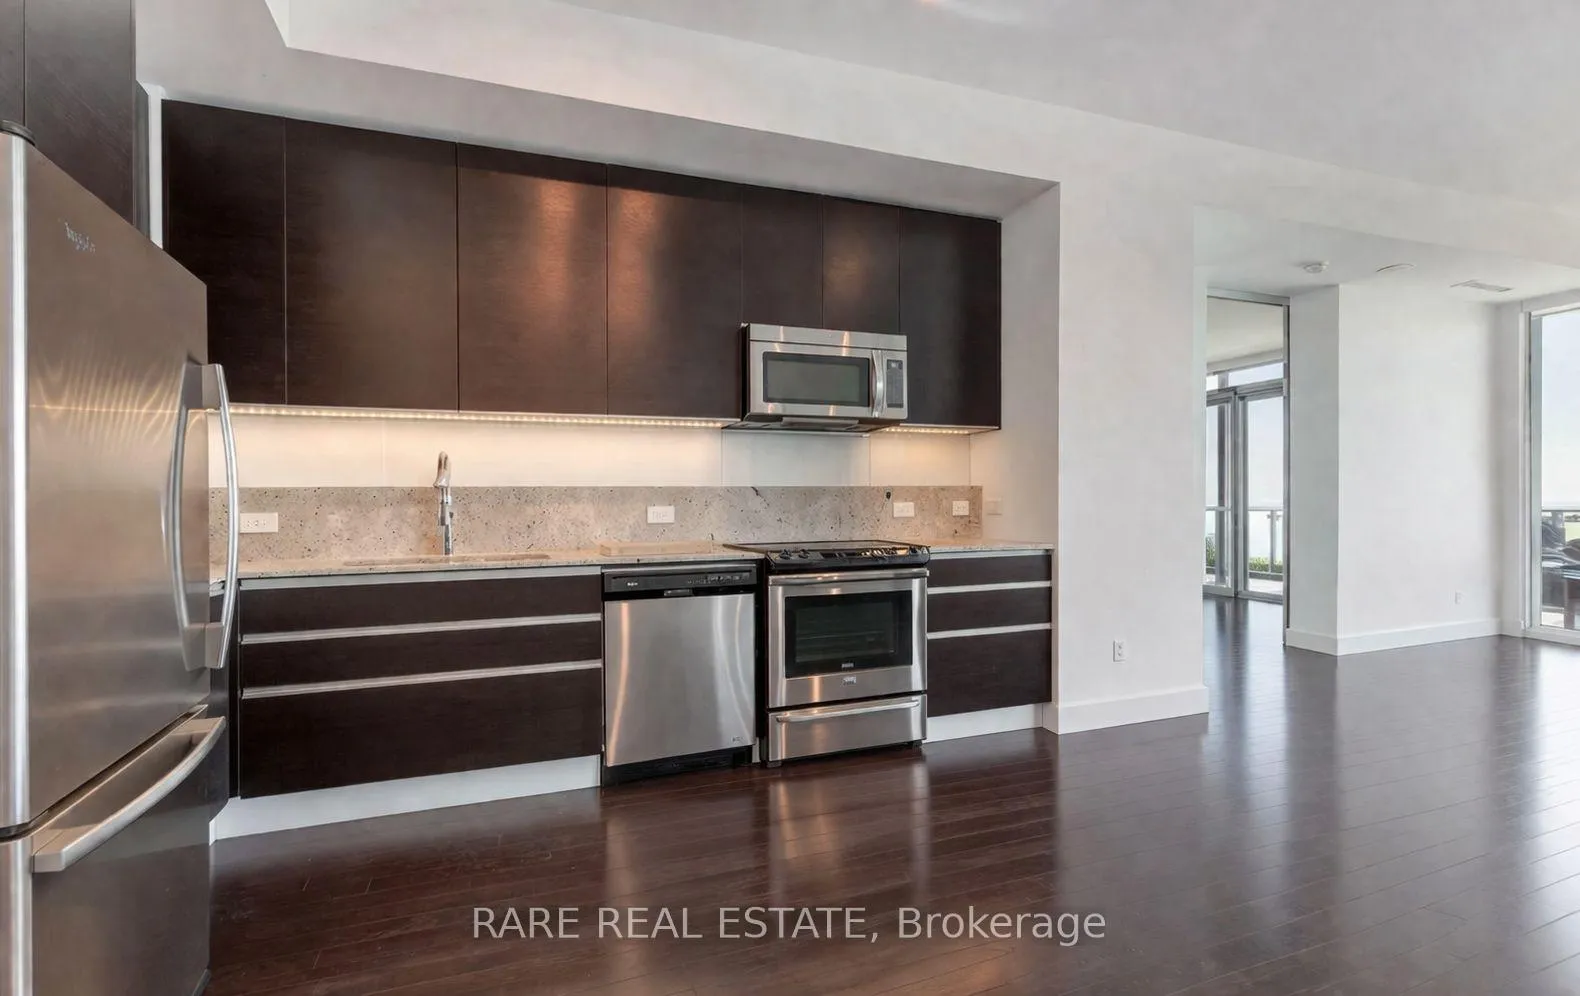
IncludedAll stainless steel appliances: fridge, stove, microwave range, dishwasher. washer & dryer. kitchen island included. all window coverings. all light fixtures. bike locker, locker, and parking spot included in rent.
- Included: All stainless steel appliances: fridge, stove, microwave range, dishwasher. washer & dryer. kitchen island included. all window coverings. all light fixtures. bike locker, locker, and parking spot included in rent.
Listing detailsC13000498, Rented, Apr 15, 2026
- MLS® number: C13000498
- Status: Rented
- Listed on: Apr 15, 2026
- Days on market: 7
- Updated: Apr 22, 2026
- Possession: 2026-06-01 / 60-89 days
- Occupied by: Tenant
- Listing brokerage: RARE REAL ESTATE
About this home
Unit 3107, 390 Cherry Street, Toronto (Waterfront Communities), ON M5A 0E2
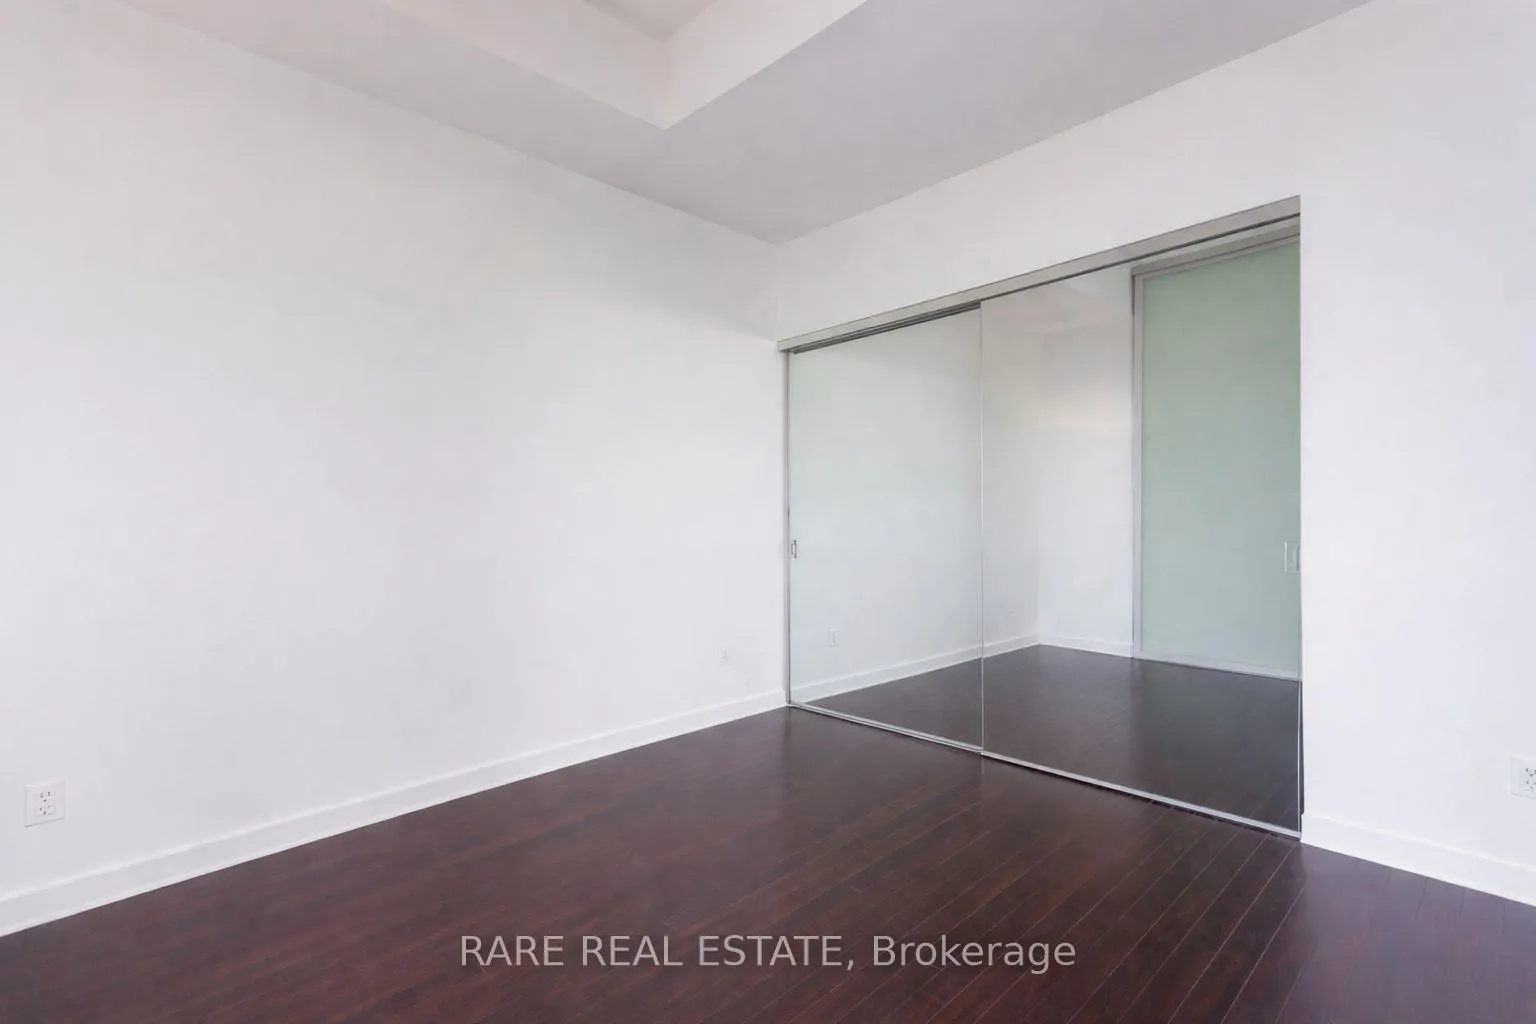
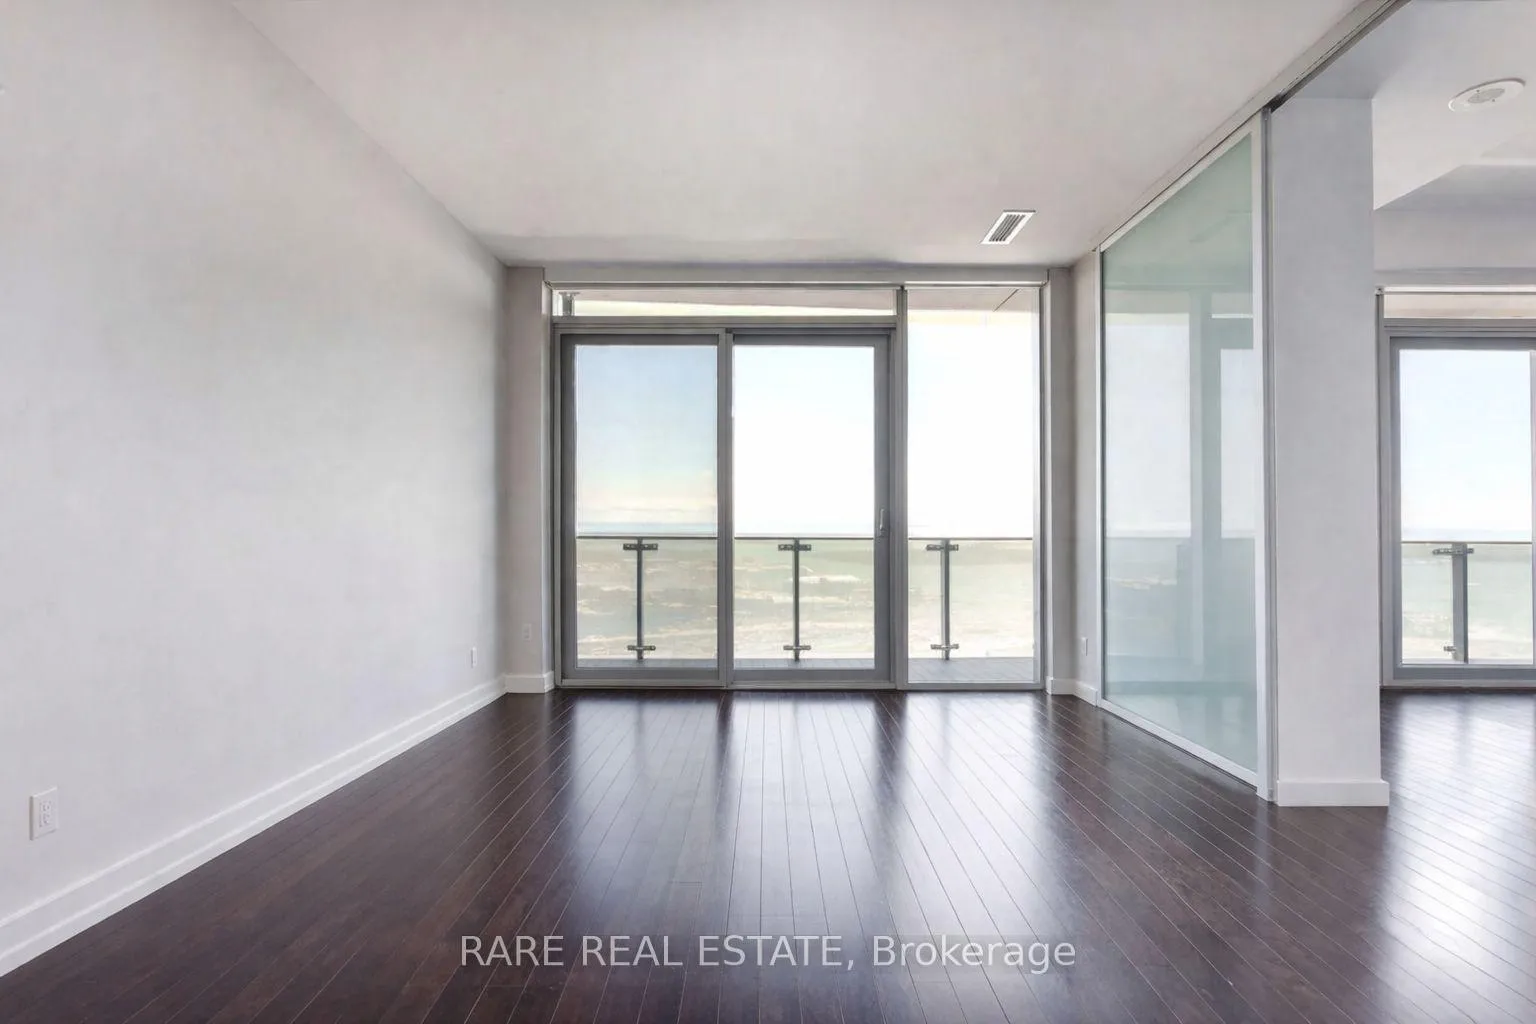
Welcome to Suite 3107 at 390 Cherry Street. Urban Luxury in the Heart of the Distillery District! Perched on the 31st floor of one of Toronto's most iconic addresses, this stunning 971 sq ft, 2-bedroom split floor plan suite delivers the perfect blend of sophisticated design, breathtaking views, and unmatched location. Step inside and be immediately impressed by the open-concept layout, soaring 9ft ceilings, and a gourmet kitchen that flows seamlessly into a bright, airy living and dining space; designed for effortless entertaining. The walk-out to your private balcony reveals what truly sets this unit apart: unobstructed, panoramic south-facing views that stretch across the lake; a backdrop that never gets old.The primary bedroom is a true retreat, complete with a generous walk-in closet and a luxurious 4-piece spa-inspired ensuite that turns every morning into a spa experience. The second bedroom is thoughtfully positioned on the opposite side of the unit; the beauty of the split floor plan offering privacy for guests, a home office, or family members alike.This exceptional suite comes complete with 1 parking spot, 1 storage locker, and a dedicated bike locker a rare and valuable package in this building.The building itself is nothing short of spectacular. Residents enjoy access to a stunning outdoor pool, state-of-the-art fitness centre, party room, meeting room, and ample visitor parking underground - everything you need without ever leaving home. Step outside onto the historic cobblestone streets of the Distillery District and immerse yourself in one of Toronto's most vibrant and beloved communities world-class restaurants, independent cafes, boutique shops, theatre, art galleries, and year-round festivals, all at your doorstep. With easy access to the DVP, Gardiner, TTC, and the waterfront trail, the entire city is within reach.
Ask about this home
A HOMEH agent will answer your questions about this home.
Know more about The Gooderham
Condo building · 390 Cherry Street
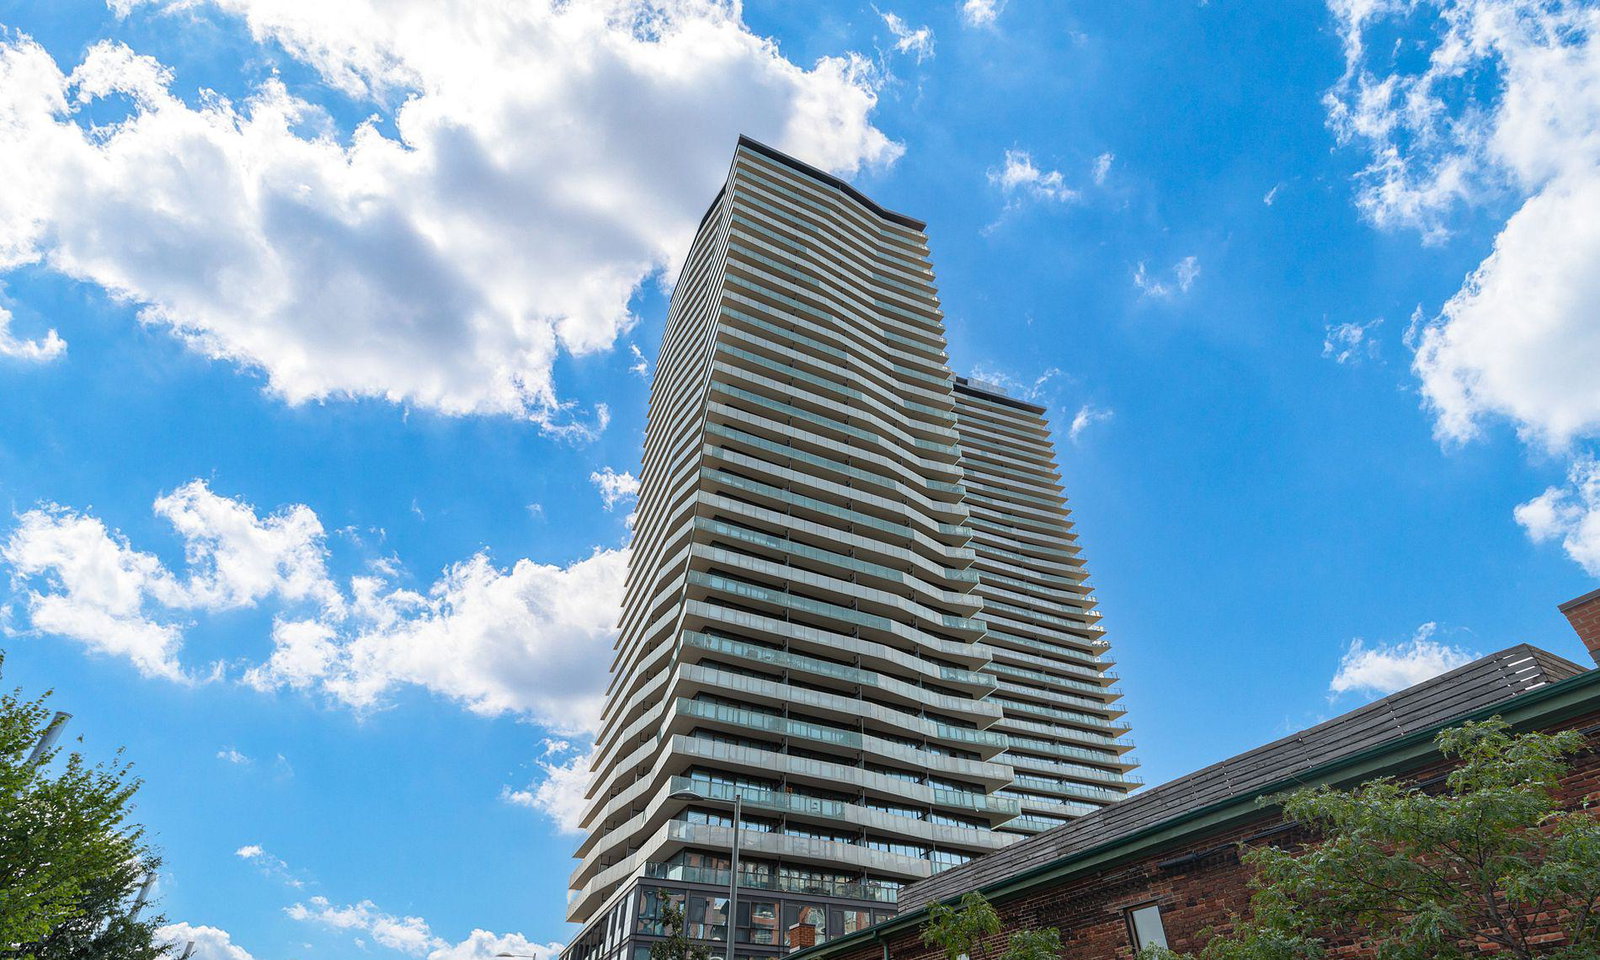
The Gooderham is a 36-storey condo with 328 suites, built in 2014 by CityScape Development Corp. Right now 6 for sale and 3 for rent are on the market here.
- 36storeys
- 328suites
- $915/sq ft
- 2014built
No similar units for rent in The Gooderham right now.
Around this home
Daily convenience, out of 100, from the distances below
Schools nearby
School rating, out of 10.
Helpful calculators
Your HOMEH agent

"I would see it this week."