

390 Davenport Road
Toronto (Casa Loma)390 Davenport Road
Toronto (Casa Loma)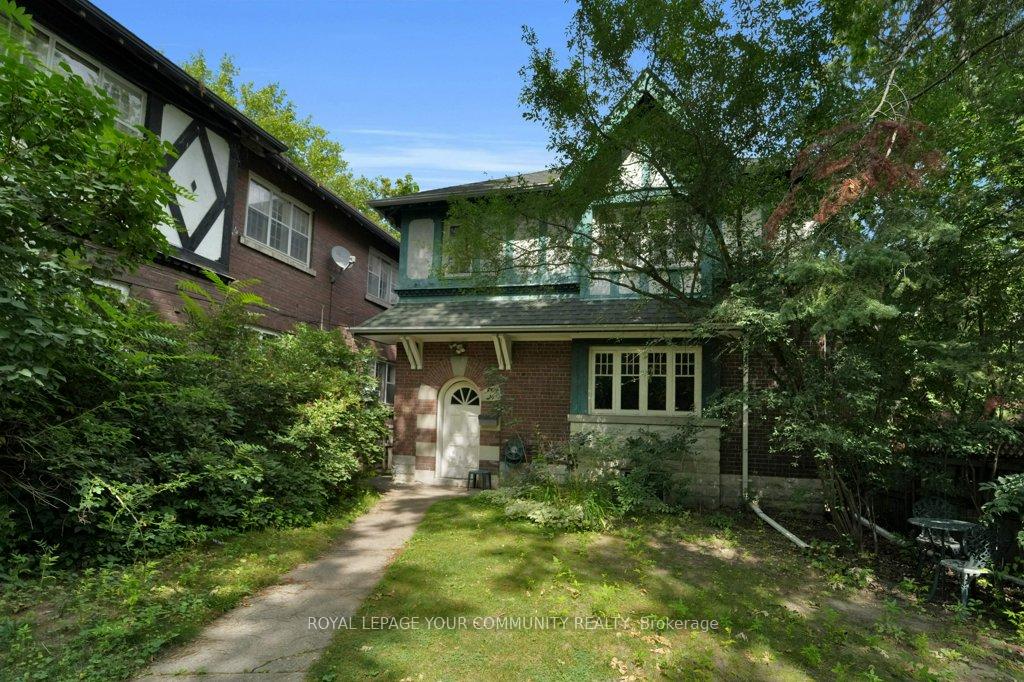
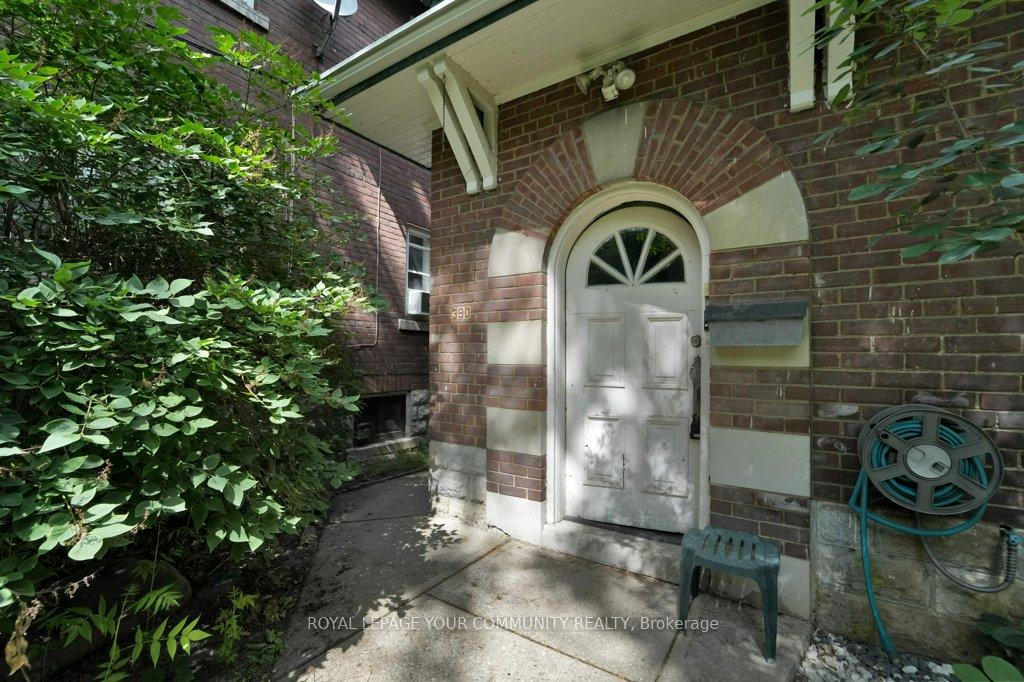
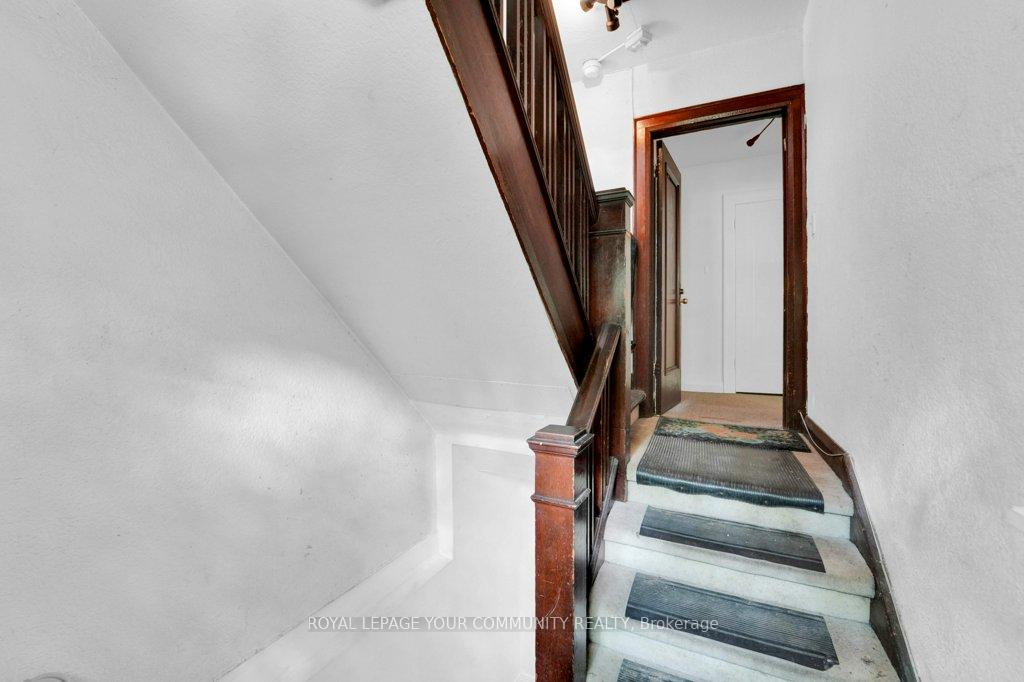
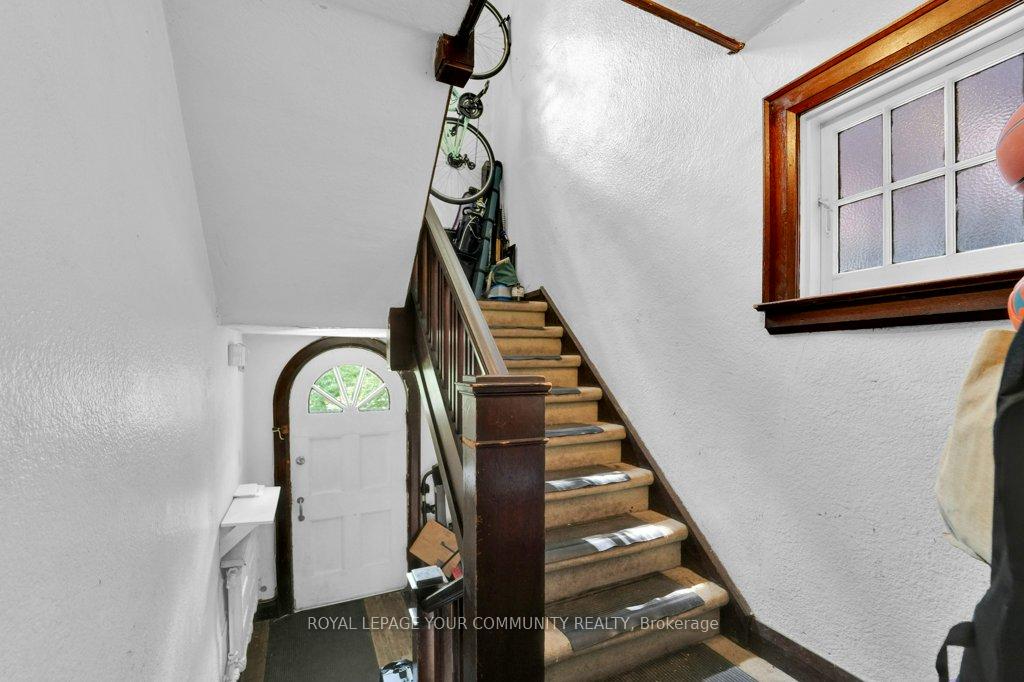 See all 46 photos
Property history

This listing has ended. It is no longer available.
Property not available for sale or for rent.
Ask about this home
A HOMEH agent will answer your questions about this home.Ask HOMEH
About this home
***Fantastic Investment Opportunity Awaits*** Located In Toronto`s Prestigious Casa Loma Neighbourhood, This Rare Multiplex Offers A Compelling Blend Of Character, Functionality, And Investment Potential. Fully Self-Contained, Each Of The Four Units Has Its Own Unique Appeal - Two Spacious 2-Bedroom, 2-Bathroom Suites Designed For Comfortable Living, A Well-Appointed 1-Bedroom, 1-Bathroom Unit Ideal For Professionals Or Couples, And A Cozy Studio Perfect For Short-Term Rentals Or Supplementary Income. The Property Includes A Double Car Garage And A Stunning Private Patio Off The Upper Unit, Perfect For Enjoying Morning Coffee Or Evening Gatherings With Friends. A Fully Fenced Yard Enhances The Sense Of Privacy And Serenity, Rare For Such A Central Location. Modern Touches And Thoughtful Renovations Have Been Completed Over The Years, Maintaining The Integrity Of The Structure While Improving Daily Livability. Each Unit Is Separately Metered For Hydro, Simplifying Management And Tenant Responsibility. Just Steps From The Iconic Casa Loma Castle, Transit Access, Top-Rated Schools, And Vibrant Local Amenities, This Property Offers More Than Just Rental Income - It`s An Opportunity To Own A Piece Of Toronto`s Architectural Legacy While Maximizing Flexibility And Long-Term Returns.
Facts & features
Ask about this home
A HOMEH agent will answer your questions about this home.
Rooms
16 rooms · 6 bathrooms
- Living room18′11″ × 16′1″304 sq.ft.
- Dining room11′11″ × 11′5″135 sq.ft.
- Kitchen9′11″ × 8′5″84 sq.ft.
- Primary bedroom13′ × 12′156 sq.ft.
- Bedroom13′5″ × 10′4″139 sq.ft.
- Sunroom7′11″ × 7′10″62 sq.ft.
- Living room18′9″ × 15′3″286 sq.ft.
- Dining room11′9″ × 11′7″136 sq.ft.
- Kitchen10′1″ × 8′6″86 sq.ft.
- Primary bedroom15′ × 11′9″176 sq.ft.
- Bedroom13′7″ × 10′2″139 sq.ft.
- Kitchen18′ × 6′5″116 sq.ft.
- Bedroom12′ × 10′120 sq.ft.
- Kitchen13′7″ × 11′3″152 sq.ft.
- Bedroom12′8″ × 11′4″143 sq.ft.
- Laundry5′9″ × 5′8″33 sq.ft.
Around this home
Listing details
Helpful tools
Your HOMEH agent
"I would see it this week."
Ask HOMEH about this home
Price, neighbourhood, monthly cost. Ask anything.
HOMEH Intelligent Agent is an AI, not a licensed representative. Check anything important with your agent.