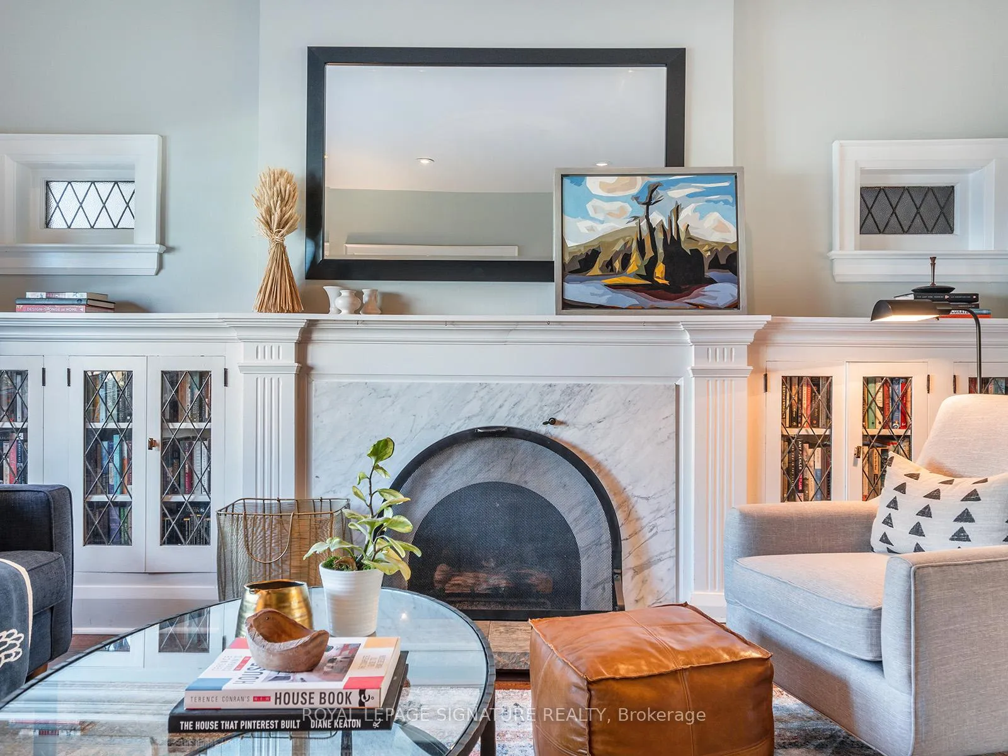
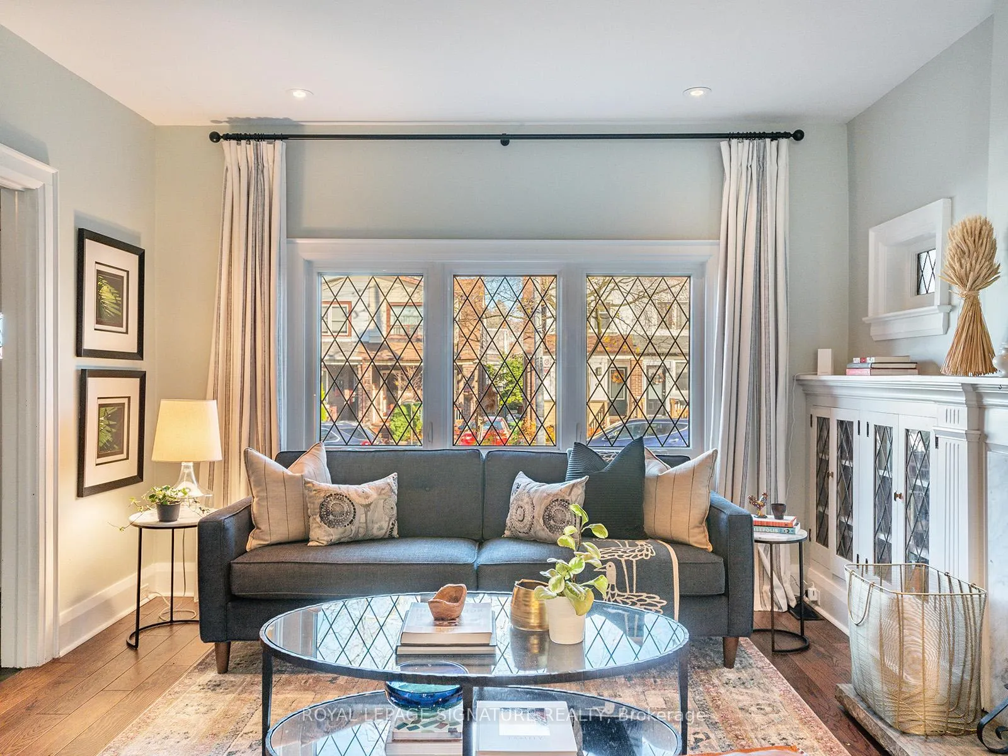
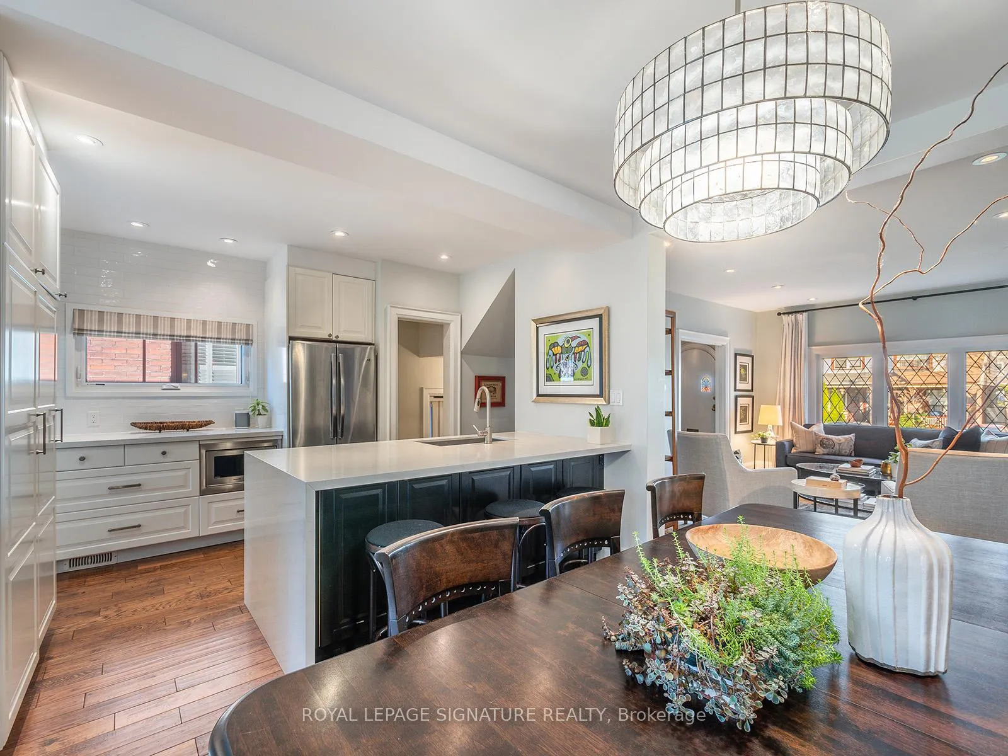
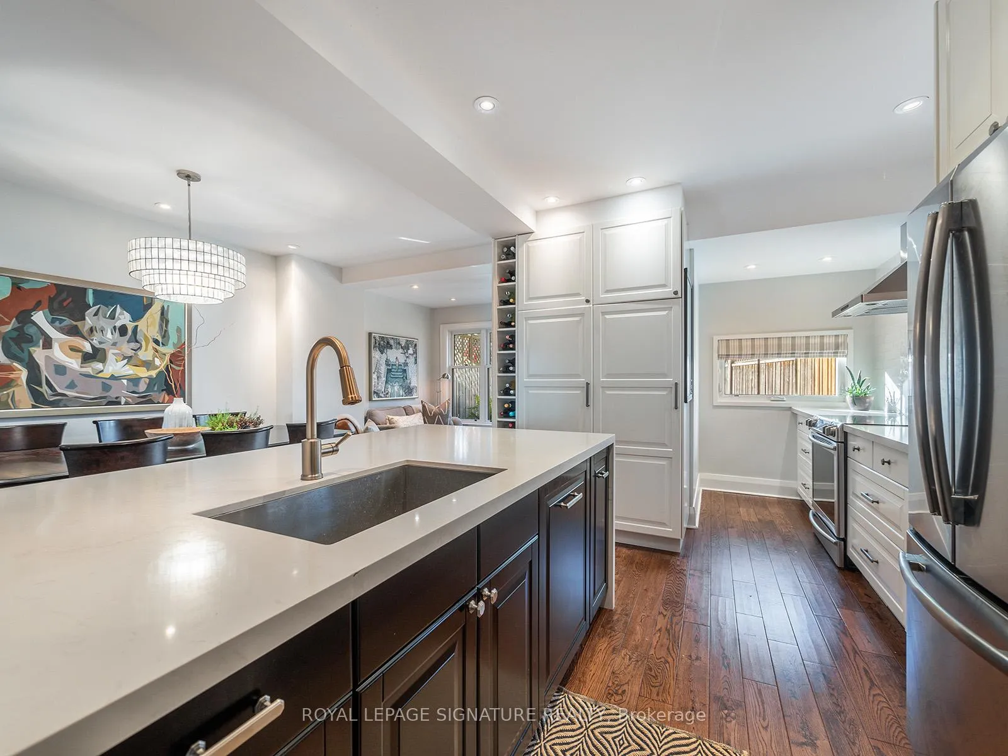
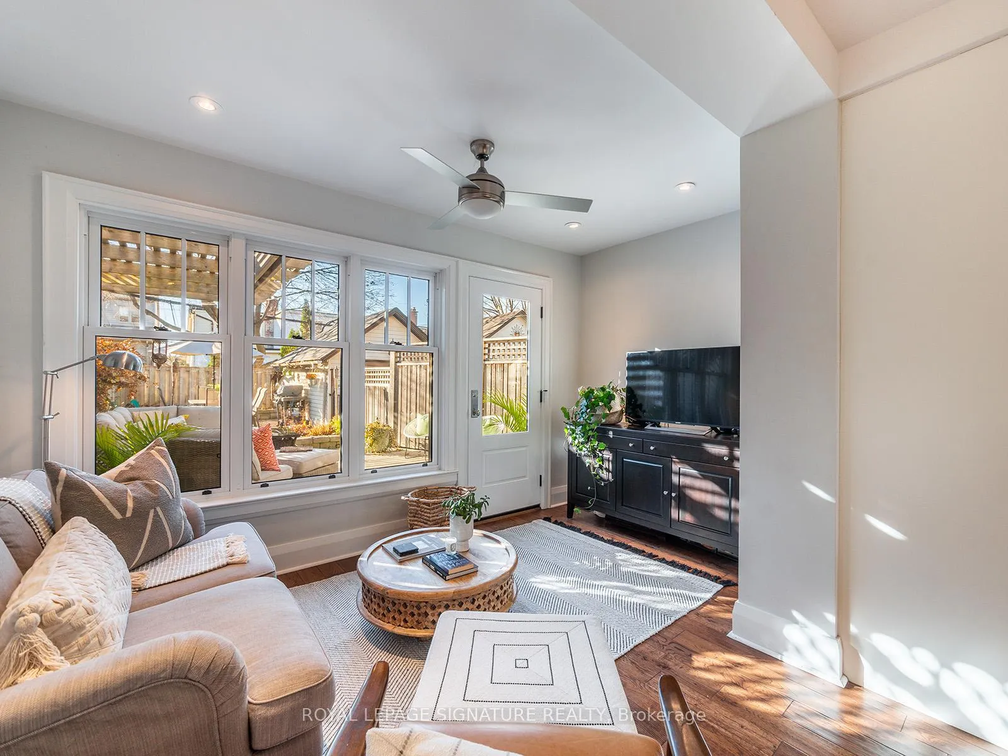
One of the Beach's most coveted streets, this one-of-a-kind detached home is rumoured to be among the original four residences built here. With its Glen Manor-inspired Tudor design and undeniable Beach charm, it feels both timeless-and effortlessly suited for modern living.The main floor offers something rarely found: a true family room. And a walk out to a magical yard. The entire level has been fully renovated and thoughtfully reimagined to balance openness with classic integrity. West-facing light pours through updated windows, illuminating hardwood floors, pot lights, and a beautifully designed kitchen that anchors the home. Original details-like leaded glass built-ins-have been carefully preserved, while a marble-clad fireplace brings warmth and character to the living space. Upstairs, three inviting bedrooms and a well-appointed three-piece bath include a charming clawfoot tub-a subtle nod to the home's history.The finished lower level adds valuable flexibility for growing families, work, or play. Out back, a spacious and private yard creates a true outdoor retreat, complete with a deck, full fencing, and plenty of room for both entertaining and everyday life. A detached garage provides added convenience, while the drive (shared one month on/off for 2 decades) reflects the sense of community that defines this special pocket. Located within the highly sought-after Adam Beck and Malvern school districts, this is where kids walk to school, come home for lunch, and neighbours become lifelong friends. AND THEN... THE RED DOOR. A signature welcome to a home rich in character, history, and the next chapter waiting to unfold.
Read more
Water Heater Owned
Facts & features
TypeDetached
Style2-storey
Size1.1K~1.5K Sq.Ft.
Lot25 x 100 ft
Tax$6,614 (2025)
HeatingBaseboard, electric
CoolingCentral air
BasementFinished
WaterMunicipal
FireplaceYes
Book a viewing
Wed28Oct
Thu29Oct
Fri30Oct
Sat31Oct
Sun1Nov
Pick a time
Rooms
11 rooms · 2 bathrooms
Main floor5 rooms
Foyer13′3″ × 6′2″82 sq.ft.
Kitchen16′5″ × 10′3″168 sq.ft.
Dining room13′3″ × 8′8″115 sq.ft.
Family room12′11″ × 6′9″87 sq.ft.
Living room15′8″ × 11′4″178 sq.ft.
Second floor3 rooms
Primary bedroom16′8″ × 9′2″153 sq.ft.
Bedroom 212′5″ × 9′1″113 sq.ft.
Bedroom 310′ × 9′1″91 sq.ft.
Lower level3 rooms
Recreation11′2″ × 9′2″102 sq.ft.
Office8′8″ × 8′69 sq.ft.
Laundry9′8″ × 9′4″90 sq.ft.
Bathrooms2
3-pcSecond3-pcLower
Thinking of selling your home?See what your home is worth today.

 See all 40 photos
