
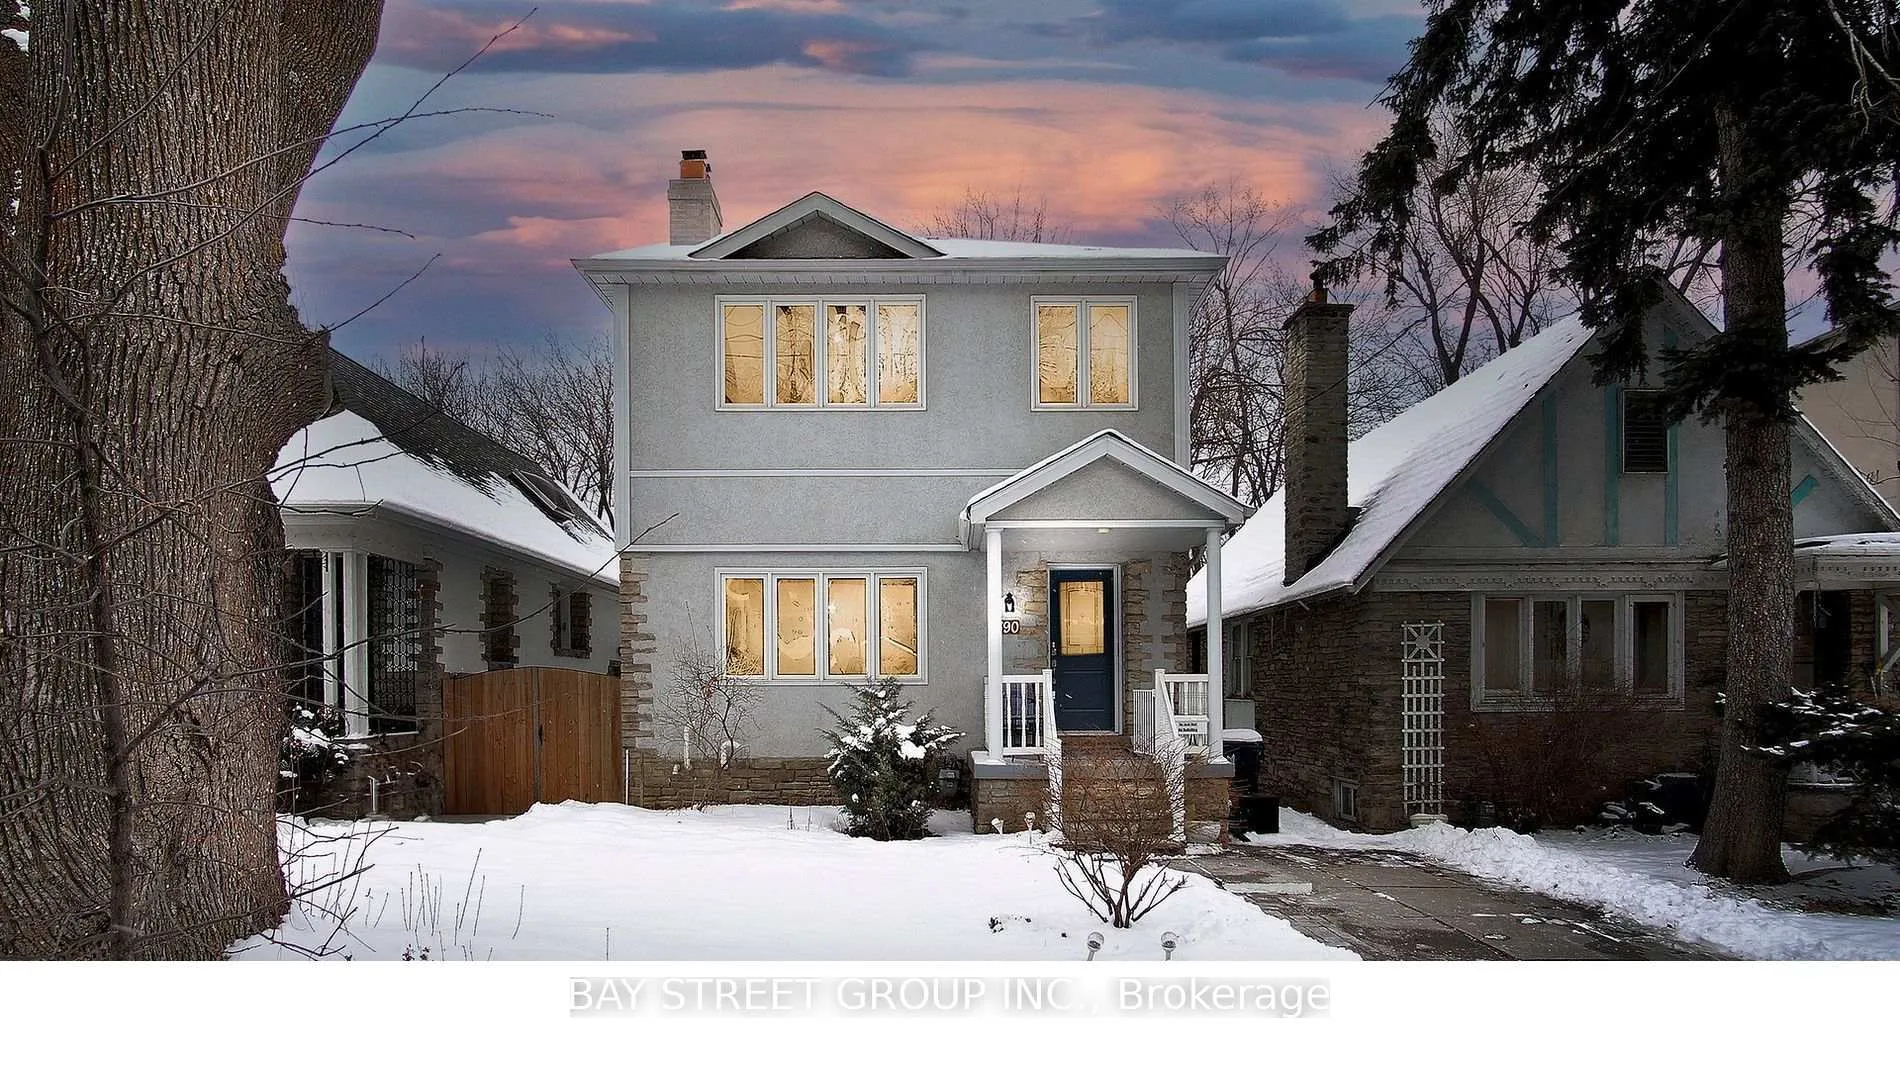
Unit Basement, 390 Roehampton Avenue
Toronto (Mount Pleasant East)For Rent
1/13Ontario Real Estate › Toronto › Mount Pleasant East
Unit Basement, 390 Roehampton Avenue
Toronto (Mount Pleasant East)For Rent
 See all 13 photos
DetachedMLS C13209528
2 Bedrooms
1 Bathroom
700~1.1K Sq.Ft.
Basement
Available Now
29.54 x 100.3 ft Lot

Book a viewing
Fri30
Sat31
Sun1
Mon2
Tue3
Wed4
Thu5
Pick a time
Ask HOMEH
Ask about this home
About this home
Unit Basement, 390 Roehampton Avenue, Toronto
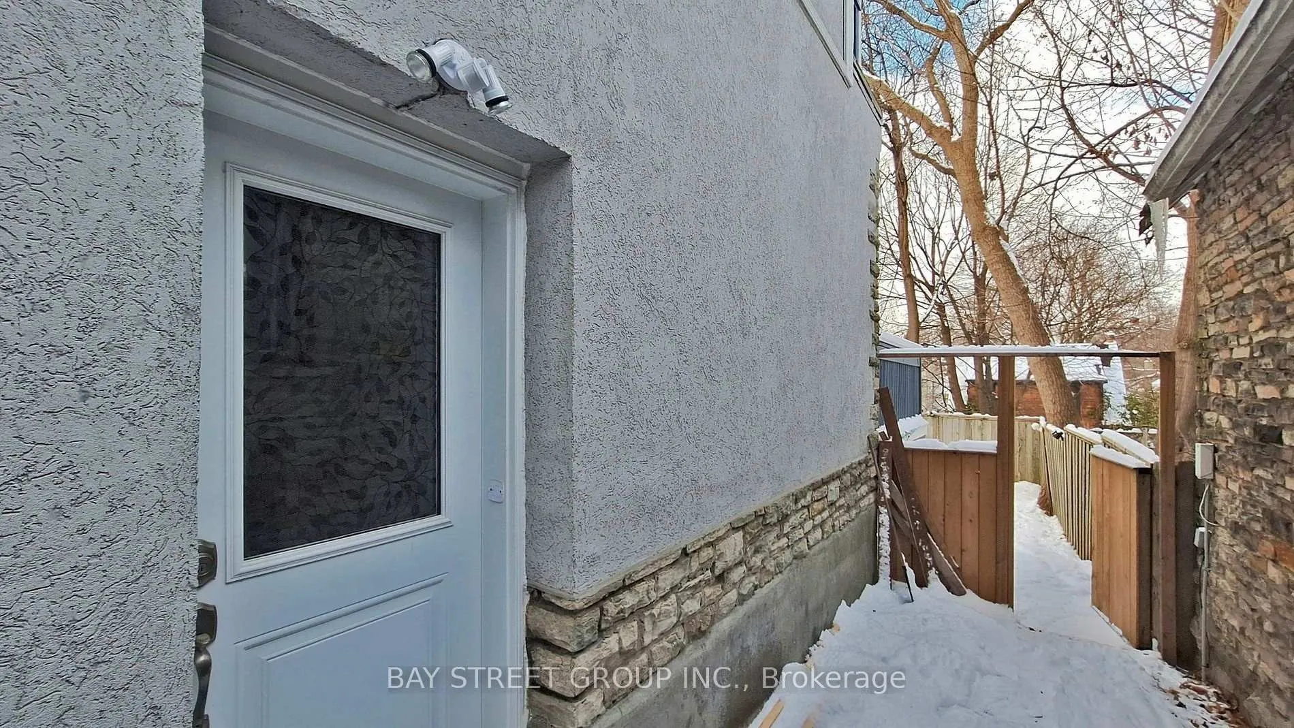
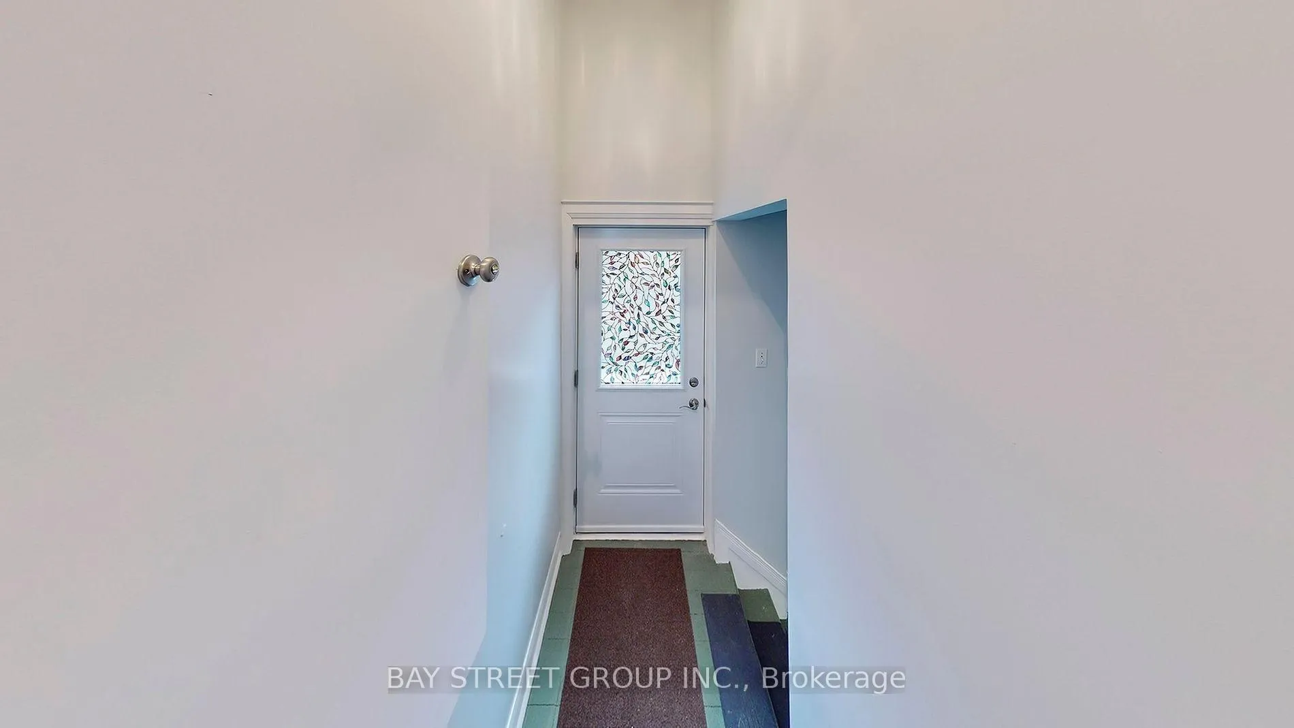
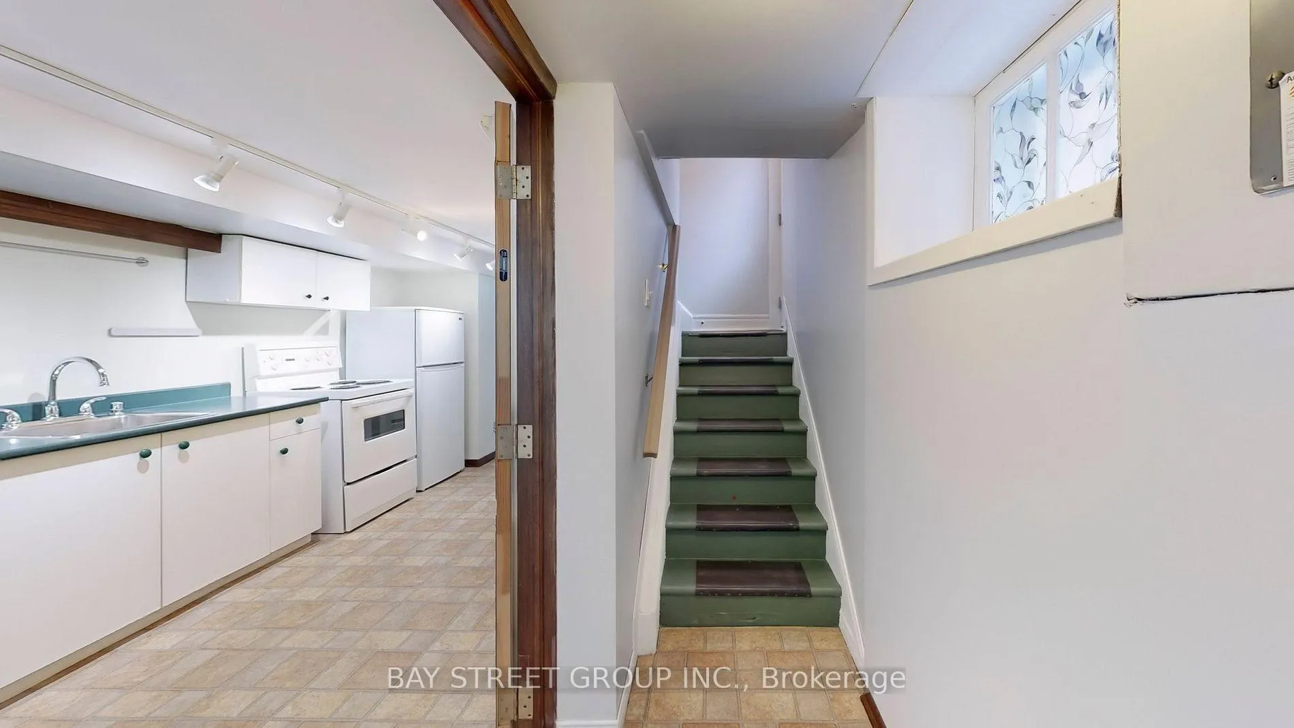
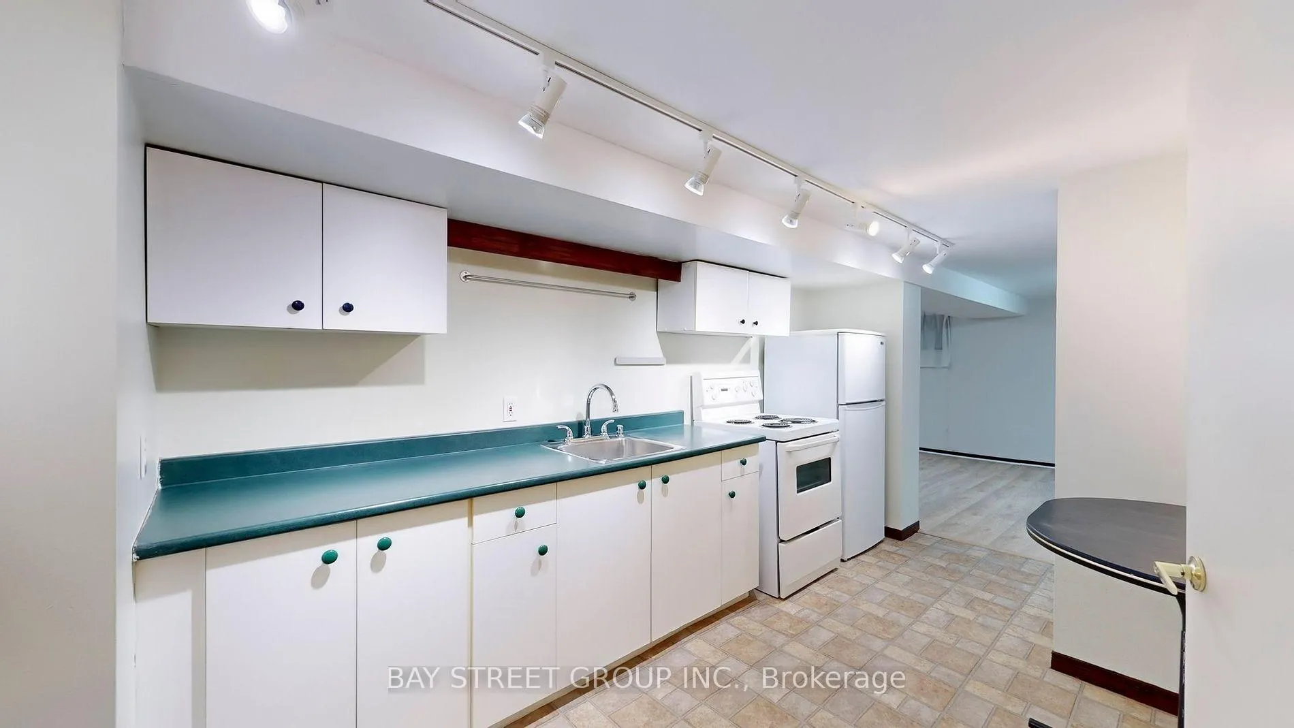
Basement Only. This bright and functional suite features a newly renovated 2 bedroom, bathroom, sleek carpet-free flooring throughout, and a spacious layout with its own private kitchen and laundry area for exclusive use in a Great Quiet Family Neighborhood. Fully furnished for added convenience, tenants also have the flexibility to use their own furniture if preferred. The landlord can provide some furniture if needed. Direct access to the newly opened Eglinton Crosstown LRT.
Read more
Accessory ApartmentCentral VacuumGuest AccommodationsIn-Law CapabilityIn-Law SuitePrimary Bedroom - Main Floor
Facts & features
TypeDetached
Style2-storey
Size700~1.1K Sq.Ft.
Lot29.54 x 100.3 ft
HeatingForced air, wood
BasementFinished, separate entrance
Parking1 drive
WaterMunicipal
FireplaceYes
Book a viewing
Fri30Oct
Sat31Oct
Sun1Nov
Mon2Nov
Tue3Nov
Wed4Nov
Thu5Nov
Pick a time
Rooms
15 rooms · 1 bathroom
Main floor6 rooms
- Dining room12′1″ × 13′11″168 sq.ft.
- Bedroom19′ × 11′1″211 sq.ft.
- Living room11′6″ × 13′11″160 sq.ft.
- Foyer11′1″ × 4′8″52 sq.ft.
- Kitchen11′3″ × 8′11″100 sq.ft.
- Bathroom6′2″ × 5′6″34 sq.ft.
Second floor3 rooms
- Primary bedroom20′7″ × 12′5″255 sq.ft.
- Bathroom10′5″ × 10′4″108 sq.ft.
- Bedroom 220′7″ × 13′8″281 sq.ft.
Basement6 rooms
- Laundry—
- Kitchen14′4″ × 8′6″122 sq.ft.
- Furnace room18′3″ × 18′1″330 sq.ft.
- Bathroom6′4″ × 20′127 sq.ft.
- Pantry—
- Great room18′3″ × 13′3″242 sq.ft.
Bathrooms1
3-pc
Around this home
Roehampton Ave & Mt. Pleasant Rd
8Walking
Schools nearby
School rating, out of 10.
Northernsecondary · Public · 0.3 km
8.2/10
North Torontosecondary · Public · 0.9 km
8.4/10
St Monicaelementary · Private · 0.9 km
6.5/10
Listing details
MLS® numberC13209528
Listed onMay 28, 2026
Days on market155
UpdatedOct 21, 2026
Listing brokerageBAY STREET GROUP INC.
Possession2026-05-28 / Flexible
Helpful tools
Mortgage calculator
Closing costs
Land transfer tax
Buyer guide
Your HOMEH agent
NimaHOMEH agent · Toronto
"I would see it this week."
Ask Nima
Ask HOMEH about this home
Price, neighbourhood, monthly cost. Ask anything.
HOMEH Intelligent Agent is an AI, not a licensed representative. Check anything important with your agent.