

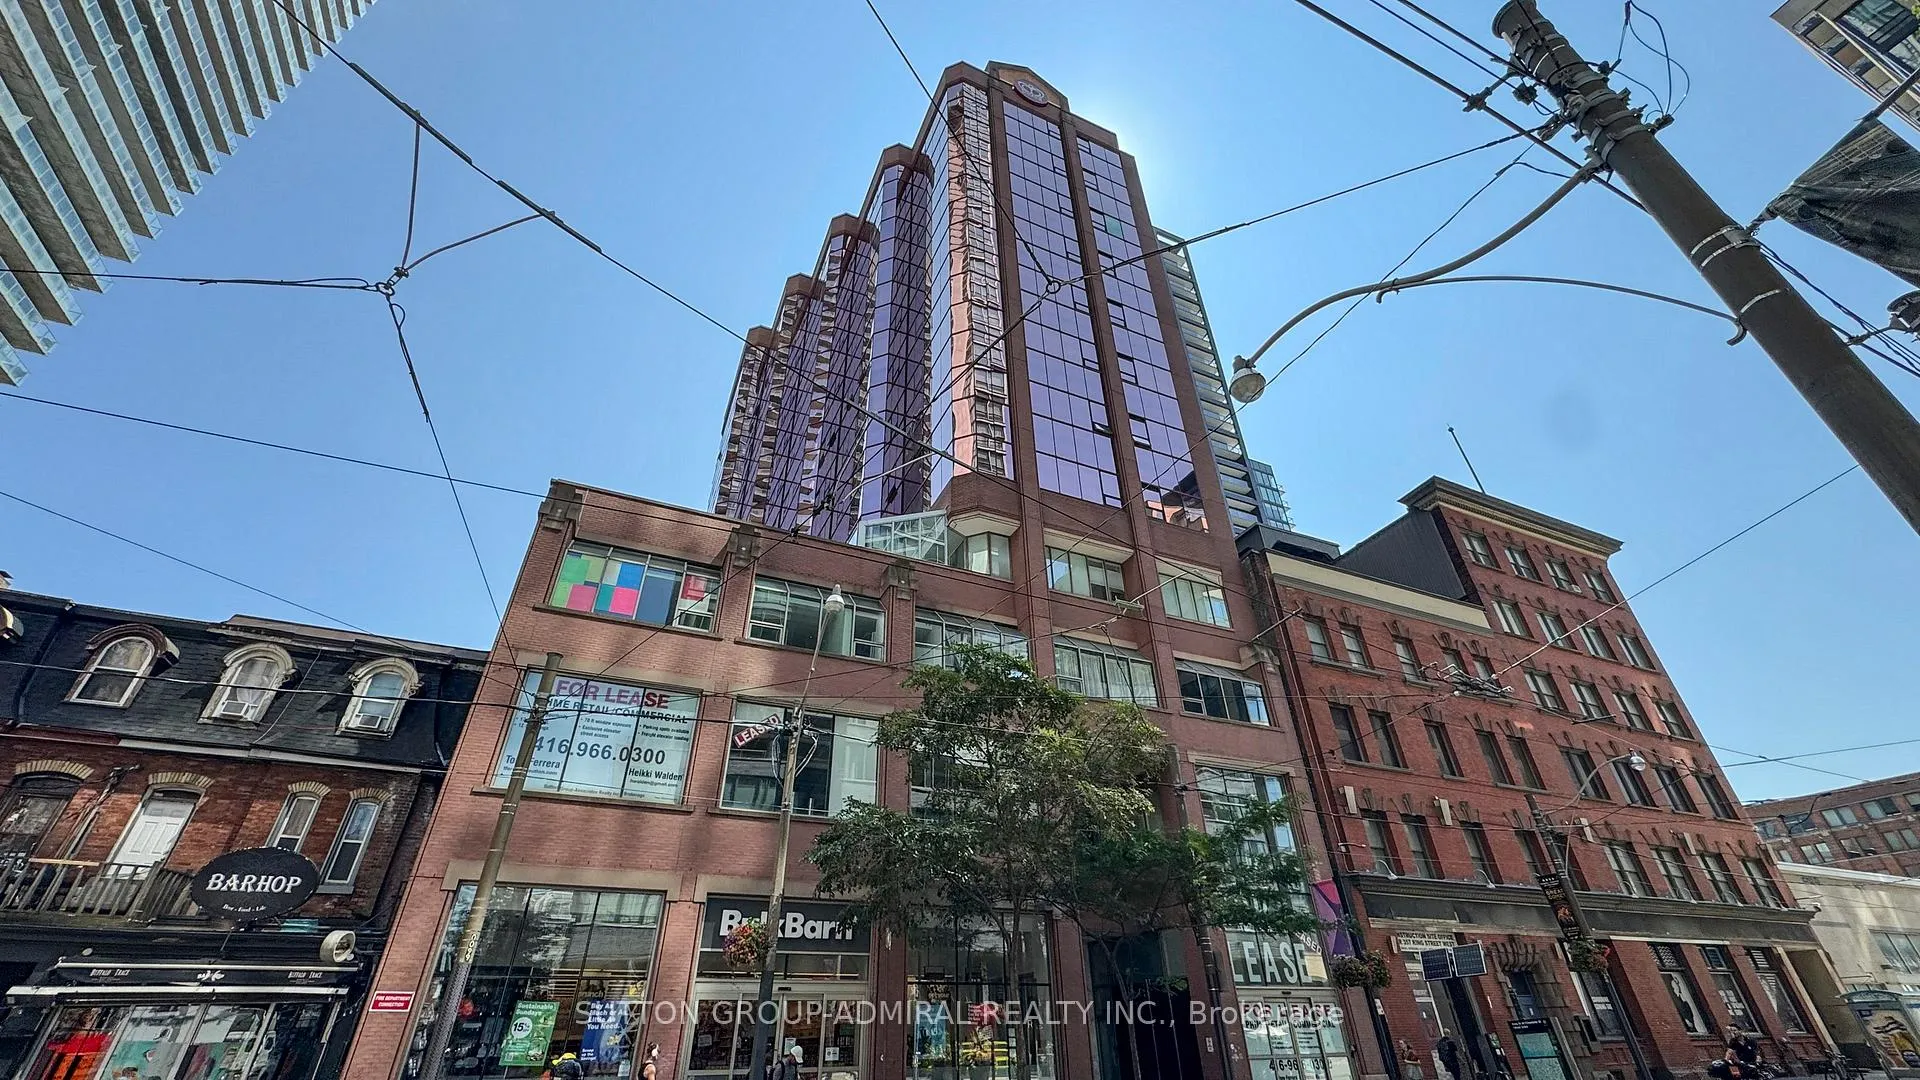
Unit 703, 393 King Street W
Unit 703, 393 King Street W
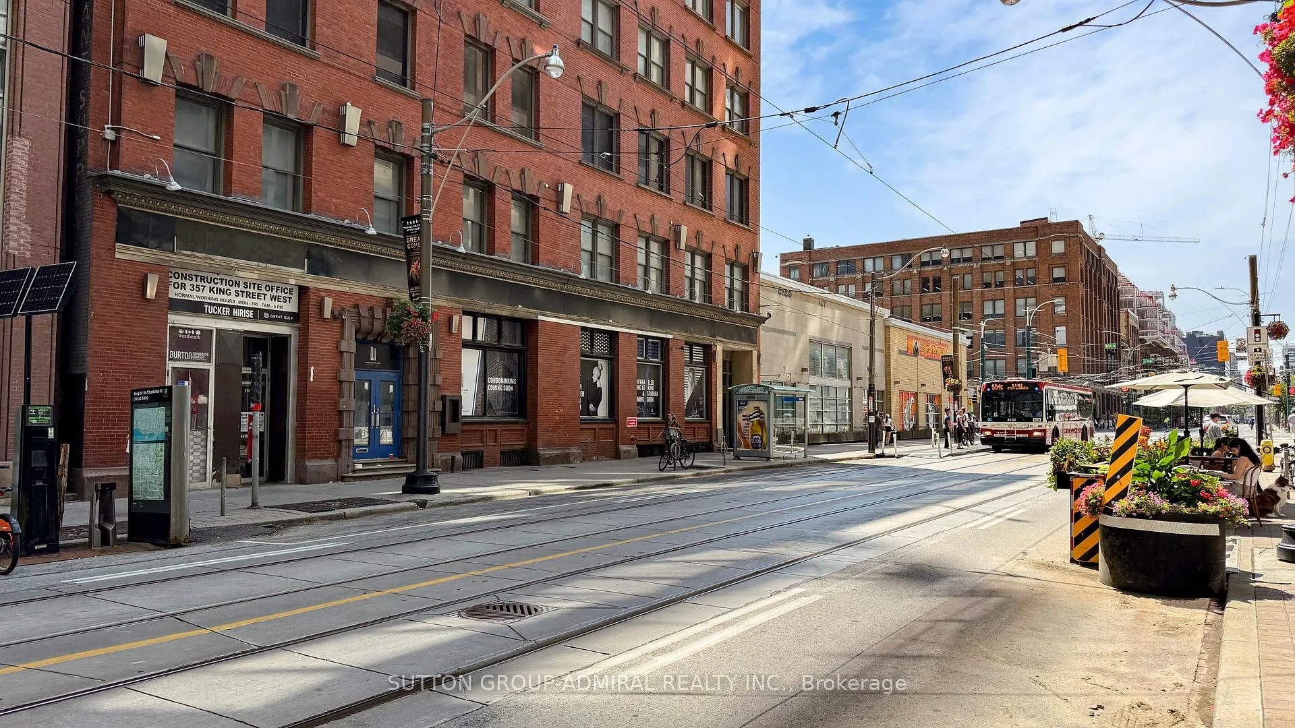
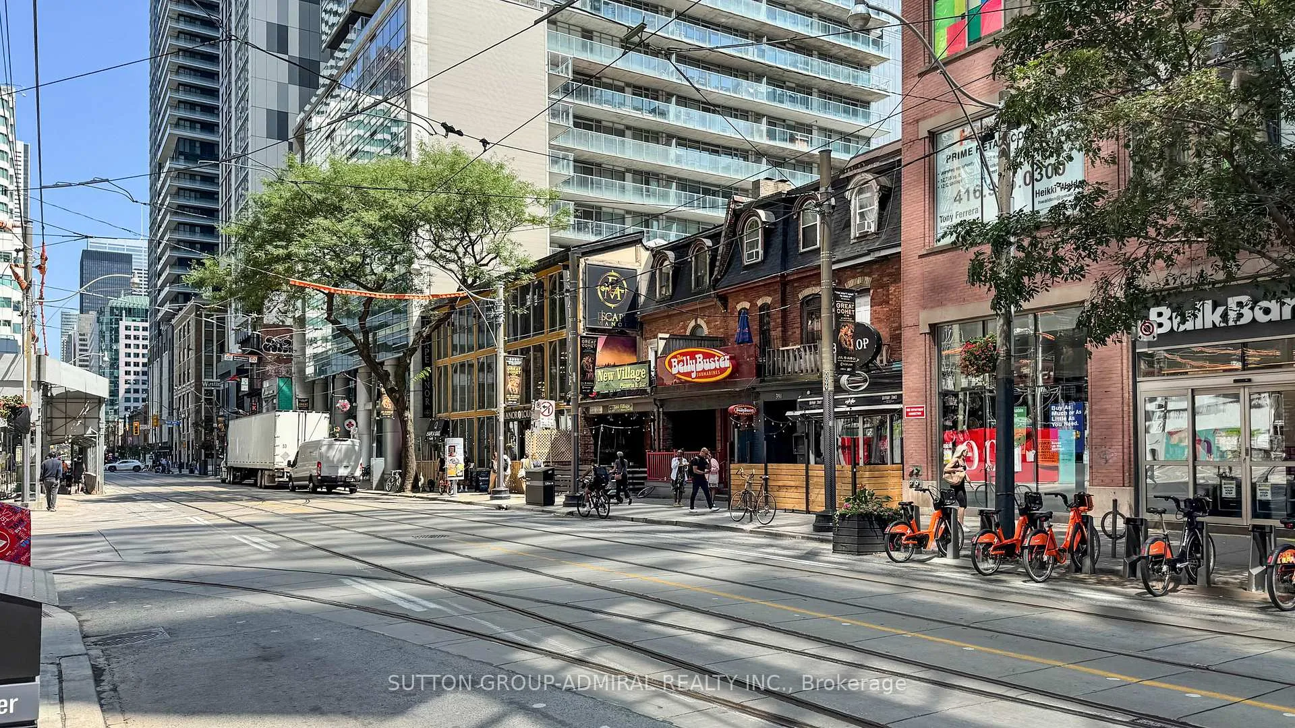
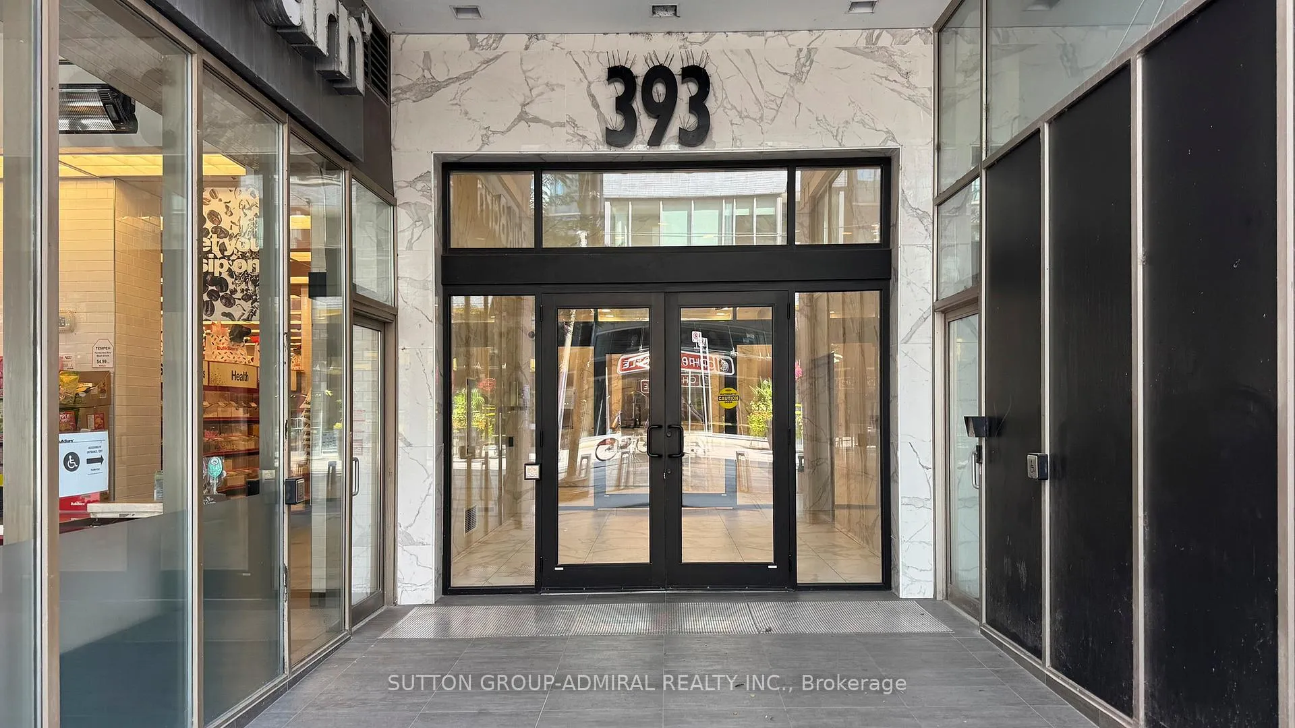
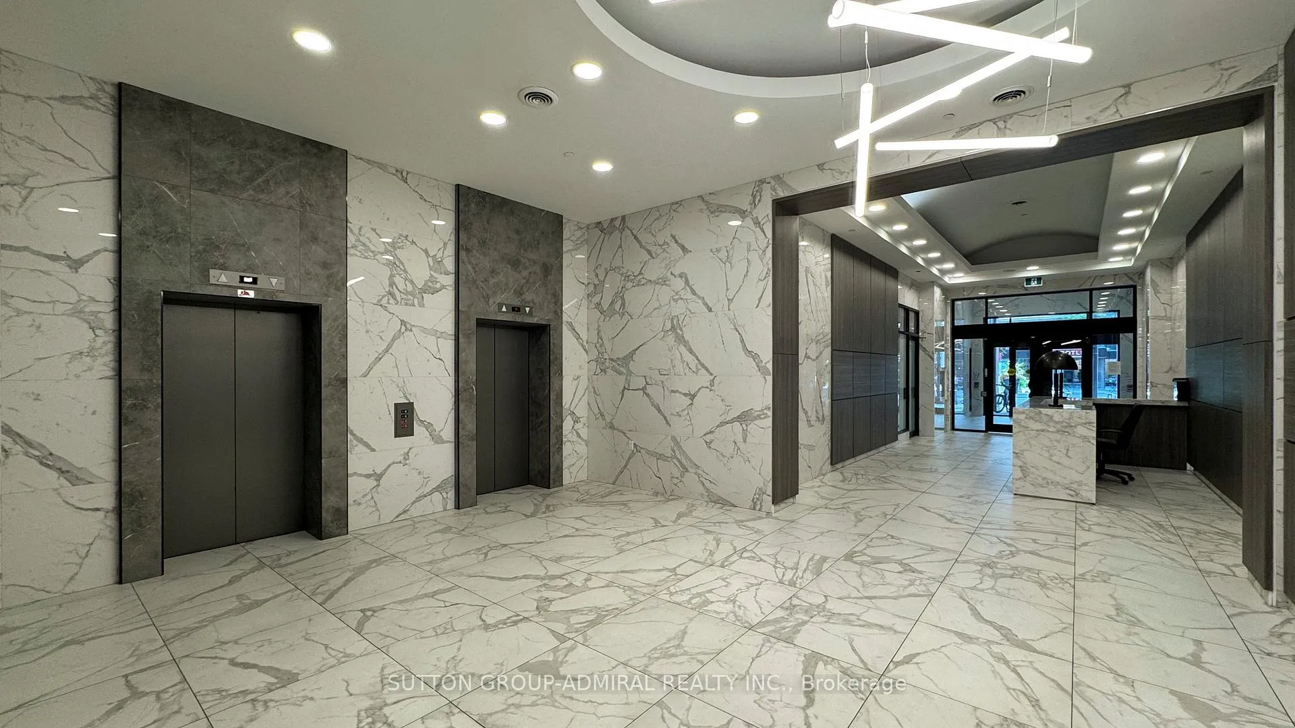 See all 36 photos
Property history
Facts and features
- ExposureEast
- LaundryIn-suite
- LockerExclusive
- BalconyNone
- Central air
- Concierge
- Gym
- Party room/meeting room
- Rooftop deck/garden
The homeCondo Apartment, Apartment, Age 16–30 years
- Type: Condo Apartment
- Style: Apartment
- Age: 16–30 years
- Living space: 600–699 sq ft
- Basement: None
- Exposure: East
- View: City, downtown, skyline
InsideTile, Vinyl, In-suite laundry, main level, Carpet free
- Flooring: Tile, Vinyl
- Laundry: In-suite laundry, main level
- Features: Carpet free
- Security: Security guard, smoke detector, security system
- Elevator: Yes
- Rooms above ground: 5
- Rooms in the basement: 1
- Bedrooms: 1 + 1 in the basement
- Bathrooms: 1
- Kitchens: 1
OutsideConcrete, Balcony None
- Exterior: Concrete
- Balcony: None
Parking and locker1 Parking, Underground, Exclusive
- Spaces: 1 Parking
- Garage: Underground
- Parking type: Exclusive
- Driveway: Underground
- Spot: C - 08
- Locker: Exclusive
- Locker unit: 3
- Locker level: 7
BuildingThe 393 on king, Storeys 12, Units 101
- Name: The 393 on king
- Storeys: 12
- Units: 101
- Registered: 2001
- Condo corporation: 1392
- Amenities: Bbqs allowed, concierge, gym, party room/meeting room, rooftop deck/garden, visitor parking
- Pets: Not allowed
Heating, water and powerForced air, gas, Central air
- Heating: Forced air, gas
- Cooling: Central air
Rent and termsRent $2,575 a month, Entire property, Unfurnished
- Rent: $2,575 a month
- Space for rent: Entire property
- Furnished: Unfurnished
- Lease: 12 months
- Paid: Monthly
- Rent includes: Building insurance, central air conditioning, common elements, heat, parking, water
- Deposit: Required
- Credit check: Required
- Employment letter: Required
- Rental application: Required
- References: Required
IncludedStainless steel appliances including fridge, stove and range hood; washer and dryer; window coverings, electric light fixtures;flooring where laid; 1 exclusive use parking space and 1 exclusive use storage locker
- Included: Stainless steel appliances including fridge, stove and range hood; washer and dryer; window coverings, electric light fixtures;flooring where laid; 1 exclusive use parking space and 1 exclusive use storage locker
NearbyArts centre, hospital, park, place of worship, public transit, school
- Close to: Arts centre, hospital, park, place of worship, public transit, school
Listing detailsC13002892, Rented, Apr 15, 2026
- MLS® number: C13002892
- Status: Rented
- Listed on: Apr 15, 2026
- Days on market: 7
- Updated: Apr 22, 2026
- Possession: Flexible
- Occupied by: Owner
- Listing brokerage: SUTTON GROUP-ADMIRAL REALTY INC.
About this home
Unit 703, 393 King Street W, Toronto (Waterfront Communities), ON M5V 3G8
Come for the lease... stay for the lifestyle. Welcome to 393 on King, a boutique gem in the heart of Toronto's most iconic neighbourhood - King West, now available for lease. This stylish residence captures the energy of the city while delivering the comfort and sophistication today's tenants crave. Step inside to soaring ceilings, luxury vinyl flooring throughout, and a freshly painted interior that feels fresh, modern, and move-in ready. The open-concept design flows effortlessly from the living and dining area into a thoughtfully designed U-shaped kitchen featuring stainless steel appliances - perfect for cooking at home, hosting friends before a night out, or unwinding after a long day. The generous living space easily accommodates comfortable lounging - and if the mood strikes, it's even big enough for a small dance party. Natural light pours through the home while offering captivating CN Tower views, a daily reminder that you're living at the centre of it all. The spacious primary bedroom provides a peaceful retreat, while the enclosed den offers flexibility as a home office or potential second bedroom, making this layout ideal for professionals or couples seeking functional downtown living. Life at 393 on King means embracing the very best of city living. Residents enjoy a well-maintained boutique building with gym, rooftop deck, visitor parking, and night security, offering both convenience and peace of mind. Step outside and you're moments from King & Spadina streetcars, Clarence Square Park, St. Andrew subway station, world-class restaurants, cafes, and everyday essentials. Walk to the Financial District, Rogers Centre, CN Tower, Roy Thomson Hall, Scotiabank Theatre, and the Toronto International Film Festival - all within minutes. In Toronto's entertainment capital, one address stands above the rest... this King truly reigns supreme.
Ask about this home
A HOMEH agent will answer your questions about this home.
Know more about The 393 On King
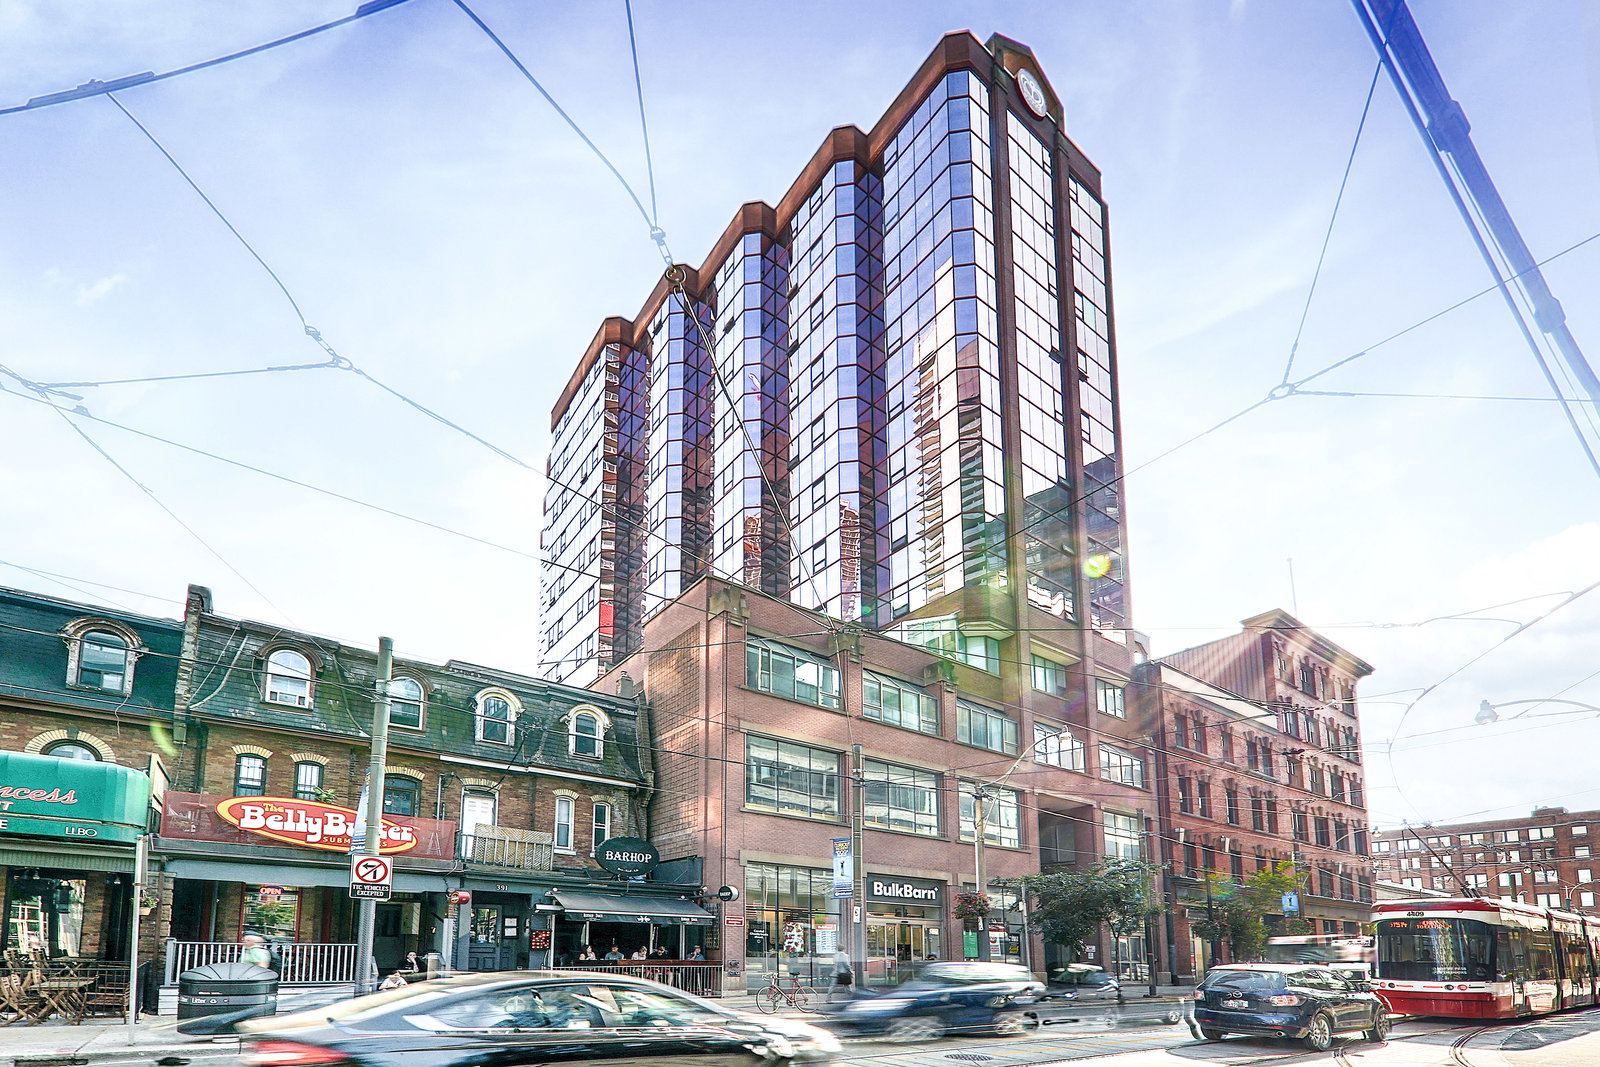
Condo building · 393 King Street W
The 393 On King is a 12-storey condo with 101 suites, built in 2001 by All King Investment Inc. Right now 2 for sale and 1 for rent are on the market here.
- 12storeys
- 101suites
- $602/sq ft
- 2001built
No similar units for rent in The 393 On King right now.
Around this home
Daily convenience, out of 100, from the distances below
Schools nearby
School rating, out of 10.
Helpful calculators
Your HOMEH agent

"I would see it this week."