

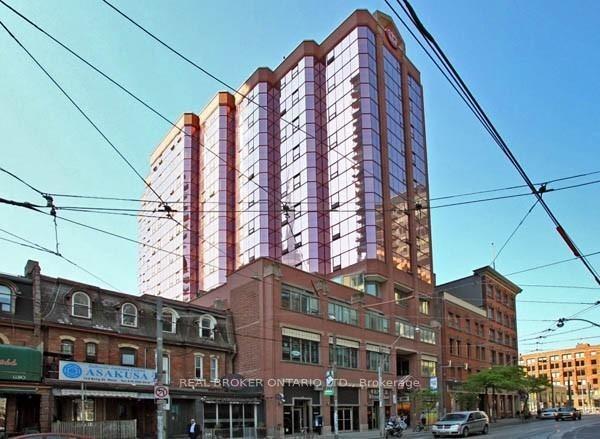
Unit 809, 393 King Street W
Unit 809, 393 King Street W
 See all 15 photos
Property history
Facts and features
- ExposureSouth east
- LaundryEnsuite
- LockerExclusive
- BalconyNone
- Central air
- Concierge
- Exercise room
- Party room/meeting room
- Rooftop deck/garden
The homeCondo Apartment, Apartment, Age 16–30 years
- Type: Condo Apartment
- Style: Apartment
- Age: 16–30 years
- Living space: 500–599 sq ft
- Basement: None
- Exposure: South East
InsideEnsuite, Carpet free, Elevator Yes
- Laundry: Ensuite
- Features: Carpet free
- Elevator: Yes
- Rooms above ground: 4
- Bedrooms: 1
- Bathrooms: 1
- Kitchens: 1
OutsideBrick, concrete, Balcony None
- Exterior: Brick, concrete
- Balcony: None
Parking and lockerUnderground, Parking type None, Underground
- Garage: Underground
- Parking type: None
- Driveway: Underground
- Locker: Exclusive
- Locker unit: 9
- Locker level: 8
BuildingThe 393 on king, Storeys 12, Units 101
- Name: The 393 on king
- Storeys: 12
- Units: 101
- Registered: 2001
- Condo corporation: 1392
- Amenities: Concierge, exercise room, party room/meeting room, rooftop deck/garden, visitor parking
- Pets: Allowed
Heating, water and powerForced air, gas, Central air
- Heating: Forced air, gas
- Cooling: Central air
Rent and termsRent $2,200 a month, Entire property, Unfurnished
- Rent: $2,200 a month
- Space for rent: Entire property
- Furnished: Unfurnished
- Lease: 12 months
- Paid: Monthly
- Rent includes: Building insurance, common elements, central air conditioning, water, heat
- Deposit: Required
- Credit check: Required
- Employment letter: Required
- Rental application: Required
- References: Required
- Rental items: None
IncludedFridge, stove, dishwasher, fixtures, washer/dryer, garage fobs, main door fobs
- Included: Fridge, stove, dishwasher, fixtures, washer/dryer, garage fobs, main door fobs
NearbyClear view, cul de sac/dead end, park, public transit
- Close to: Clear view, cul de sac/dead end, park, public transit
Listing detailsC12541864, Rented, Nov 13, 2025
- MLS® number: C12541864
- Status: Rented
- Listed on: Nov 13, 2025
- Days on market: 11
- Updated: Nov 24, 2025
- Possession: 2025-12-01 / Immediate
- Occupied by: Tenant
- Listing brokerage: REAL BROKER ONTARIO LTD.
About this home
Unit 809, 393 King Street W, Toronto (Waterfront Communities), ON M5V 3G8
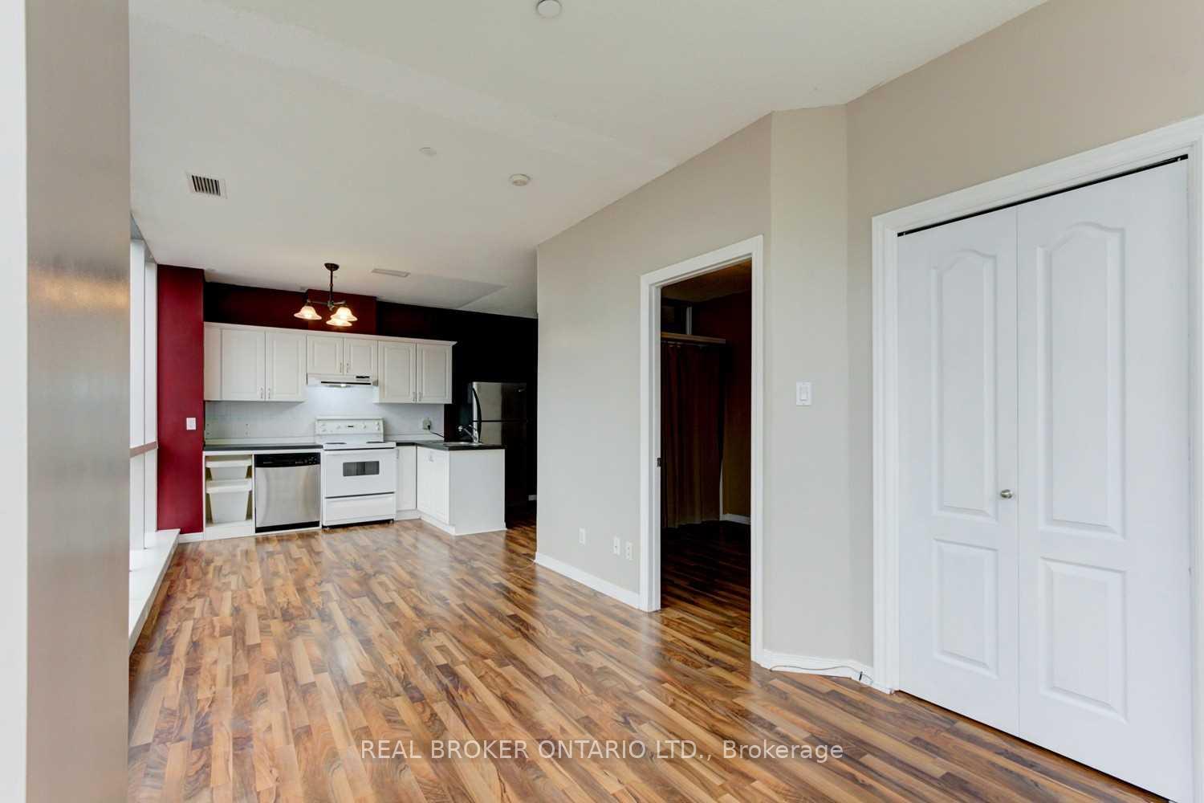
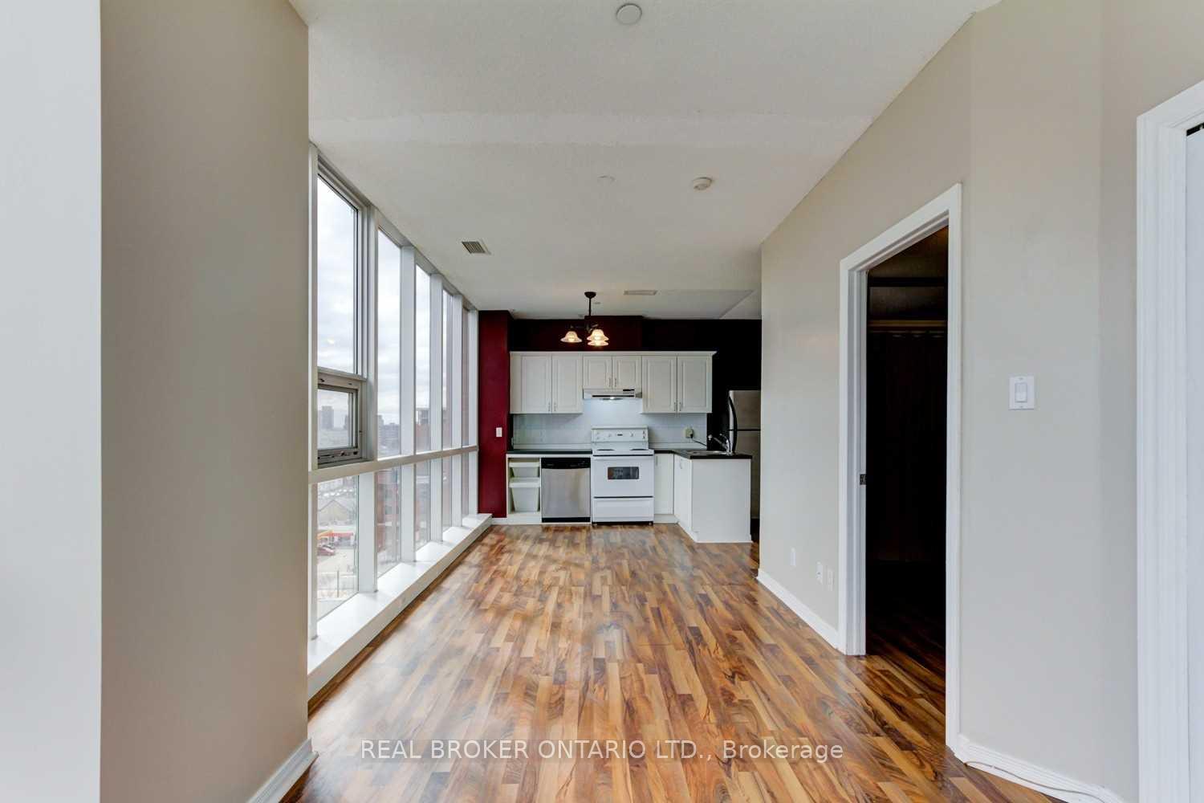
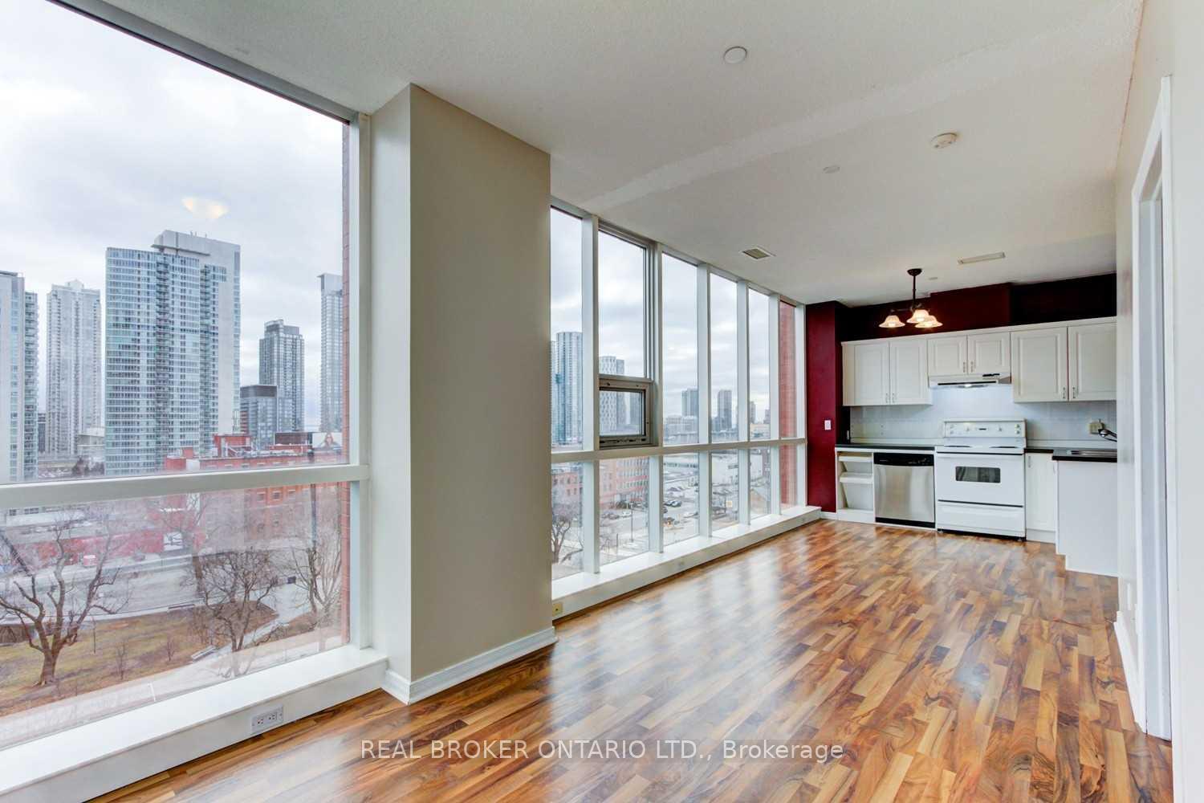
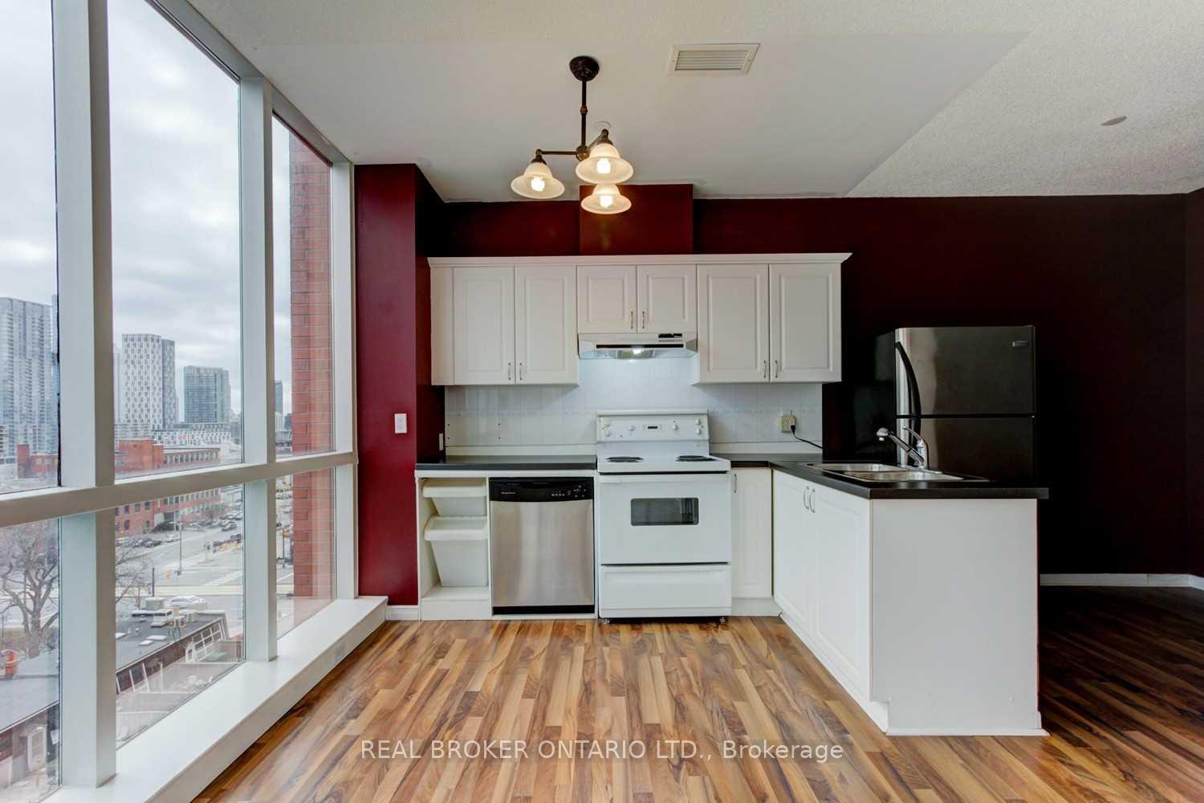
Bright and Spacious Corner Suite in Well-established Midrise Masterpiece. Floor-to-ceiling windows flood the space with natural light, while the open-concept layout offers seamless flow between living, dining, and kitchen areas. The modern kitchen is equipped with stainless steel appliances and ample cabinetry. Enjoy wooden flooring throughout, in-suite laundry, and stunning views that rival any in the city. Residents enjoy access to a full range of amenities designed for comfort and convenience. The building offers a 24-hour concierge, fitness centre, party room, and rooftop terrace perfect for entertaining or relaxing. Secure underground parking and visitor parking are available, along with bike storage and well-maintained common areas. Located in the heart of Toronto's vibrant King West neighbourhood, this property is steps from world-class dining, trendy cafes, boutique shopping, and entertainment options. The building is within walking distance of the Financial District, Queen Street West, and the waterfront. Easy access to TTC streetcars and major highways makes commuting effortless.
Ask about this home
A HOMEH agent will answer your questions about this home.
Know more about The 393 On King
Condo building · 393 King Street W
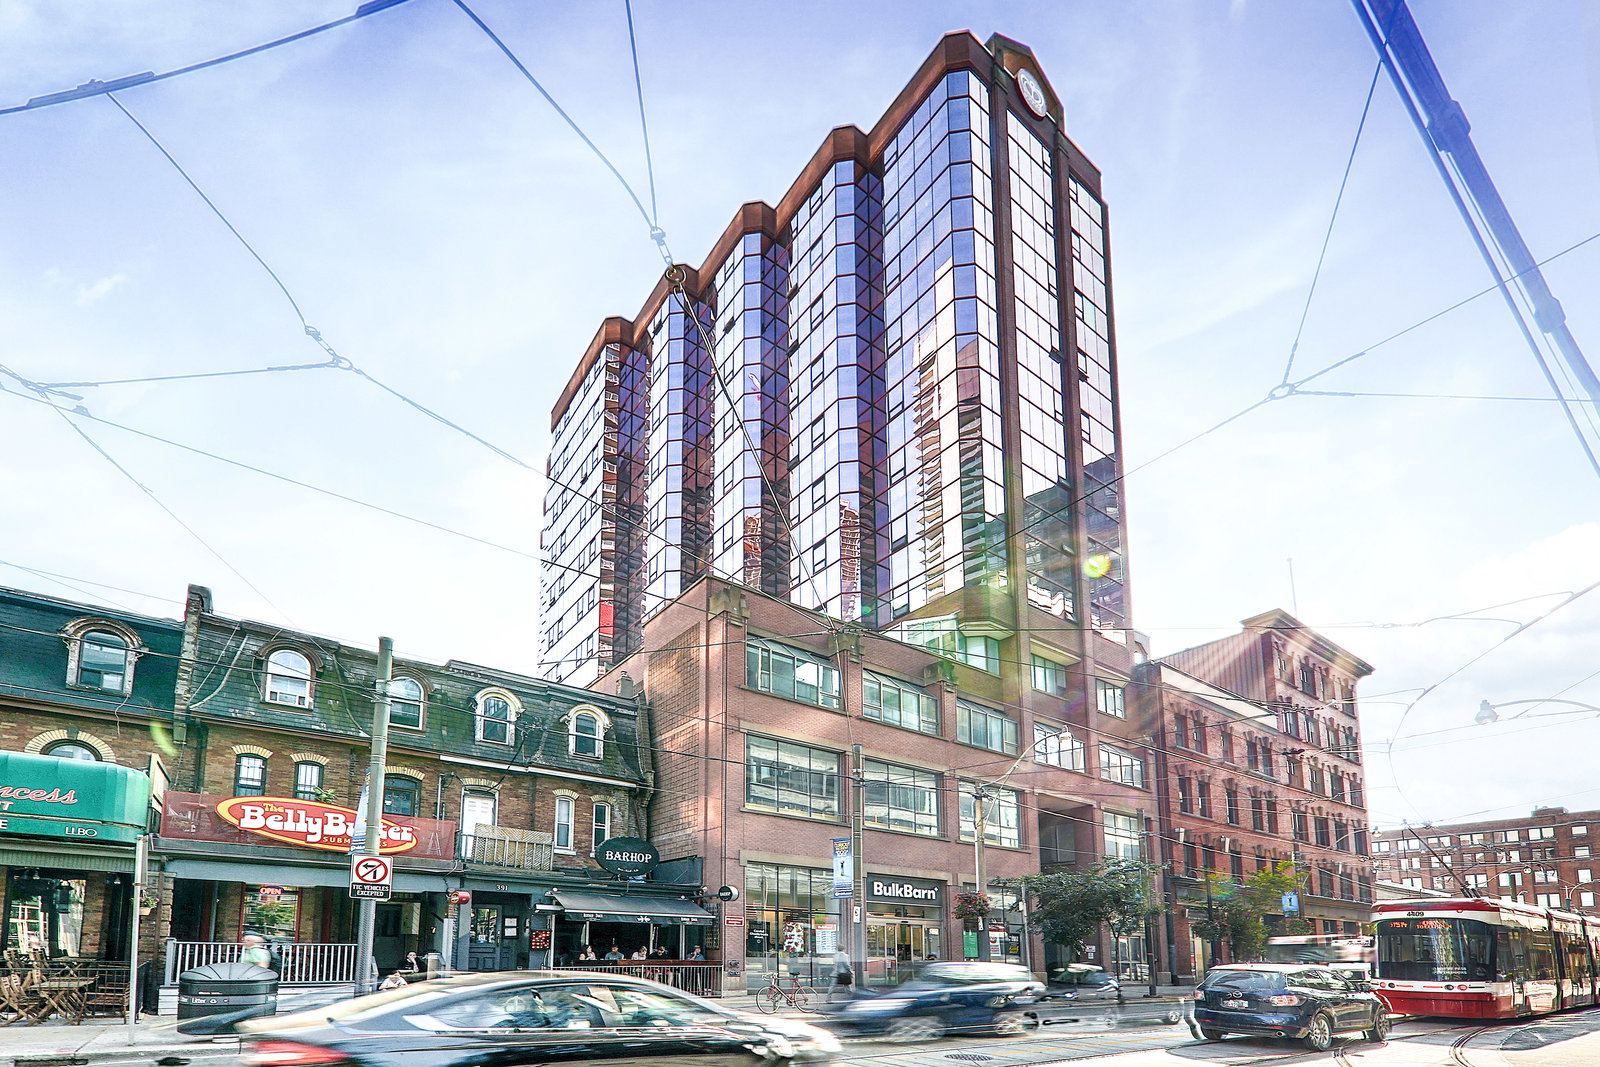
The 393 On King is a 12-storey condo with 101 suites, built in 2001 by All King Investment Inc. Right now 2 for sale and 1 for rent are on the market here.
- 12storeys
- 101suites
- $602/sq ft
- 2001built
No similar units for rent in The 393 On King right now.
Around this home
Daily convenience, out of 100, from the distances below
Schools nearby
School rating, out of 10.
Helpful calculators
Your HOMEH agent

"I would see it this week."