

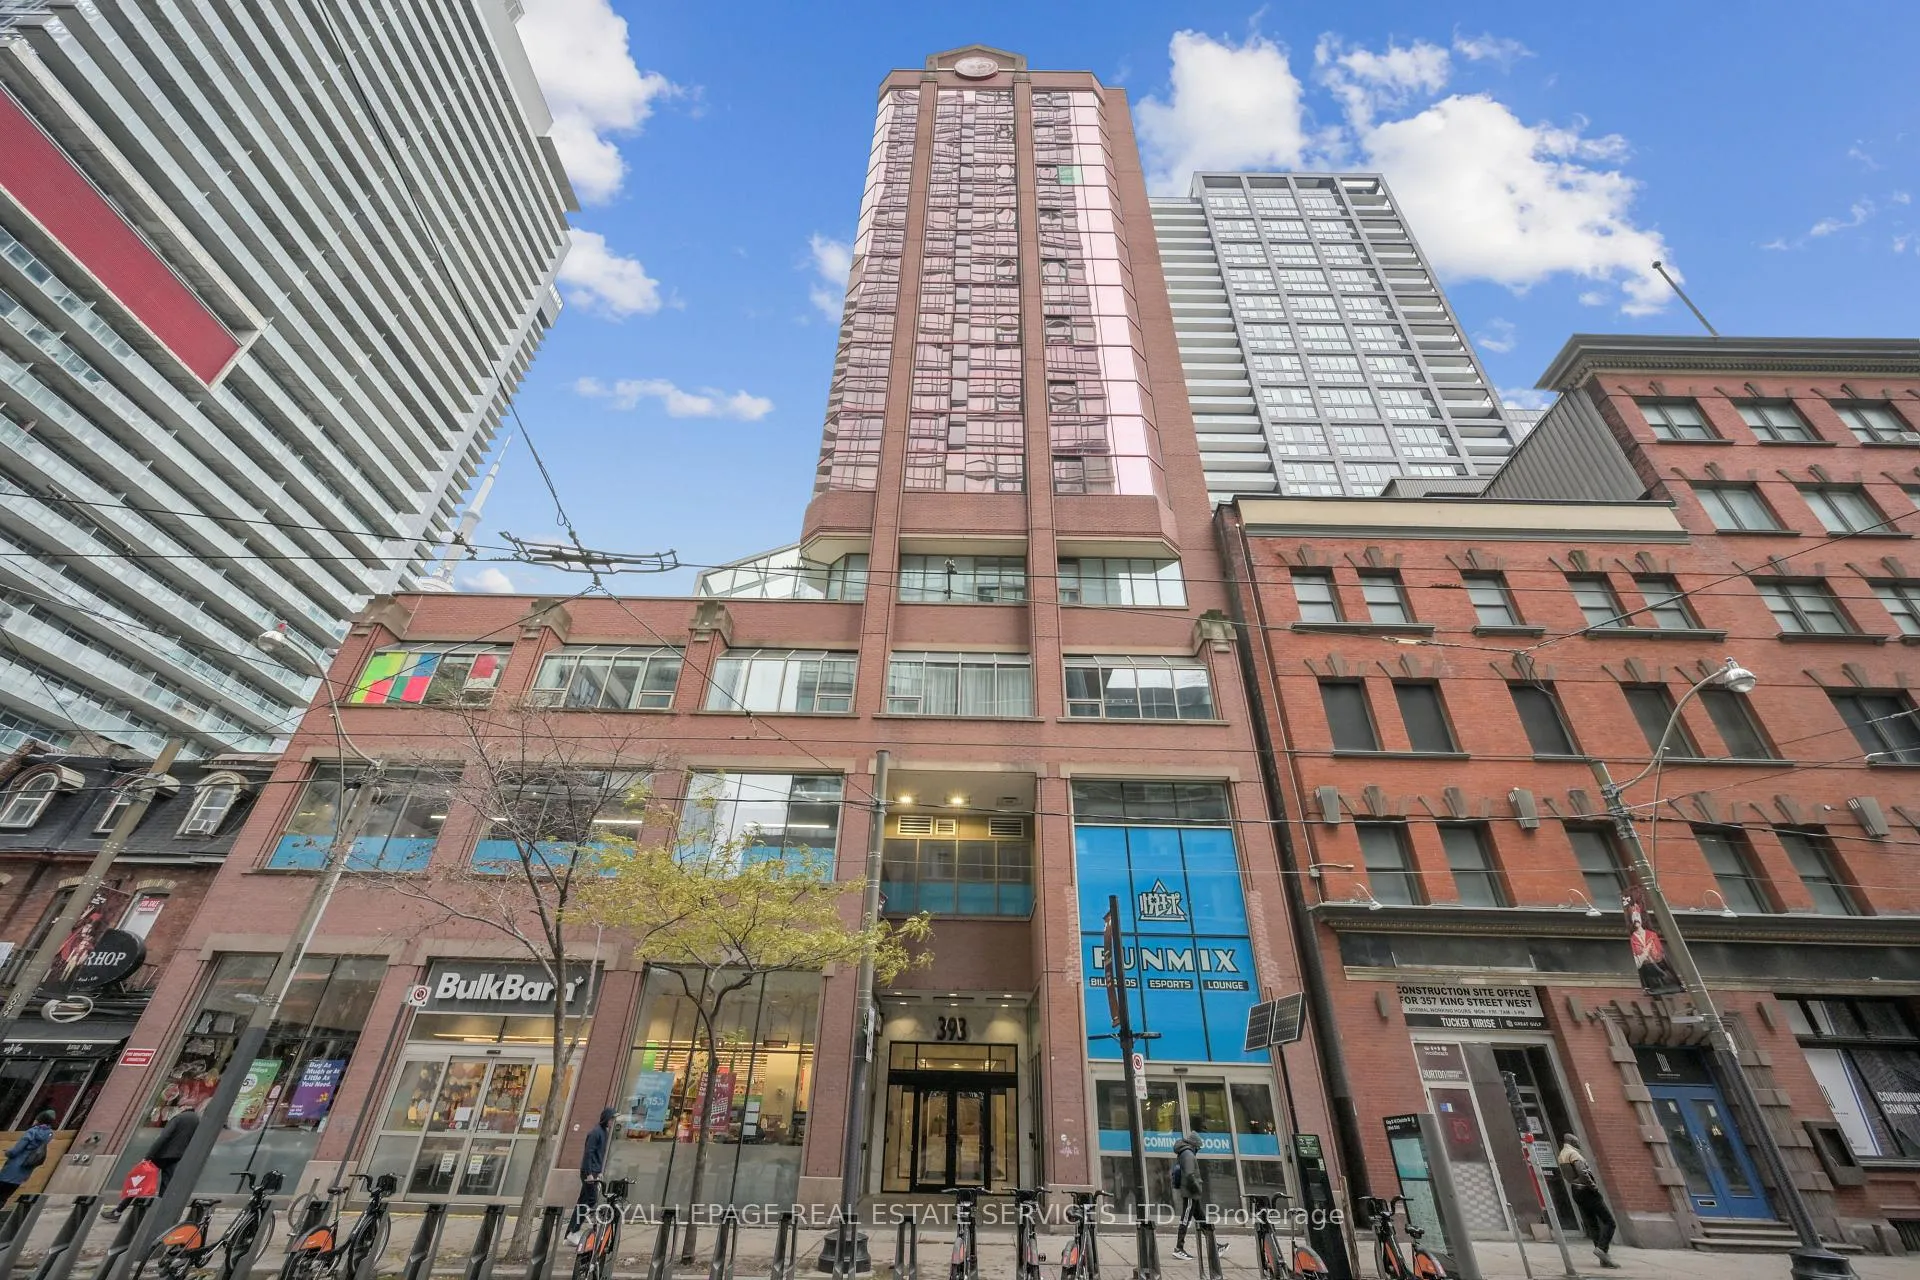
Unit 904, 393 King Street W
Unit 904, 393 King Street W
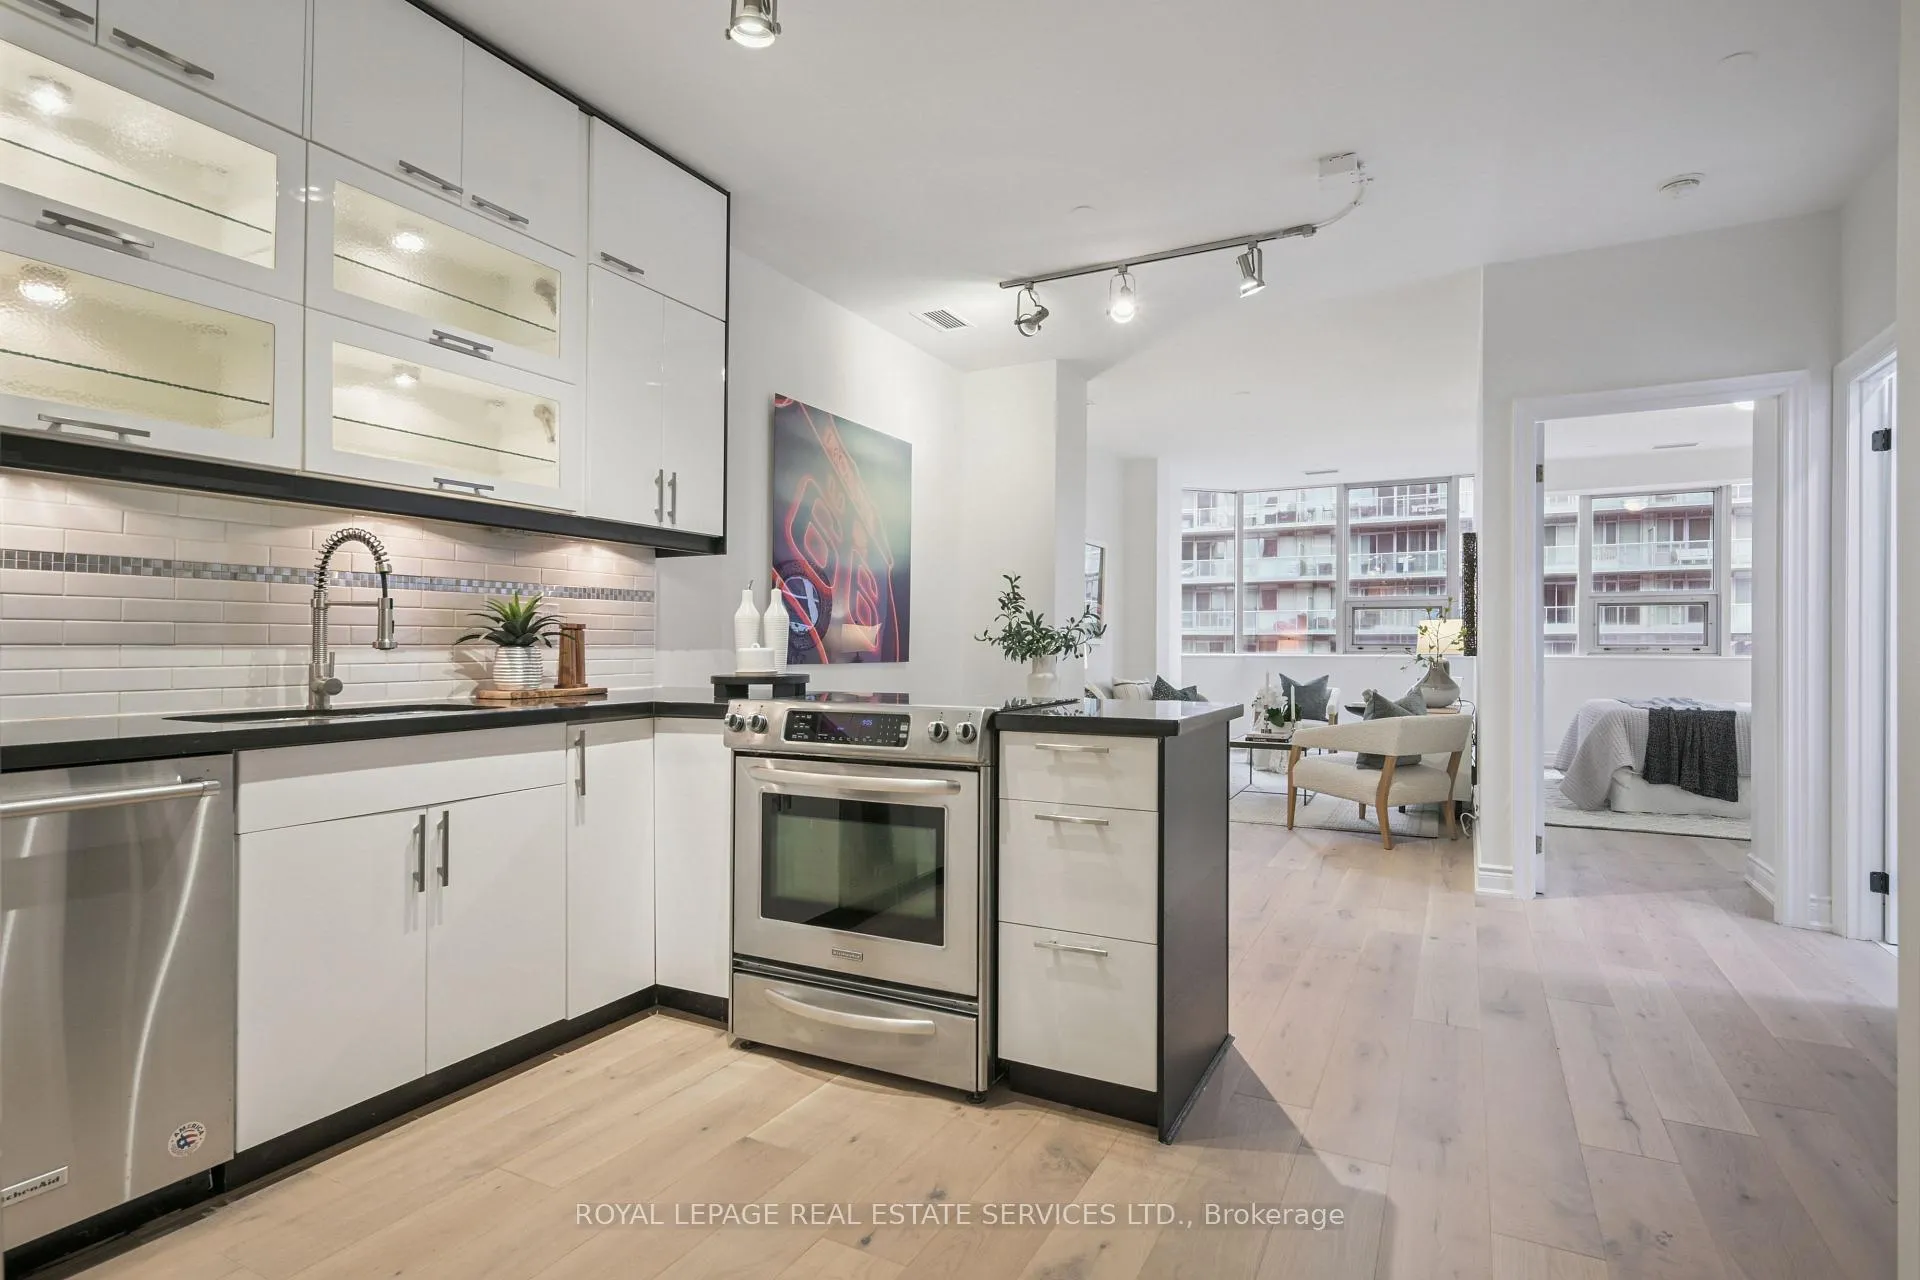 See all 19 photos
Property history
- $549,000ExpiredList: 2026-02-09|End: 2026-08-07|179 daysC12772878
- $599,000TerminatedList: 2025-11-13|End: 2026-02-09|88 daysC12543740
Facts and features
- ExposureEast
- LaundryEnsuite
- LockerOwned
- BalconyNone
- Central air
- Gym
- Rooftop deck/garden
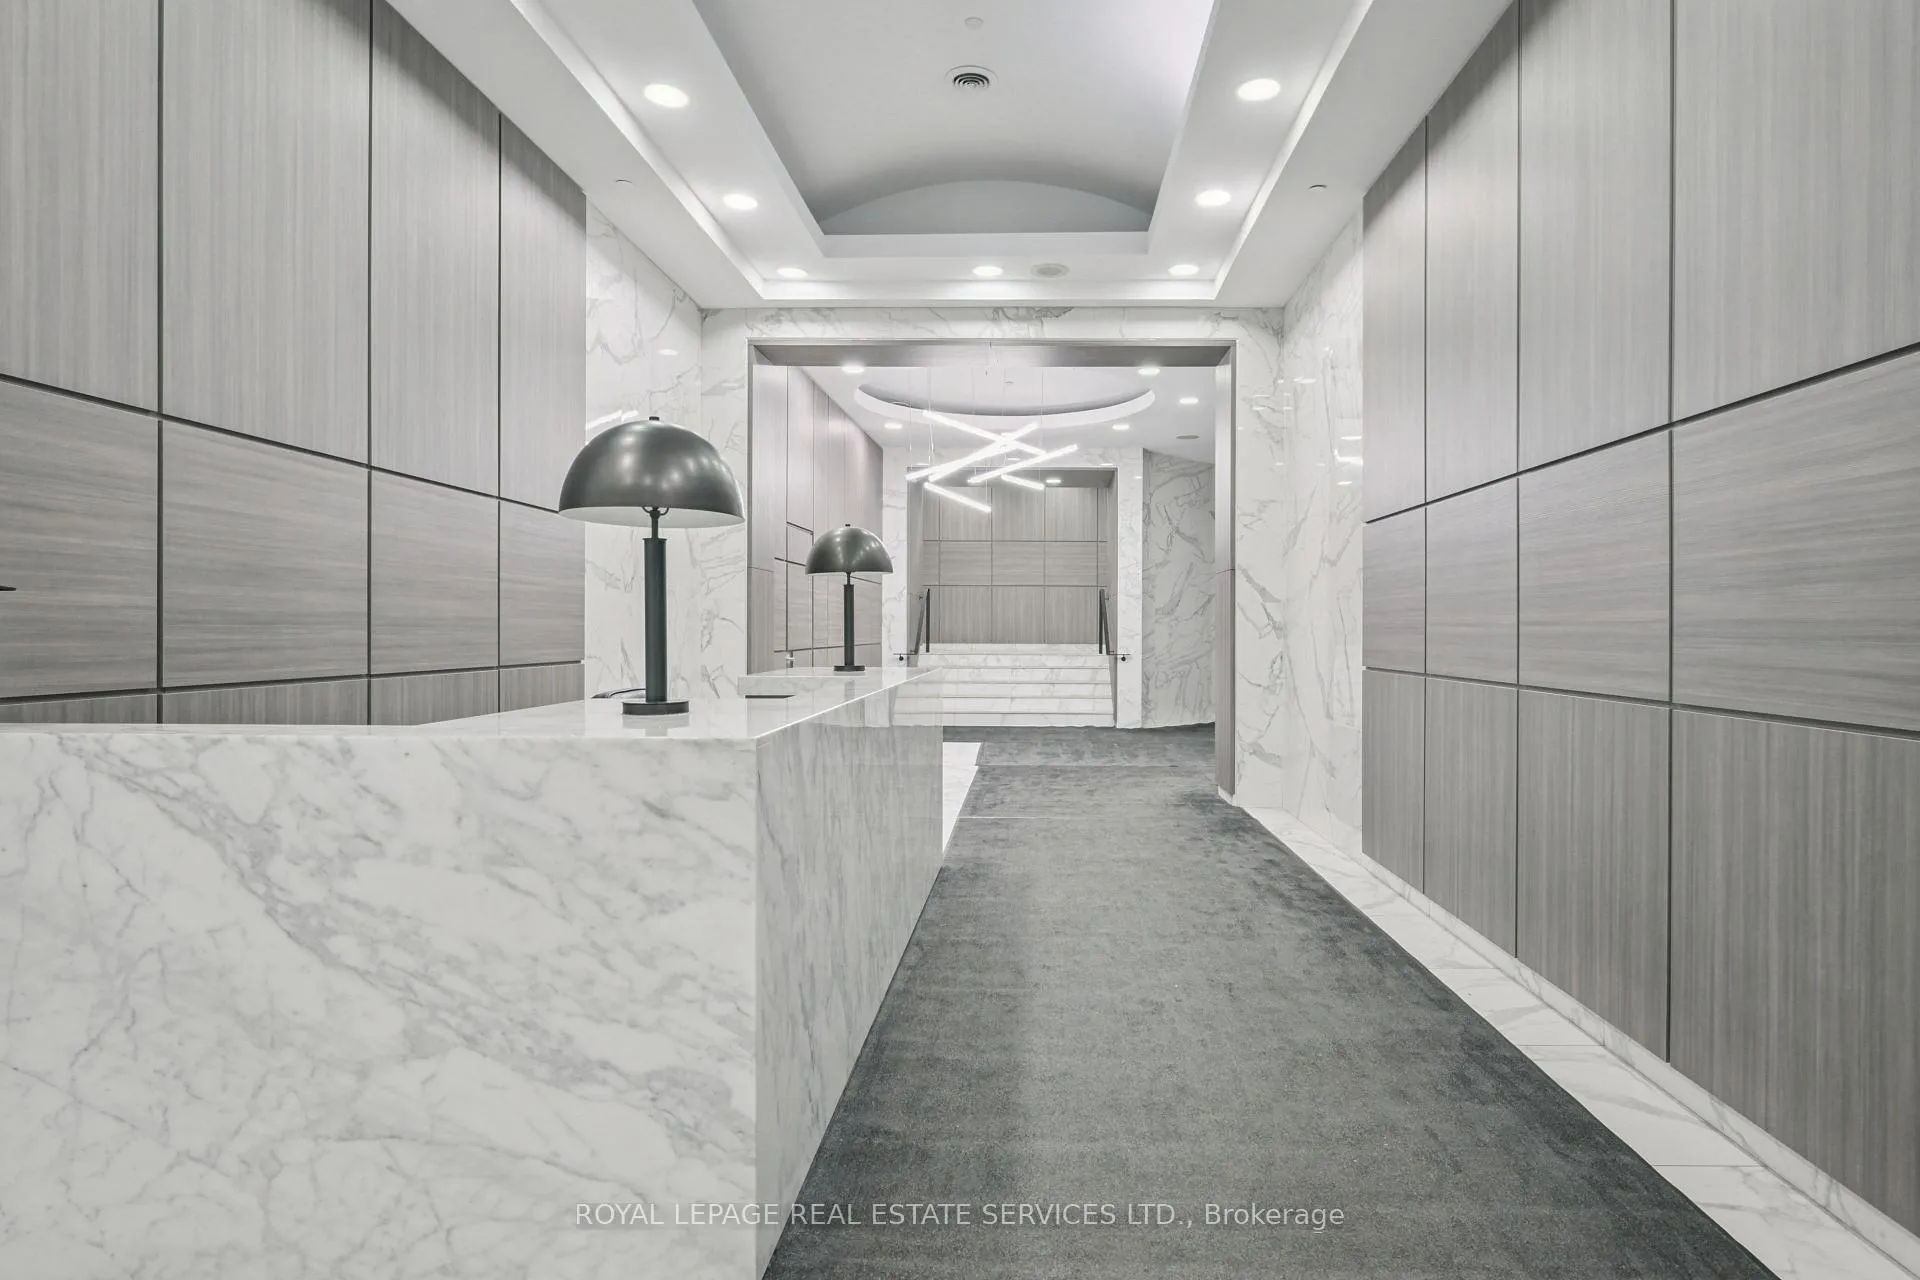
- Concierge
The homeCondo Apartment, Apartment, 700–799 sq ft
- Type: Condo Apartment
- Style: Apartment
- Living space: 700–799 sq ft
- Basement: None
- Exposure: East
InsideEnsuite, Security guard, concierge/security, Rooms above ground 5
- Laundry: Ensuite
- Security: Security guard, concierge/security
- Rooms above ground: 5
- Bedrooms: 2
- Bathrooms: 1
- Kitchens: 1
OutsideBrick, Balcony None
- Exterior: Brick
- Balcony: None
Parking and lockerUnderground, Parking type None, Locker Owned
- Garage: Underground
- Parking type: None
- Locker: Owned
BuildingThe 393 On King, Storeys 12, Units 101
- Name: The 393 On King
- Storeys: 12
- Units: 101
- Registered: 2001
- Condo corporation: 1392
- Amenities: Game room, gym, recreation room, rooftop deck/garden, visitor parking, concierge
- Pets: Allowed
Heating, water and powerForced air, gas, Central air
- Heating: Forced air, gas
- Cooling: Central air
Costs and taxesTaxes $2,805 a year, Condo fee $983 a month, Heat included, water included, cac included, common elements included, building insurance included
- Taxes, 2025: $2,805 a year
- Condo fee: $983 a month
- Fee includes: Heat included, water included, cac included, common elements included, building insurance included
- HST: HST included in the price
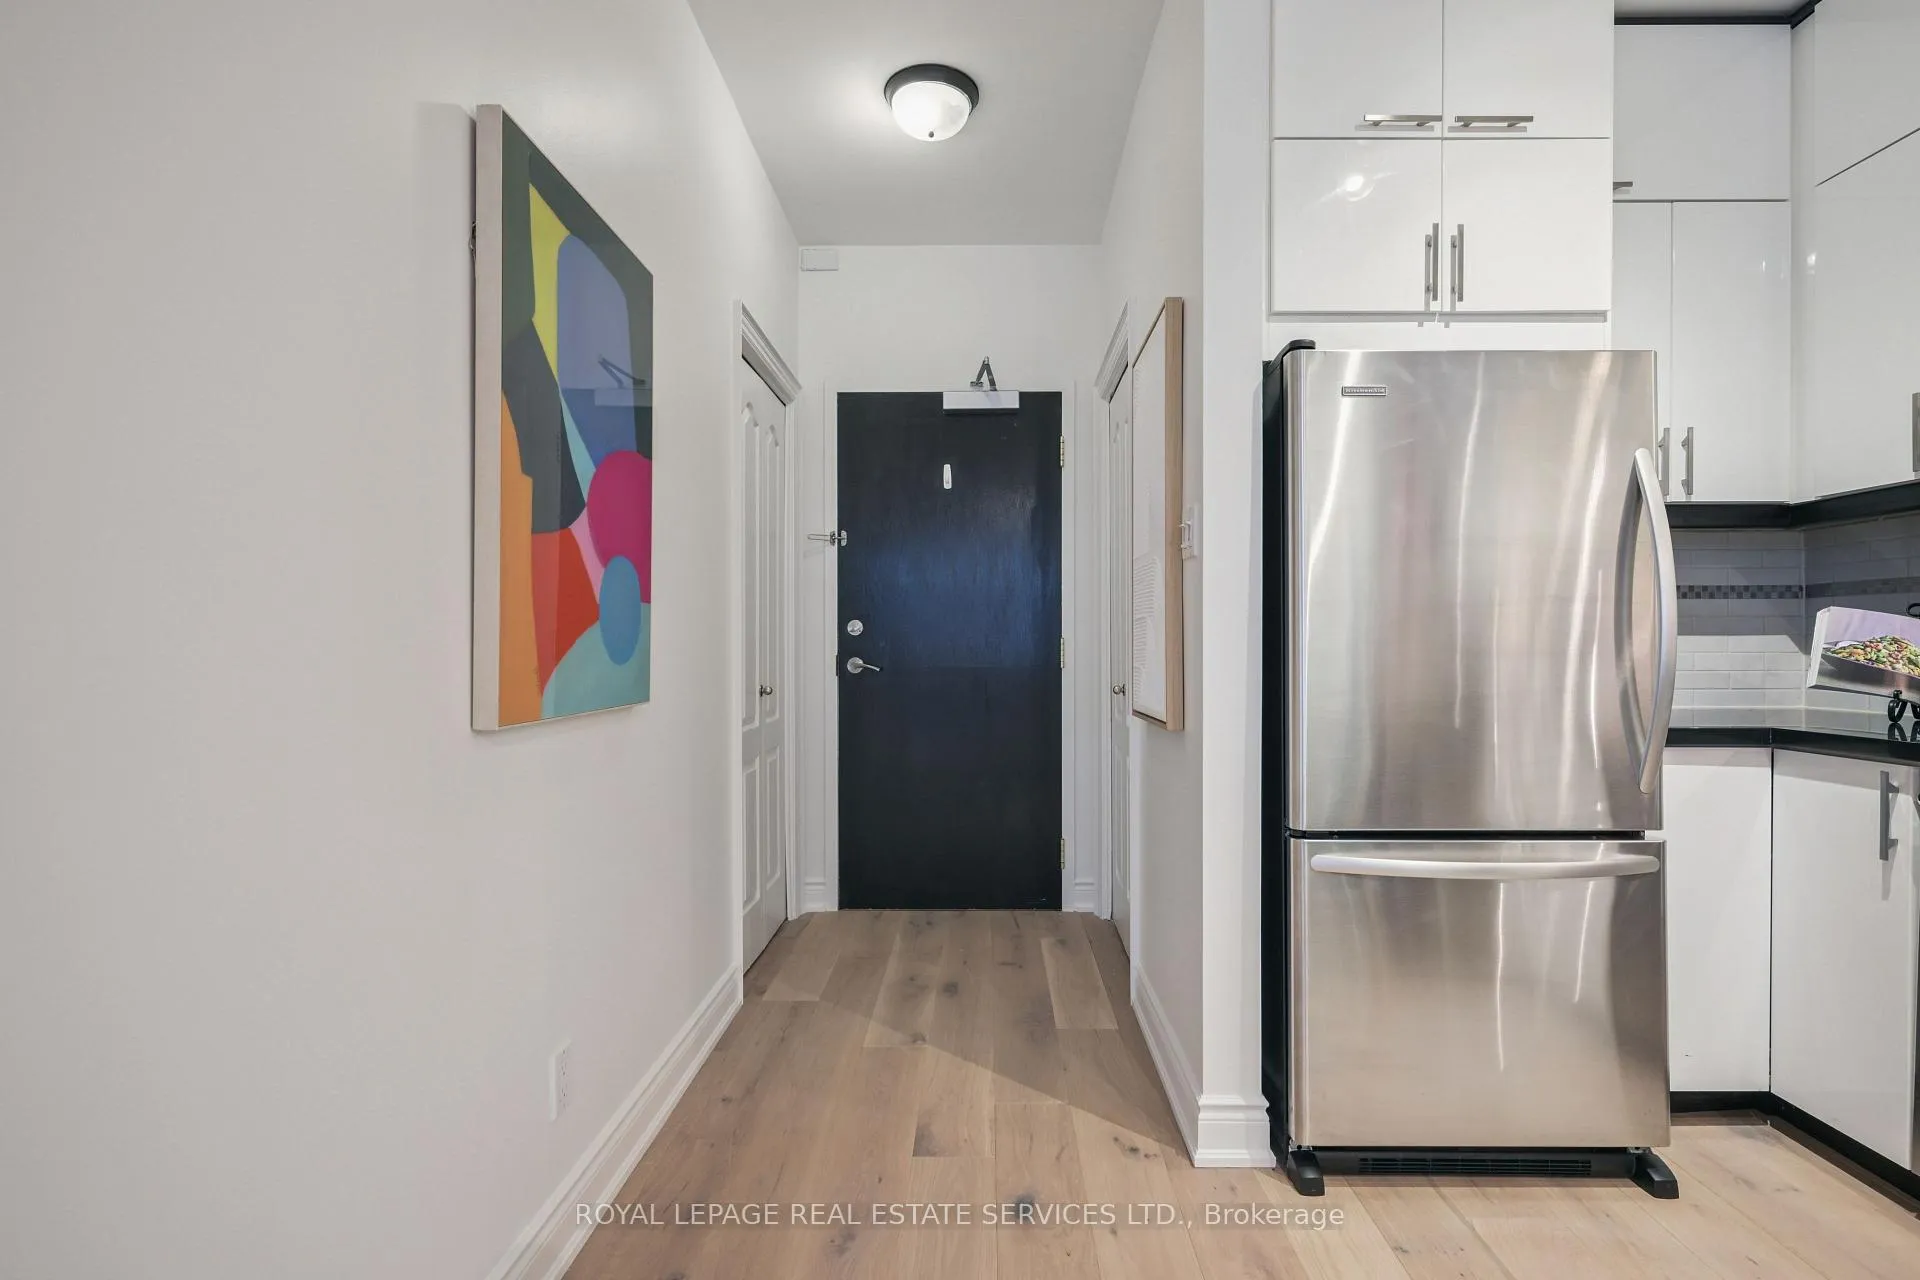
Included in the saleStainless steel (refrigerator, slide-in glass top stove, built-in dishwasher), stacked washer and dryer, all electric light fixtures.
- Included: Stainless steel (refrigerator, slide-in glass top stove, built-in dishwasher), stacked washer and dryer, all electric light fixtures.
NearbyHospital, other, park, public transit, place of worship
- Close to: Hospital, other, park, public transit, place of worship
Listing detailsC12772878, Expired, Feb 9, 2026
- MLS® number: C12772878
- Status: Expired
- Listed on: Feb 9, 2026
- Days on market: 179
- Updated: Aug 7, 2026
- Possession: Flexible
- Occupied by: Vacant
- Listing brokerage: ROYAL LEPAGE REAL ESTATE SERVICES LTD.
About this home
Unit 904, 393 King Street W, Toronto (Waterfront Communities), ON M5V 3G8
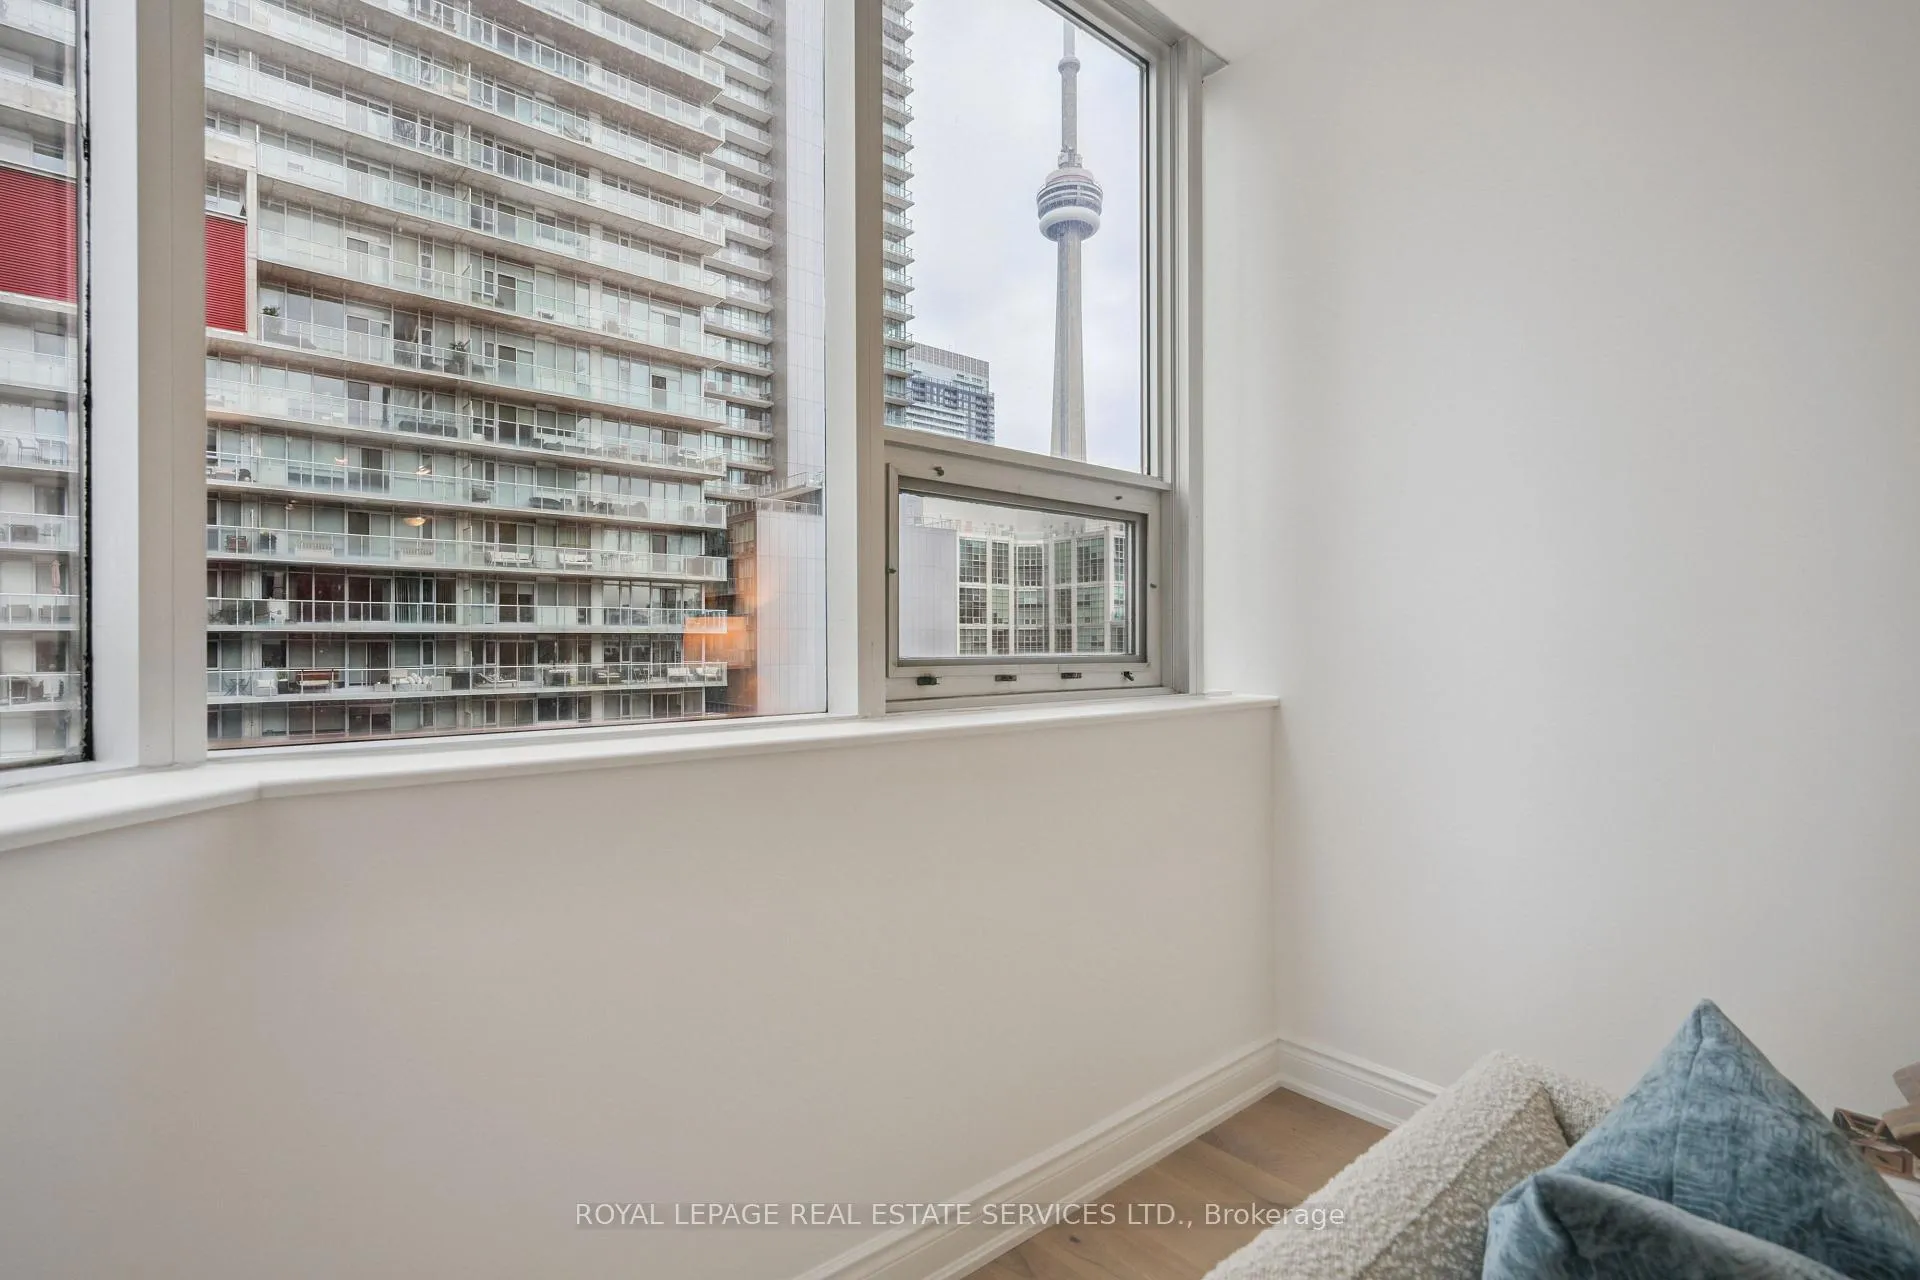
Urban sophistication meets boutique living at 393 King Street West. Nestled in the heart of Toronto's vibrant Entertainment District, this fully reimagined 1 Bedroom + Full-Size Den residence delivers style, comfort, and an unparalleled downtown lifestyle. Inside, the suite has been thoughtfully transformed with brand-new engineered flooring, a hotel-chic-inspired bathroom, and an updated modern kitchen featuring sleek stacked cabinetry, a peninsula with a full-size range, and clean, contemporary finishes. The generous full-size den-complete with a door-offers true versatility as a home office, guest room, or private creative space. Wake up each morning to iconic views of the CN Tower, and step outside to endless convenience. From world-class dining and entertainment to cultural landmarks, theatres, sports venues, and the TTC at your doorstep, this location offers the best of Toronto living at your fingertips. Located within a well-established 12-storey boutique mid-rise, The 393 on King blends style with security and comfort. Known for its rouge-tinted windows and inviting brick podium, the building offers thoughtful amenities including a fitness centre, billiards lounge, and a rooftop deck perfect for unwinding after a busy day. Whether you're seeking a stylish urban retreat or a smart investment in one of Toronto's most exciting neighbourhoods, this beautifully updated suite at 393 King Street West is the perfect place to call home.
Ask about this home
A HOMEH agent will answer your questions about this home.
Know more about The 393 On King
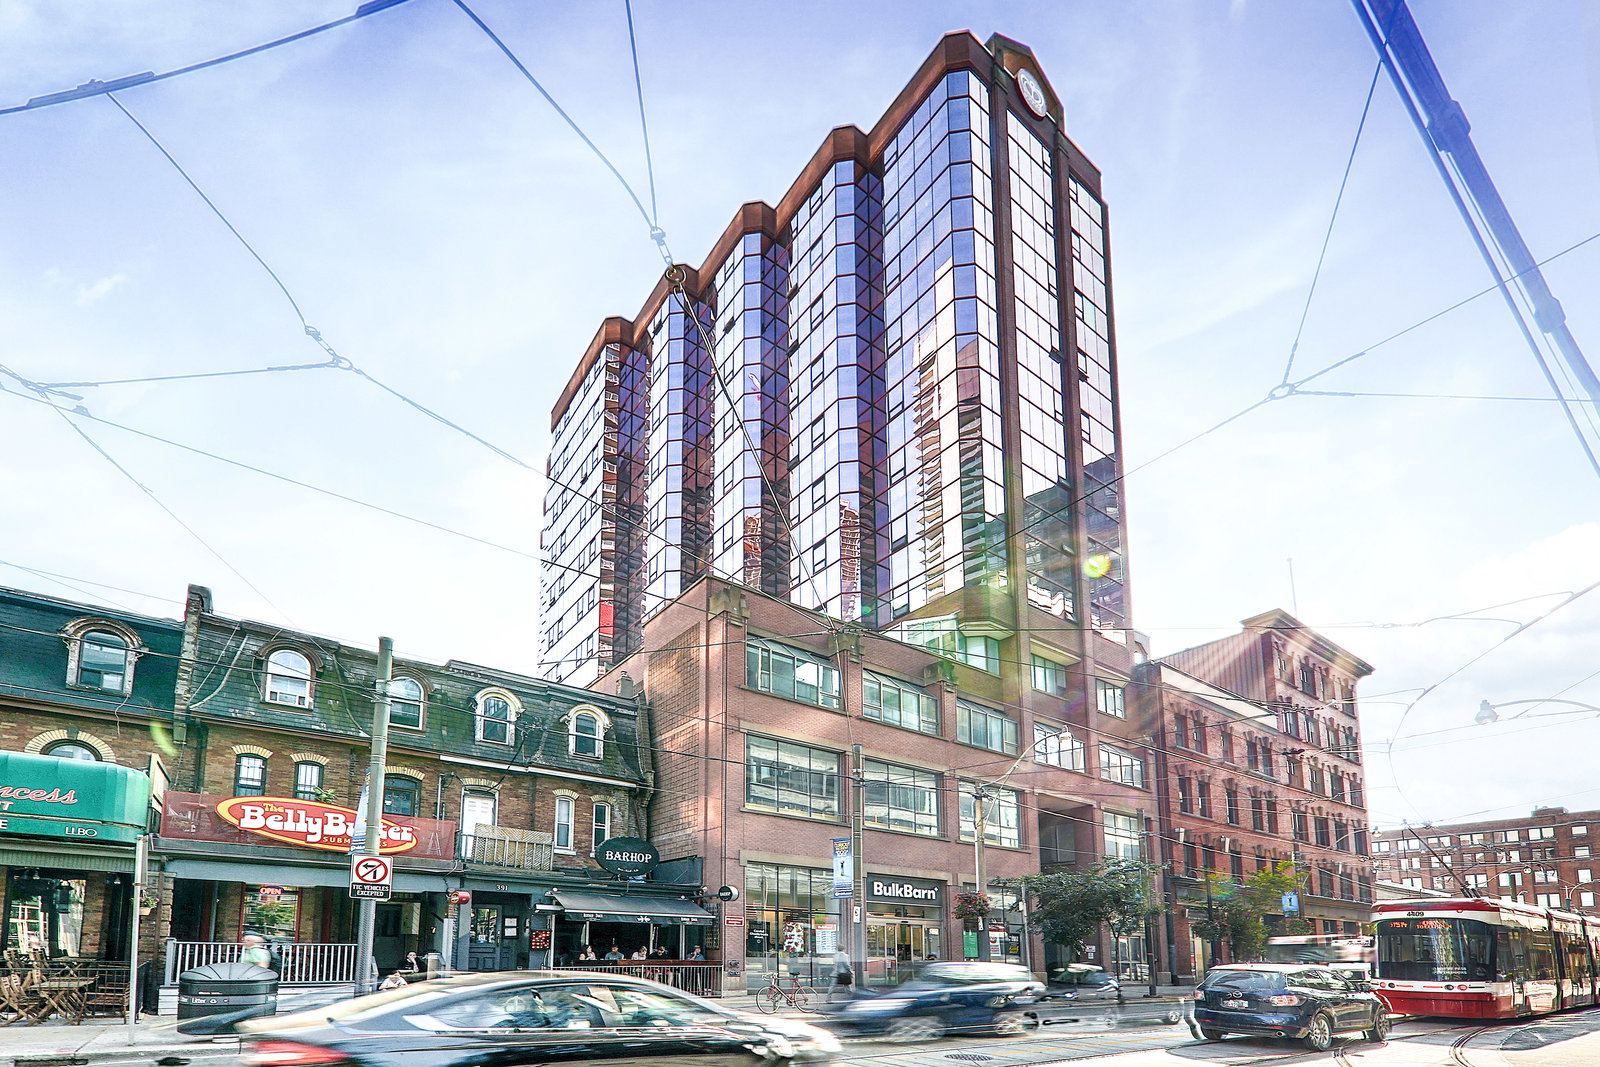
Condo building · 393 King Street W
The 393 On King is a 12-storey condo with 101 suites, built in 2001 by All King Investment Inc. Right now 2 for sale and 1 for rent are on the market here.
- 12storeys
- 101suites
- $602/sq ft
- 2001built
No similar units for sale in The 393 On King right now.
Around this home
Daily convenience, out of 100, from the distances below
Schools nearby
School rating, out of 10.
Helpful calculators
Your HOMEH agent

"I would see it this week."