

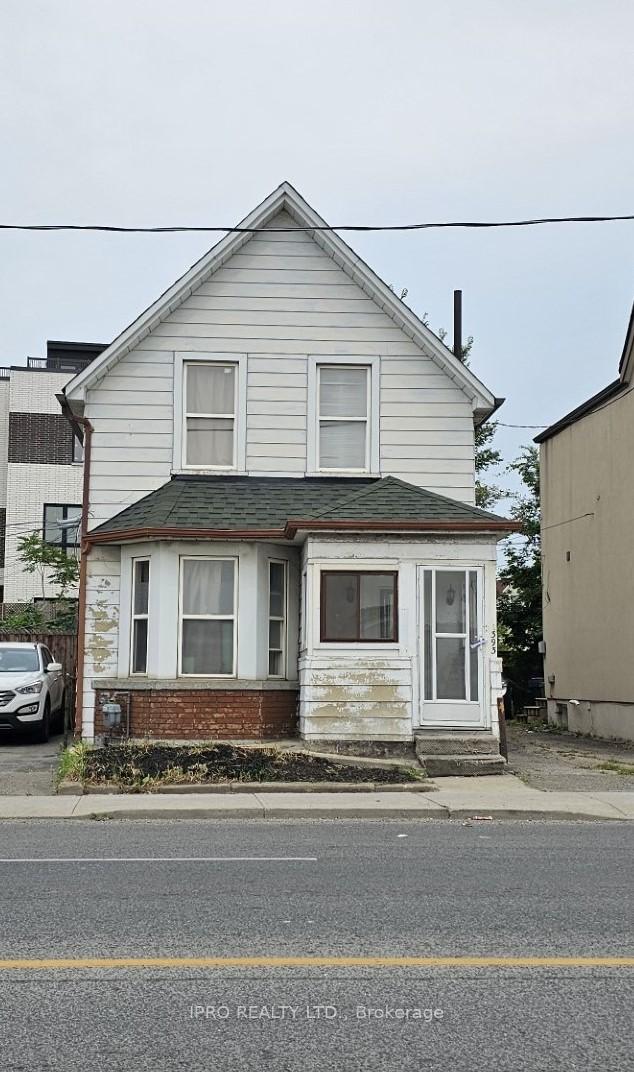
393 Old Weston Road
Detached Expired
1/2393 Old Weston Road
Detached Expired
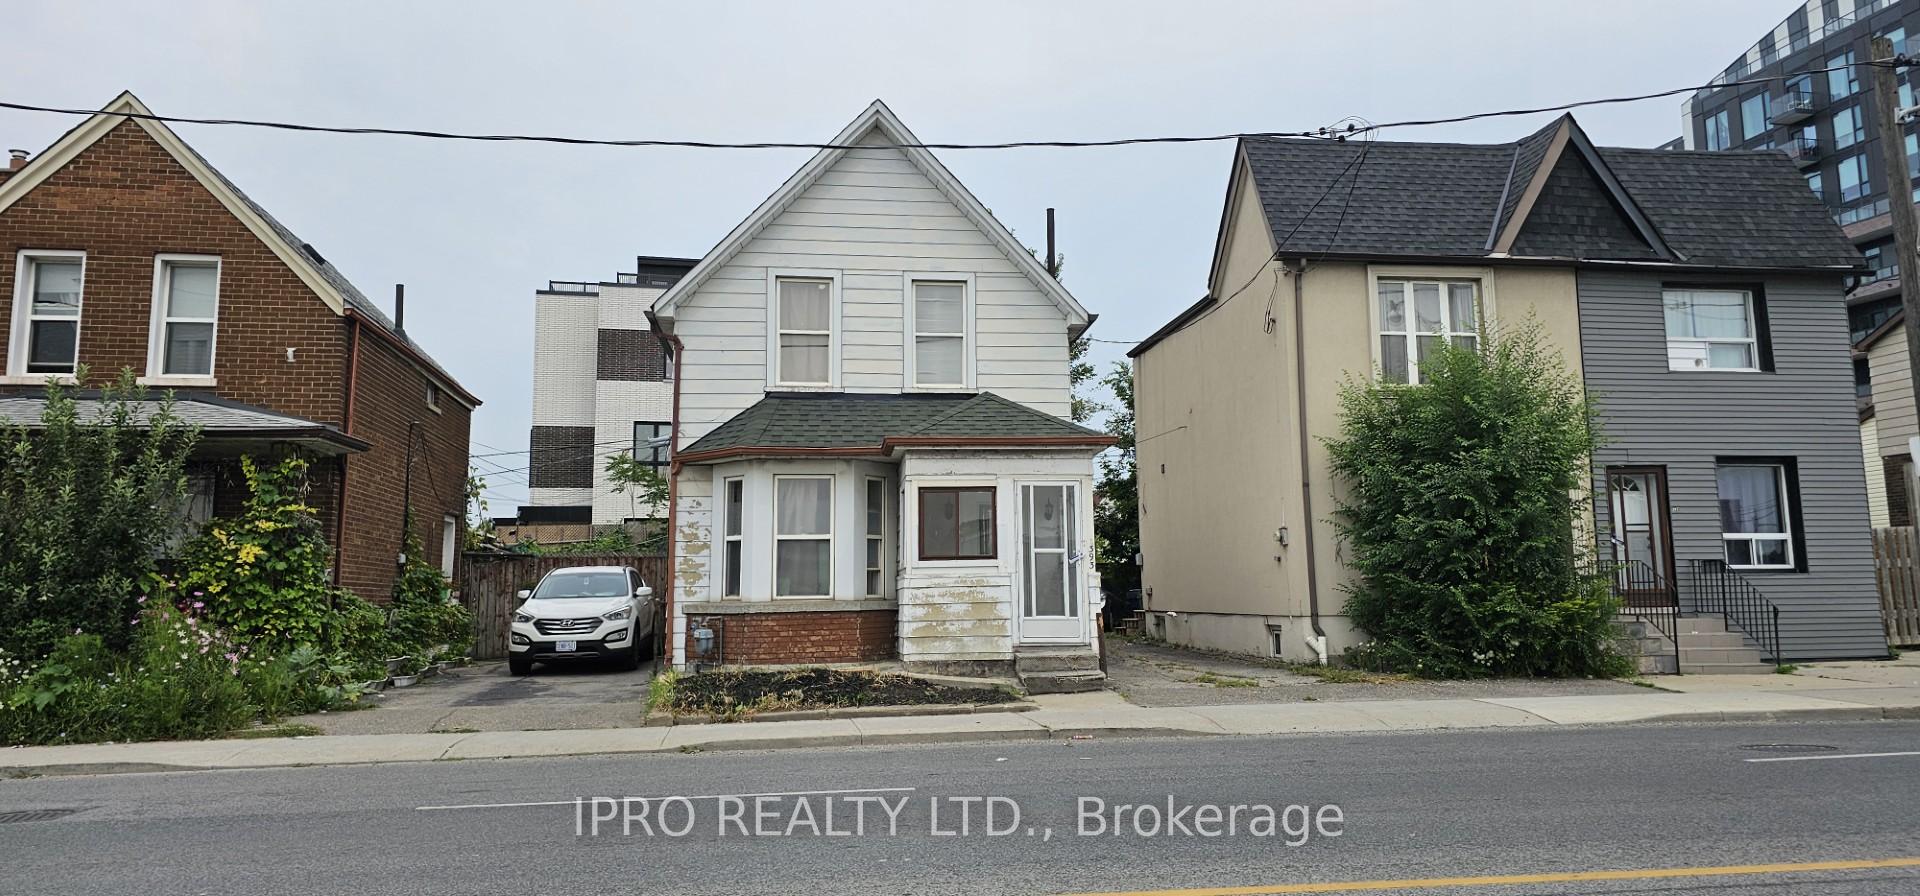 See all 2 photos
2+2 Bedrooms
1 Bathroom
0 Garage
700–1.1K sq.ft
25.67×68 ft
$2,747/yr
Property history
- $799,000ExpiredList: 2024-10-05|End: 2025-02-05|123 daysW9383738
Facts and features
- BasementUnfinished
- Price per sq ft~$888
- Water, sewerMunicipal
- HeatingRadiant
The homeDetached, 2-storey, 700–1,100 sq ft
- TypeDetached
- Style2-storey
- Living space700–1,100 sq ft
- BasementUnfinished
InsideCeramic, Lower level, Water heater owned
- FlooringCeramic
- LaundryLower level
- FeaturesWater heater owned
- Rooms above ground6
- Bedrooms2 + 2 in the basement
- Bathrooms1
- Kitchens1
Outside and lotAluminum siding, Unknown, Unknown
- ExteriorAluminum siding
- RoofUnknown
- FoundationUnknown
- Size25.67 × 68 ft
Parking2 Parking, Mutual
- Spaces2 Parking
- DrivewayMutual
Heating, water and powerRadiant, gas, Municipal water, Municipal sewer
- HeatingRadiant, gas
- WaterMunicipal water
- SewerMunicipal sewer
- Natural gasYes
- HydroYes
- CableYes
- TelephoneYes
Costs and taxesTaxes $2,747 a year, HST included in the price
- Taxes, 2024$2,747 a year
- HSTHST included in the price
Included in the saleFridge, stove, washer & dryer as is condition. tankless water heater owned.
- IncludedFridge, stove, washer & dryer as is condition. tankless water heater owned.
Listing detailsW9383738, Expired, Oct 5, 2024
- MLS® numberW9383738
- StatusExpired
- Listed onOct 5, 2024
- Days on market123
- UpdatedFeb 5, 2025
- PossessionTBD 30/60
- Occupied byTenant
- Listing brokerageIPRO REALTY LTD.
About this home
393 Old Weston Road, Toronto (Weston-Pellam Park), ON M6N 3A9
Water Heater Owned
LOCATION!!! LOCATION!!! Perfect for first time home buyers or investors. Detached 2-storey, 2 + 2 Bedrooms in an up coming neighborhood in St. Clair area, close to public transit, the future St. Clair - Old Weston GO Station, minutes to schools, Stockyard Mall, parks, High Park, restaurants, supermarkets, shopping, etc.,.....Potential to add a bathroom in the basement. Don't miss this opportunity!!!!!
Read more
Ask about this home
A HOMEH agent will answer your questions about this home.
Ask a question
Thinking of selling your home?See what your home is worth today.
Around this home
St. Clair/ Old Weston
Errands
Transit
Parks
Schools
Daily convenience, out of 100, from the distances below
ParkS.A.D.R.A. Park · 12 within 1 km2 min walk126 m
GroceryPeter Pan 'K' Convenience2 min walk114 m
SchoolCarleton Village Junior and Senior Public School5 min walk330 m
Train stationOld Weston Road2 min walk111 m
PharmacyI.D.A.4 min walk227 m
Cafés & foodPita & Grill · 15 within 1 km1 min walk92 m
Gym & rec centreHomegrown Fitness6 min walk369 m
LibraryToronto Public Library - St. Clair/Silverthorn3 min walk174 m
WalkDriveStraight-line distance, open map data
Grocery0.1 km
Park0.1 km
Coffee0.3 km
Dining0.1 km
Gym0.4 km
Old Weston Road0.1 km
Schools nearby
School rating, out of 10.
Carleton Village Junior and Senior Public Schoolelementary · Public · 0.3 km
4.7/10Low
St Paul VI Catholic Schoolelementary · Catholic · 0.4 km
—
General Mercer Junior Public Schoolelementary · Public · 0.5 km
2.4/10Low
Contact agent
Helpful calculators
Mortgage
Affordability
Closing costs
Land transfer tax
Property tax
Down payment
CMHC insurance
Stress test
Cashback Rebate
Your HOMEH agent

KimHOMEH agent · Toronto
"I would see it this week."
Ask Kim