

Unit 2712, 395 Bloor Street E
Unit 2712, 395 Bloor Street E
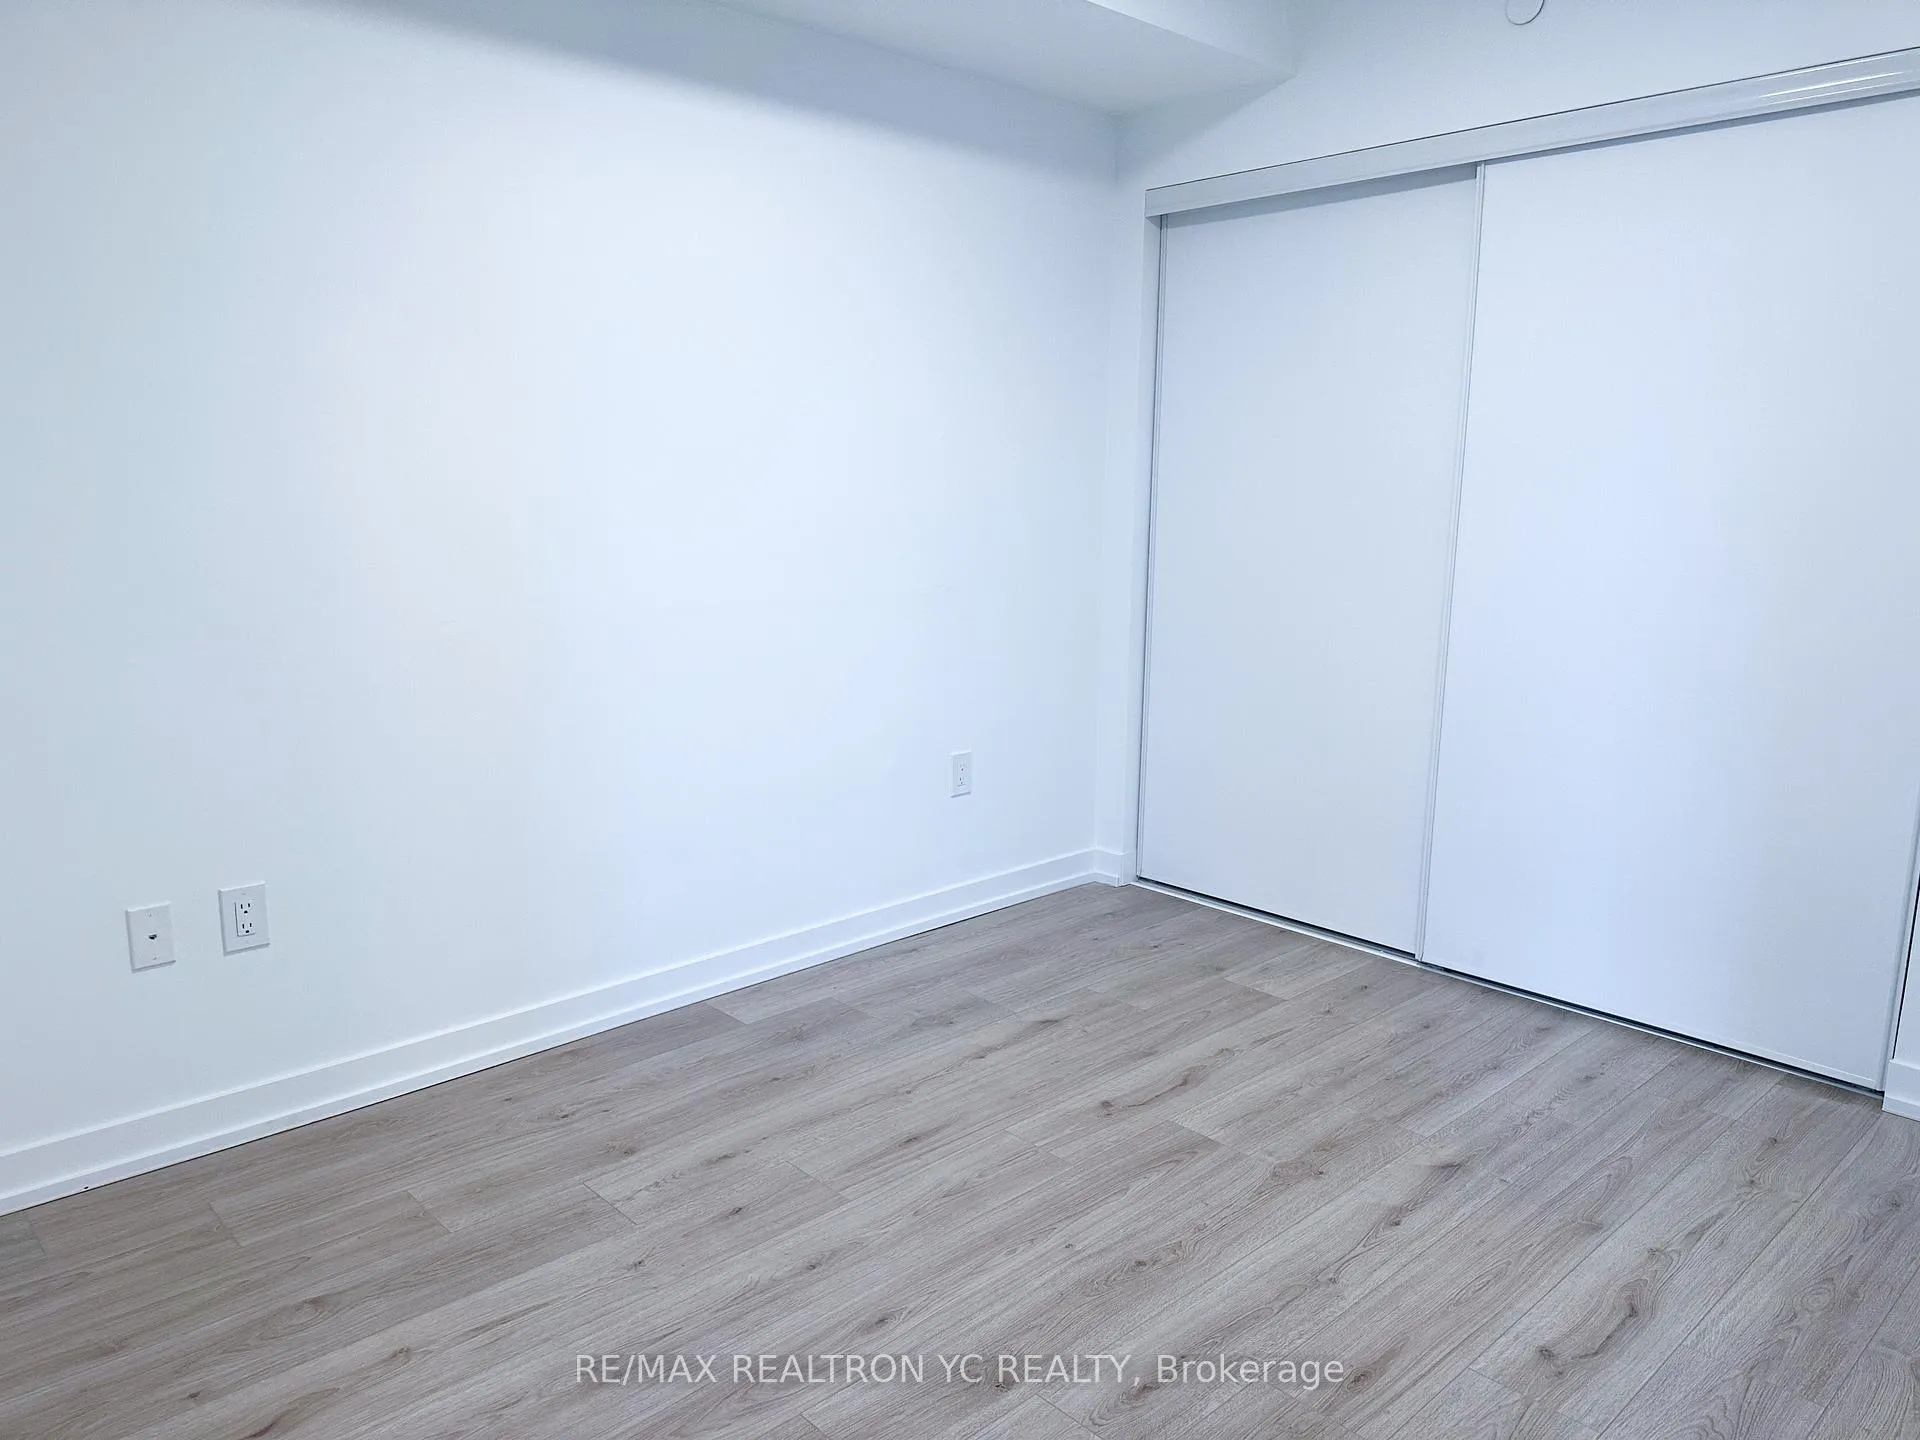 See all 11 photos
Property history
Facts and features
- ExposureSouth
- LaundryEnsuite
- LockerNone
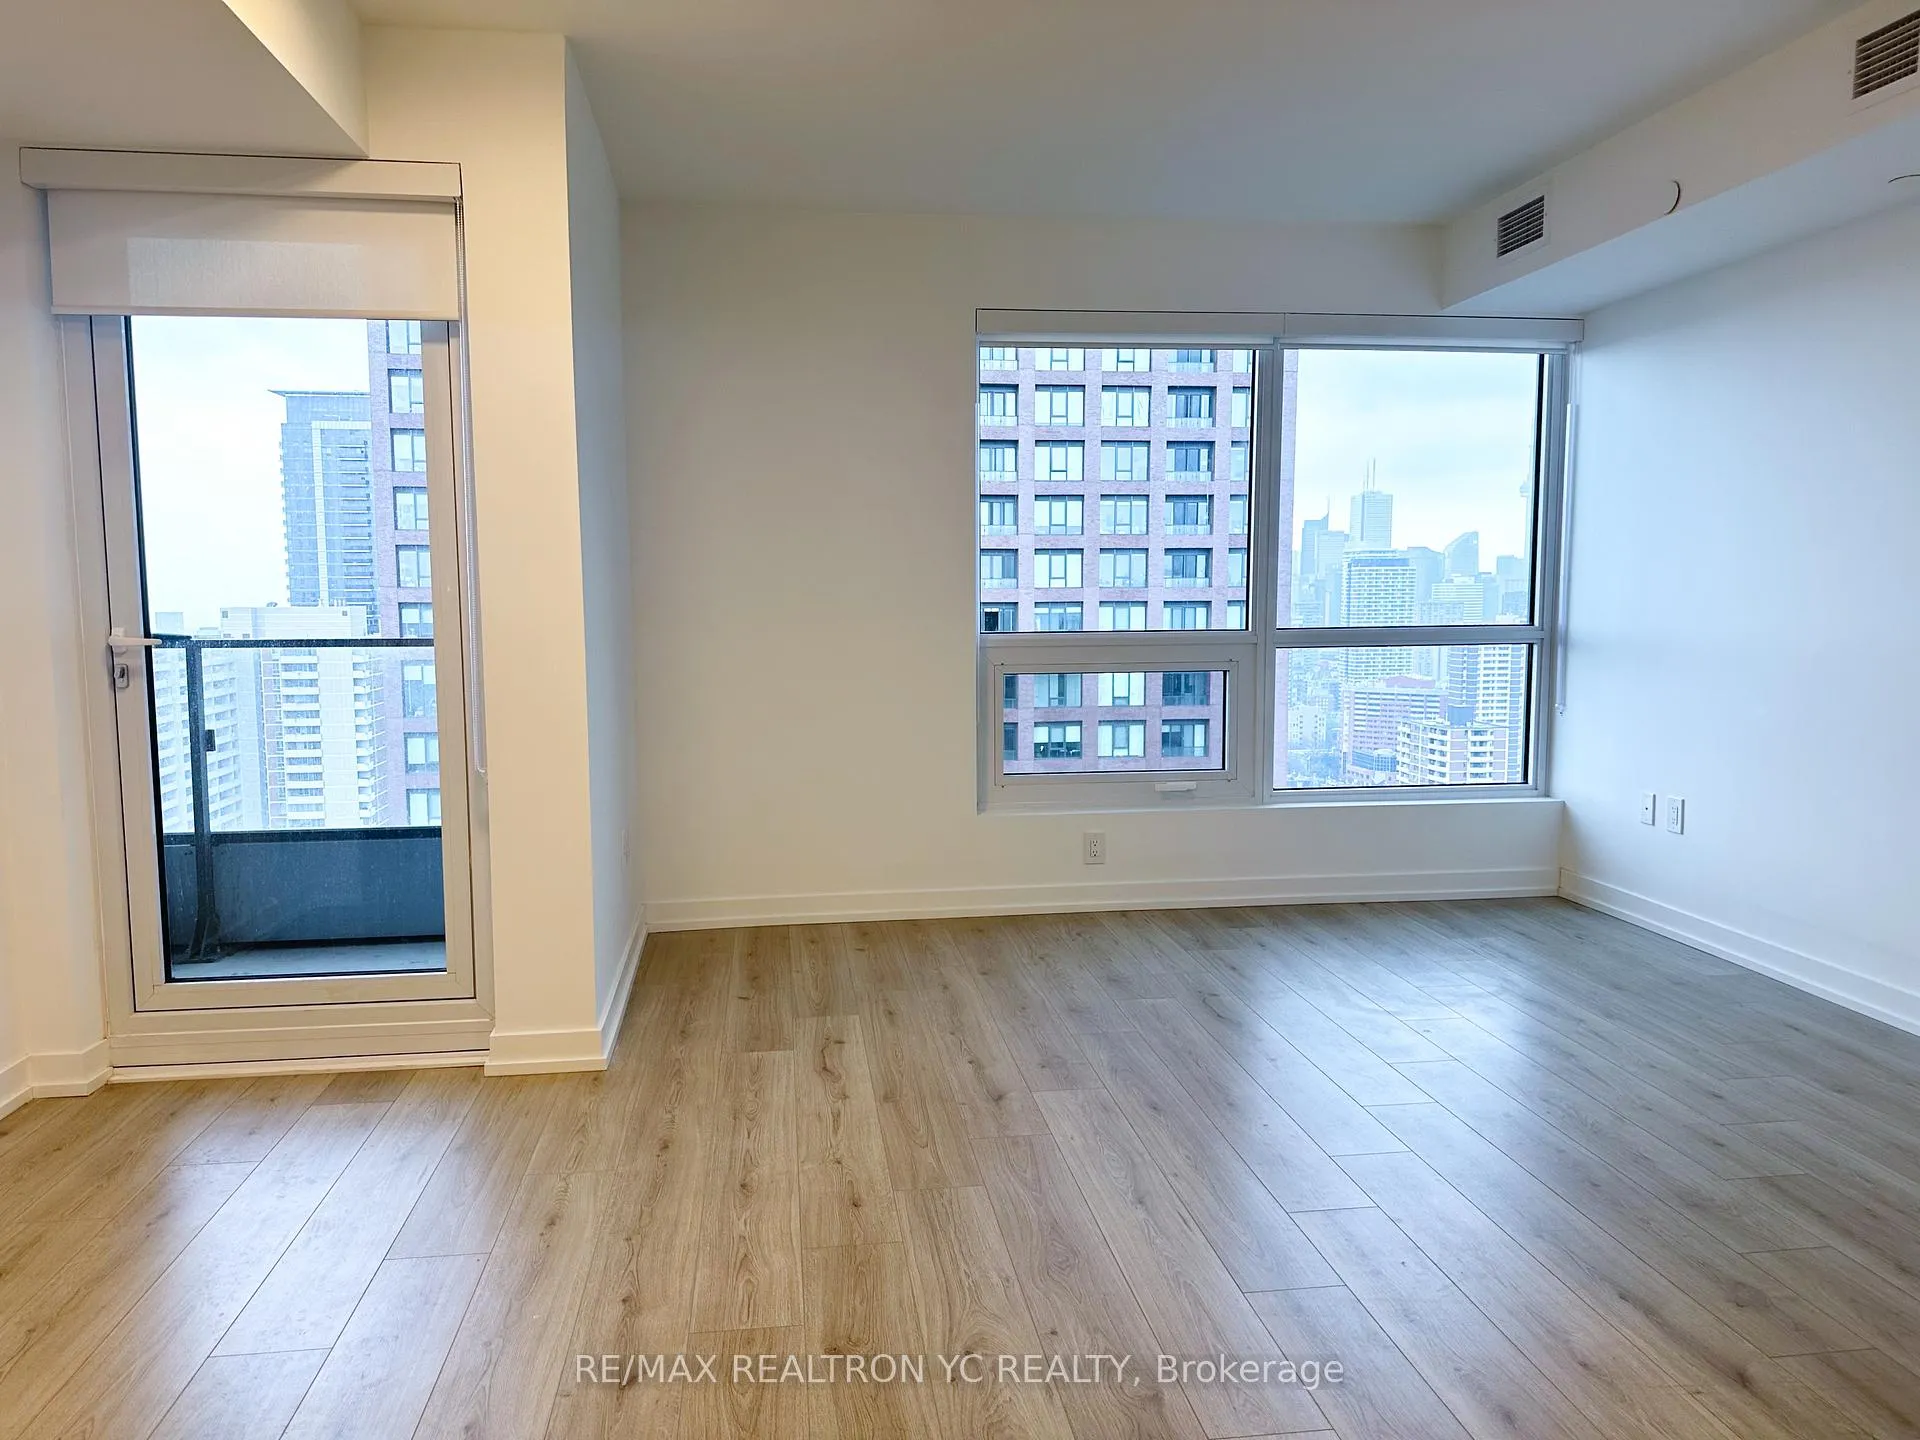
- BalconyOpen
- Central air
- Concierge
- Gym
- Party room/meeting room
- Rooftop deck/garden
The homeCondo Apartment, Apartment, Age 0–5 years
- Type: Condo Apartment
- Style: Apartment
- Age: 0–5 years
- Living space: 500–599 sq ft
- Basement: None
- Exposure: South
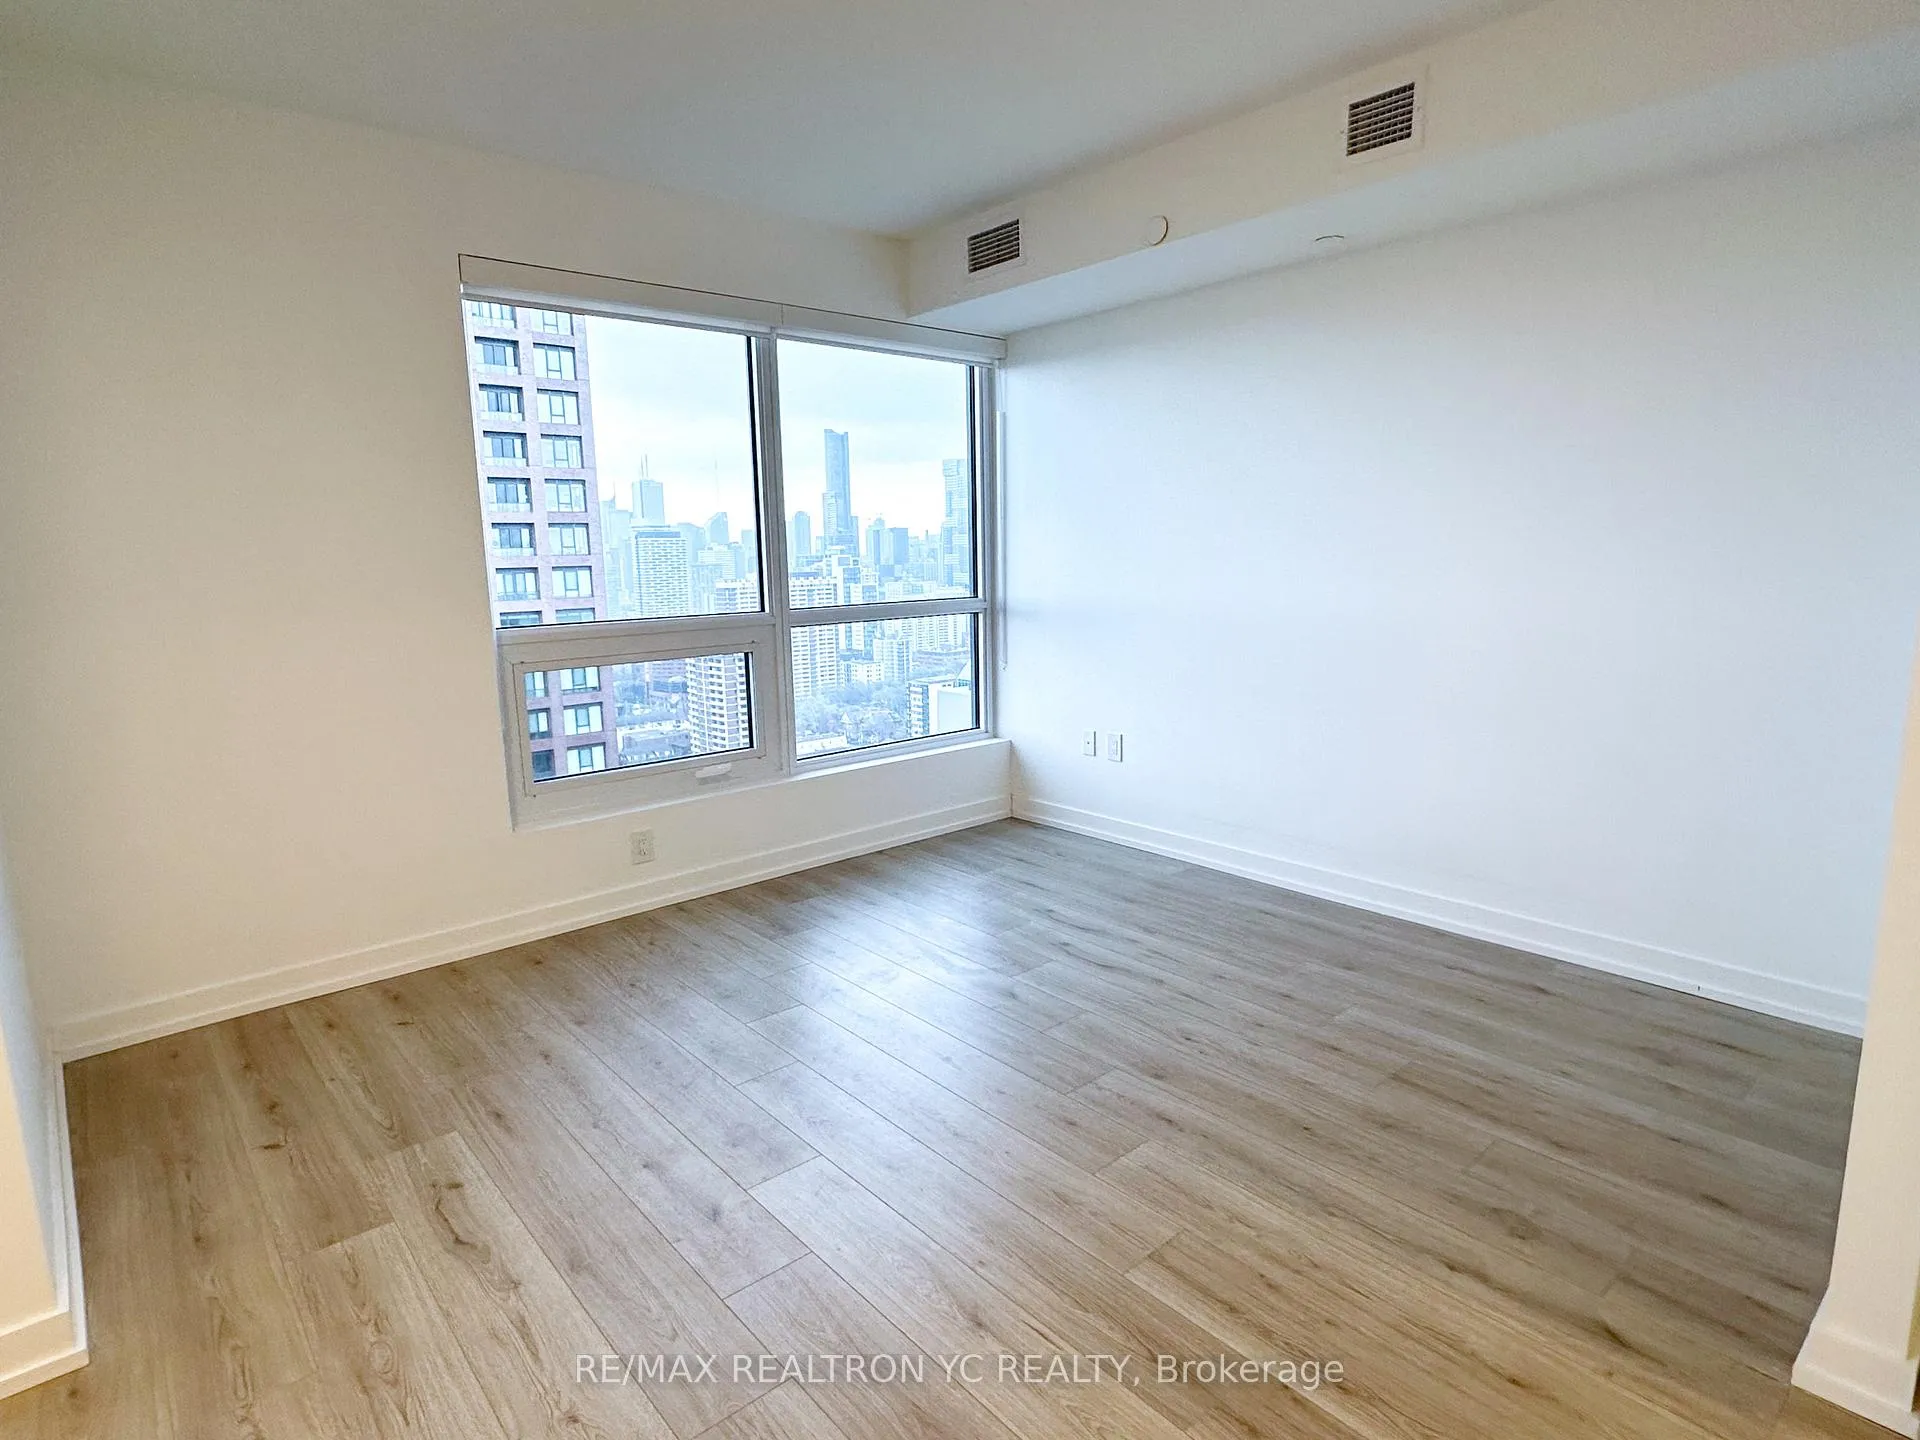
- View: City, clear
InsideEnsuite, Rooms above ground 4, Bedrooms 1
- Laundry: Ensuite
- Rooms above ground: 4
- Bedrooms: 1
- Bathrooms: 1
- Kitchens: 1
OutsideConcrete, Open
- Exterior: Concrete
- Balcony: Open
Parking and lockerParking type None, Locker None
- Parking type: None
- Locker: None
BuildingThe Rosedale on Bloor Condos, Storeys 52, Units 476
- Name: The Rosedale on Bloor Condos
- Storeys: 52
- Units: 476
- Registered: 2022
- Condo corporation: 2977
- Amenities: Concierge, gym, party room/meeting room, rooftop deck/garden
- Pets: Not allowed
Heating, water and powerForced air, gas, Central air
- Heating: Forced air, gas
- Cooling: Central air
Rent and termsRent $2,100 a month, Entire property, Unfurnished
- Rent: $2,100 a month
- Space for rent: Entire property
- Furnished: Unfurnished
- Lease: 12 months
- Paid: Monthly
- Rent includes: Building insurance, building maintenance, central air conditioning
- Deposit: Required
- Credit check: Required
- Employment letter: Required
- Rental application: Required
- References: Required
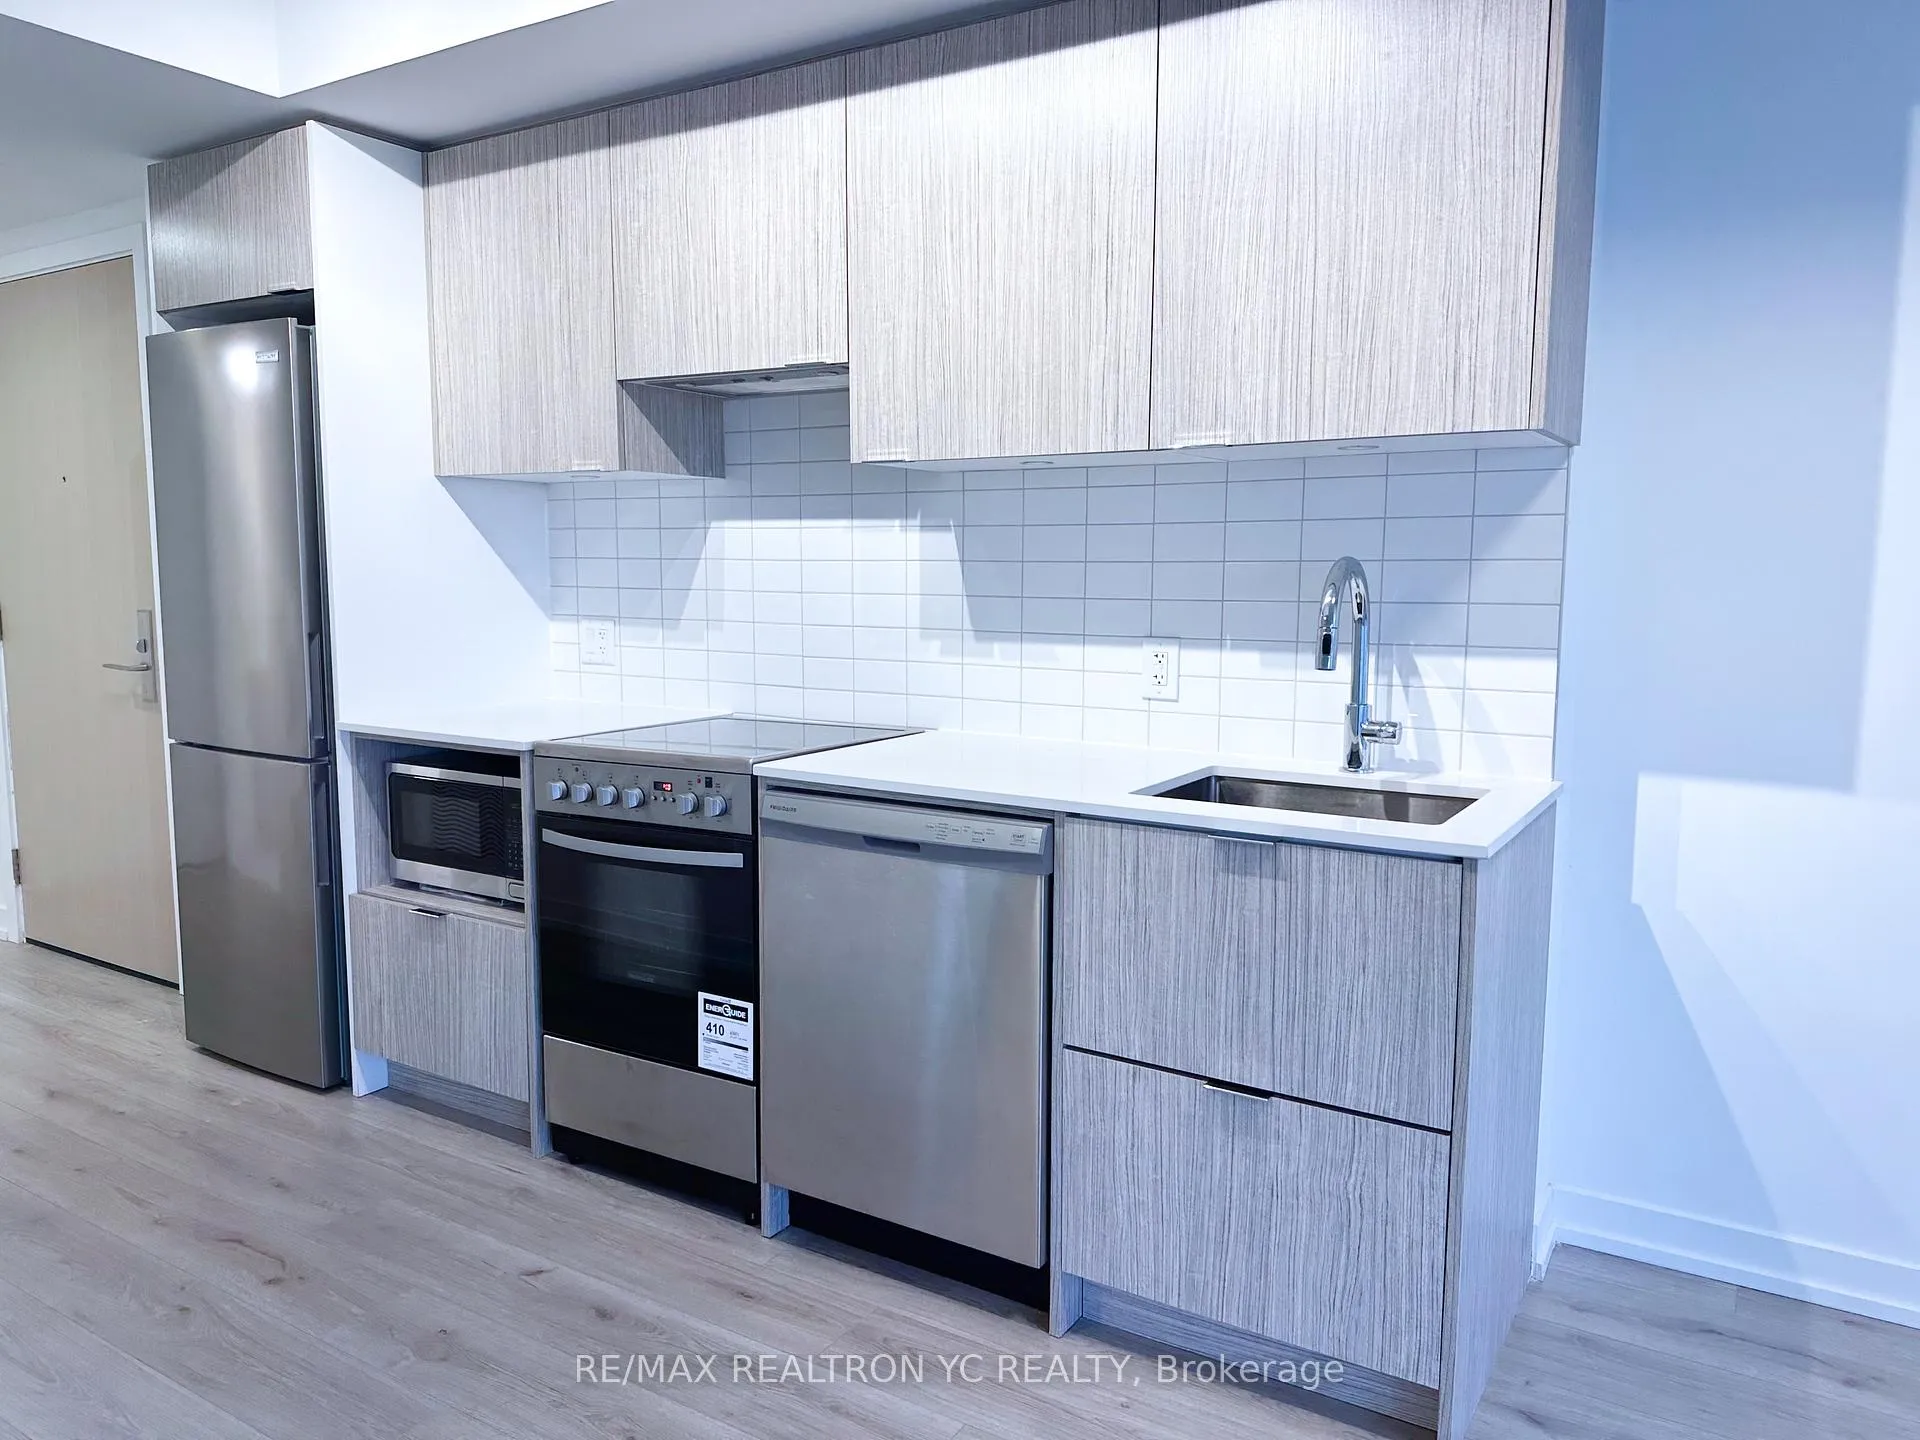
IncludedStainless steel/built-in appliances: stove oven, over-the-range fan, microwave, fridge, dishwasher. washer, dryer, all existing window coverings and electrical light fixtures.
- Included: Stainless steel/built-in appliances: stove oven, over-the-range fan, microwave, fridge, dishwasher. washer, dryer, all existing window coverings and electrical light fixtures.
NearbyClear view, library, park, public transit, rec./commun.centre
- Close to: Clear view, library, park, public transit, rec./commun.centre
Listing detailsC11971852, Rented, Feb 13, 2025
- MLS® number: C11971852
- Status: Rented
- Listed on: Feb 13, 2025
- Days on market: 35
- Updated: Mar 20, 2025
- Possession: 2025-04-01 / April 1, 2025
- Occupied by: Tenant
- Listing brokerage: RE/MAX REALTRON YC REALTY
About this home
Unit 2712, 395 Bloor Street E, Toronto (North St. James Town), ON M4W 0B4
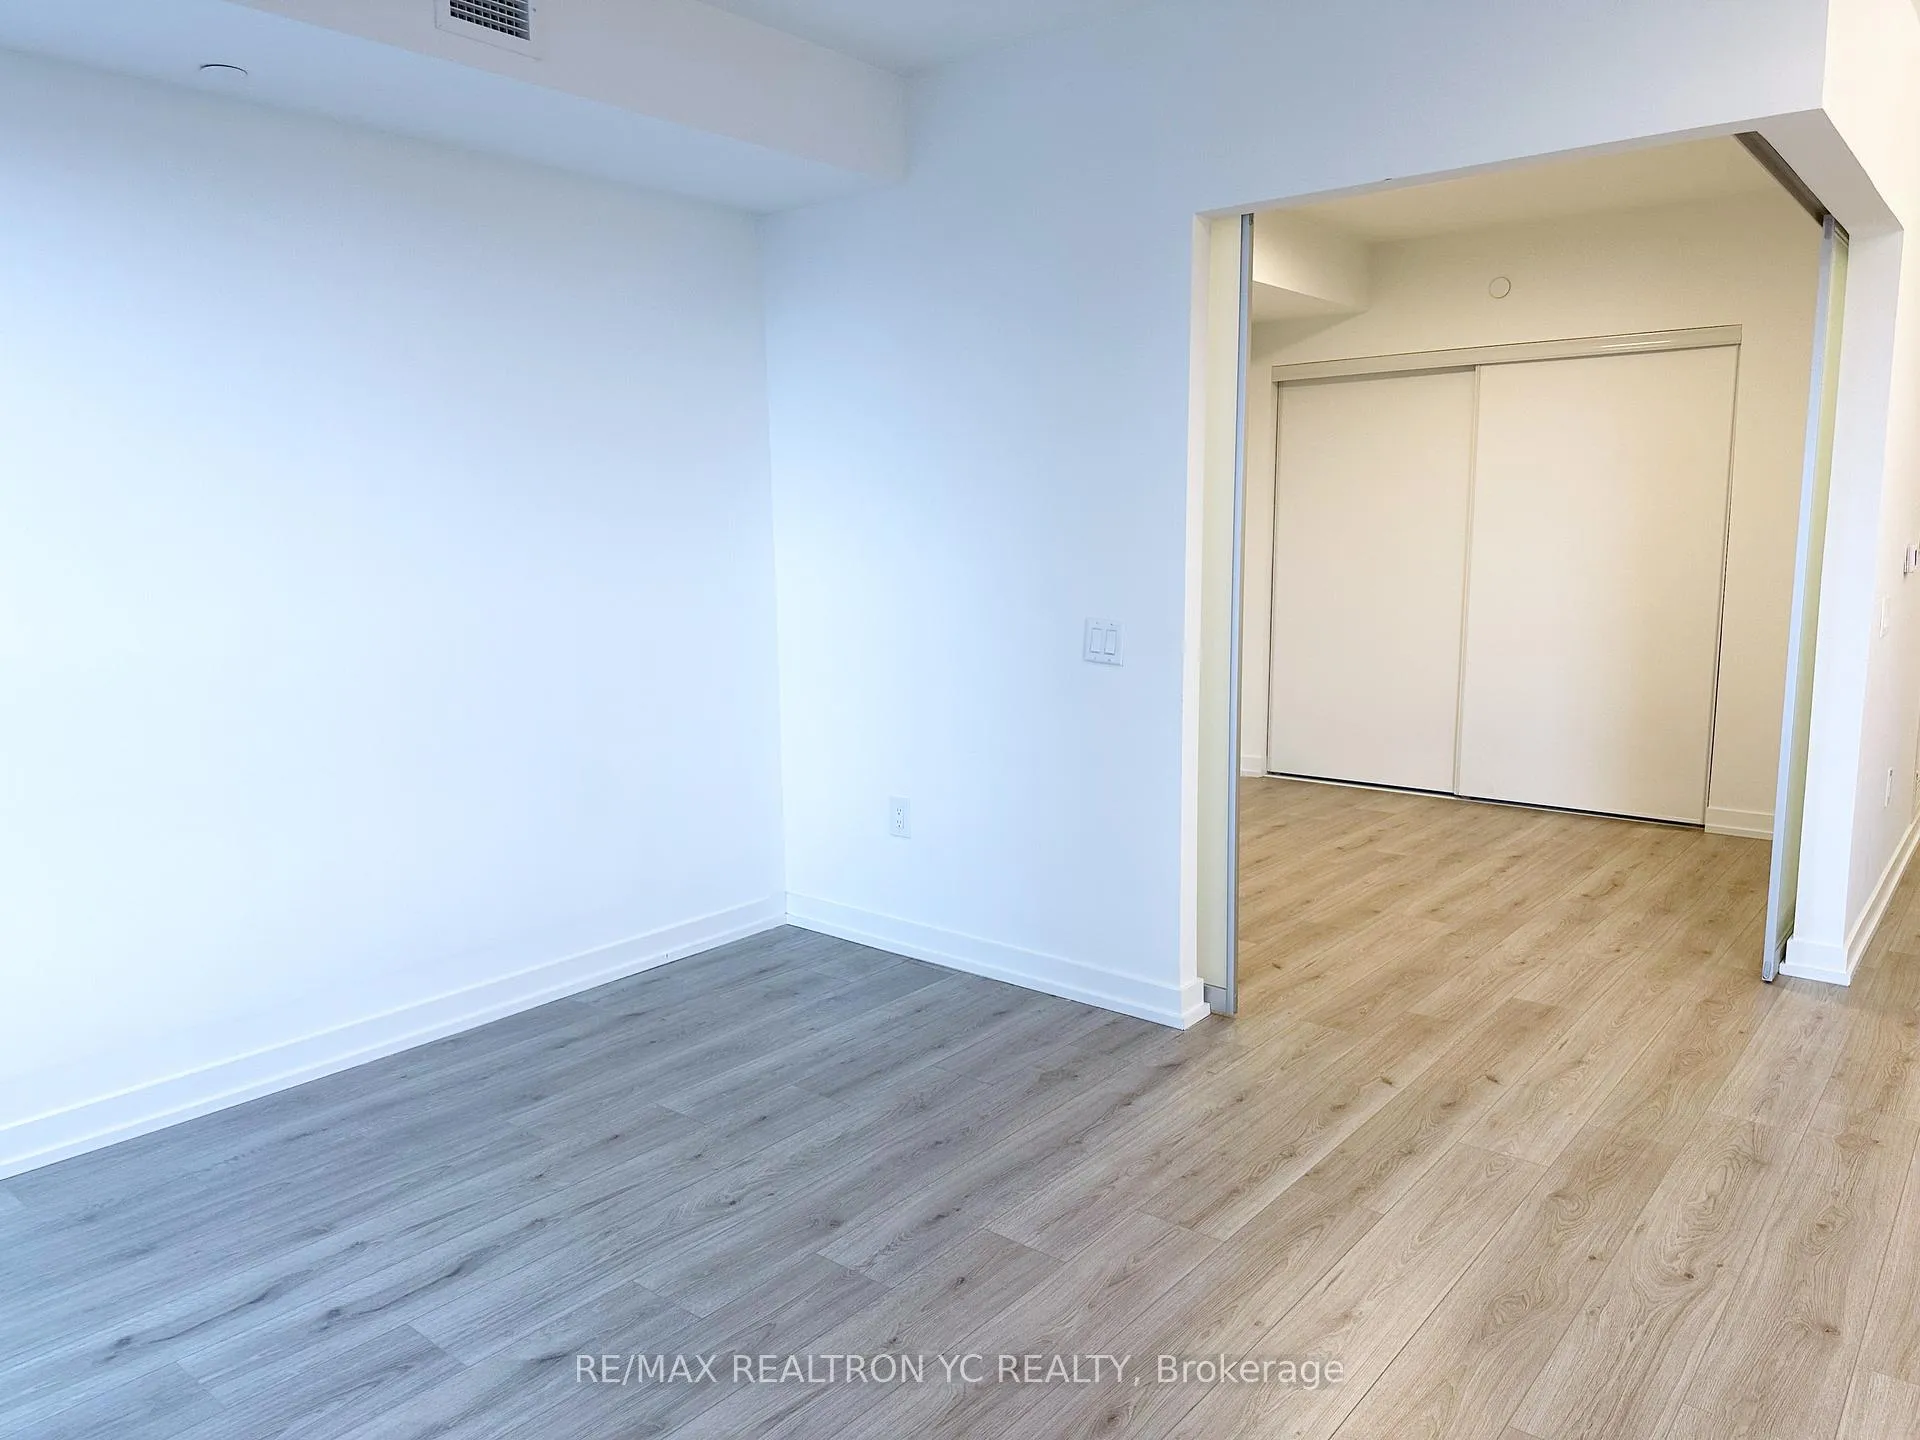
Step into this bright, sun-drenched south-facing 1-bedroom + breakfast/study at Rosedale On Bloor offering clear South East view of the Toronto skyline. With 9-foot ceilings and floor- to-ceiling windows, this spacious unit is designed for both comfort and style. Enjoy a modern kitchen with high-end stainless steel appliances, quartz countertops, and a sleek backsplash, while the large bedroom features an expansive closet for ample storage. The spa-inspired bathroom adds a touch of luxury, and the walk-out balcony is perfect for soaking in the city's iconic views. Steps to the Sherbourne Subway Station, placing you within minutes of Yonge & Bloor, Yorkville, U of T, and an array of upscale boutiques, restaurants, and grocery stores. Quick access to the DVP and public transit ensures seamless connectivity. **EXTRAS** Residents enjoy five-star amenities, including an indoor pool, state-of-the-art gym, outdoor terrace with BBQ and lounge area, 24-hour concierge, and a stylish party room.
Ask about this home
A HOMEH agent will answer your questions about this home.
Know more about The Rosedale on Bloor Condos

Condo building · 385-387 Bloor St E
The Rosedale on Bloor Condos is a 52-storey condo with 476 suites, built in 2022 by Easton's Group of Hotels. Right now 10 for sale and 6 for rent are on the market here.
- 52storeys
- 476suites
- $763/sq ft
- 2022built
No similar units for rent in The Rosedale on Bloor Condos right now.
Around this home
Daily convenience, out of 100, from the distances below
Schools nearby
School rating, out of 10.
Helpful calculators
Your HOMEH agent

"I would see it this week."